
1594 PLATEAU CRESCENT
Coquitlam, British Columbia V3E3B3$1,399,999
3,479.97 sqft
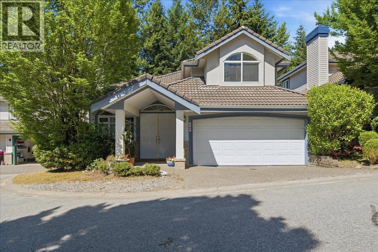
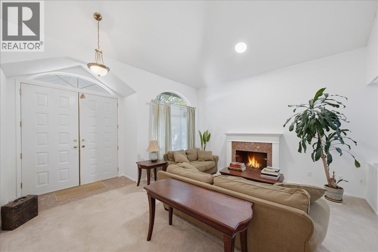
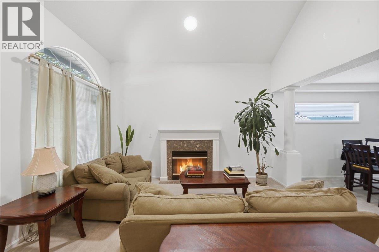
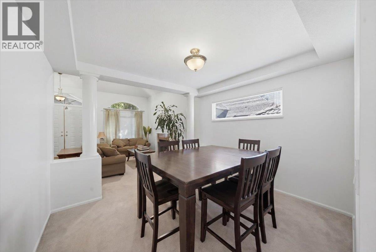
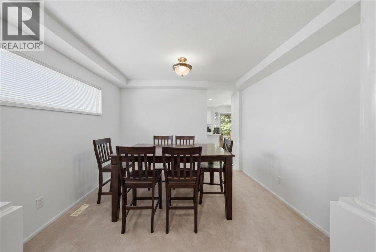
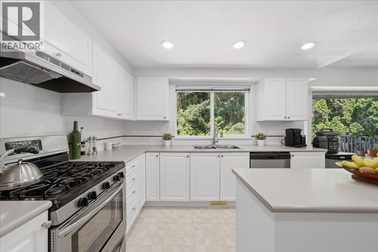
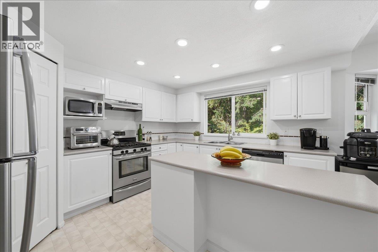
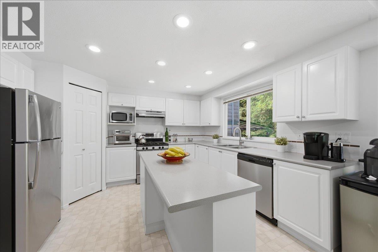
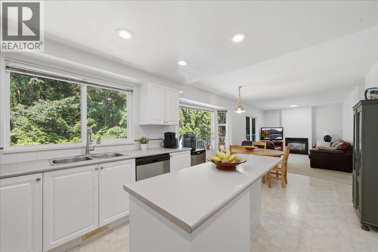
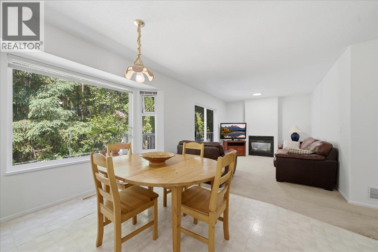
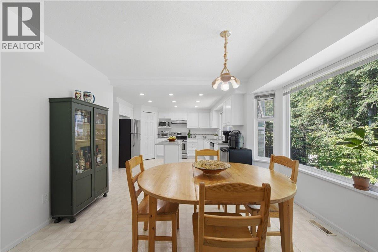
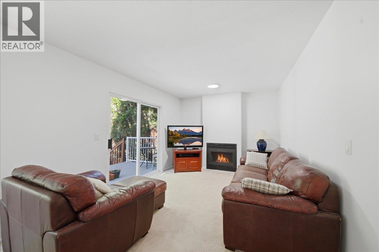
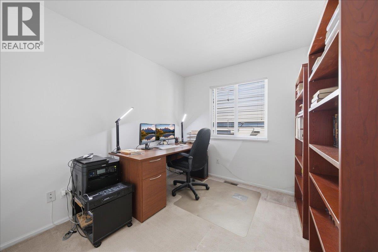
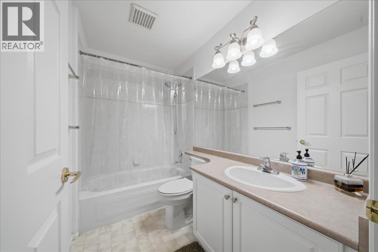
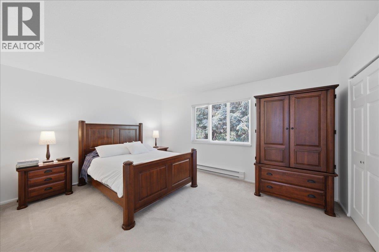
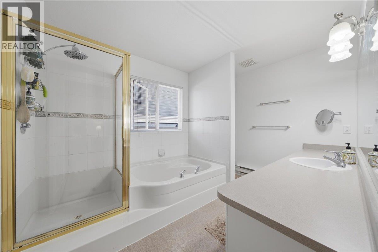
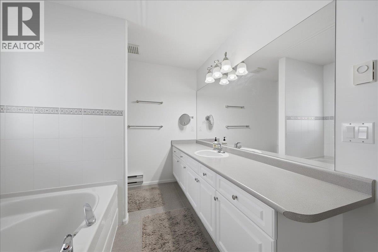
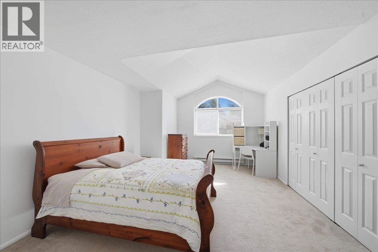
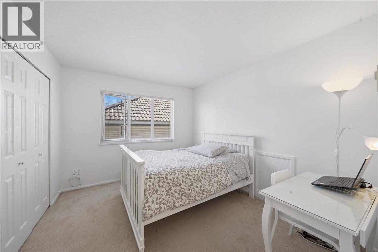
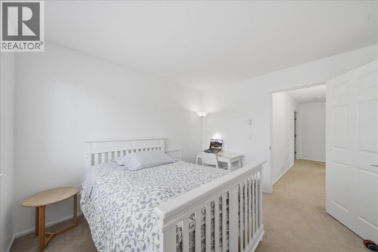
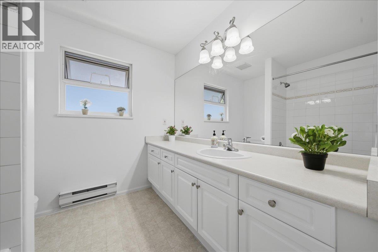
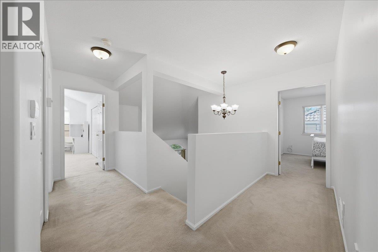
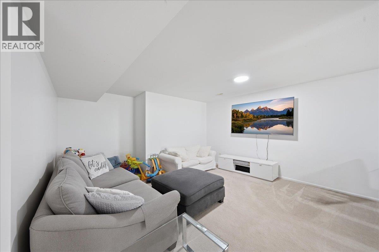
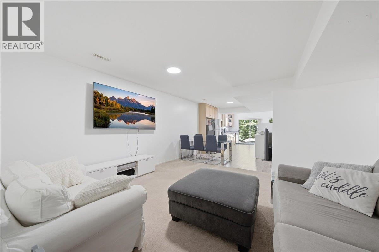
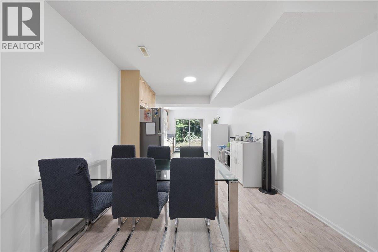
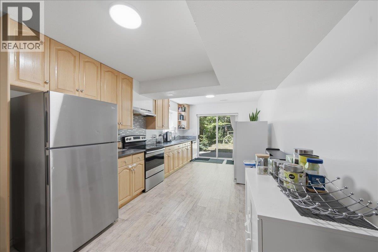
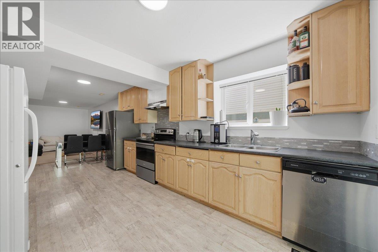
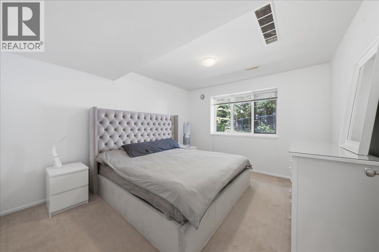
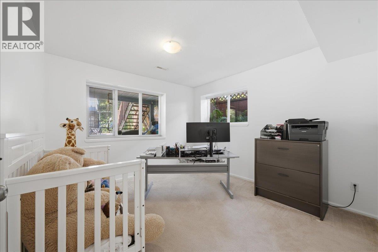
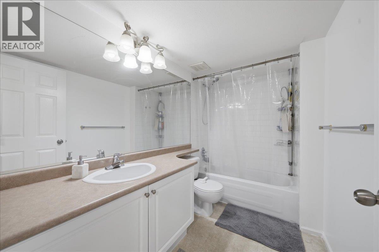
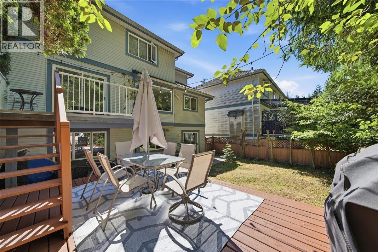
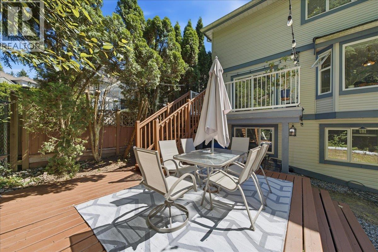
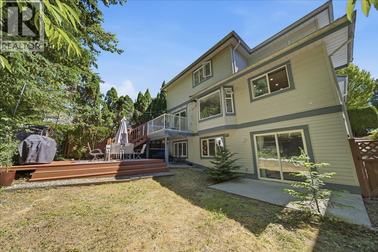
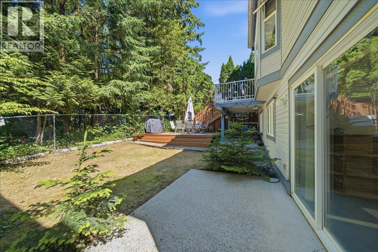
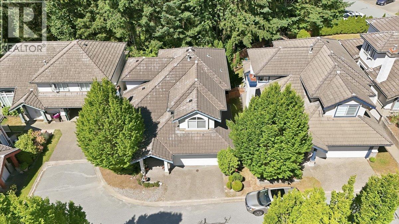
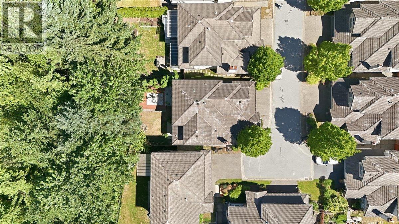
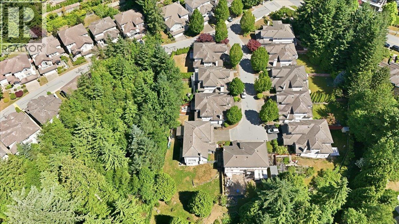
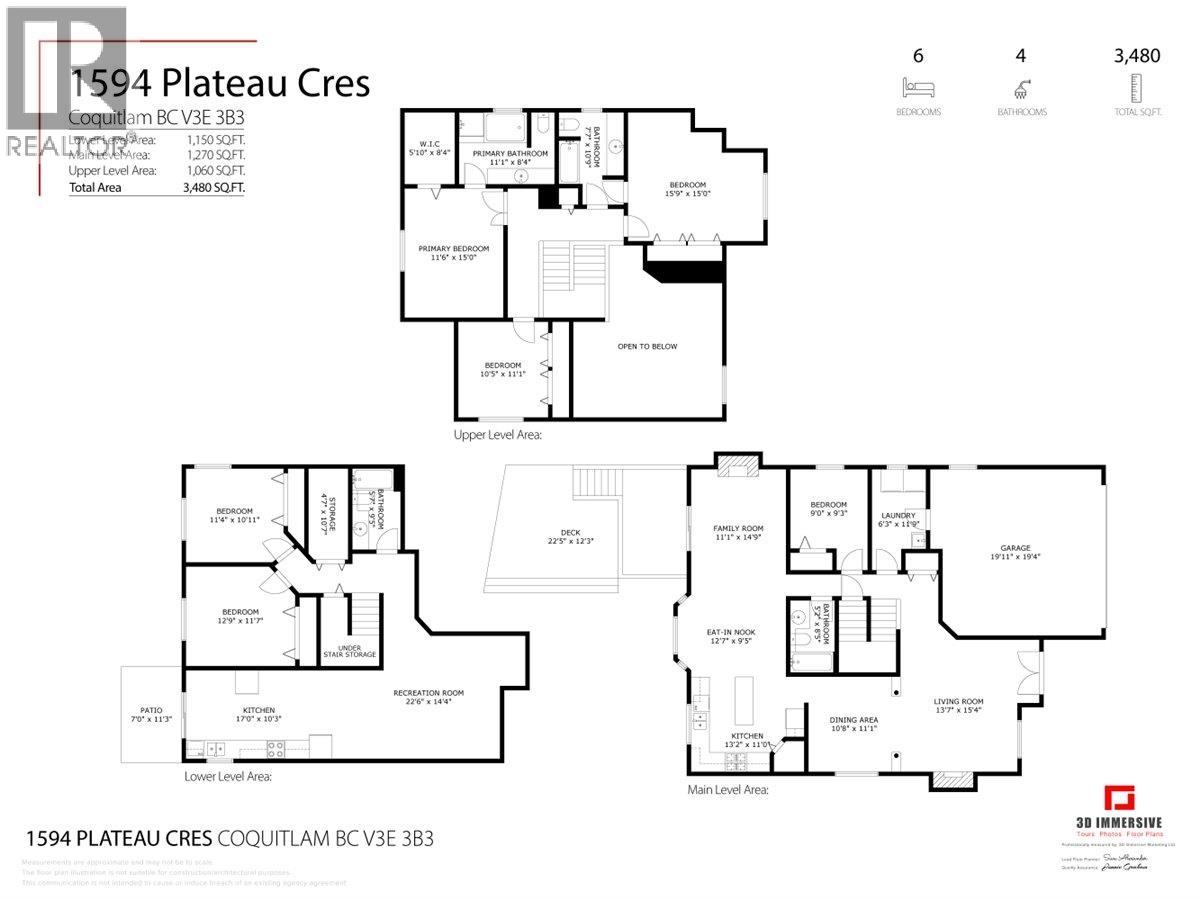
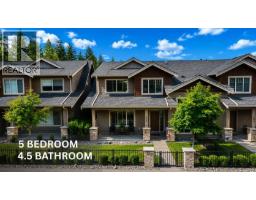
Welcome to this spacious, 6 bed, 4 bath family home offering over 3,400 sqft of functional living space in the desirable Avonlea Heights complex. Freshly painted from top to bottom, along with a newer furnace & HWT, this home offers incredible multi-generational flexibility with a main floor bedroom & full bath along with a private 2 bed suite on the lower level. This thoughtful layout allows the home to truly grow with your family, whether you are hosting extended family or looking for a mortgage helper. The property backs directly onto a peaceful greenbelt, offering a beautiful sense of escape & privacy right in your backyard. Situated on Westwood Plateau, you are just minutes away from excellent local schools, parks, and the Westwood Plateau Golf & Country Club. Come & take a look! (id:41617)
- Fireplace Present
- Yes
- Appliances
- All
- Basement
- Full (Finished)
- Building Type
- House
- Amenities
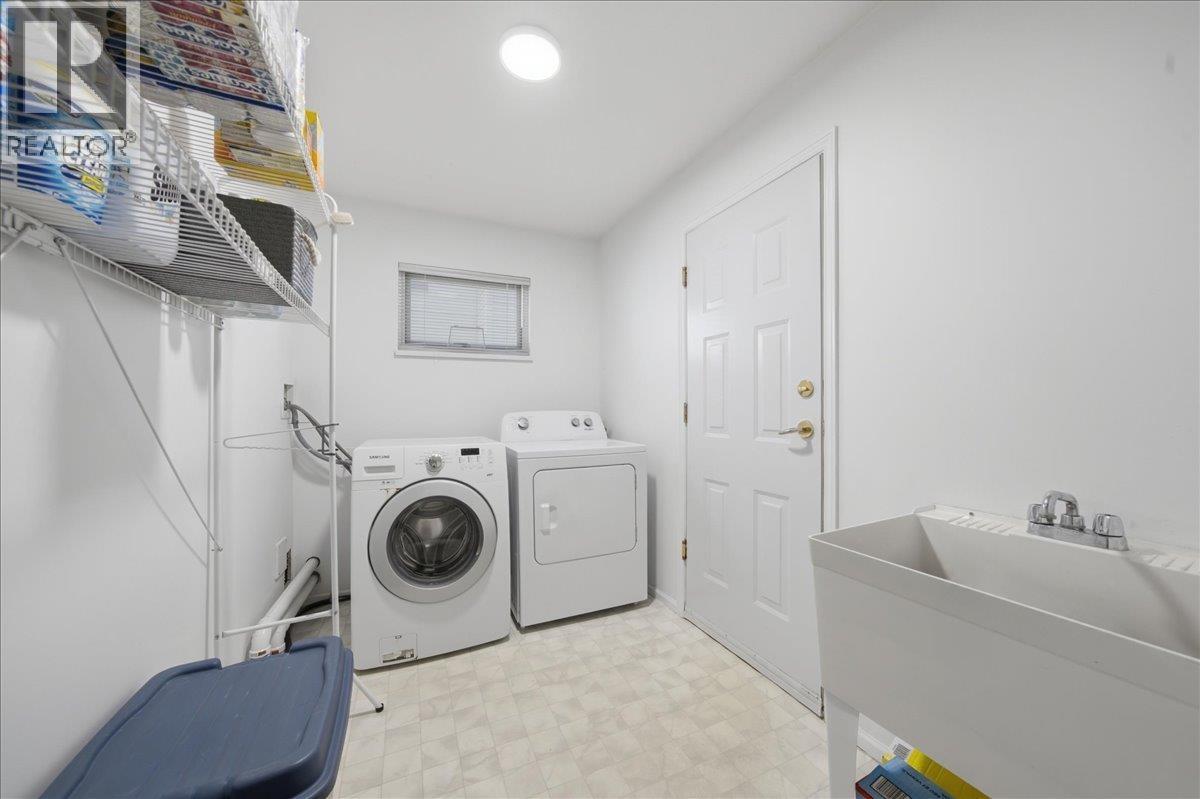
- Laundry - In Suite
- Amenities Nearby
- Golf Course
- Parking
- Garage
Welcome to this spacious, 6 bed, 4 bath family home offering over 3,400 sqft of functional living space in the desirable Avonlea Heights complex. Freshly painted from top to bottom, along with a newer furnace & HWT, this home offers incredible multi-generational flexibility with a main floor bedroom & full bath along with a private 2 bed suite on the lower level. This thoughtful layout allows the home to truly grow with your family, whether you are hosting extended family or looking for a mortgage helper. The property backs directly onto a peaceful greenbelt, offering a beautiful sense of escape & privacy right in your backyard. Situated on Westwood Plateau, you are just minutes away from excellent local schools, parks, and the Westwood Plateau Golf & Country Club. Come & take a look! (id:41617)
| Status | Active |
|---|---|
| Prop. Type | Single Family |
| MLS Num. | R3166085 |
| Bedrooms | 6 |
| Bathrooms | 4 |
| Area | 3,479.97 sqft |
| $/sqft | 402.3 |
| Year Built | 1995 |
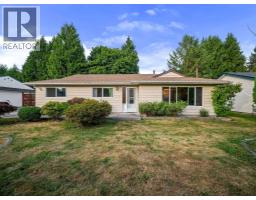
667 CYPRESS STREET
- Price:
- $1,399,000
- Location:
- V3J6L3, Coquitlam
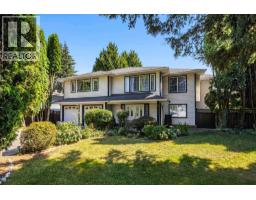
1728 PEKRUL PLACE
- Price:
- $1,399,900
- Location:
- V3C6A7, Port Coquitlam
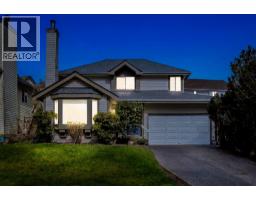
2983 WALTON AVENUE
- Price:
- $1,399,000
- Location:
- V3B6N1, Coquitlam
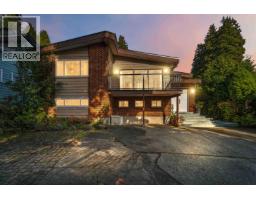
318 MARINER WAY
- Price:
- $1,399,000
- Location:
- V3K1N6, Coquitlam
105 3450 DAVID AVENUE
- Price:
- $1,398,000
- Location:
- V3E0J9, Coquitlam