
20613 66A AVENUE
Langley, British Columbia V2Y2Y4$1,449,000
3,241.98 sqft
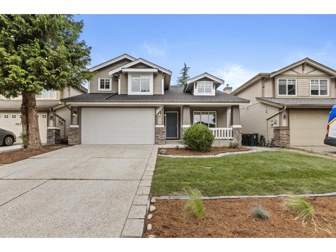
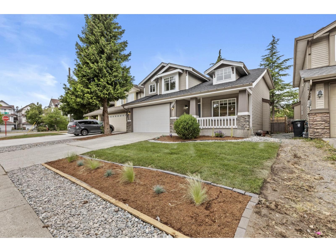
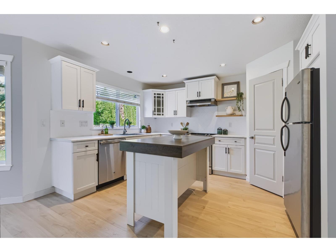
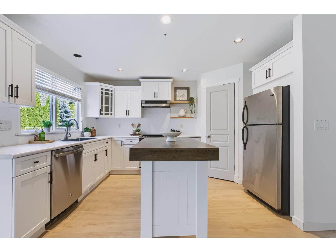
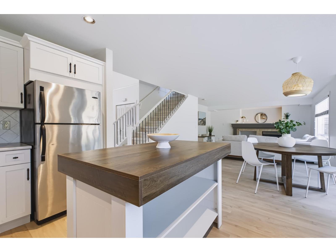
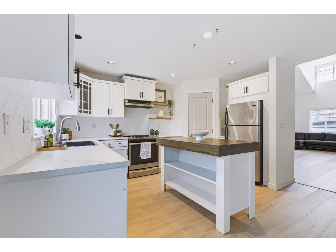
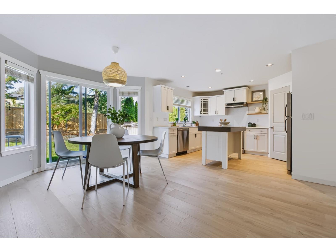
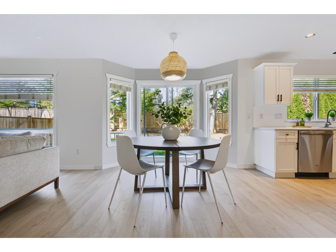
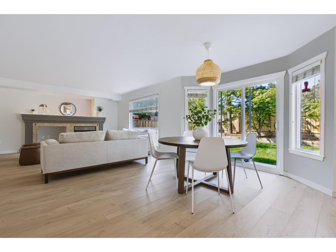
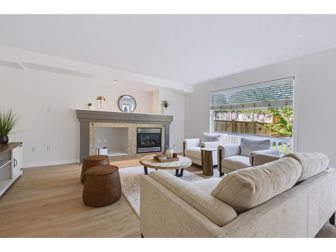
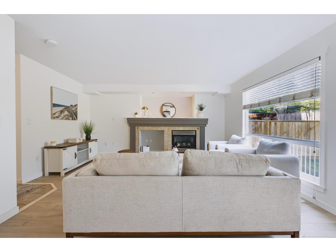
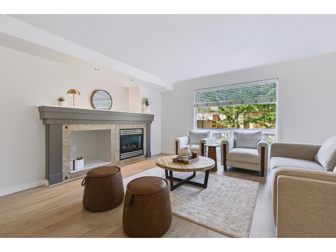
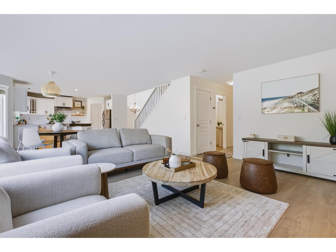
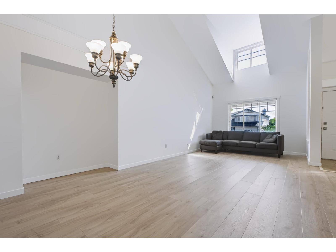
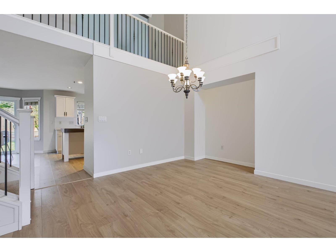
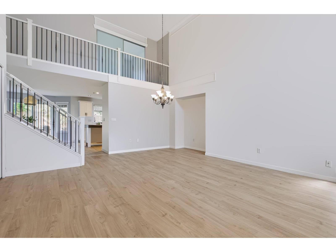
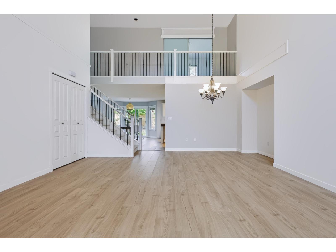
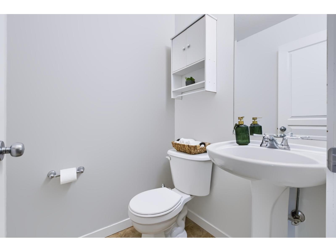
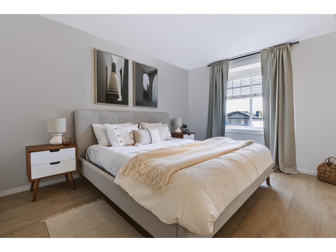
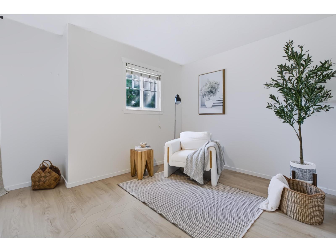
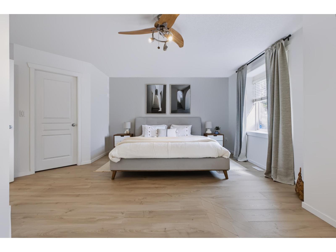
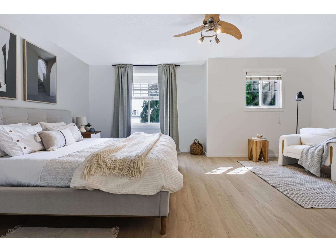
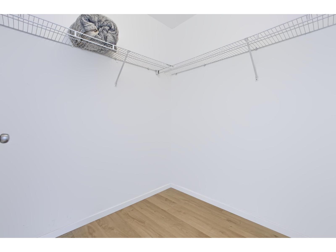
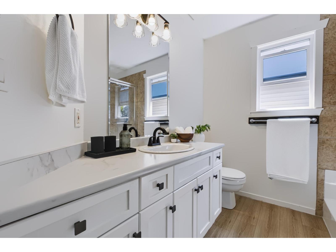
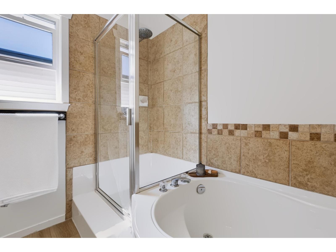
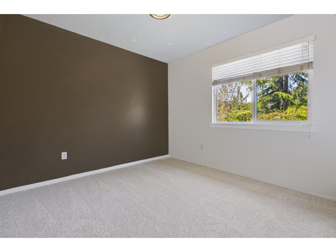
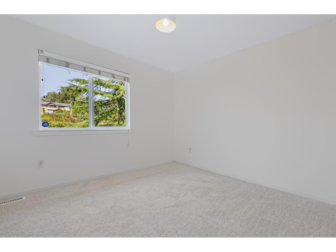
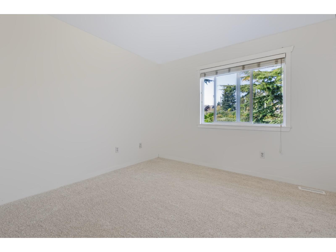
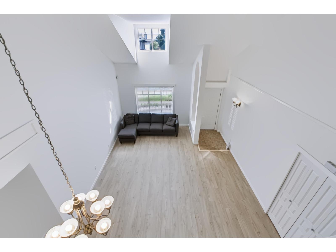
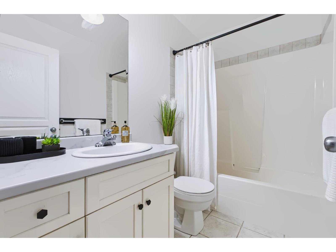
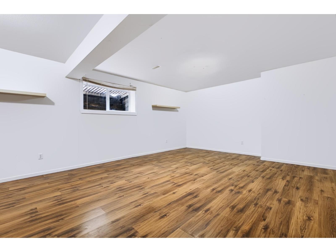
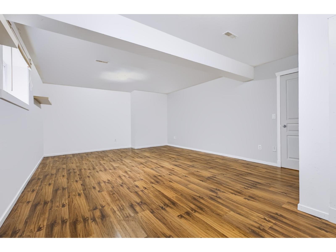
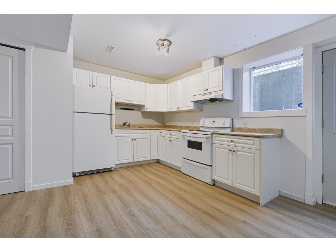
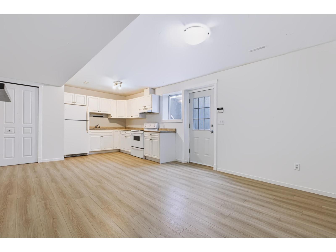
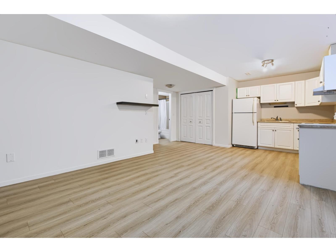
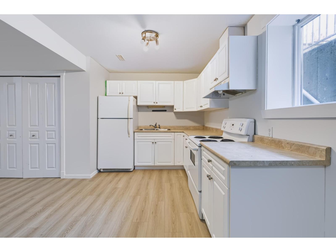
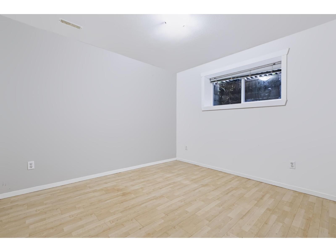
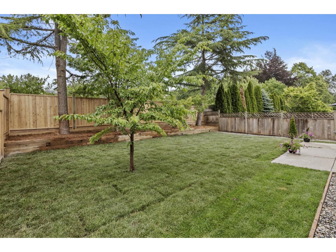
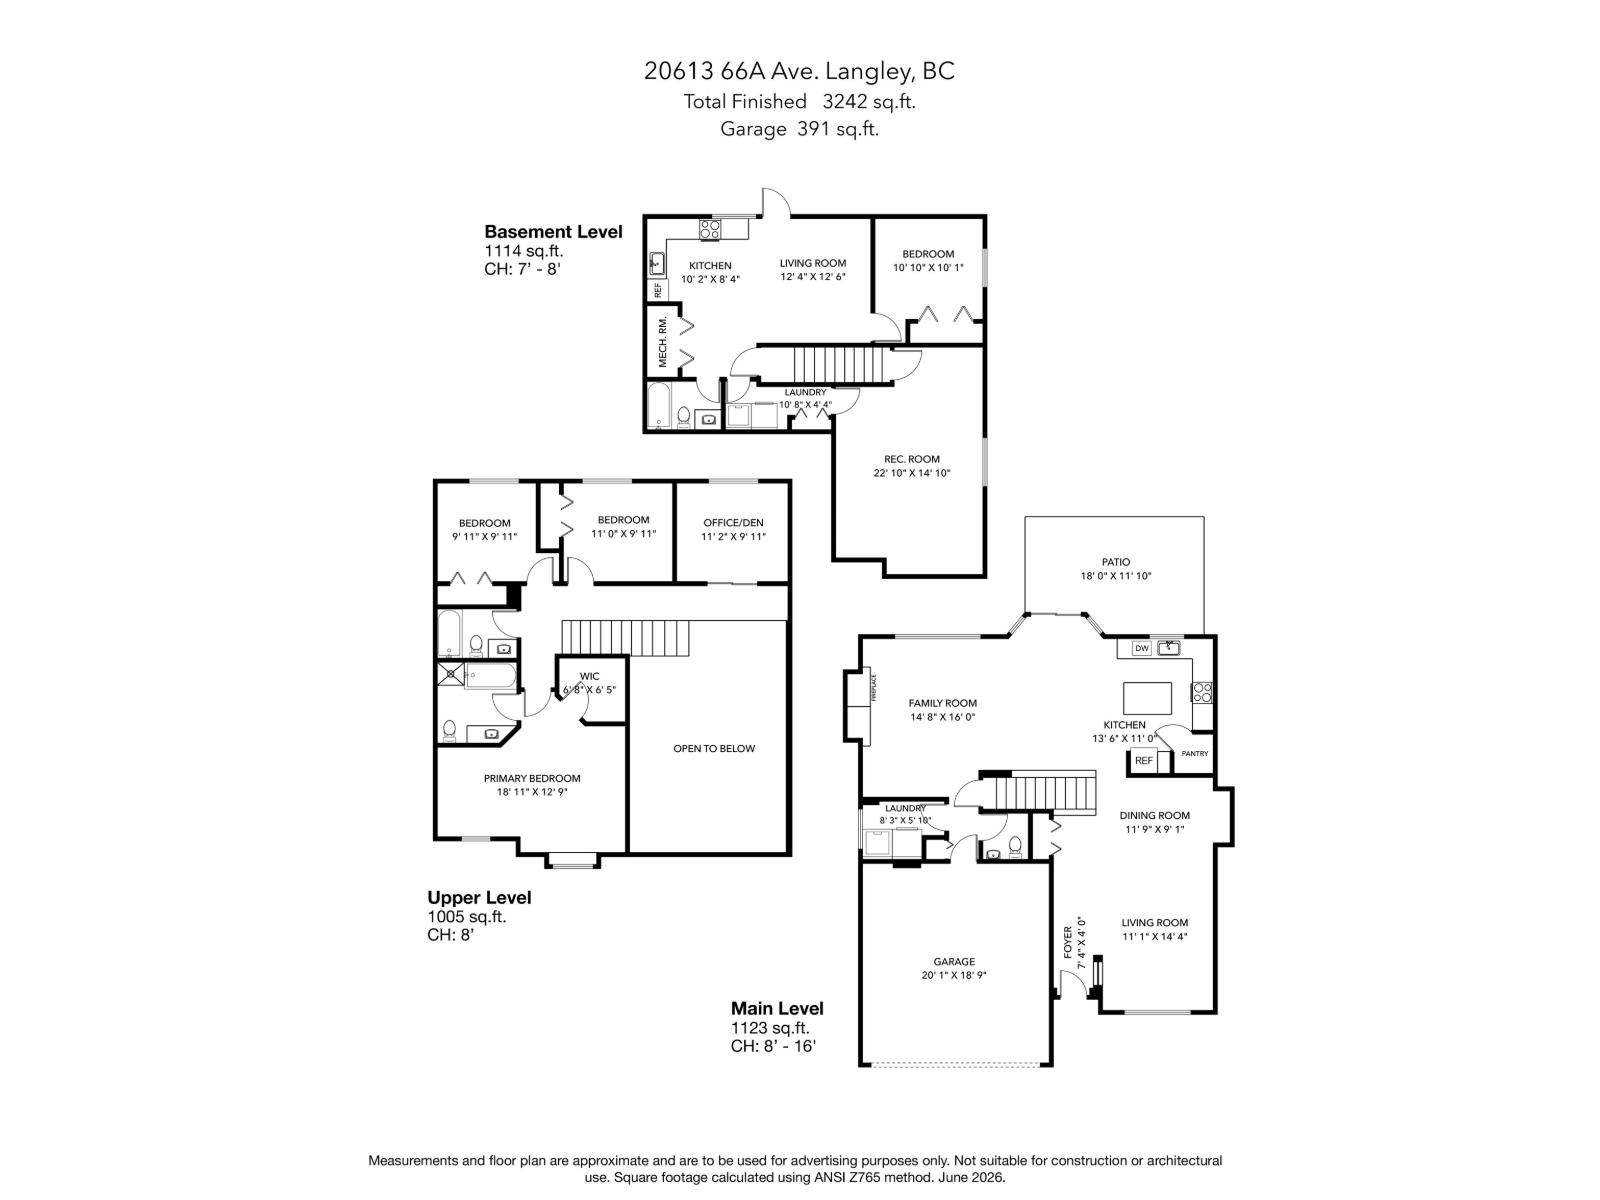
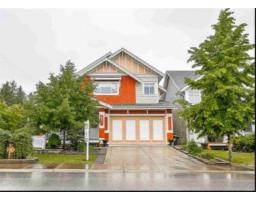
This updated 3,200+ sqft. family home on a 4,456 sq. ft. lot in desirable Willoughby Heights is move-in ready. Fresh paint, new flooring, refreshed landscaping and a new roof deliver real value and peace of mind. Inside, a sunlit living room with soaring vaulted ceilings greets you. The open-concept main level connects formal living and dining spaces with an inviting family room and cozy fireplace. The updated farmhouse kitchen features white cabinetry, stainless steel appliances, a stylish backsplash and a new island with seating. Large windows draw in abundant natural light, while sliding doors lead to a fully fenced, private backyard with no rear neighbours. Upstairs are four spacious bedrooms, while the basement offers a rec room and a flexible 1-bedroom suite. (id:41617)
- Fireplace Present
- Yes
- Appliances
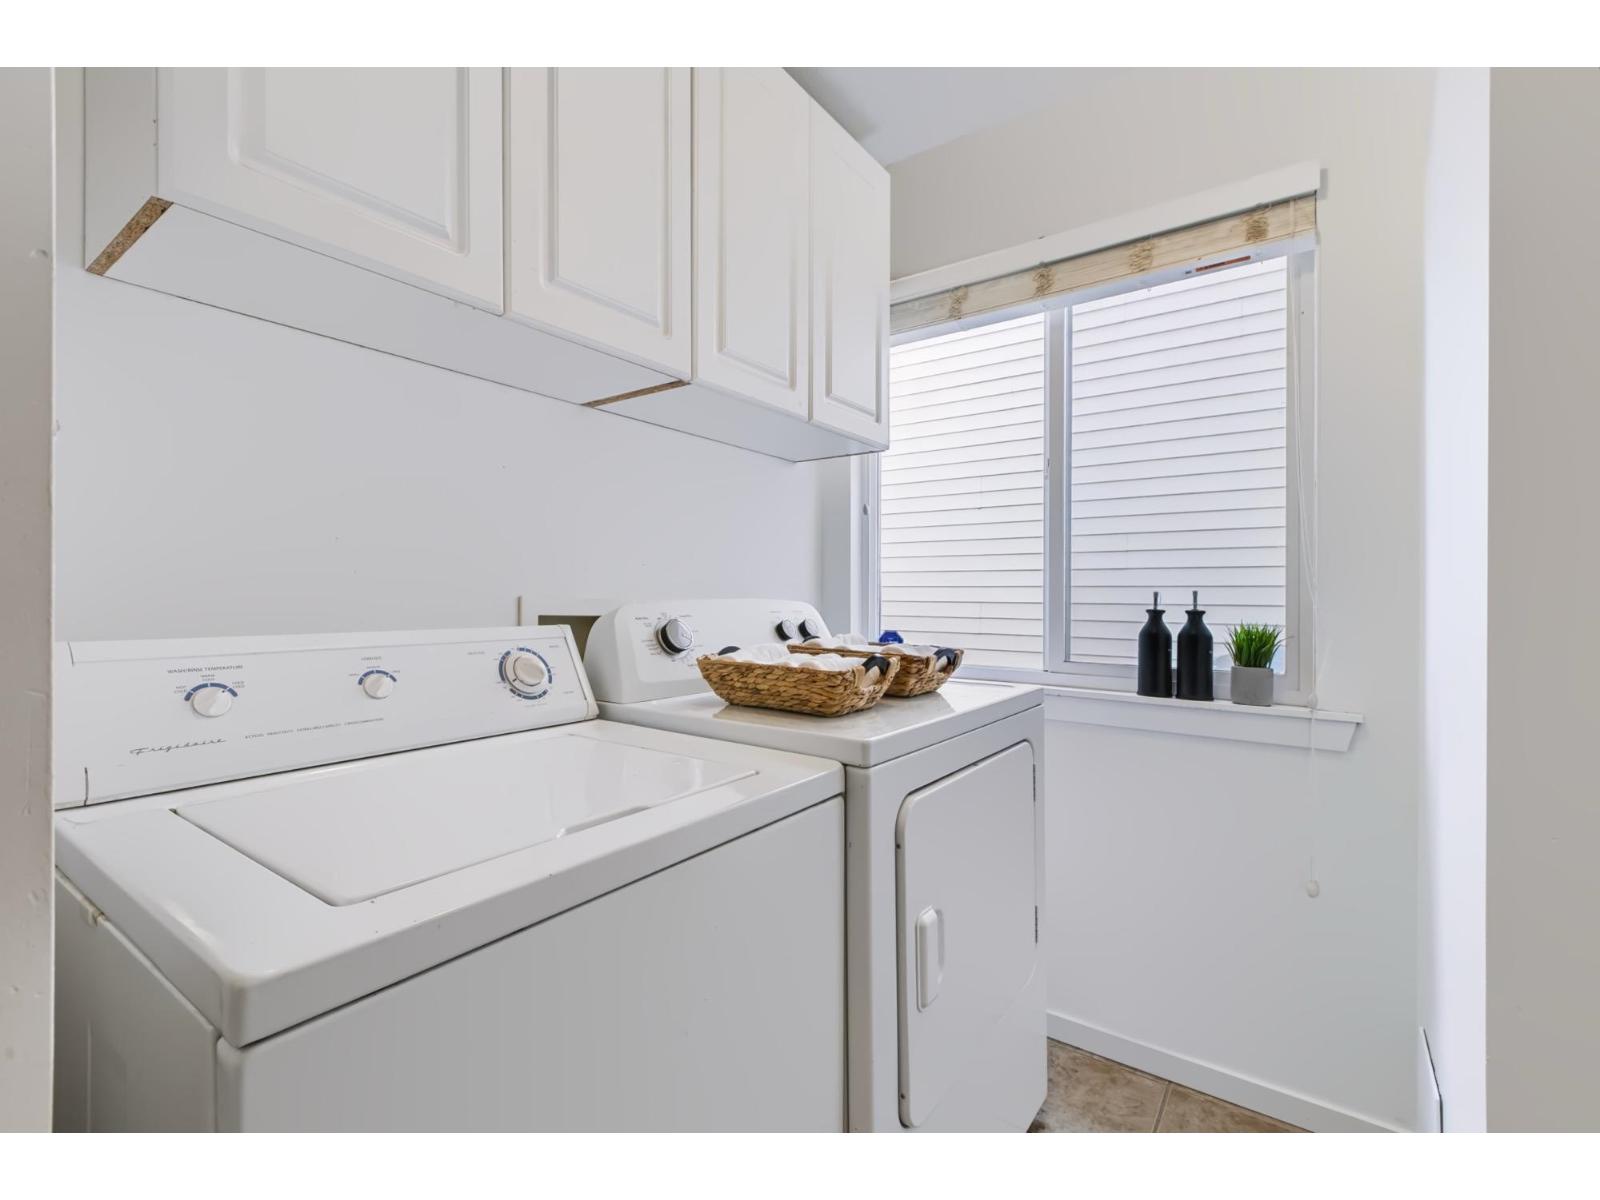
- Washer, Dryer, Refrigerator, Stove, Dishwasher
- Basement
- Full (Finished)
- Building Type
- House
- Amenities
- Laundry - In Suite
- Parking
- Detached Garage, Garage
This updated 3,200+ sqft. family home on a 4,456 sq. ft. lot in desirable Willoughby Heights is move-in ready. Fresh paint, new flooring, refreshed landscaping and a new roof deliver real value and peace of mind. Inside, a sunlit living room with soaring vaulted ceilings greets you. The open-concept main level connects formal living and dining spaces with an inviting family room and cozy fireplace. The updated farmhouse kitchen features white cabinetry, stainless steel appliances, a stylish backsplash and a new island with seating. Large windows draw in abundant natural light, while sliding doors lead to a fully fenced, private backyard with no rear neighbours. Upstairs are four spacious bedrooms, while the basement offers a rec room and a flexible 1-bedroom suite. (id:41617)
| Status | Active |
|---|---|
| Prop. Type | Single Family |
| MLS Num. | R3165672 |
| Bedrooms | 5 |
| Bathrooms | 4 |
| Area | 3,241.98 sqft |
| $/sqft | 446.95 |
| Year Built | - |
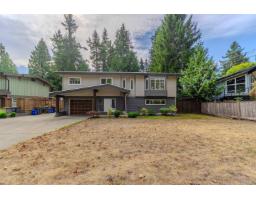
20046 37A AVENUE
- Price:
- $1,449,900
- Location:
- V3A6K4, Langley
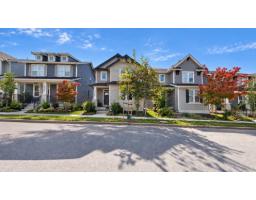
20298 82A AVENUE
- Price:
- $1,428,000
- Location:
- V2Y0Z1, Langley
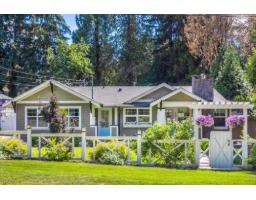
20492 43 AVENUE
- Price:
- $1,448,800
- Location:
- V3A3C2, Langley
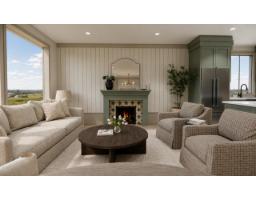
3 8813 GLOVER ROAD
- Price:
- $1,449,900
- Location:
- V1M2S2, Langley
8309 209A STREET
- Price:
- $1,425,000
- Location:
- V2Y0A5, Langley