
58 30530 CARDINAL AVENUE
Abbotsford, British Columbia V2T0L5$699,900
1,429.02 sqft
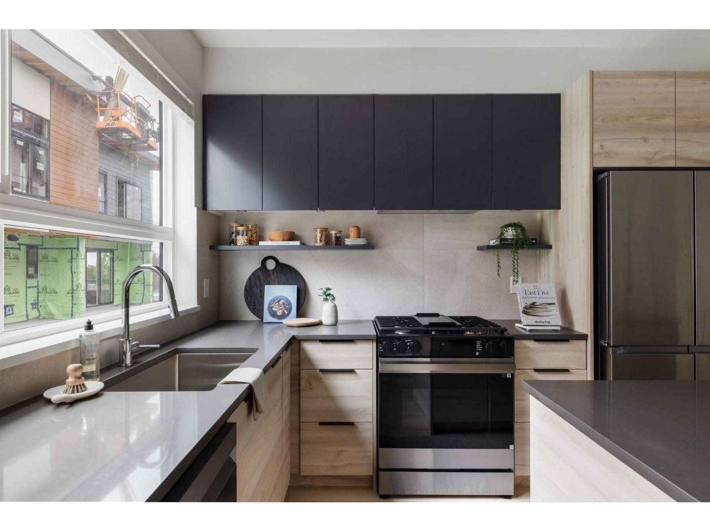
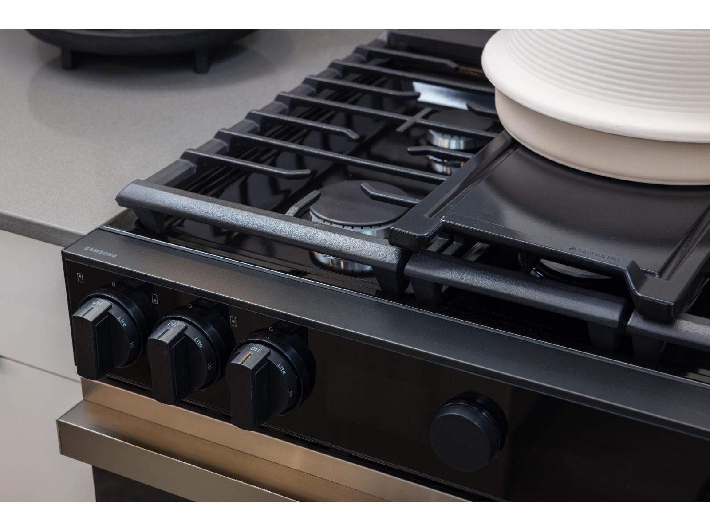
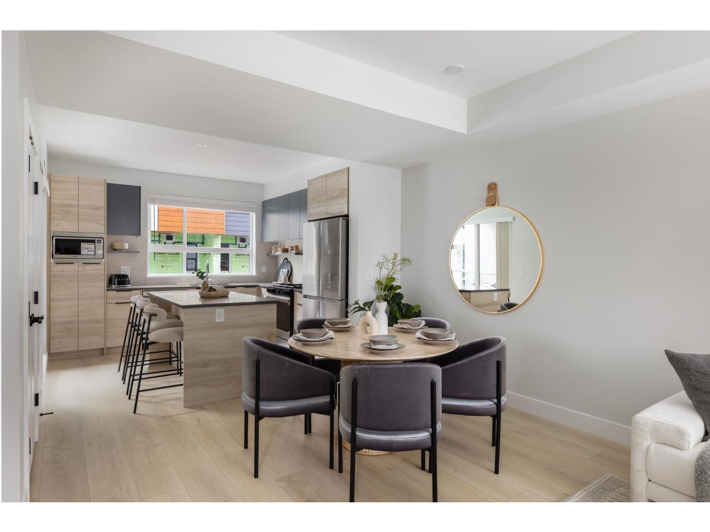
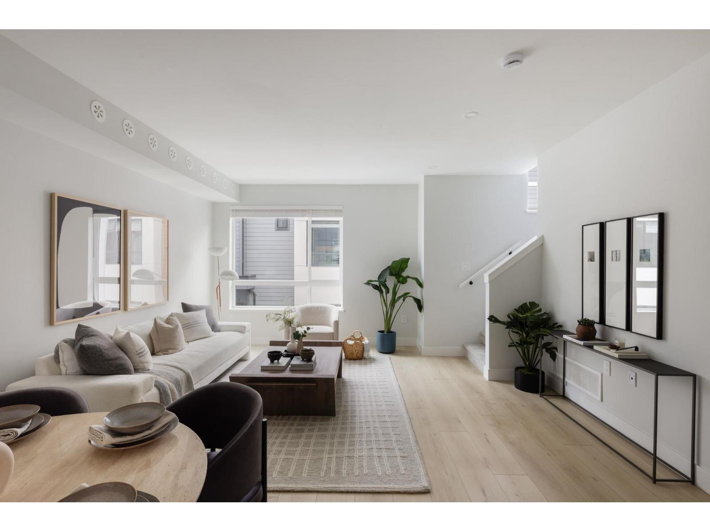
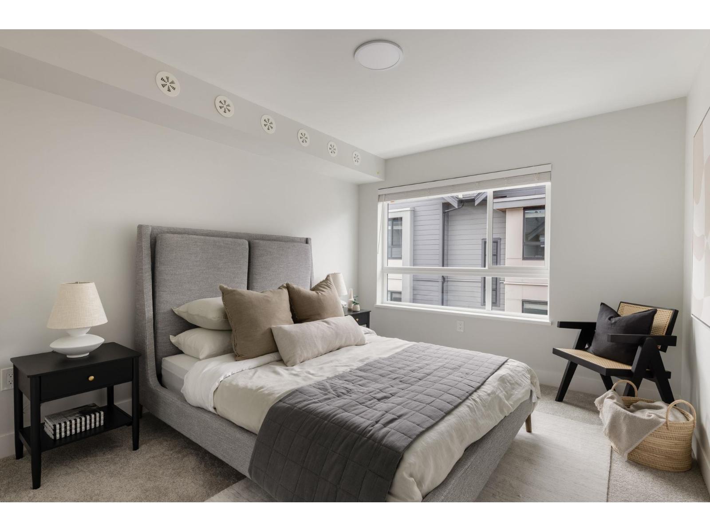
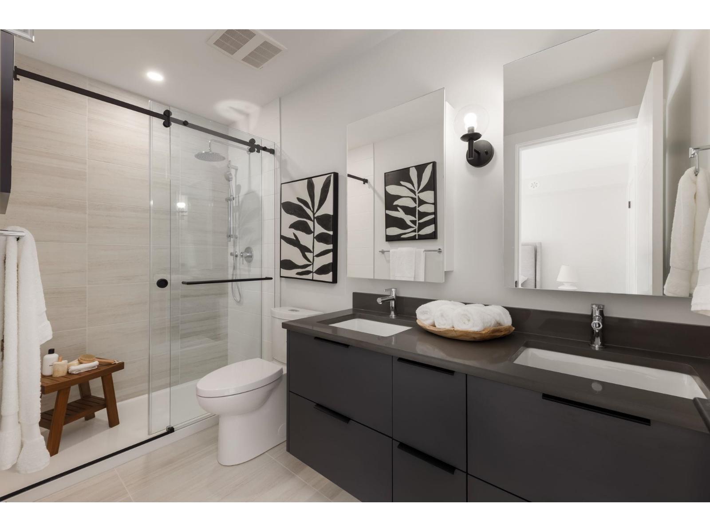
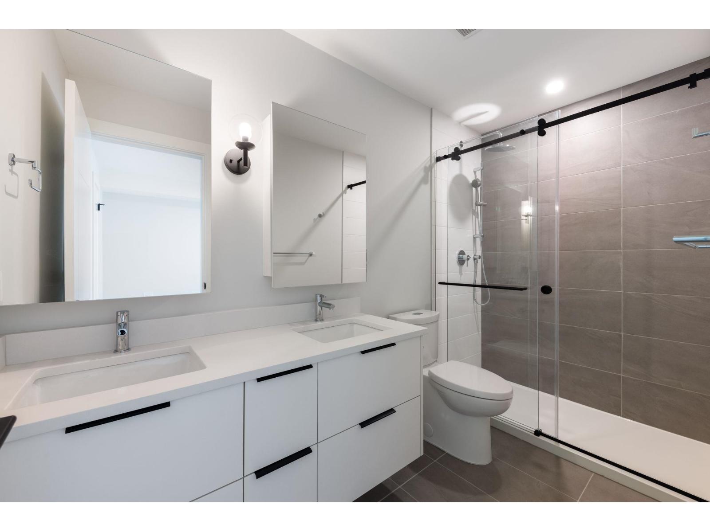
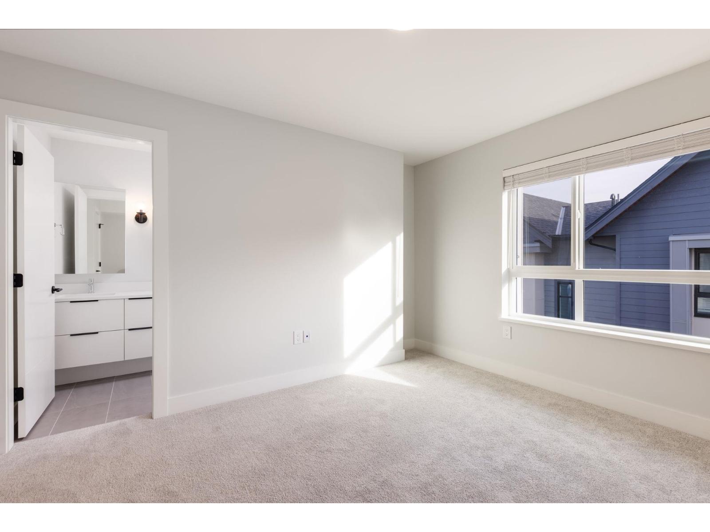
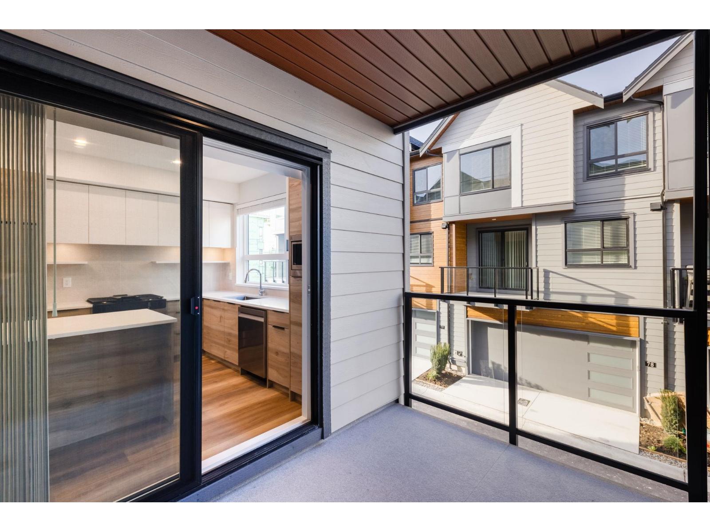
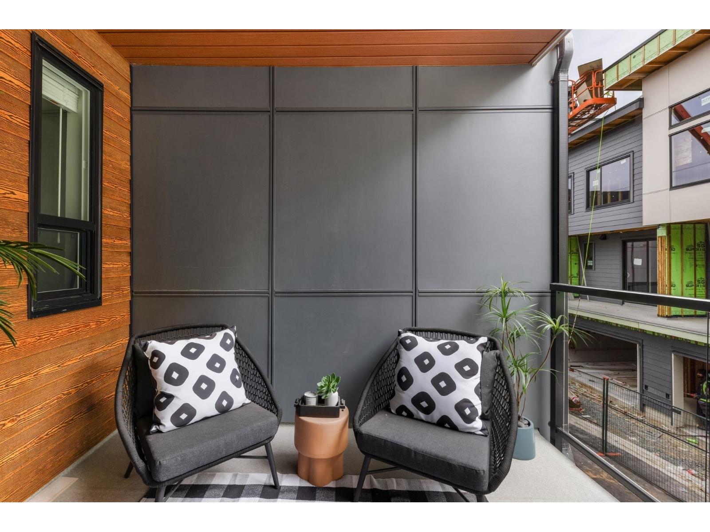
LAST TOWNHOME AT HIGHSTREET VILLAGE! This stunning 1429 sq ft, 3 Bed + Flex home is located in a vibrant 12-acre community. Featuring 9' ceilings, durable vinyl plank flooring, Navien hot water system, A/C ready, this home is designed for comfort and style. The kitchen boasts quartz countertops, modern two-tone cabinetry, and premium stainless steel appliances. A spacious primary suite includes a walk-in closet and spa-like ensuite with a frameless glass shower. Enjoy a private patio, double garage with EV ready. Two-level Cardinal Club amenity building that includes a gym, entertaining lounges, rooftop terrace, and play area. Steps from Highstreet Shopping Centre, Hwy 1, and Abbotsford Airport. Presentation Center open SAT/SUN 12-5pm, 30494 Cardinal Ave. (id:41617)
- Appliances
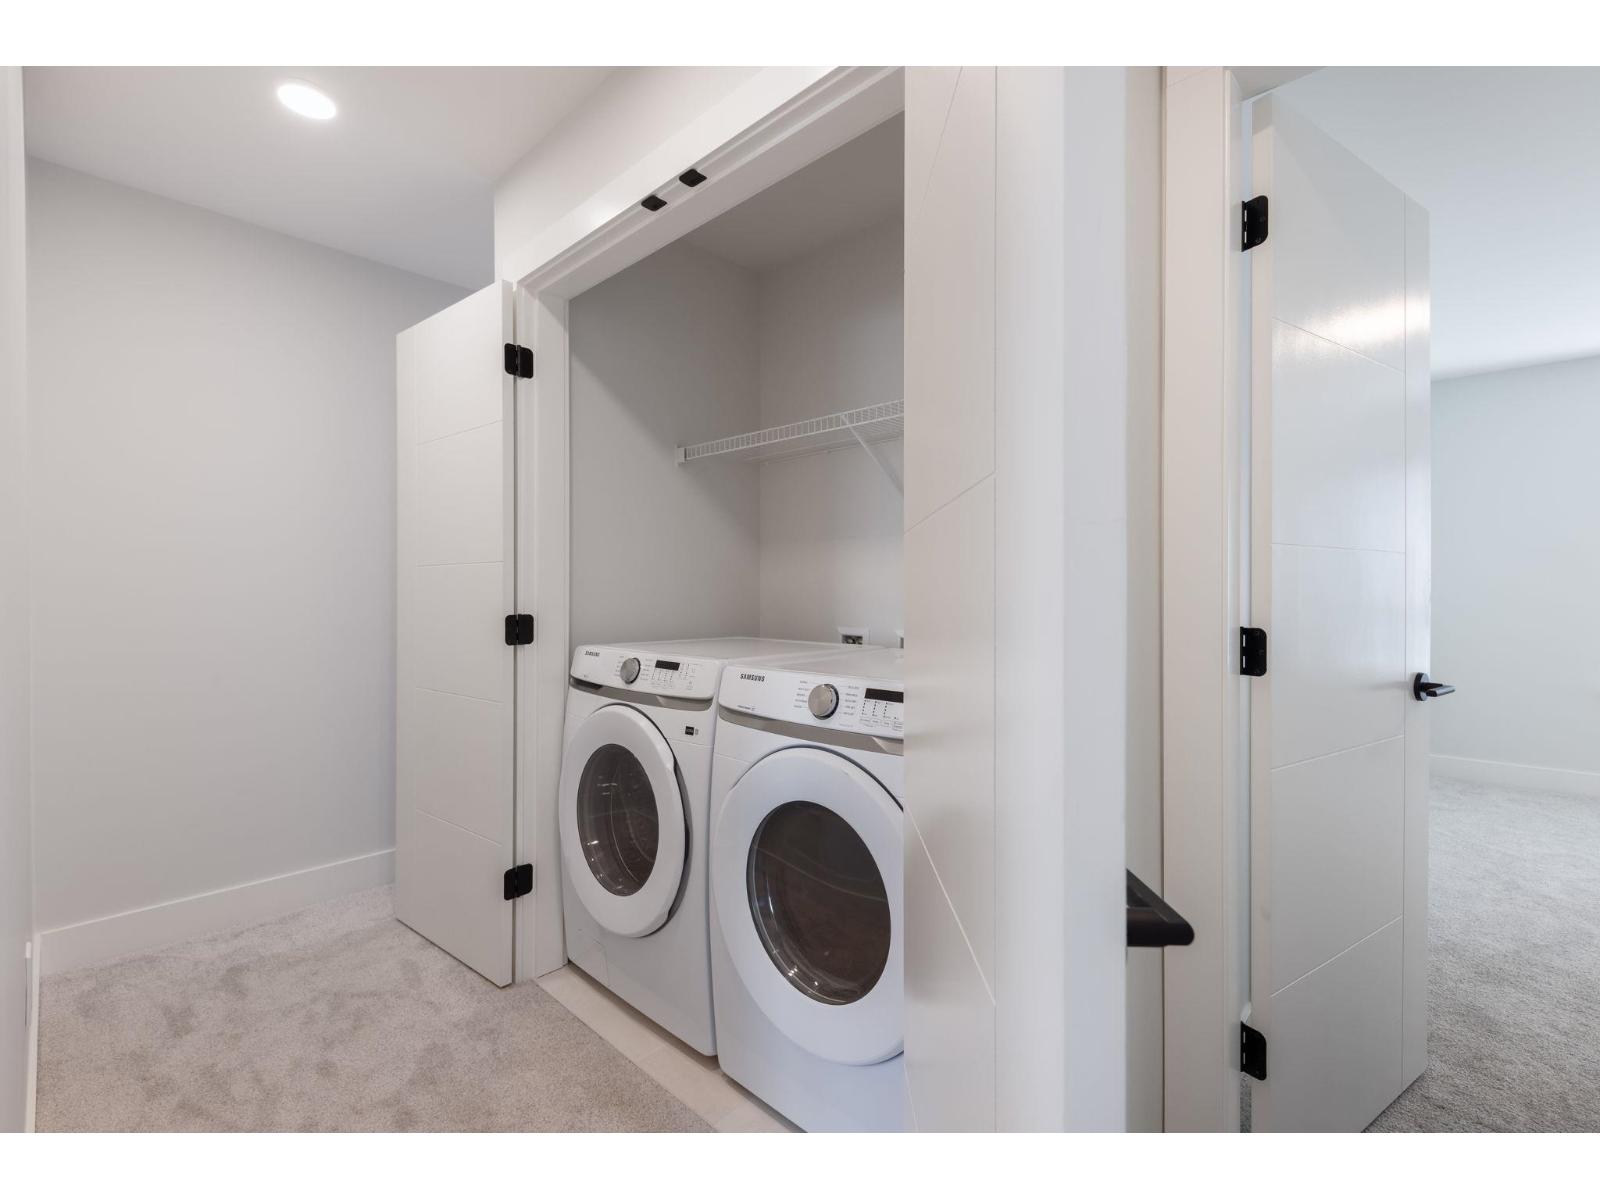
- Washer, Dryer, Refrigerator, Stove, Dishwasher, Garage door opener, Microwave
- Basement
- None (Unknown)
- Building Type
- Row / Townhouse
- Amenities
- Clubhouse, Exercise Centre
- Utilities
- ElectricityNatural GasWater
- Attached Structures
- Playground
- Parking
- Garage
- Maintenance Fees
- $256.83 Monthly
- Community Features
- Pets Allowed With Restrictions, Rentals Allowed
LAST TOWNHOME AT HIGHSTREET VILLAGE! This stunning 1429 sq ft, 3 Bed + Flex home is located in a vibrant 12-acre community. Featuring 9' ceilings, durable vinyl plank flooring, Navien hot water system, A/C ready, this home is designed for comfort and style. The kitchen boasts quartz countertops, modern two-tone cabinetry, and premium stainless steel appliances. A spacious primary suite includes a walk-in closet and spa-like ensuite with a frameless glass shower. Enjoy a private patio, double garage with EV ready. Two-level Cardinal Club amenity building that includes a gym, entertaining lounges, rooftop terrace, and play area. Steps from Highstreet Shopping Centre, Hwy 1, and Abbotsford Airport. Presentation Center open SAT/SUN 12-5pm, 30494 Cardinal Ave. (id:41617)
| Status | Active |
|---|---|
| Prop. Type | Single Family |
| MLS Num. | R3164766 |
| Bedrooms | 3 |
| Bathrooms | 3 |
| Area | 1,429.02 sqft |
| $/sqft | 489.78 |
| Year Built | - |
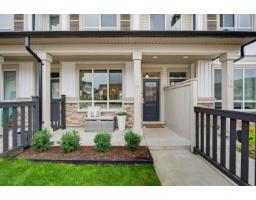
35 2891 MONTROSE AVENUE
- Price:
- $699,900
- Location:
- N0N0N0, Abbotsford
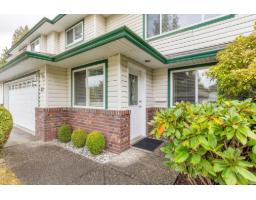
140 30930 WESTRIDGE PLACE
- Price:
- $699,900
- Location:
- V2T0H6, Abbotsford
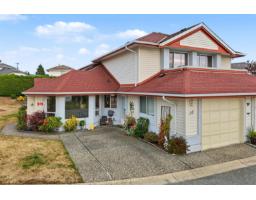
22 34250 HAZELWOOD AVENUE
- Price:
- $699,000
- Location:
- V2S7L4, Abbotsford
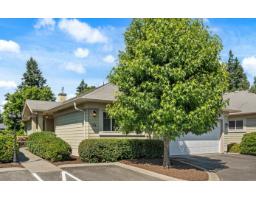
37 31406 UPPER MACLURE ROAD
- Price:
- $694,900
- Location:
- V2T5L8, Abbotsford
14 34159 FRASER STREET
- Price:
- $694,000
- Location:
- V2S8P2, Abbotsford