
4113 207 STREET
Langley, British Columbia V3A2E2$2,743,000
5,188.96 sqft
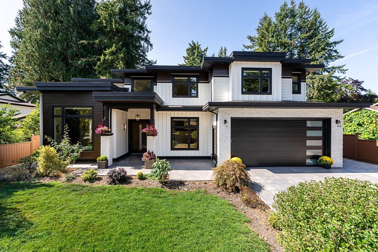
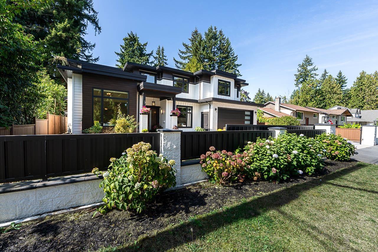
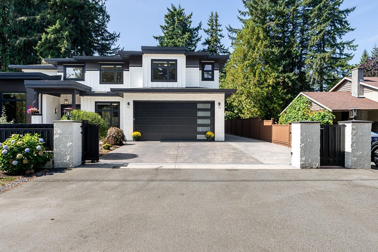
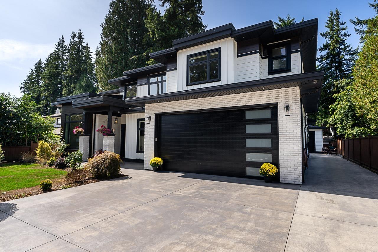
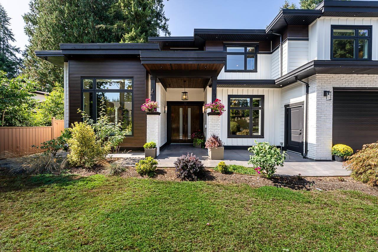
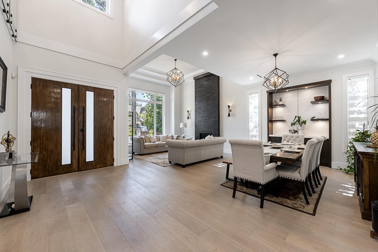
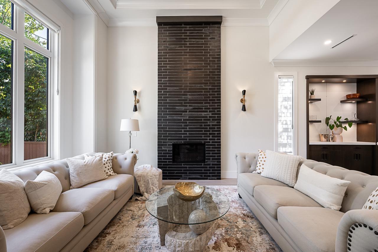
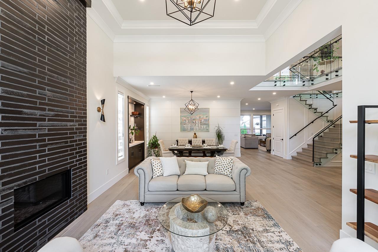
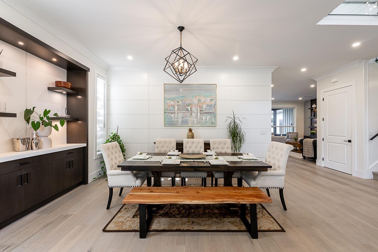
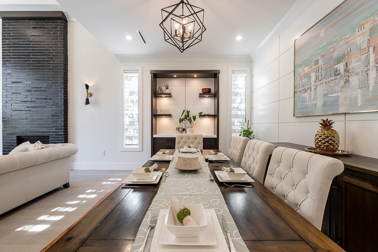
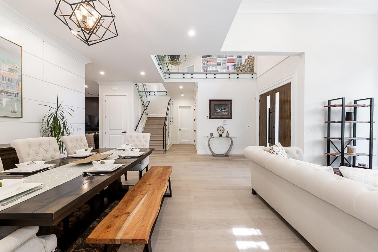
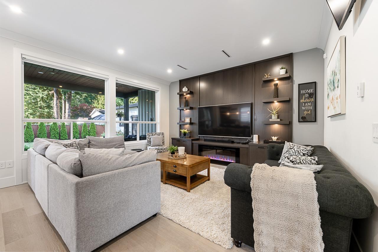
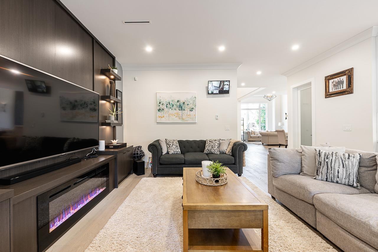
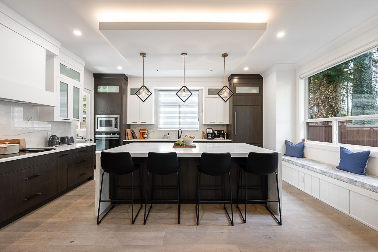
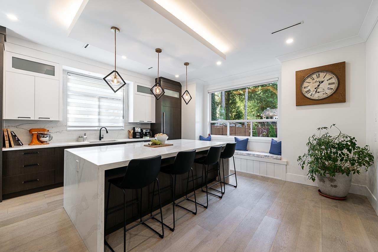
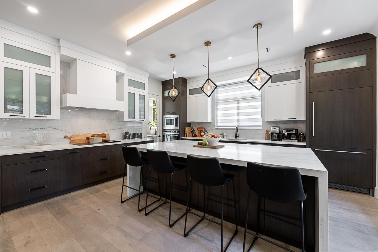
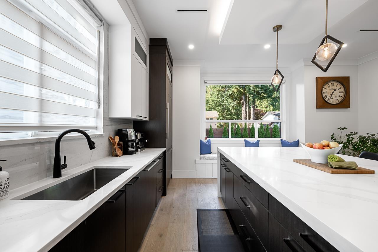
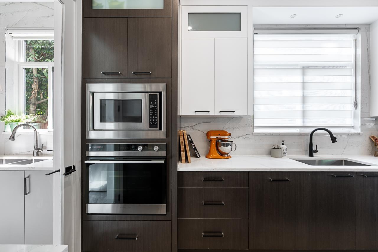
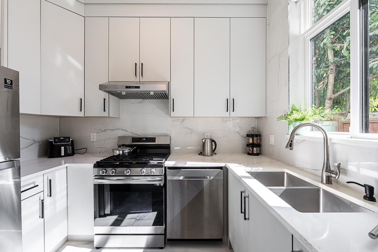
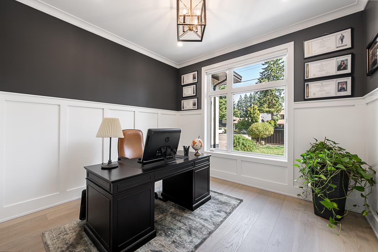
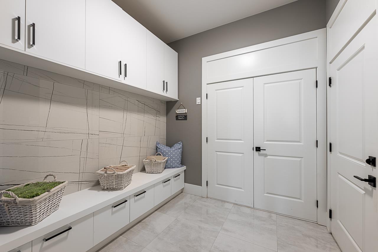
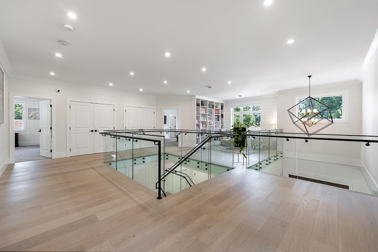
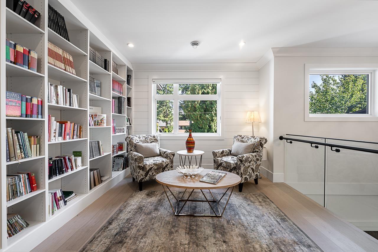
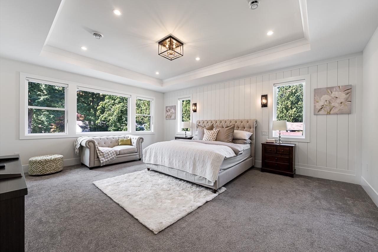
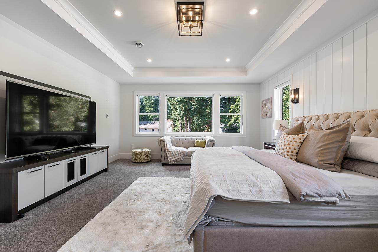
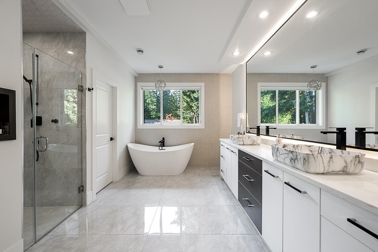
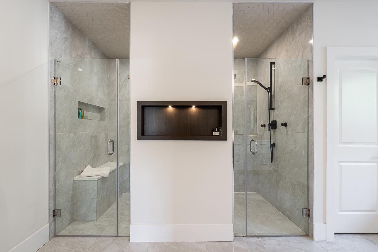
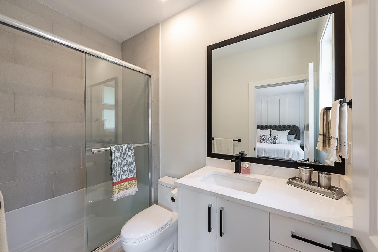
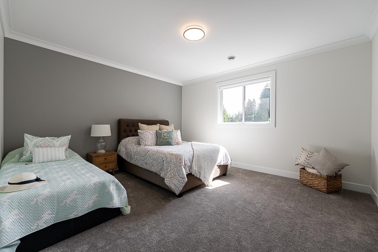
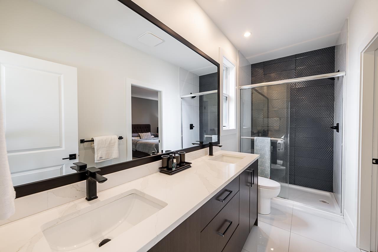
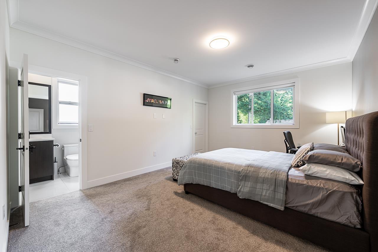
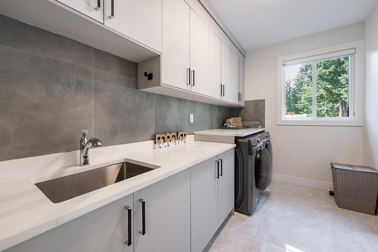
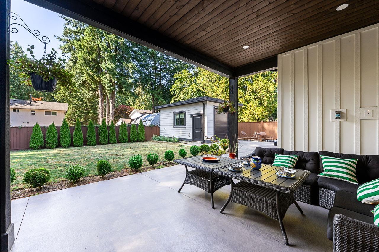
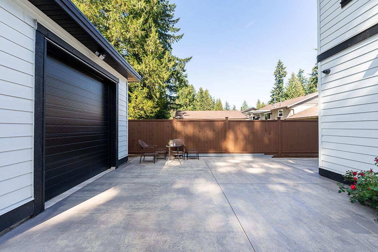
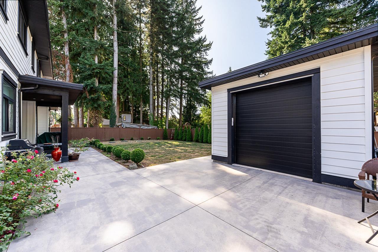
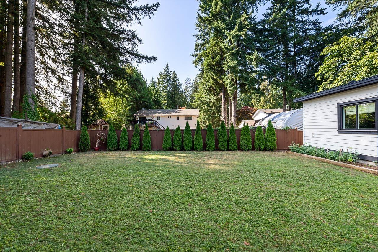
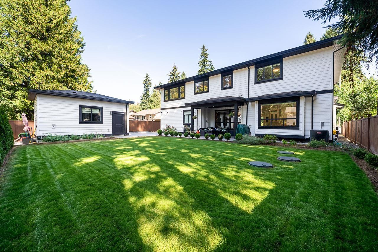
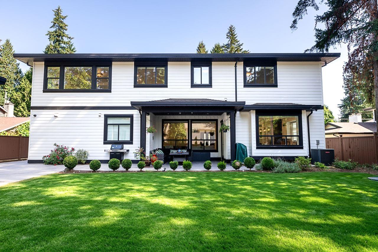
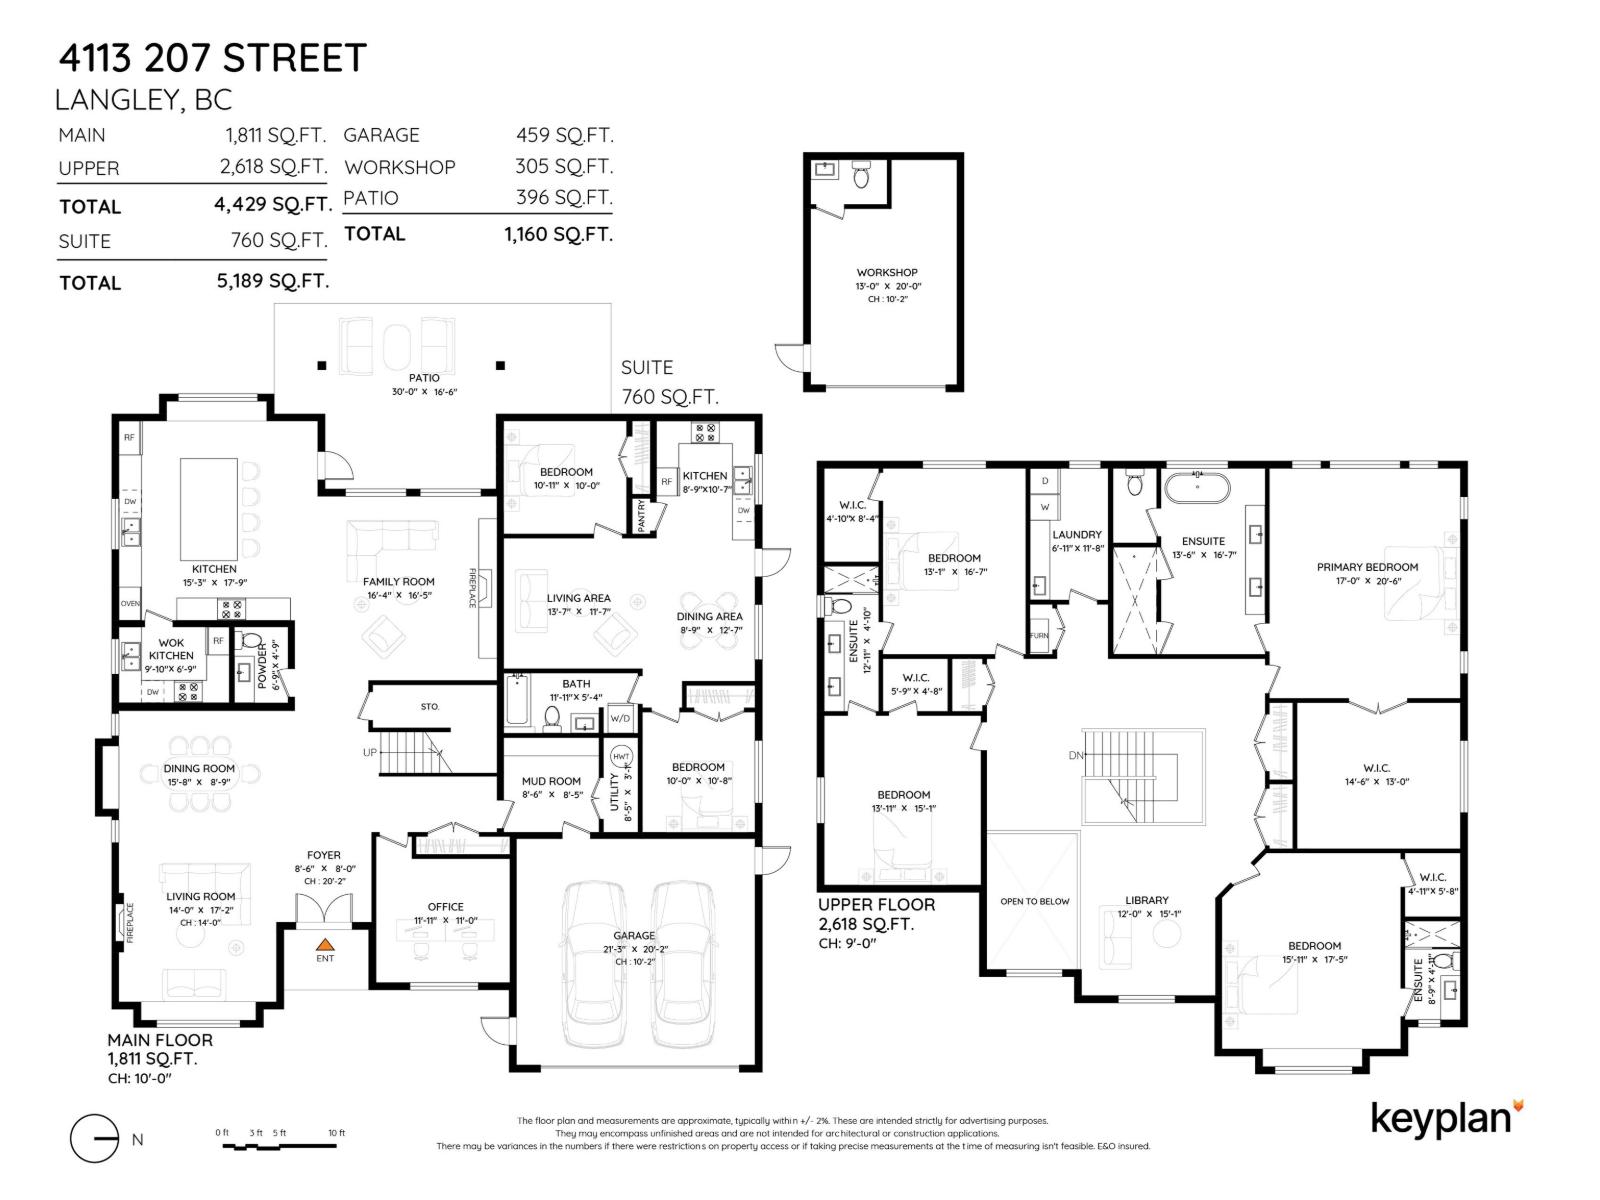
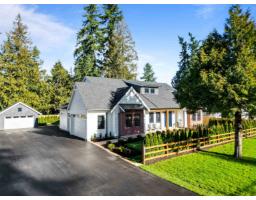
DESIGNED WITH SCALE, STYLE & EVERYDAY LIVING IN MIND, this 5,189 sqft custom-built 2-STRY HOME offers a blend of open spaces & fine details in the sought-after Brookswood. The GRAND FOYER opens to a SPECTACULAR LVNG ROOM with soaring 12' ceilings, while 10' ceilings continue across the main floor. THE CHEF'S KITCHEN features QUARTZ COUNTERS, OVERSIZED ISLAND, SS APPLIANCES & SEPARATE WOK KTCHN W/GAS RANGE. Upstairs, a bright LIBRARY leads to spacious BDRMS, each with a W/I CLOSET. The PRMRY features a massive W/I CLOSET & SPA-INSPIRED ENSUITE. A covered patio extends the living space outdoors for year-round entertaining. A LEGAL 2 BDRM SUITE W/IN-SUITE LAUNDRY adds flexibility. Outside, enjoy a power-gated, fully fenced & irrigated 9,547 sqft lot with a 13' x 20' DTCHD SHOP in Brookswood. (id:41617)
- Fireplace Present
- Yes
- Appliances
- Washer, Dryer, Refrigerator, Stove, Dishwasher, Garage door opener, Alarm System - Roughed In, Central Vacuum
- Basement
- None (Unknown)
- Building Type
- House
- Amenities
- Air Conditioning, Laundry - In Suite, Storage - Locker
- Utilities
- ElectricityNatural GasWater
- Parking
- Garage, RV
DESIGNED WITH SCALE, STYLE & EVERYDAY LIVING IN MIND, this 5,189 sqft custom-built 2-STRY HOME offers a blend of open spaces & fine details in the sought-after Brookswood. The GRAND FOYER opens to a SPECTACULAR LVNG ROOM with soaring 12' ceilings, while 10' ceilings continue across the main floor. THE CHEF'S KITCHEN features QUARTZ COUNTERS, OVERSIZED ISLAND, SS APPLIANCES & SEPARATE WOK KTCHN W/GAS RANGE. Upstairs, a bright LIBRARY leads to spacious BDRMS, each with a W/I CLOSET. The PRMRY features a massive W/I CLOSET & SPA-INSPIRED ENSUITE. A covered patio extends the living space outdoors for year-round entertaining. A LEGAL 2 BDRM SUITE W/IN-SUITE LAUNDRY adds flexibility. Outside, enjoy a power-gated, fully fenced & irrigated 9,547 sqft lot with a 13' x 20' DTCHD SHOP in Brookswood. (id:41617)
| Status | Active |
|---|---|
| Prop. Type | Single Family |
| MLS Num. | R3165986 |
| Bedrooms | 6 |
| Bathrooms | 5 |
| Area | 5,188.96 sqft |
| $/sqft | 528.62 |
| Year Built | - |
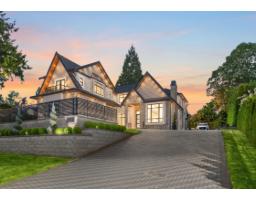
19031 60B AVENUE
- Price:
- $2,698,000
- Location:
- V3S8C9, Surrey
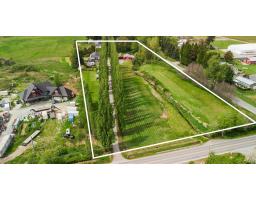
3173 216 STREET
- Price:
- $2,699,900
- Location:
- V2Z2E6, Langley
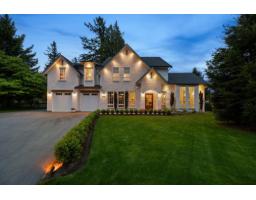
4576 238 STREET
- Price:
- $2,699,000
- Location:
- V2Z2S9, Langley
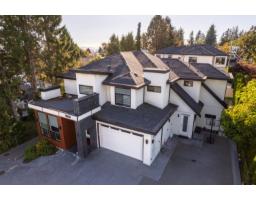
16035 10A AVENUE
- Price:
- $2,748,888
- Location:
- V4A7W8, Surrey
19843 37A AVENUE
- Price:
- $2,749,999
- Location:
- V3A2S8, Langley