
4 3940 ETON STREET
Burnaby, British Columbia V5C1J5$1,477,000
1,948.05 sqft
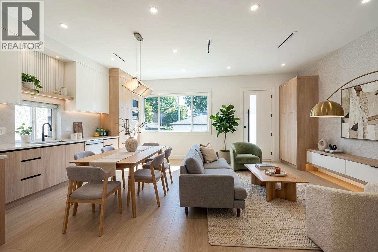
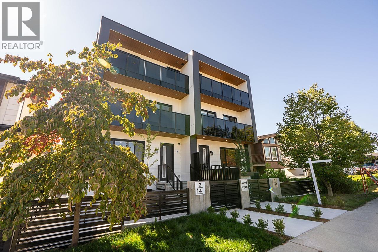
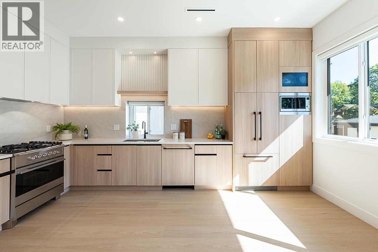
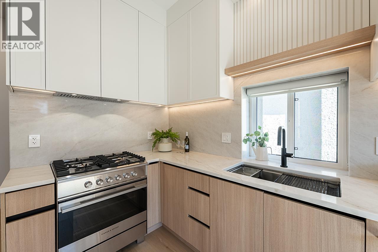
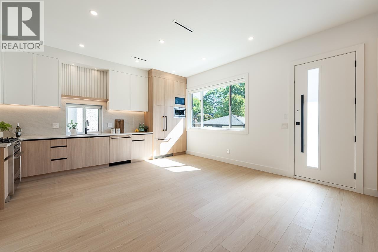
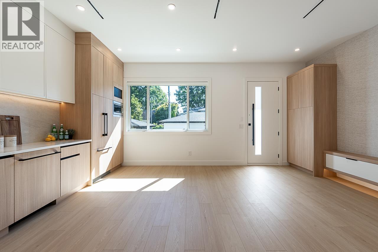
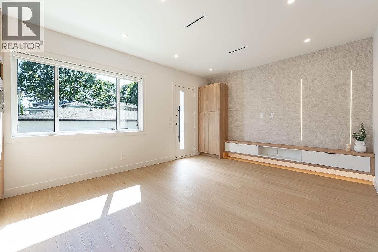
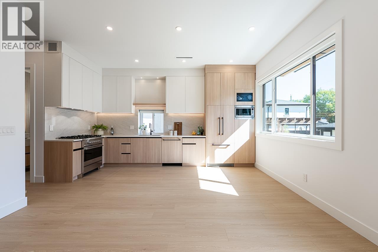
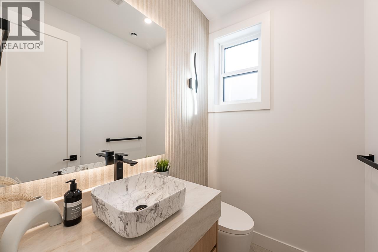
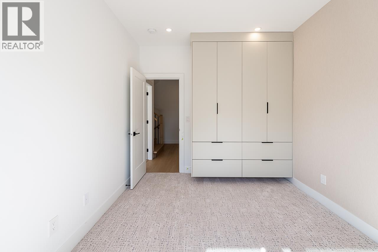
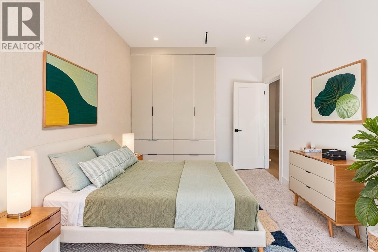
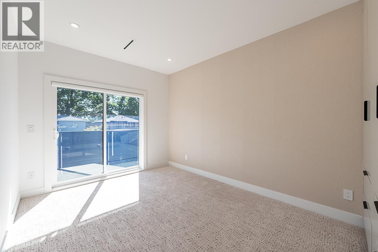
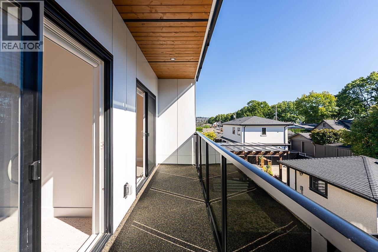
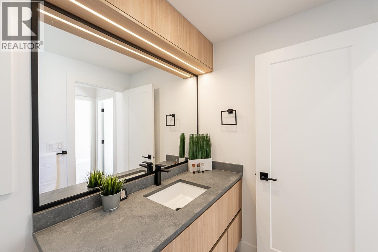
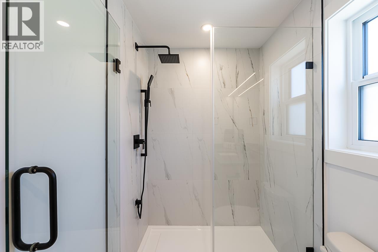
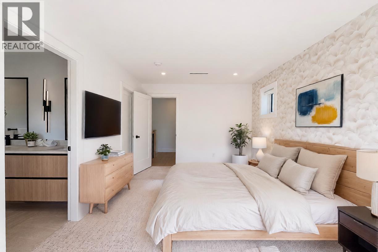
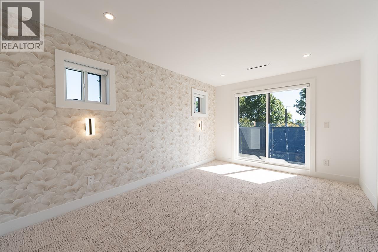
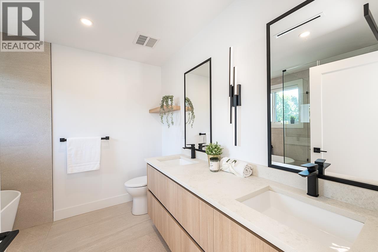
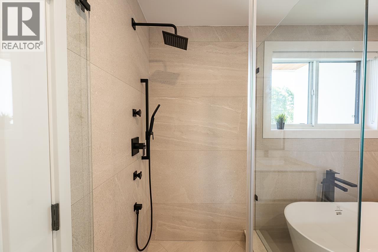
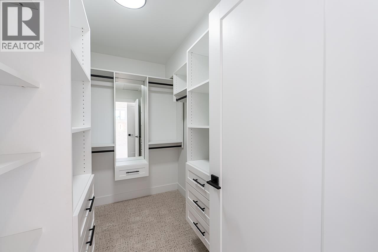
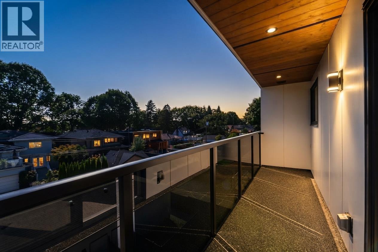
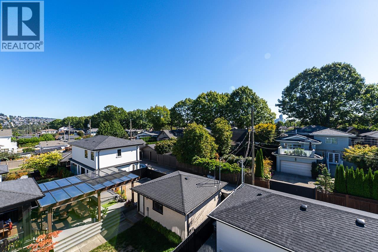
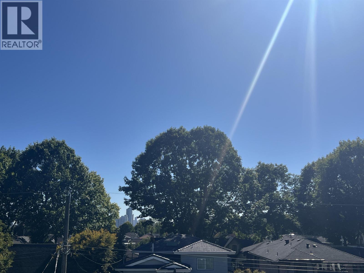
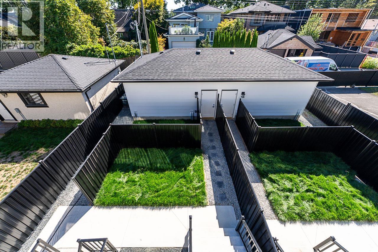
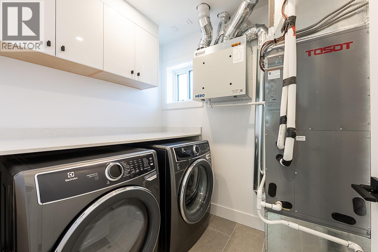
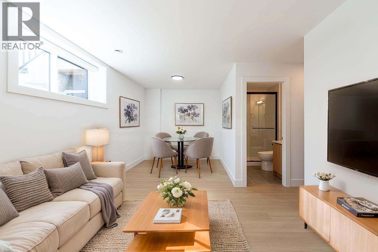
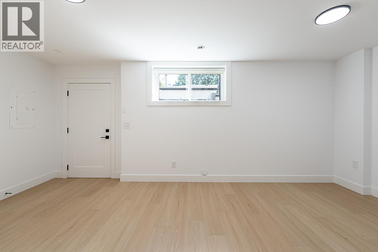
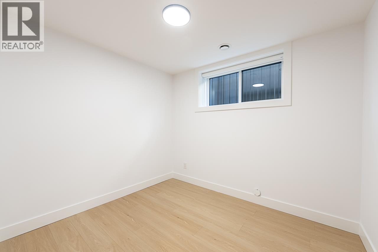
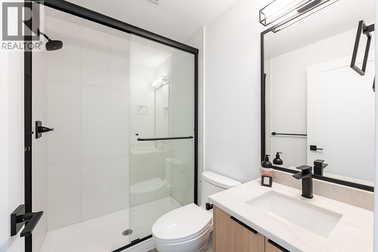
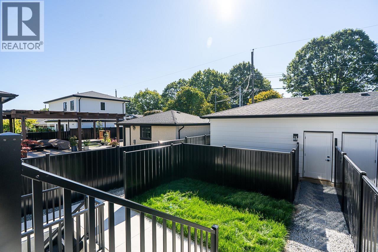
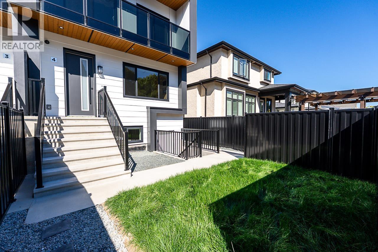
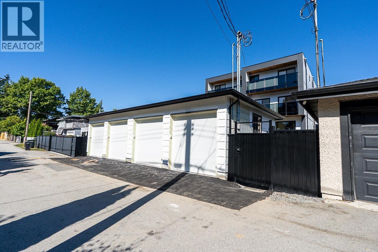
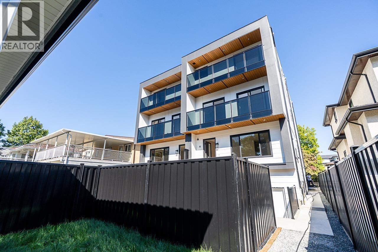
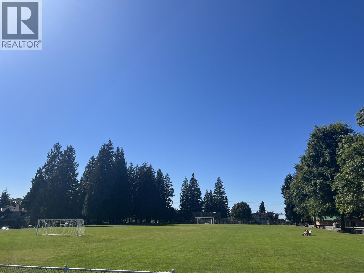
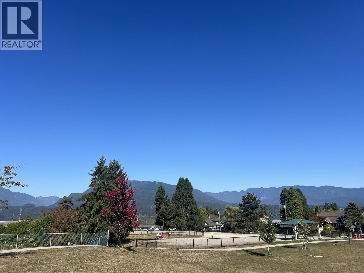
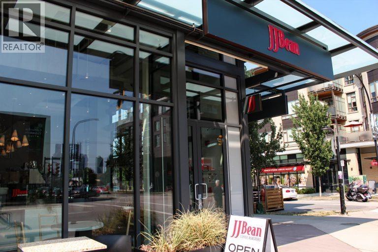
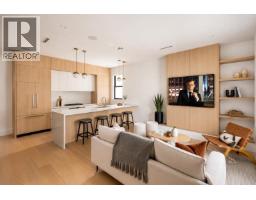
Contemporary 4BD 4BA Duplex-style living with thoughtful layout across 4 levels! Main level showcases open-concept living & dining, 10' ceilings, airy light ivory cabinets paired with natural oak, premium Fisher & Paykel appliances with GAS cooktop, media wall with integrated LED lighting & motorized blind. Well-sized 3 BED UP including a private primary retreat with WIC, 5pc spa ensuite & private balcony with tree-lined & city views. BONUS: Below offers 1BD+1BA with separate entrance & rough-in for a future kitchen, creating a versatile space for rental income, guests or home office. Convenient access to Highway 1 & transit. A home that gives you room to grow, space to gather & life at the Heights. Move-in anytime, private Garage EV ready, AC & 2-5-10 warranty (id:41617)
- Appliances
- All
- Basement
- Unknown (Finished)
- Building Type
- Row / Townhouse
- Amenities
- Laundry - In Suite
- Amenities Nearby
- Recreation, Shopping
- Parking
- Garage
Contemporary 4BD 4BA Duplex-style living with thoughtful layout across 4 levels! Main level showcases open-concept living & dining, 10' ceilings, airy light ivory cabinets paired with natural oak, premium Fisher & Paykel appliances with GAS cooktop, media wall with integrated LED lighting & motorized blind. Well-sized 3 BED UP including a private primary retreat with WIC, 5pc spa ensuite & private balcony with tree-lined & city views. BONUS: Below offers 1BD+1BA with separate entrance & rough-in for a future kitchen, creating a versatile space for rental income, guests or home office. Convenient access to Highway 1 & transit. A home that gives you room to grow, space to gather & life at the Heights. Move-in anytime, private Garage EV ready, AC & 2-5-10 warranty (id:41617)
| Status | Active |
|---|---|
| Prop. Type | Single Family |
| MLS Num. | R3167032 |
| Bedrooms | 4 |
| Bathrooms | 4 |
| Area | 1,948.05 sqft |
| $/sqft | 758.19 |
| Year Built | 2026 |
6556 NELSON AVENUE
- Price:
- $1,488,000
- Location:
- V5H0G6, Burnaby
1 6503 WINCH STREET
- Price:
- $1,499,900
- Location:
- V5B2L5, Burnaby
2 3940 ETON STREET
- Price:
- $1,499,000
- Location:
- V5C1J5, Burnaby
2 4828 ALBERT STREET
- Price:
- $1,499,900
- Location:
- V5C2H3, Burnaby
19 5240 OAKMOUNT CRESCENT
- Price:
- $1,498,000
- Location:
- V5H4S1, Burnaby