
20549 70A AVENUE
Langley, British Columbia V2Y2J9$2,199,000
6,617.01 sqft
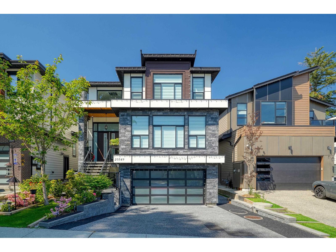
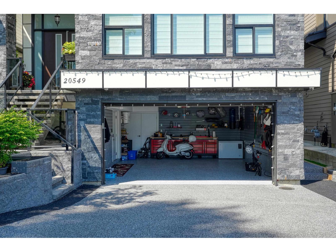
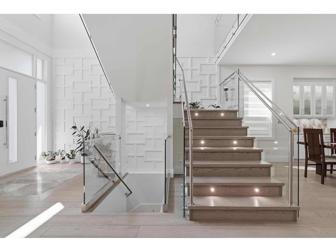
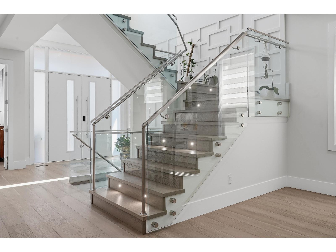
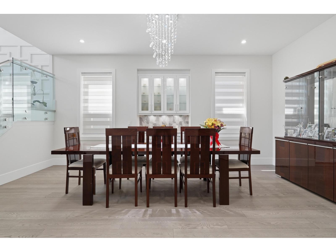
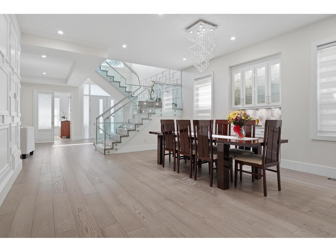
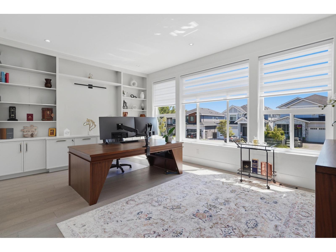
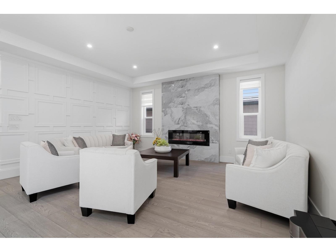
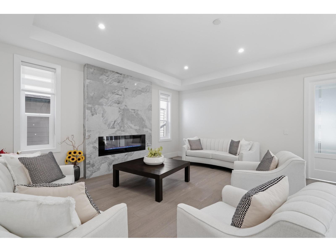
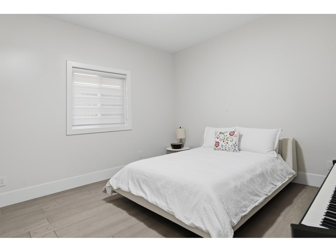
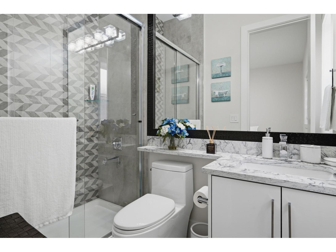
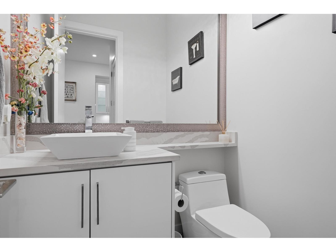
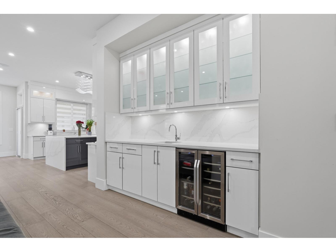
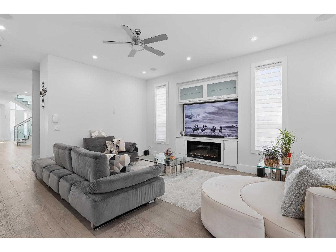
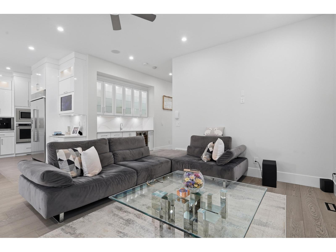
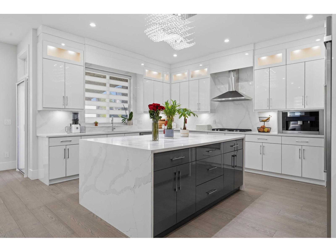
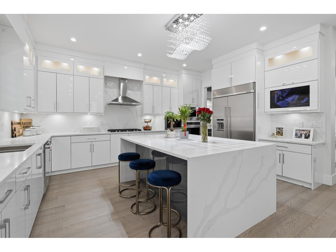
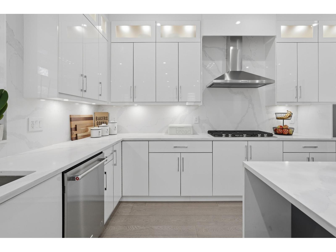
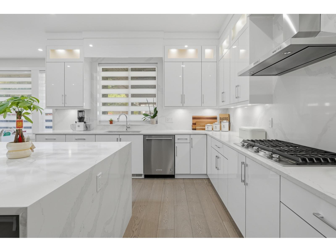
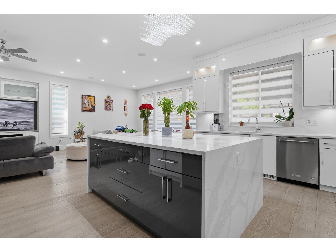
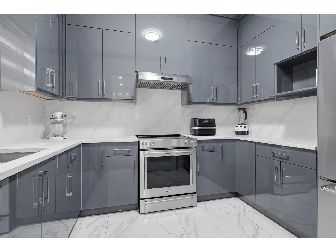
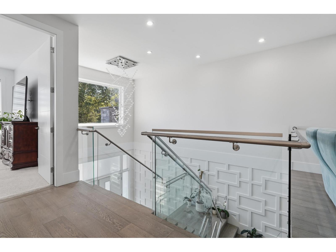
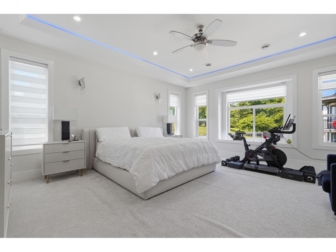
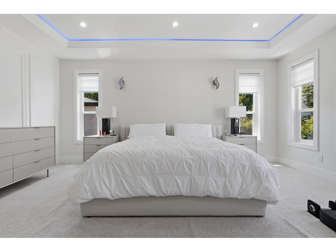
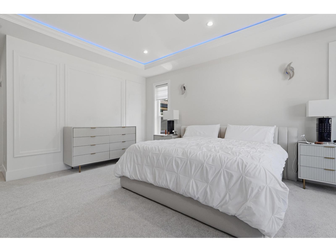
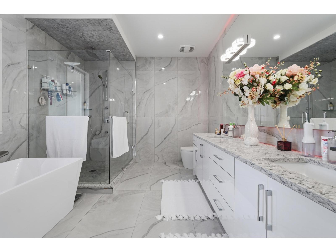
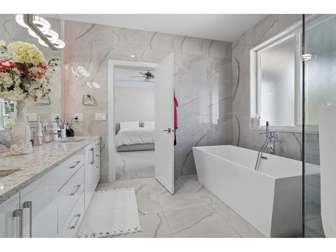
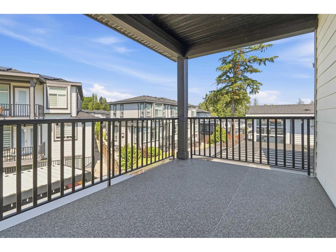
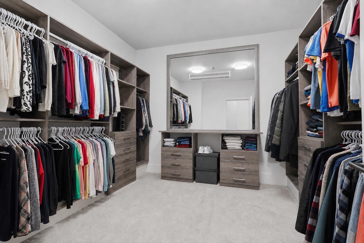
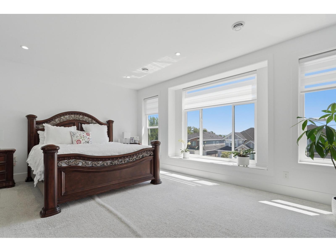
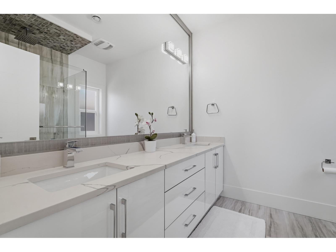
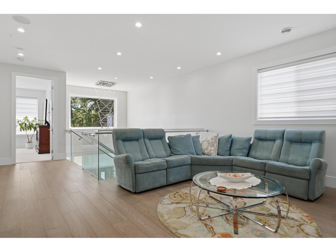
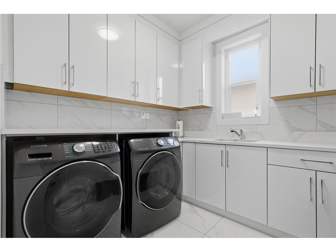
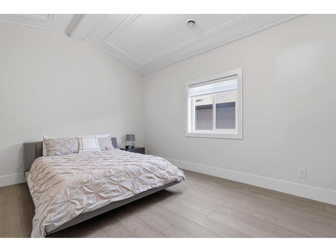
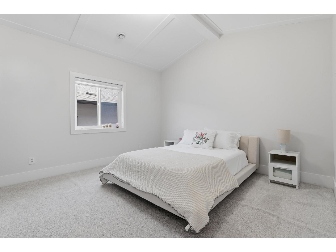
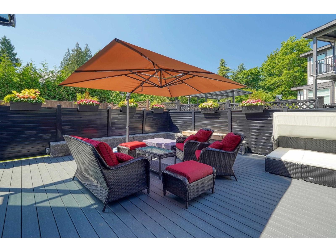
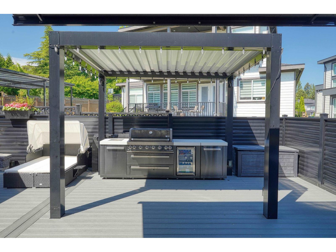
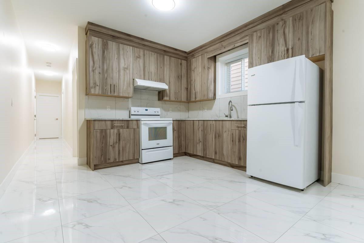
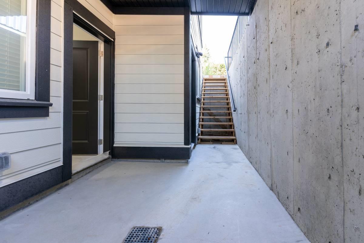
Exceptional space and flexibility in Willoughby! This custom-built 6,617 sq. ft. home offers 9 bedrooms and 8 bathrooms, ideal for large or multigenerational families. A main-floor bedroom with ensuite is perfect for parents or guests, while every upstairs bedroom has its own washroom. The primary retreat features a massive walk-in closet and spa-inspired ensuite. Enjoy a gourmet kitchen with oversized island, extensive storage and a separate spice/wok kitchen. Two vacant, separate 2-bedroom suites provide room for extended family or potential combined rental income of approximately $4,000/month. Also featuring a massive main-floor office, covered deck with built-in BBQ and gas hookups, plus an epoxy garage with track-wall storage. Schedule your private viewing today! (id:41617)
- Appliances
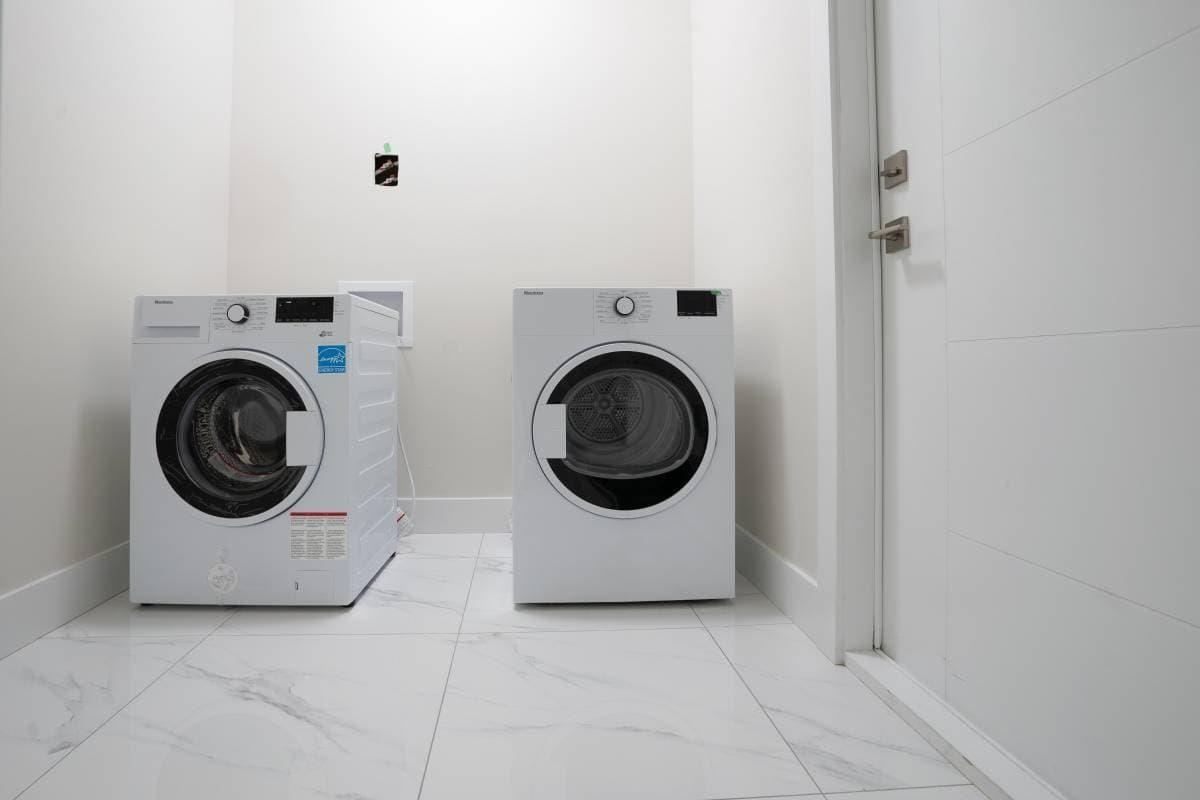
- Washer, Dryer, Refrigerator, Stove, Dishwasher, Central Vacuum
- Basement
- Full (Finished)
- Building Type
- House
- Utilities
- ElectricityNatural GasWater
- Parking
- Garage
Exceptional space and flexibility in Willoughby! This custom-built 6,617 sq. ft. home offers 9 bedrooms and 8 bathrooms, ideal for large or multigenerational families. A main-floor bedroom with ensuite is perfect for parents or guests, while every upstairs bedroom has its own washroom. The primary retreat features a massive walk-in closet and spa-inspired ensuite. Enjoy a gourmet kitchen with oversized island, extensive storage and a separate spice/wok kitchen. Two vacant, separate 2-bedroom suites provide room for extended family or potential combined rental income of approximately $4,000/month. Also featuring a massive main-floor office, covered deck with built-in BBQ and gas hookups, plus an epoxy garage with track-wall storage. Schedule your private viewing today! (id:41617)
| Status | Active |
|---|---|
| Prop. Type | Single Family |
| MLS Num. | R3166697 |
| Bedrooms | 9 |
| Bathrooms | 8 |
| Area | 6,617.01 sqft |
| $/sqft | 332.33 |
| Year Built | - |

1715 167 STREET
- Price:
- $2,199,000
- Location:
- V3Z0T3, Surrey
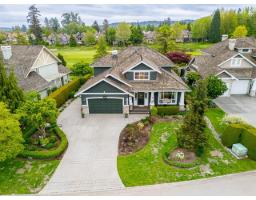
15730 38A AVENUE
- Price:
- $2,199,000
- Location:
- V3S0K8, Surrey
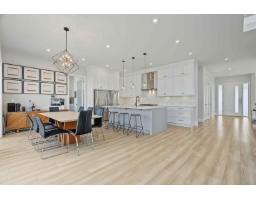
19747 32A AVENUE
- Price:
- $2,199,888
- Location:
- V3A0N9, Langley
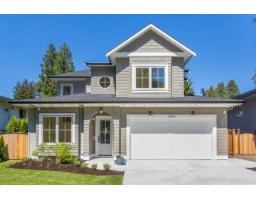
12641 15 AVENUE
- Price:
- $2,198,000
- Location:
- V4A1K2, Surrey
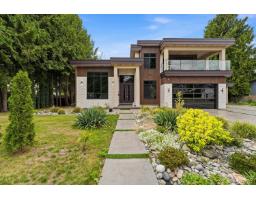
8019 113B STREET
- Price:
- $2,240,000
- Location:
- V4C5E7, Delta