
124 13958 108 AVENUE
Surrey, British Columbia V3T0B4$479,900
802.99 sqft
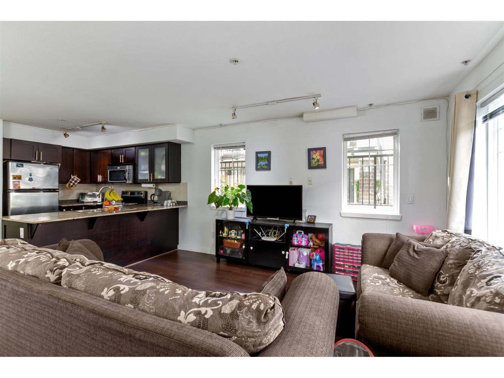
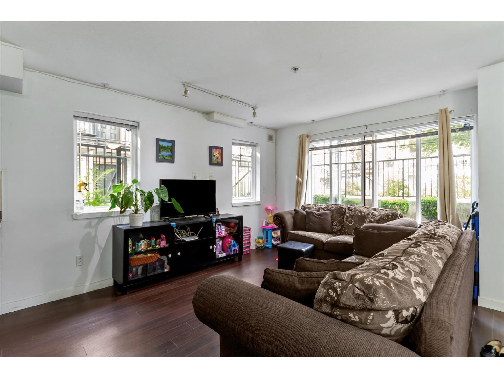
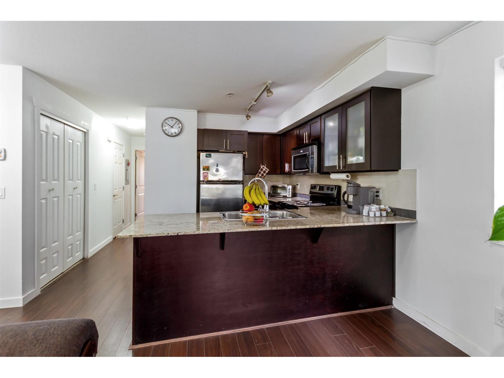
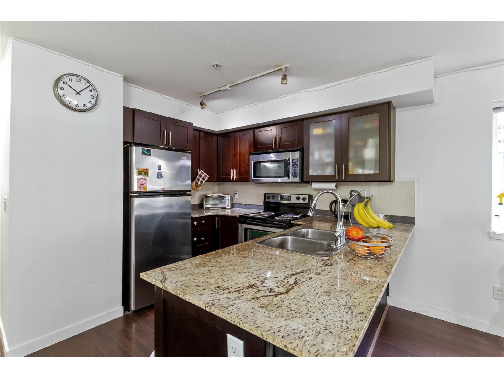
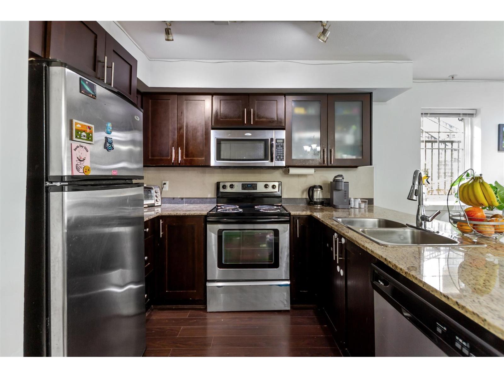
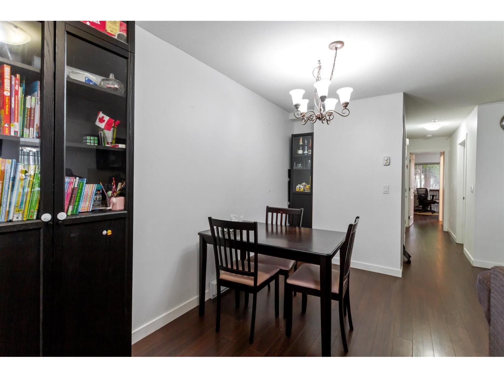
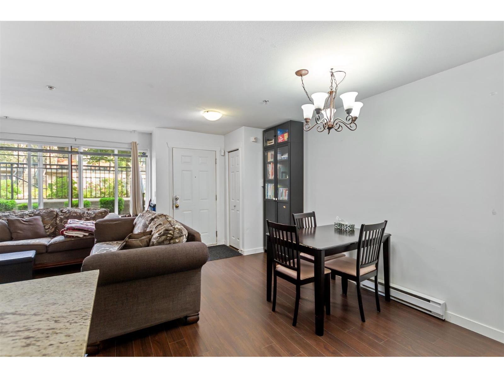
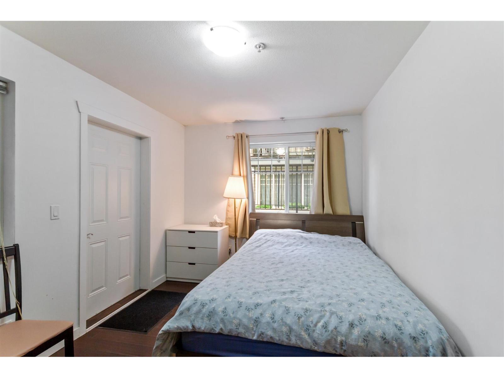
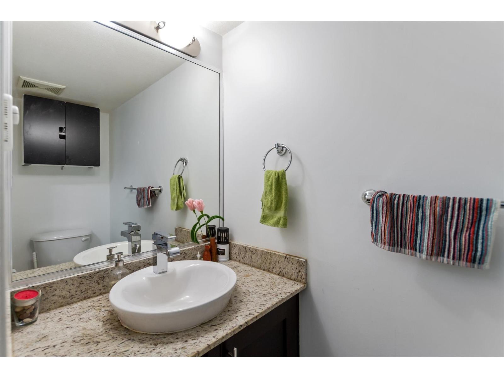
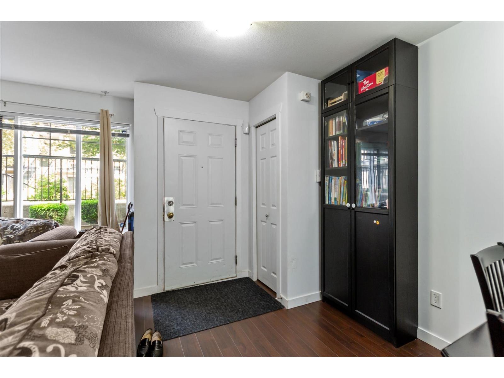
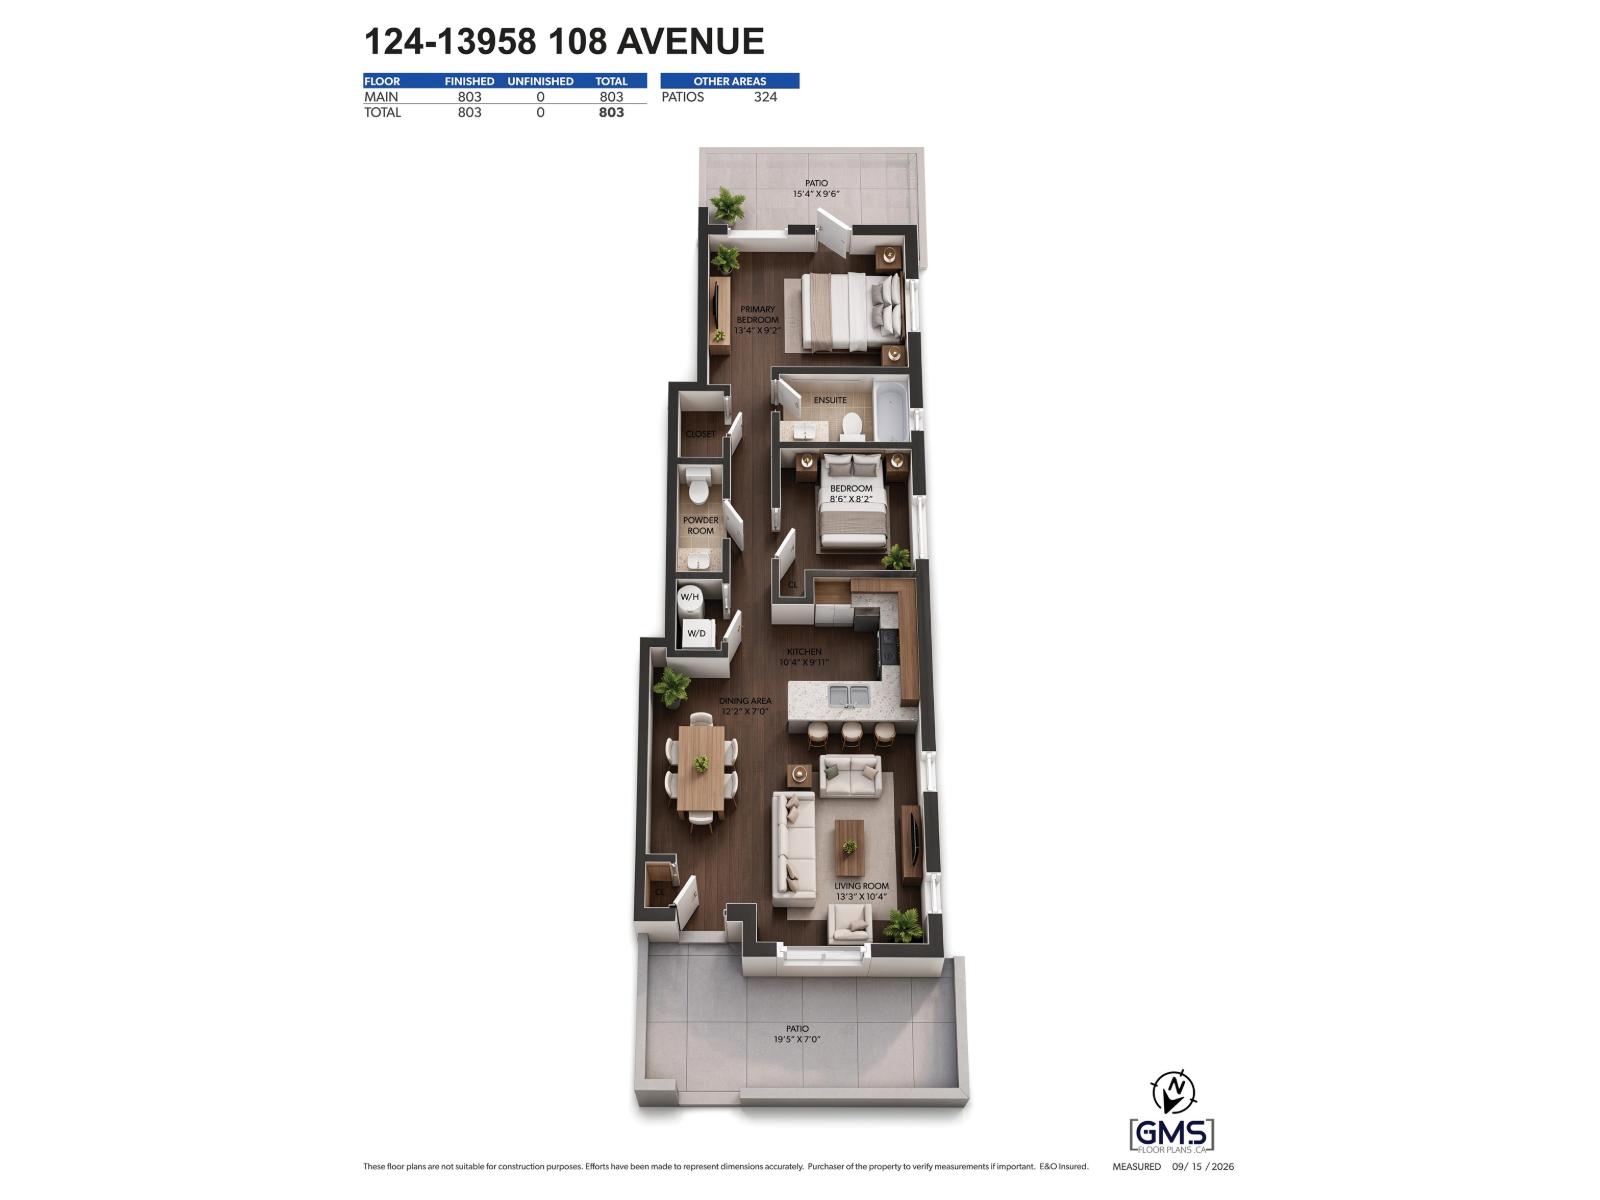
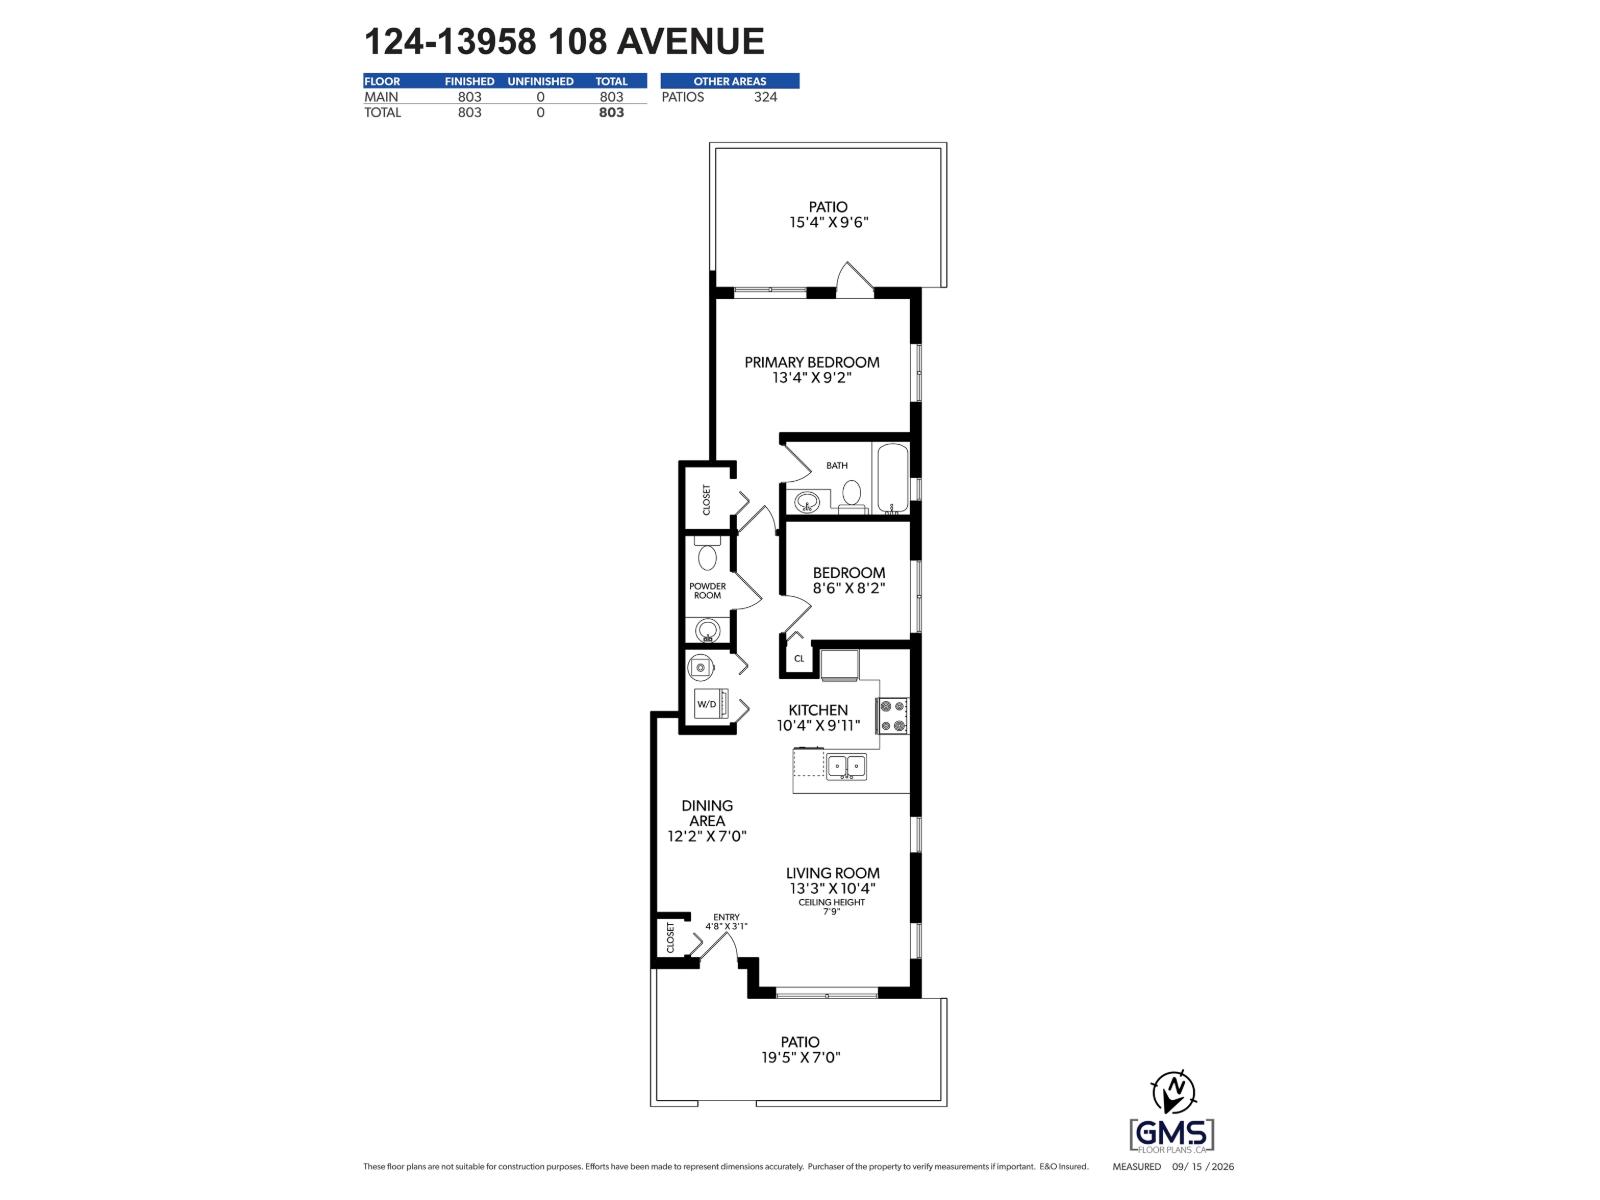
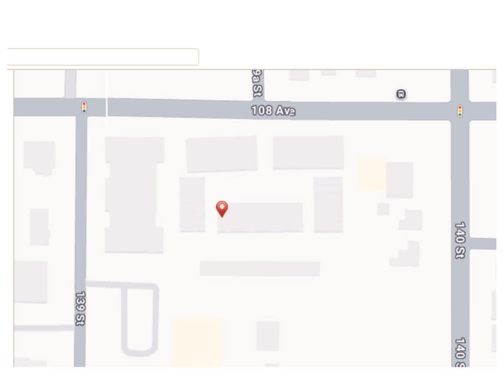
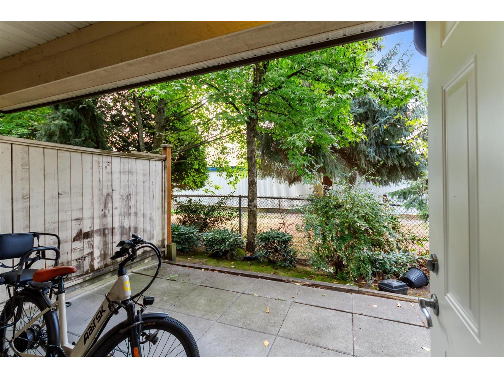
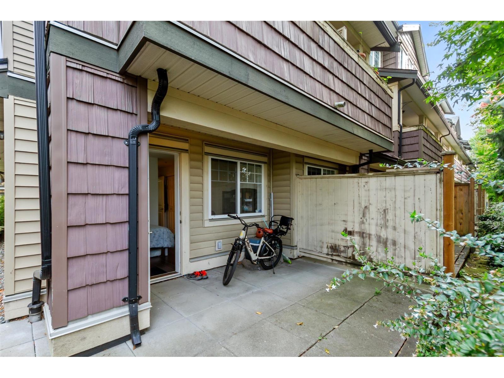
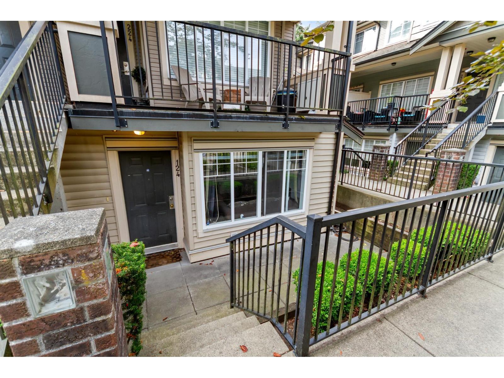
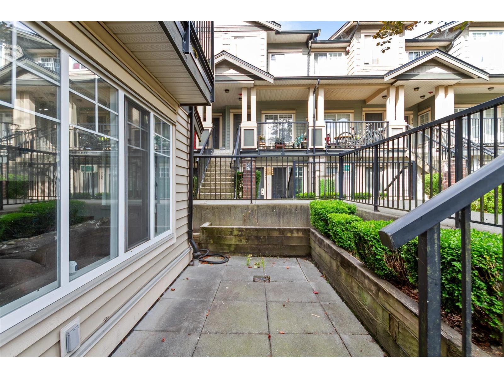
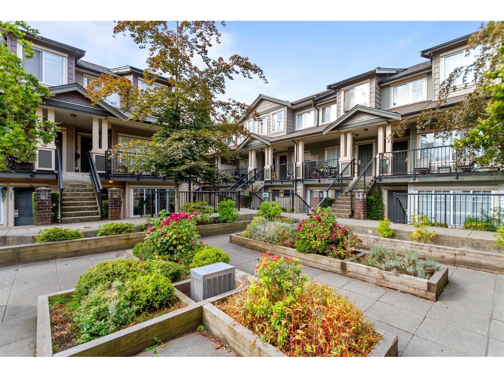
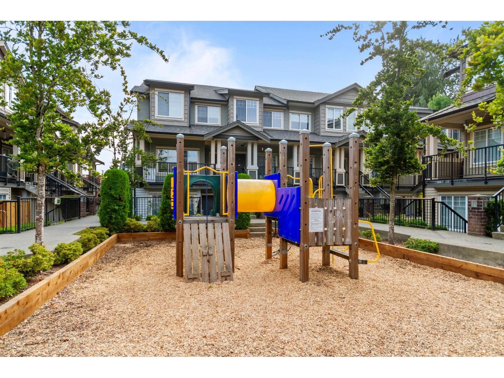
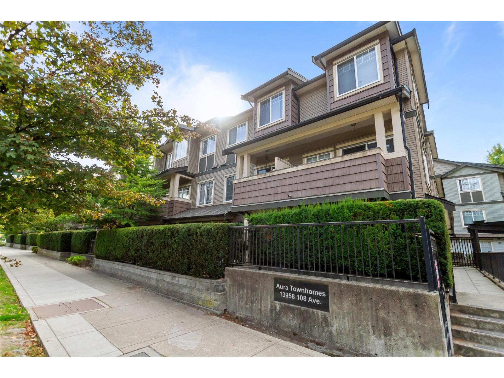
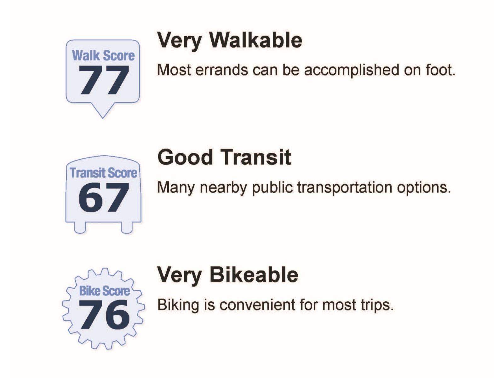
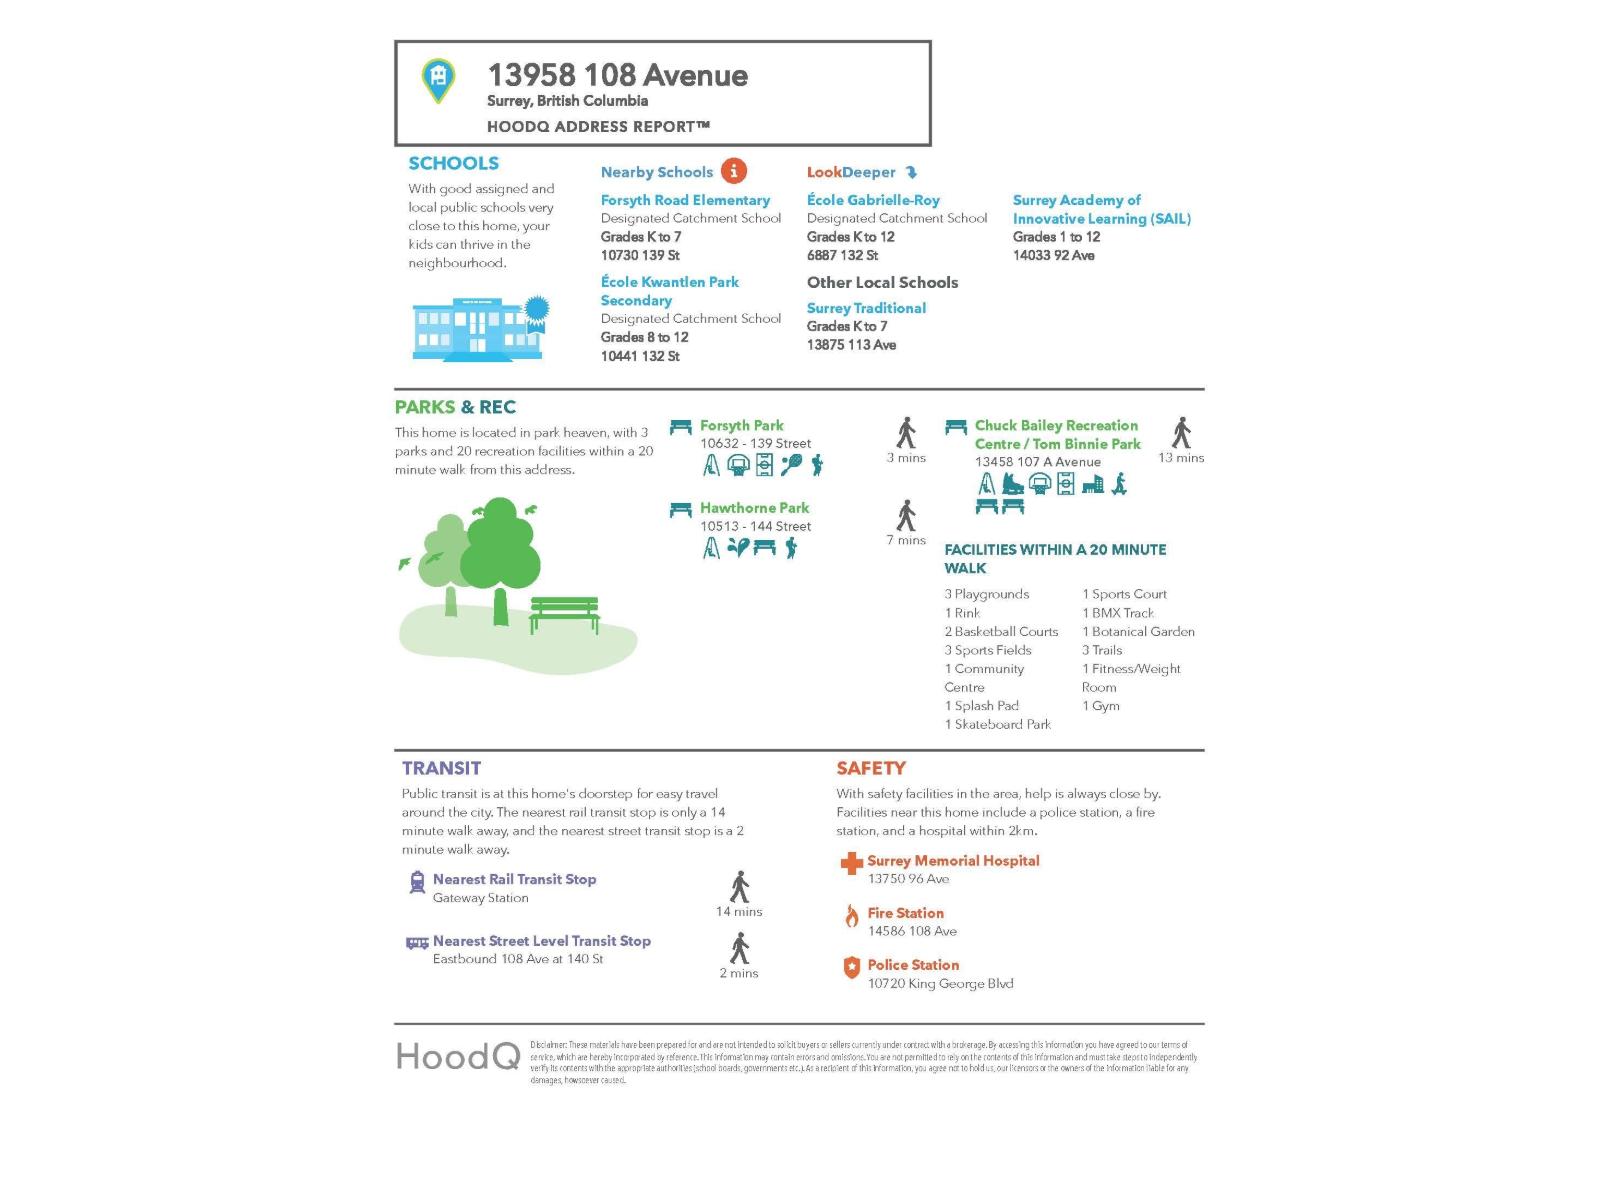
ON THE QUIET SIDE OF THE COMPLEX FAR FROM 108 AVENUE. 2 BEDROOMS 2 BATHROOMS CORNER UNIT FACING NORTH, SOUTH & WEST. FEATURES, OPEN KITCHEN CONCEPT, SPACIOUS LIVING ROOM, SEPARATE DINING AREA, ALL GRANITE COUNTERTOPS, ALL LAMINATED FLOORS, VERY BRIGHT WITH LOTS OF WINDOWS, LARGE PATIO IN THE BACK AND LARGE PATIO IN THE FRONT WITH ALL AROUND PLANTER BOXES TO ENJOY LEISURELY GARDENING. ALL IN A WELL LOOKED AFTER BUILDING WITH NEW ROOFS IN 2020 AND 2025, 2 COMMON E.V. PARKING STALLS FOR THE USE OF THE OCCUPANTS & SECURED COMMON INNER-COURTYARD IDEAL FOR KIDS TO PLAY WITH KIDS PLAY AREA. SHORT WALK TO RESTAURANTS, SHOPS, SCHOOL, TRANSPORTATION, GATEWAY SKYTRAIN STATION AND ONLY MINUTES TO SURREY CENTRAL & GUILFORD MALLS. OPEN HOUSE SUNDAY-NOVEMBER-1-2026 FROM 1:00 TO 2:30. (id:41617)
- Appliances
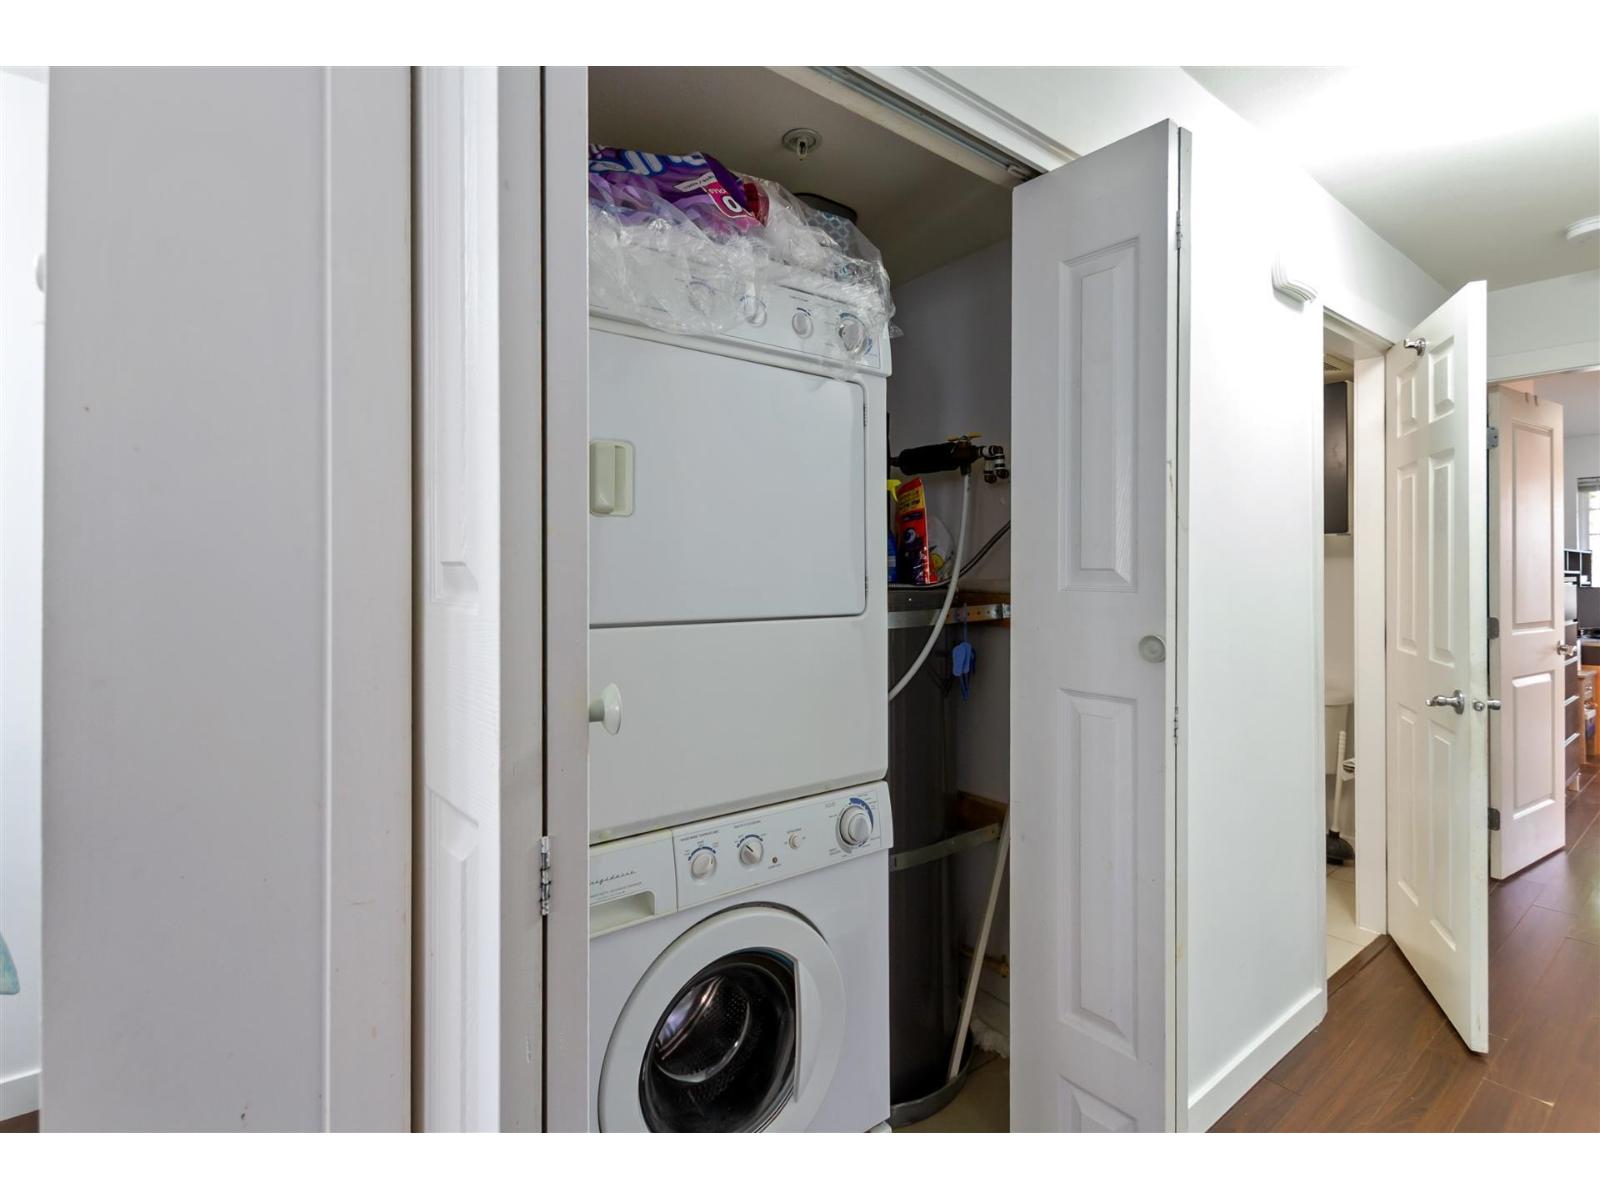
- Washer, Dryer, Refrigerator, Stove, Dishwasher, Garage door opener, Microwave, Alarm System
- Basement
- None (Unknown)
- Building Type
- Row / Townhouse
- Amenities
- Clubhouse, Laundry - In Suite, Storage - Locker
- Total Stories
- 3
- Utilities
- ElectricityNatural GasWater
- Attached Structures
- Playground
- Parking
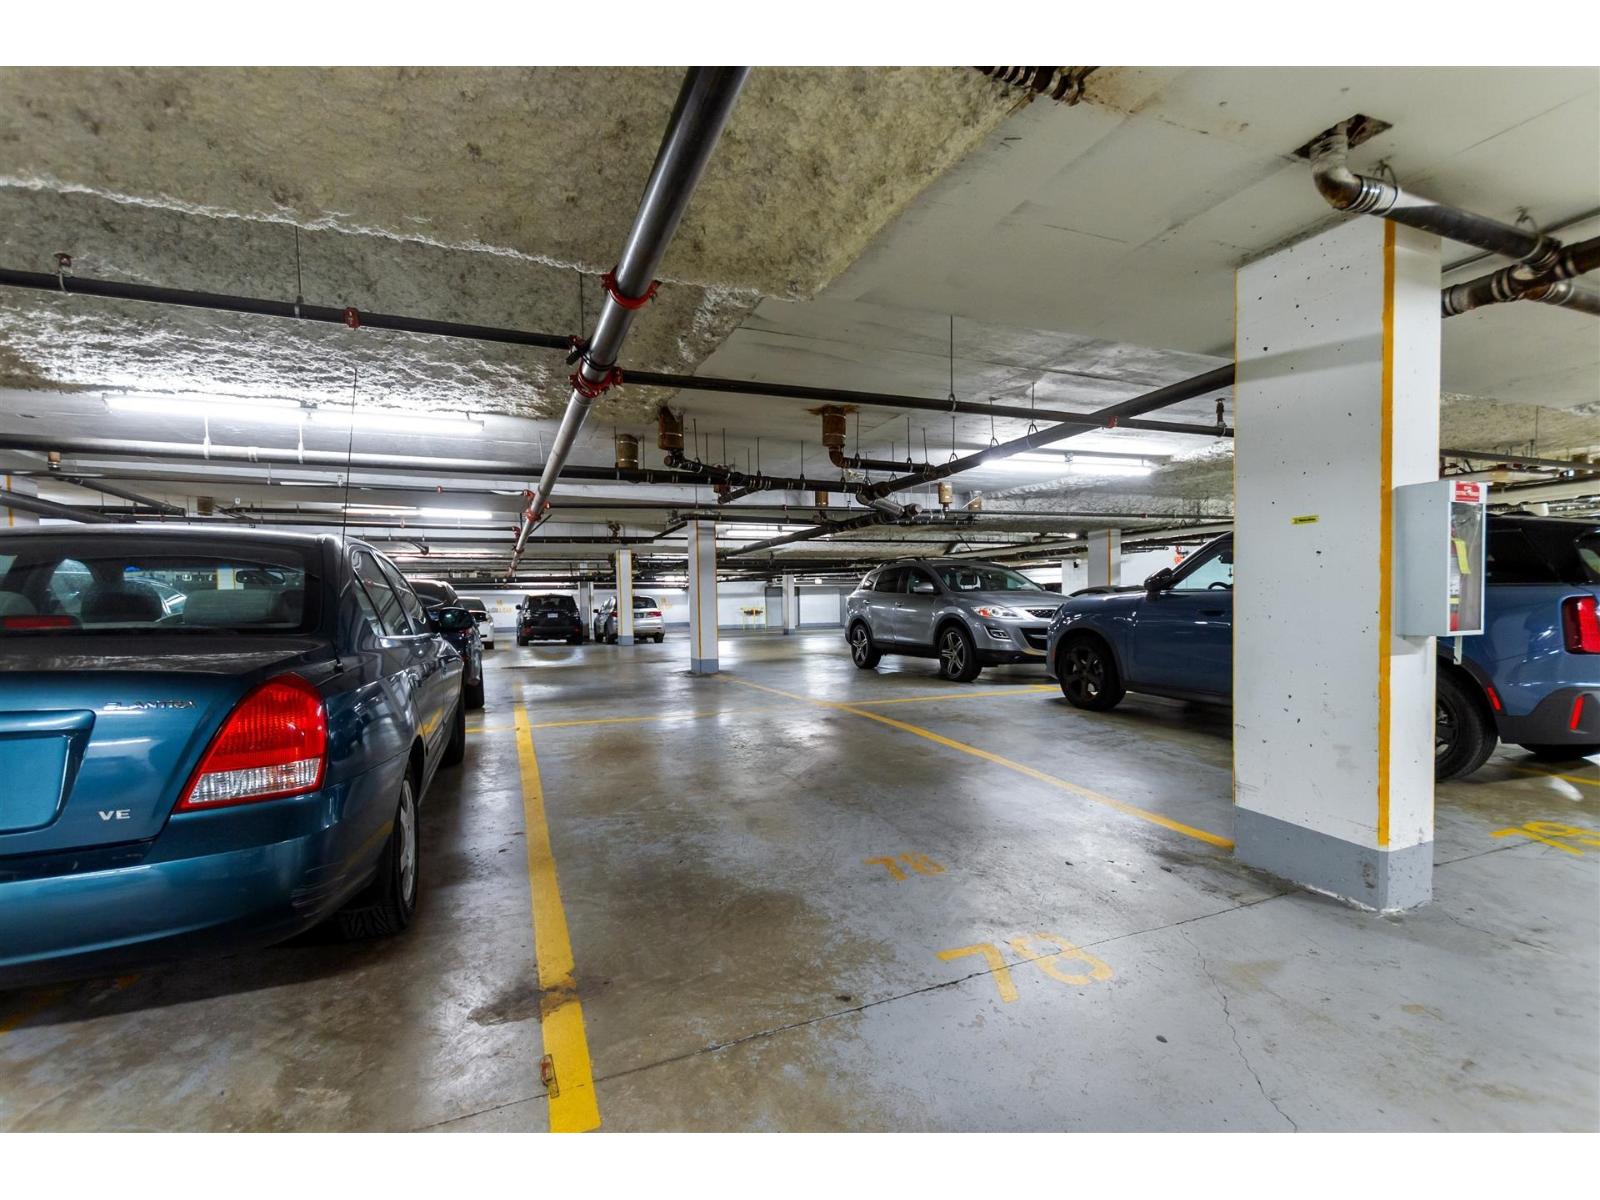
- Underground, Visitor Parking
- Maintenance Fees
- $294.31 Monthly
- Community Features
- Pets Allowed With Restrictions, Rentals Allowed
ON THE QUIET SIDE OF THE COMPLEX FAR FROM 108 AVENUE. 2 BEDROOMS 2 BATHROOMS CORNER UNIT FACING NORTH, SOUTH & WEST. FEATURES, OPEN KITCHEN CONCEPT, SPACIOUS LIVING ROOM, SEPARATE DINING AREA, ALL GRANITE COUNTERTOPS, ALL LAMINATED FLOORS, VERY BRIGHT WITH LOTS OF WINDOWS, LARGE PATIO IN THE BACK AND LARGE PATIO IN THE FRONT WITH ALL AROUND PLANTER BOXES TO ENJOY LEISURELY GARDENING. ALL IN A WELL LOOKED AFTER BUILDING WITH NEW ROOFS IN 2020 AND 2025, 2 COMMON E.V. PARKING STALLS FOR THE USE OF THE OCCUPANTS & SECURED COMMON INNER-COURTYARD IDEAL FOR KIDS TO PLAY WITH KIDS PLAY AREA. SHORT WALK TO RESTAURANTS, SHOPS, SCHOOL, TRANSPORTATION, GATEWAY SKYTRAIN STATION AND ONLY MINUTES TO SURREY CENTRAL & GUILFORD MALLS. OPEN HOUSE SUNDAY-NOVEMBER-1-2026 FROM 1:00 TO 2:30. (id:41617)
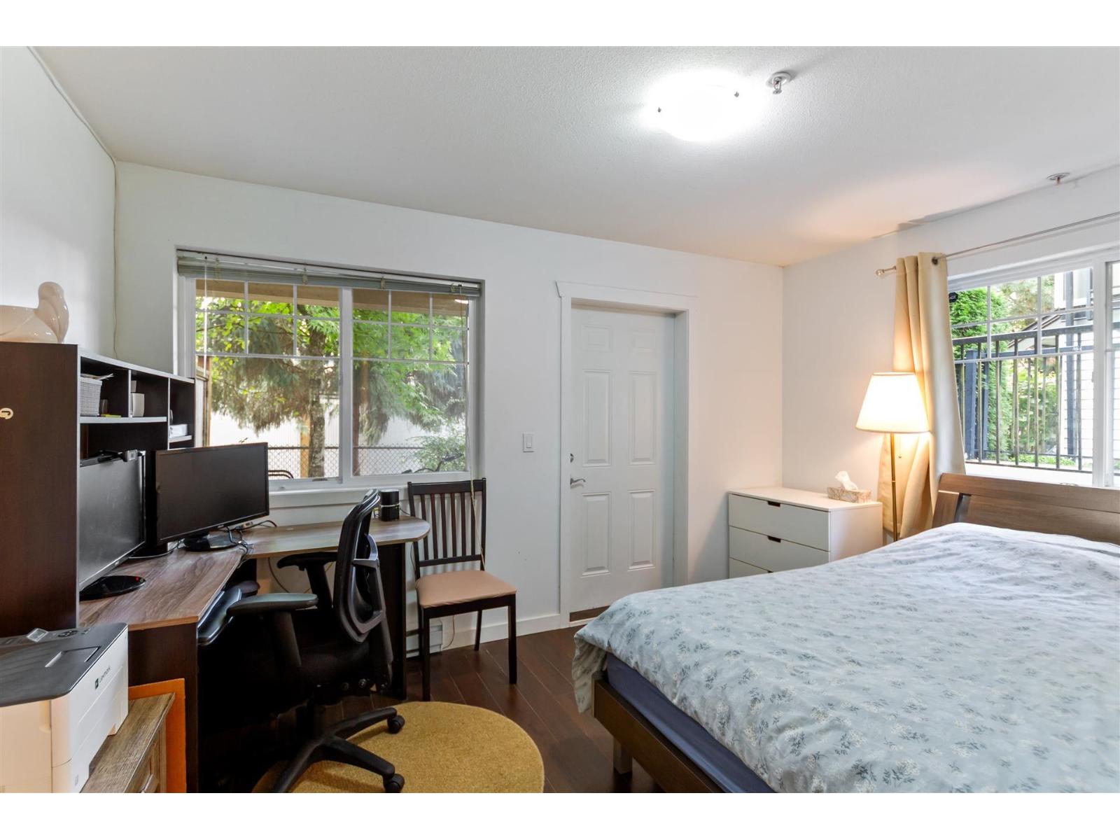
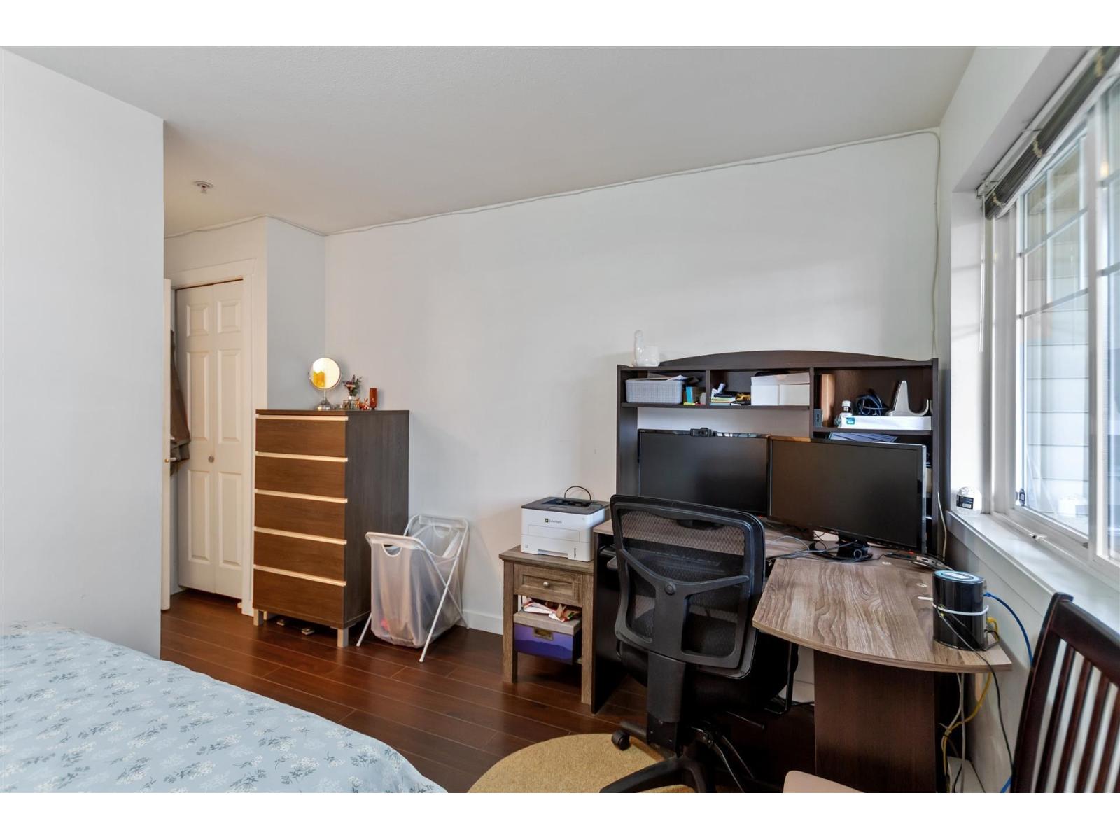
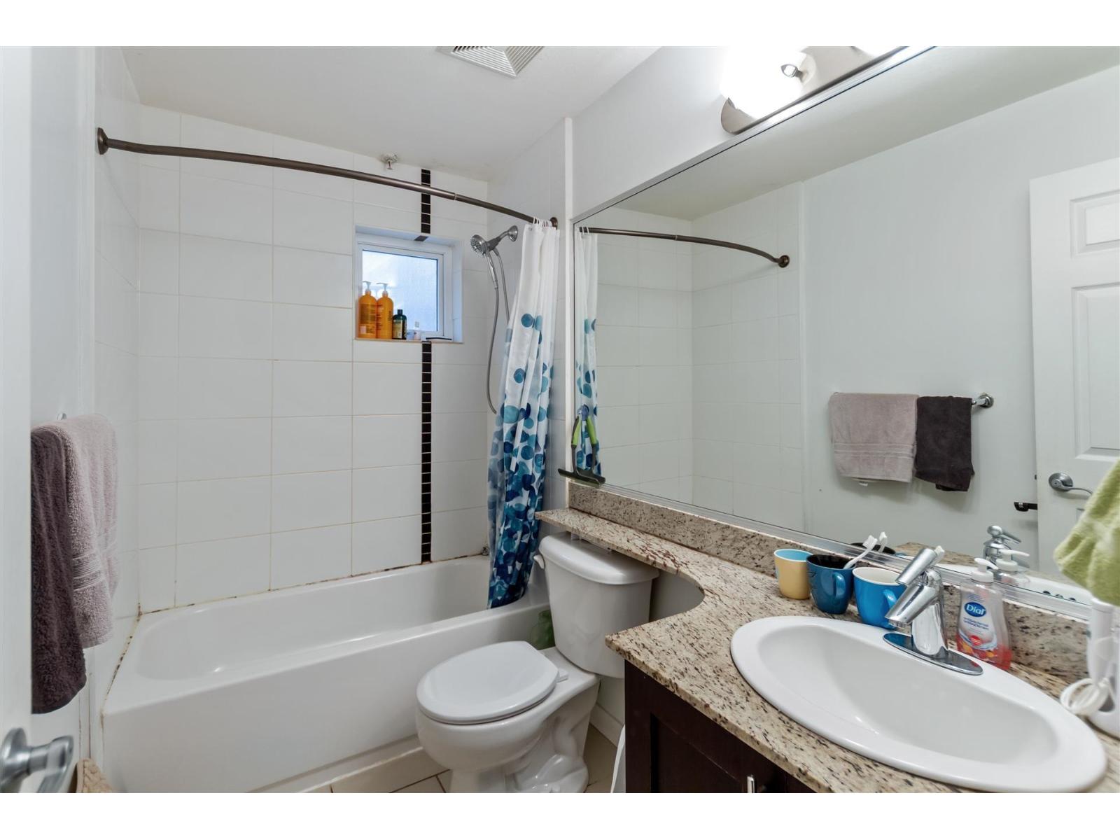
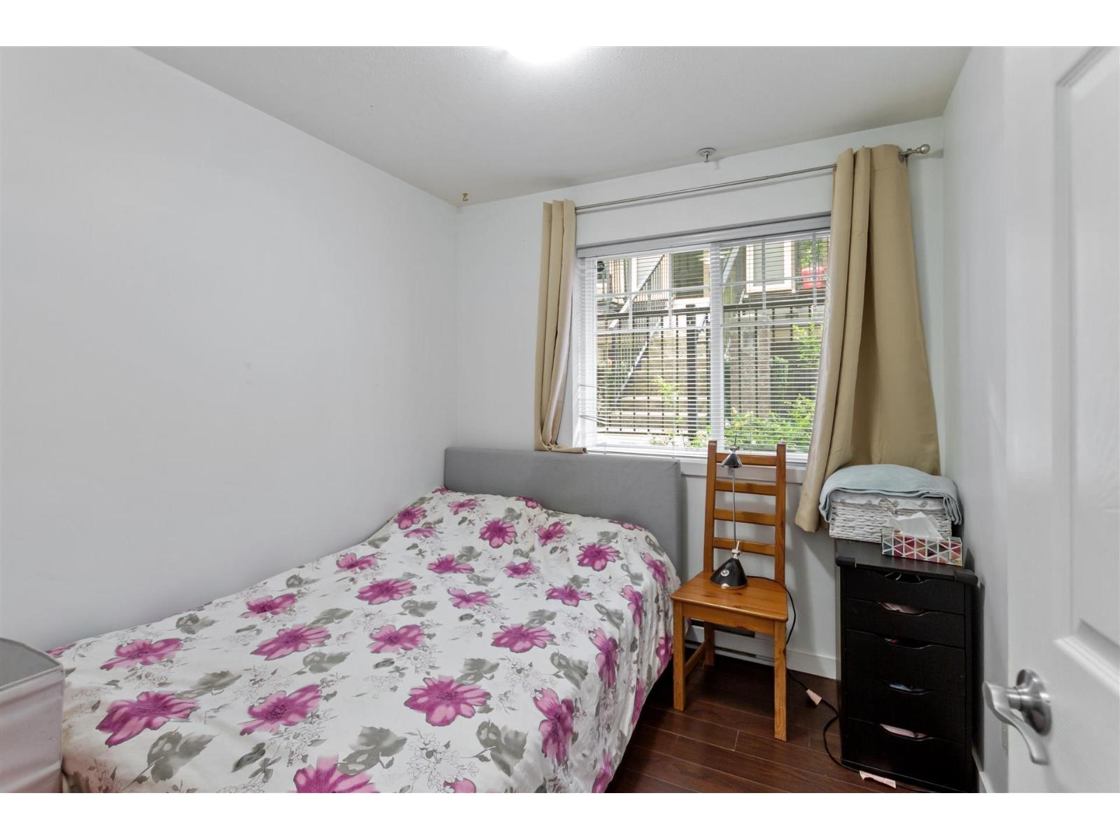
| Status | Active |
|---|---|
| Prop. Type | Single Family |
| MLS Num. | R3167289 |
| Bedrooms | 2 |
| Bathrooms | 2 |
| Area | 802.99 sqft |
| $/sqft | 597.64 |
| Year Built | - |

301 5398 207 STREET
- Price:
- $482,800
- Location:
- V3A2G1, Surrey
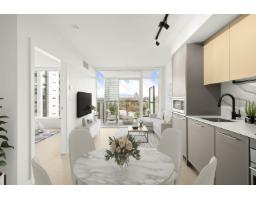
3705 13745 GEORGE JUNCTION
- Price:
- $484,900
- Location:
- V3T4Y3, Surrey
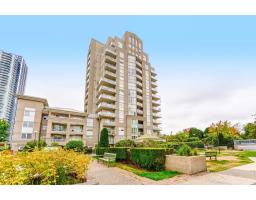
705 10523 UNIVERSITY DRIVE
- Price:
- $479,000
- Location:
- V3T5T8, Surrey

110 10721 139 STREET
- Price:
- $475,000
- Location:
- V3T4L8, Surrey
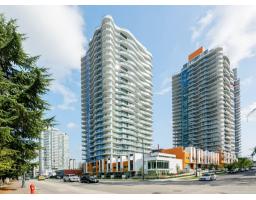
709 13318 104 AVENUE
- Price:
- $479,900
- Location:
- V3T0R2, Surrey