
1243 CLOVERLEY STREET
North Vancouver, British Columbia V7L1N7$2,185,000
2,979.99 sqft
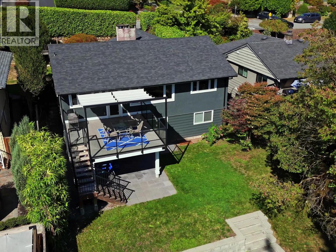
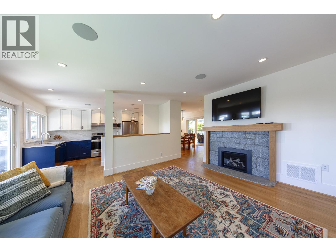
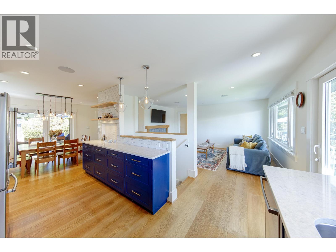
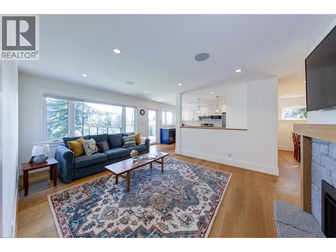
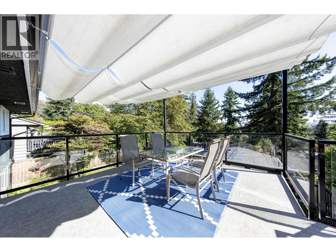
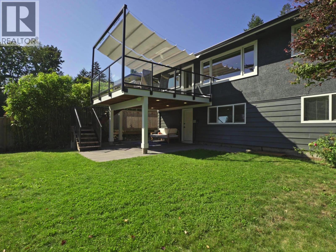
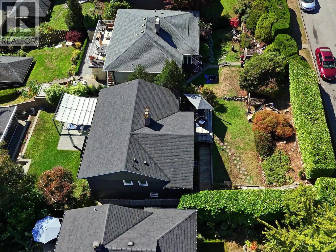
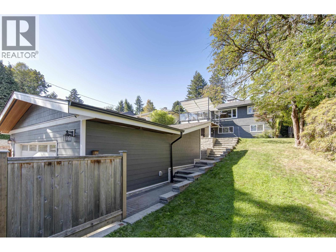
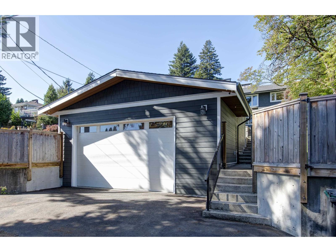
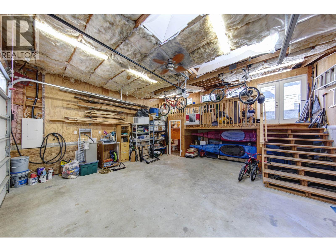
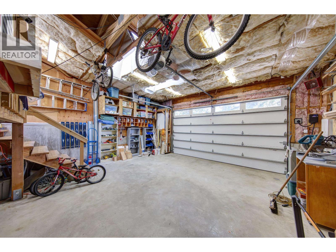
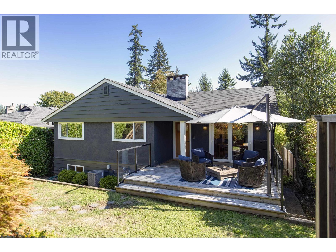
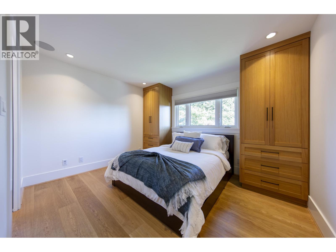
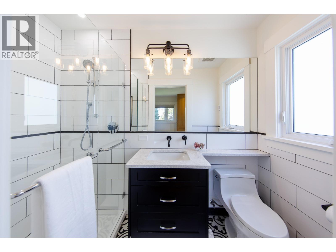
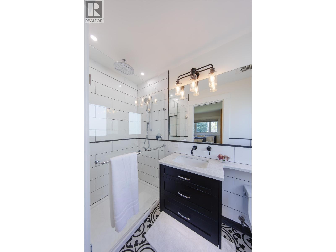
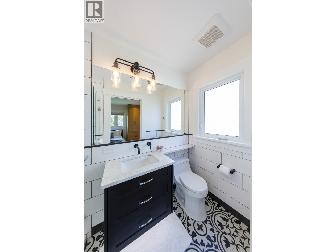
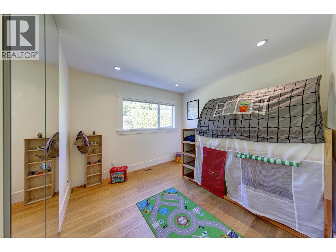
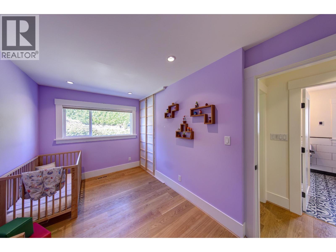
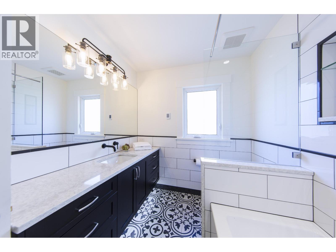
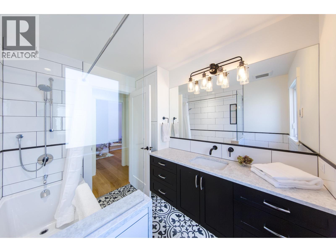
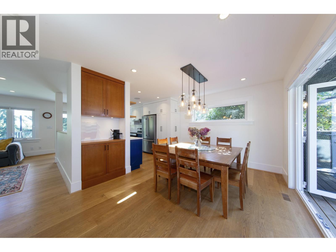
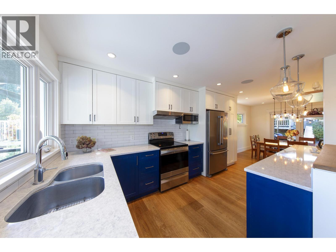
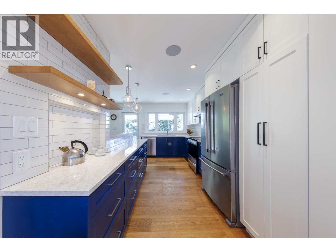
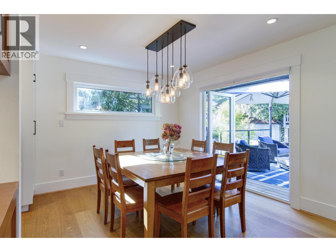
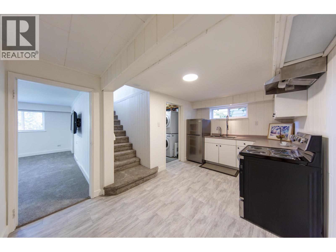
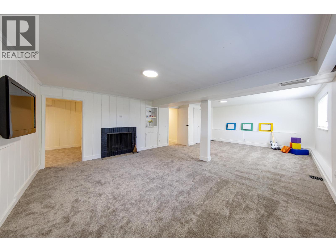
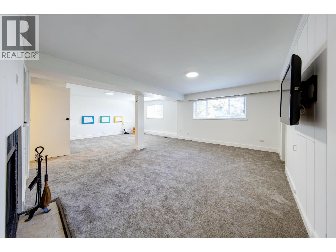
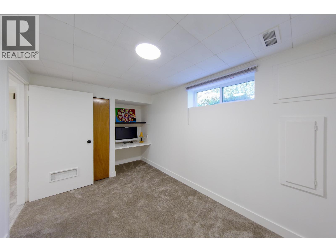
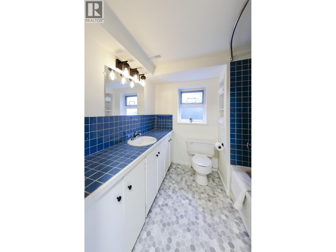
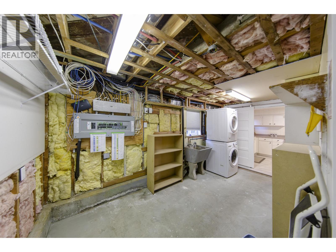
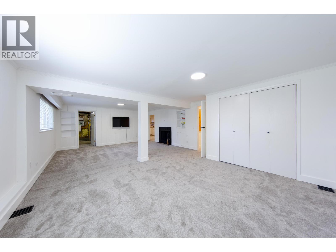
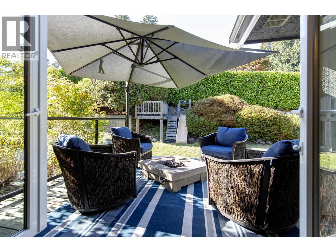
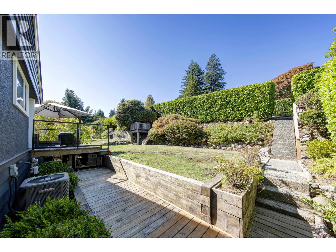
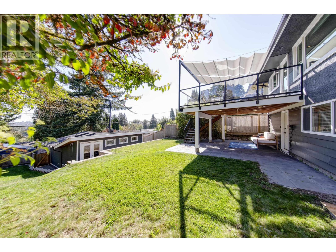
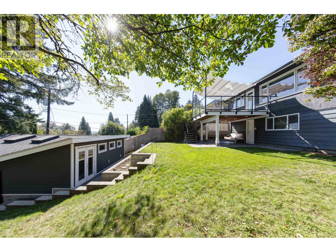
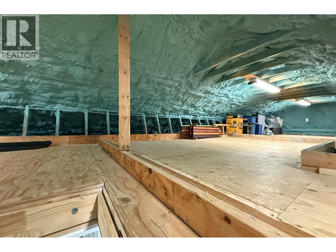
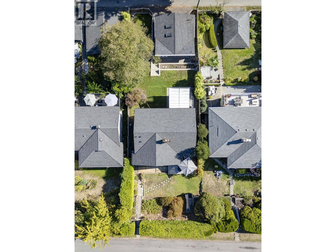
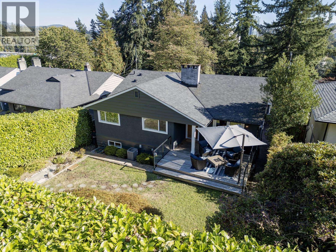
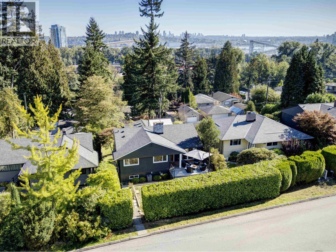
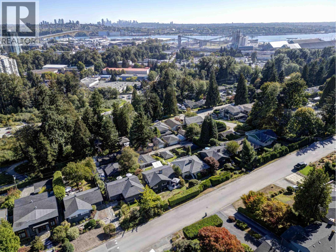
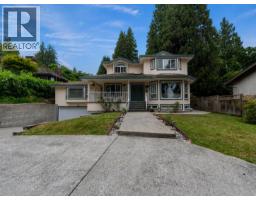
Elegantly rebuilt main-level living, 3 bedrooms together & private gardens set this Calverhall home apart. 4 beds, 3.5 baths total. The main level features a gorgeous solid wood kitchen, 3 bedrooms, 2 full baths with Nuheat floors, wide plank engineered hardwood & central A/C. French doors open to the front deck & playground; rear deck overlooks fenced, irrigated gardens. Below:2nd kitchen with new appliances, 4th bedroom, full bath, laundry, rec room & separate entry. Heated & ventilated 781sqft detached workshop/garage includes mezzanine, approx.11ft ceilings, 9ft door, dedicated 200-amp service, underground power/data, HardiePlank siding & 2-pc bath with on-demand hot water. EV charger, wide paved lane & extra parking. Additional 634sqft insulated main-house attic storage with rebuilt rafters & flooring. Explore coach-house potential, subject to District review, required upgrades, permits & occupancy approval. CAT5 and new hot-water tank. Cul-de-sac near dog & walking trails. Bike or walk to school. (id:41617)
- Fireplace Present
- Yes
- Appliances
- All, Refrigerator
- Basement
- Unknown (Finished)
- Building Type
- House
- Attached Structures
- Workshop
- Amenities Nearby
- Recreation, Shopping
- Parking
- Detached Garage, Garage, Visitor Parking
Elegantly rebuilt main-level living, 3 bedrooms together & private gardens set this Calverhall home apart. 4 beds, 3.5 baths total. The main level features a gorgeous solid wood kitchen, 3 bedrooms, 2 full baths with Nuheat floors, wide plank engineered hardwood & central A/C. French doors open to the front deck & playground; rear deck overlooks fenced, irrigated gardens. Below:2nd kitchen with new appliances, 4th bedroom, full bath, laundry, rec room & separate entry. Heated & ventilated 781sqft detached workshop/garage includes mezzanine, approx.11ft ceilings, 9ft door, dedicated 200-amp service, underground power/data, HardiePlank siding & 2-pc bath with on-demand hot water. EV charger, wide paved lane & extra parking. Additional 634sqft insulated main-house attic storage with rebuilt rafters & flooring. Explore coach-house potential, subject to District review, required upgrades, permits & occupancy approval. CAT5 and new hot-water tank. Cul-de-sac near dog & walking trails. Bike or walk to school. (id:41617)
| Status | Active |
|---|---|
| Prop. Type | Single Family |
| MLS Num. | R3167265 |
| Bedrooms | 4 |
| Bathrooms | 4 |
| Area | 2,979.99 sqft |
| $/sqft | 733.22 |
| Year Built | 1956 |
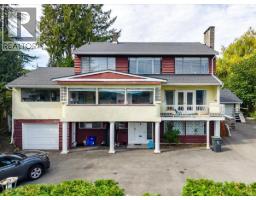
787 ROSLYN BOULEVARD
- Price:
- $2,180,000
- Location:
- V7G1P4, North Vancouver
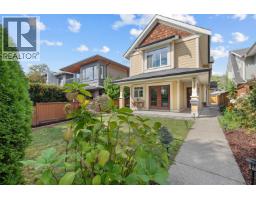
318 W 18TH STREET
- Price:
- $2,148,000
- Location:
- V7M1W9, North Vancouver
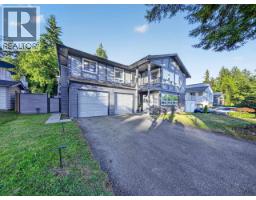
2322 KIRKSTONE ROAD
- Price:
- $2,149,000
- Location:
- V7J3M3, North Vancouver
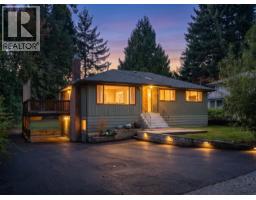
1561 MERLYNN CRESCENT
- Price:
- $2,149,900
- Location:
- V7J2X9, North Vancouver
1224 E 14TH STREET
- Price:
- $2,199,000
- Location:
- V7J1K2, North Vancouver