
402 2368 SHAUGHNESSY STREET
Port Coquitlam, British Columbia V3C3E3$739,500
929.03 sqft
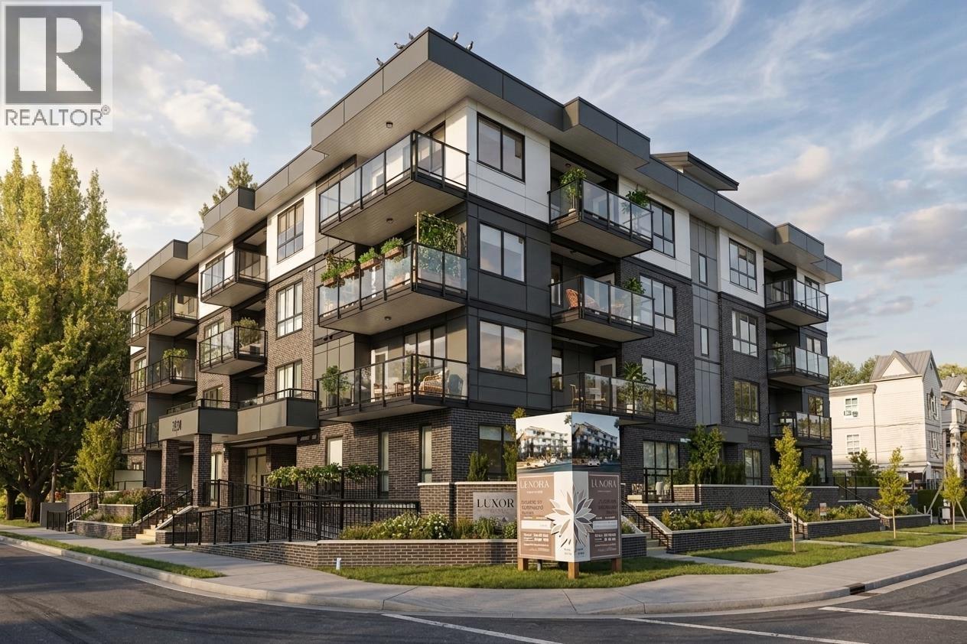
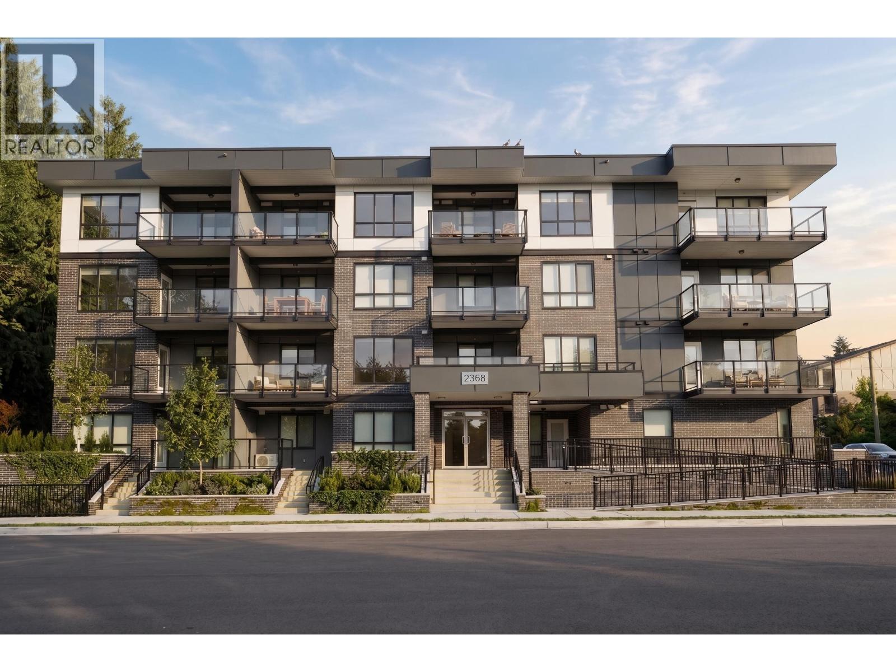
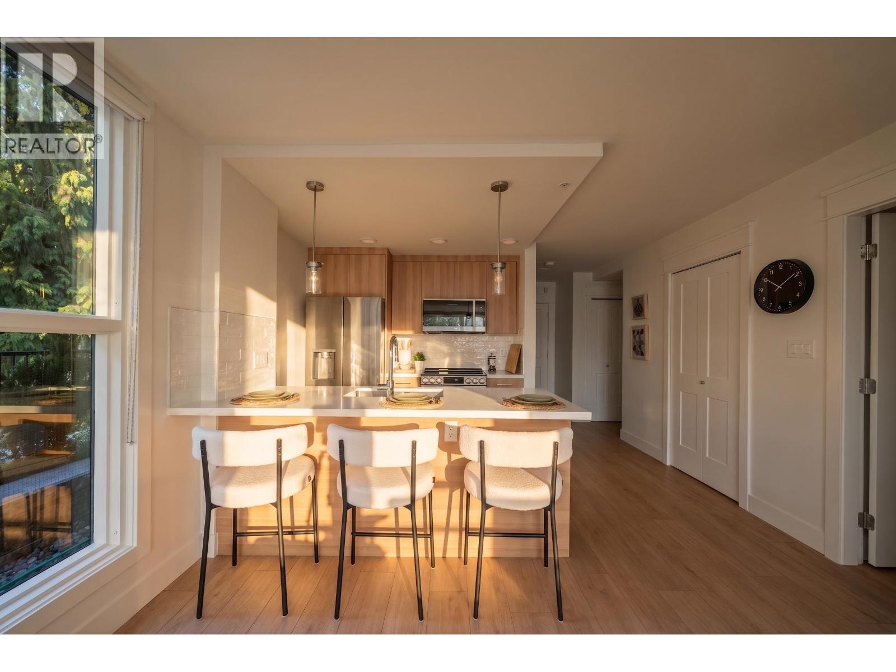
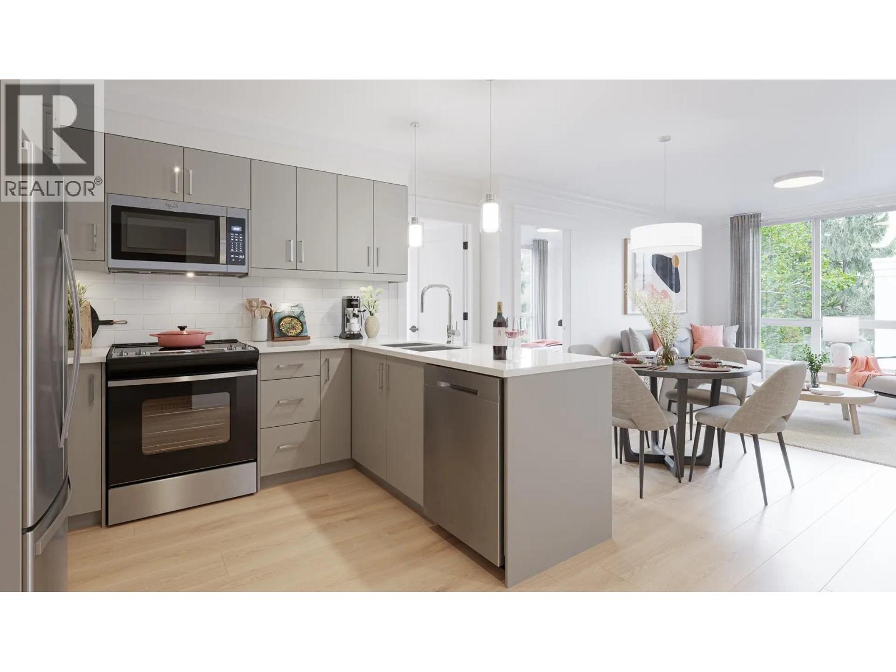
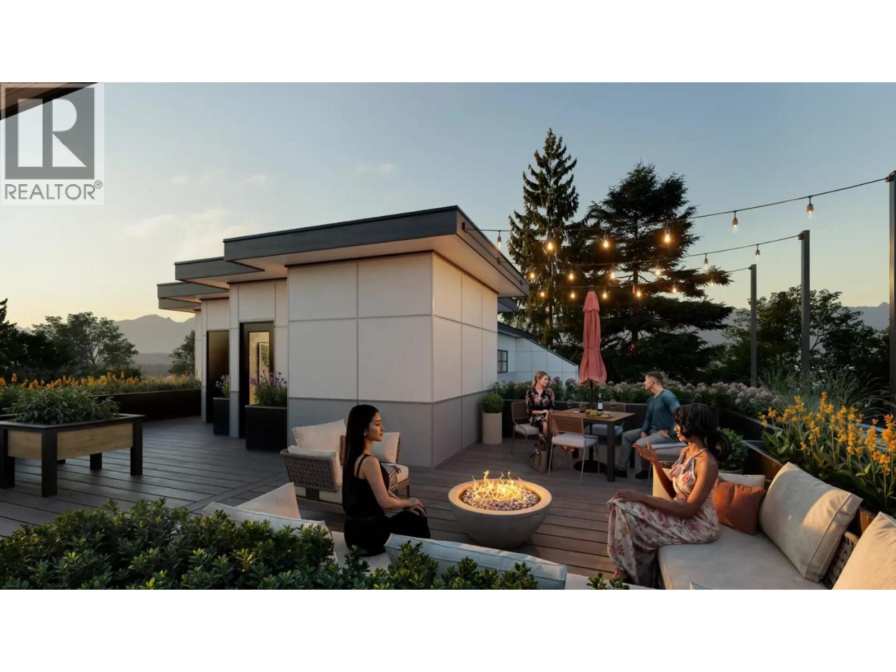
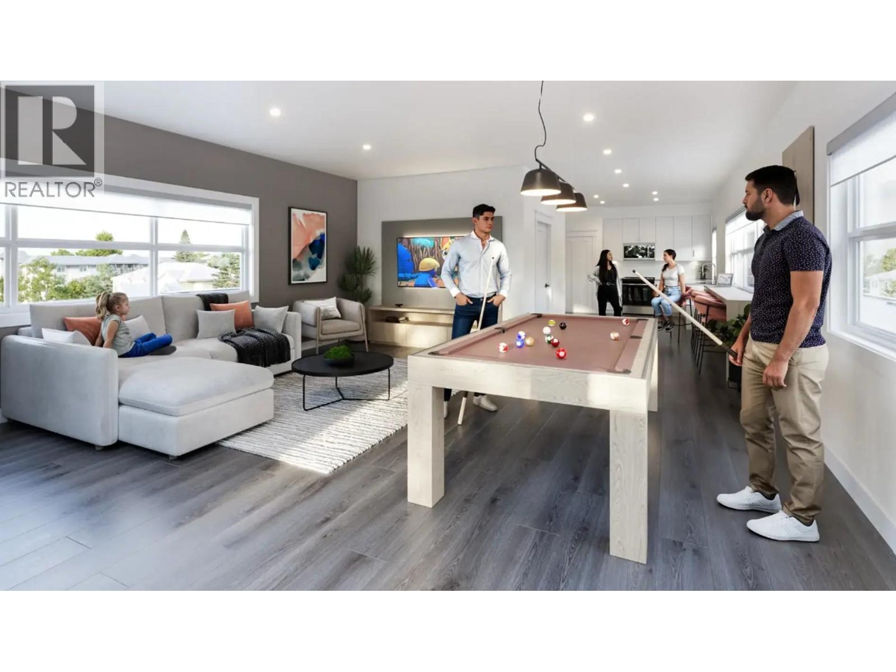
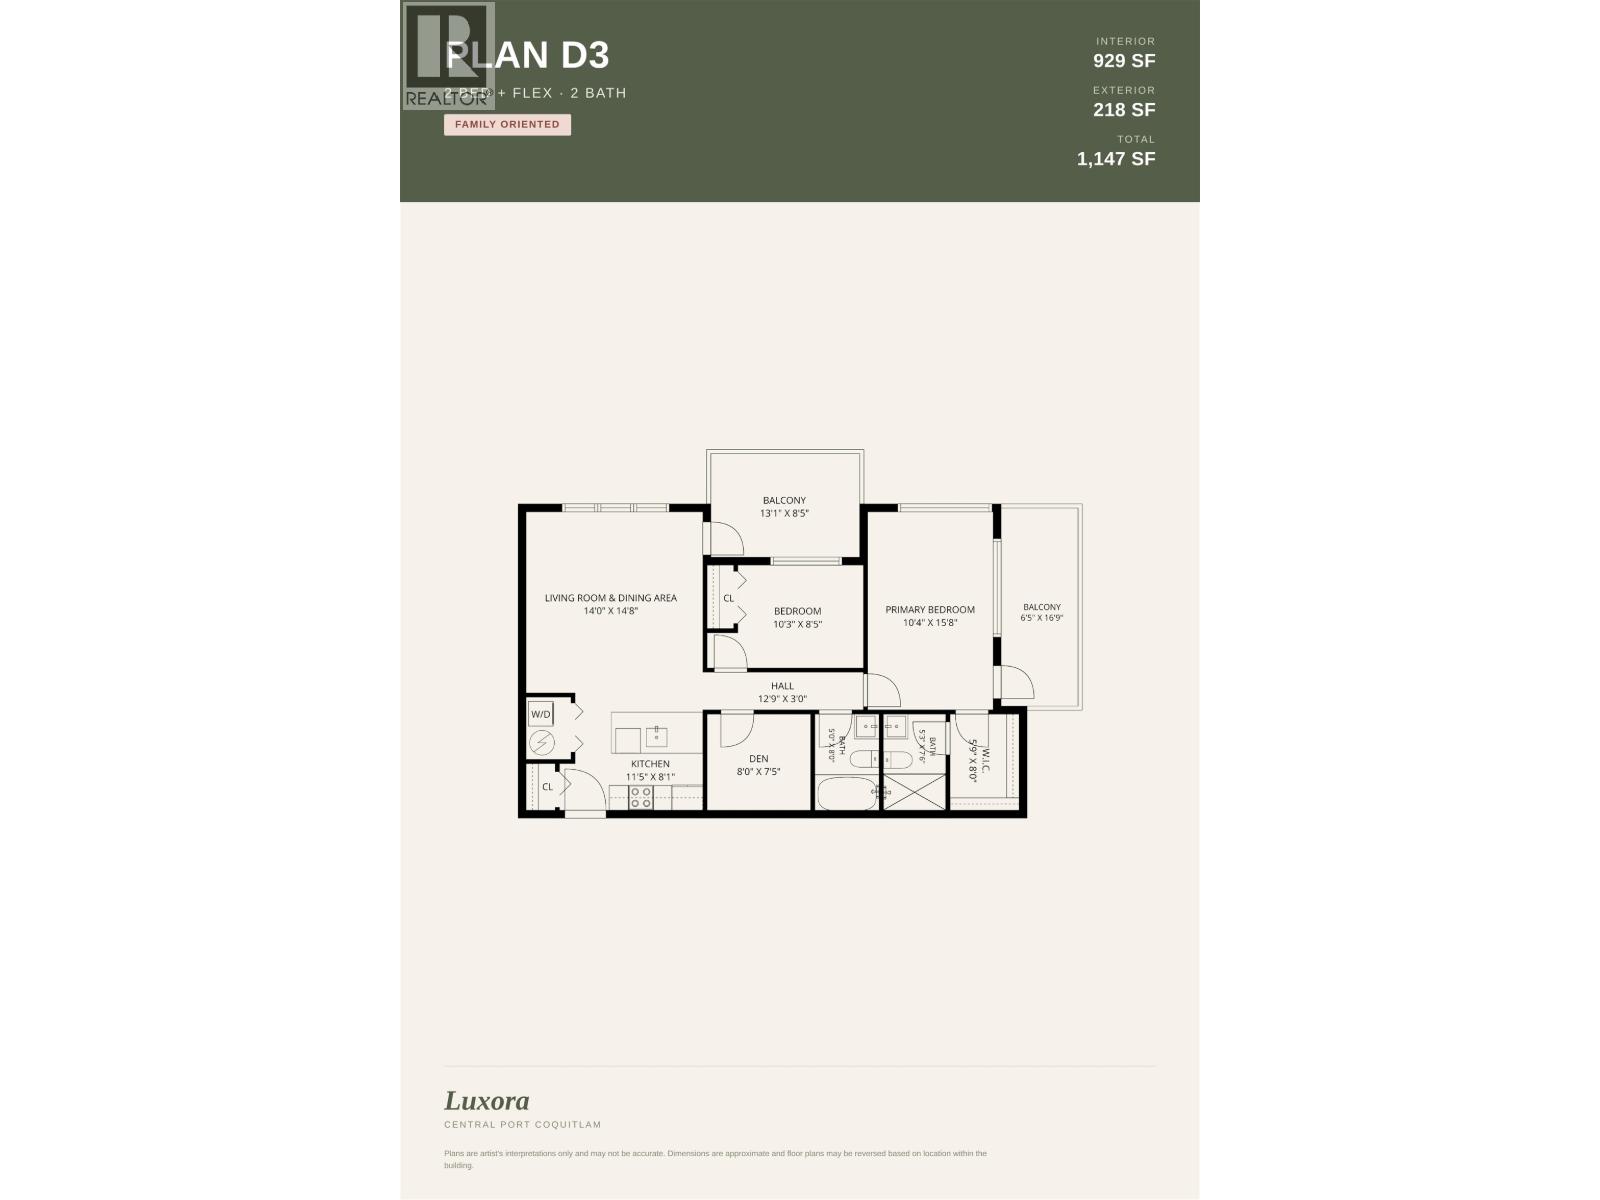
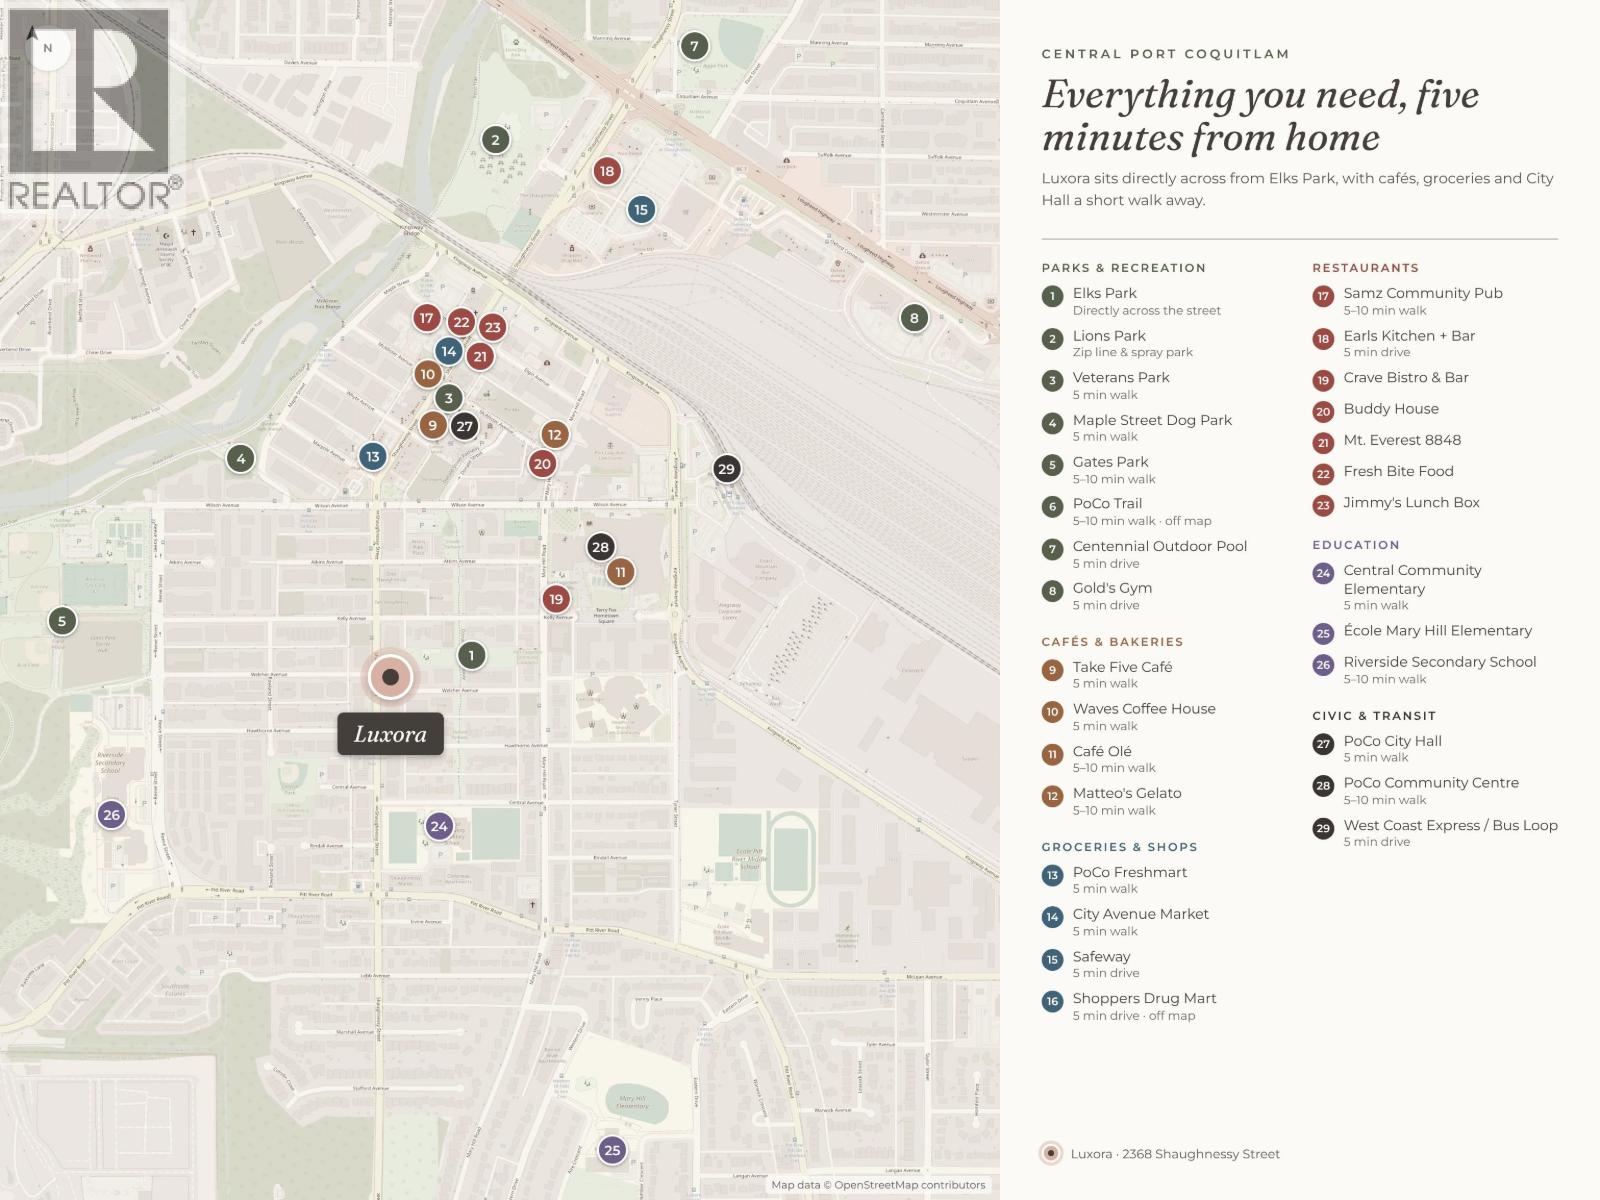
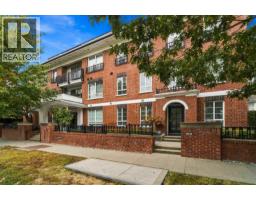
This D3 plan was designed with families in mind, offering 1147 total square feet with 929 interior and 218 exterior across two balconies, two full bathrooms, and a primary bedroom with its own private balcony and walk-in closet. A separate den handles homework or a home office, and the open living and dining area gives everyone room to spread out. Quartz countertops, premium appliances, and air conditioning are included throughout. Located across from Elks Park, walking distance to Central Community Elementary and Central Port Coquitlam's grocery stores, with the West Coast Express a short drive away. Residents also enjoy an indoor party room and rooftop terrace. Contact us for availability! (id:41617)
- Appliances
- All
- Building Type
- Apartment
- Amenities
- Laundry - In Suite
- Attached Structures
- Clubhouse
- Amenities Nearby
- Recreation, Shopping
- Parking
- Underground, Visitor Parking
- Maintenance Fees
- $241.28 Monthly
- Community Features
- Pets Allowed With Restrictions, Rentals Allowed With Restrictions
This D3 plan was designed with families in mind, offering 1147 total square feet with 929 interior and 218 exterior across two balconies, two full bathrooms, and a primary bedroom with its own private balcony and walk-in closet. A separate den handles homework or a home office, and the open living and dining area gives everyone room to spread out. Quartz countertops, premium appliances, and air conditioning are included throughout. Located across from Elks Park, walking distance to Central Community Elementary and Central Port Coquitlam's grocery stores, with the West Coast Express a short drive away. Residents also enjoy an indoor party room and rooftop terrace. Contact us for availability! (id:41617)
| Status | Active |
|---|---|
| Prop. Type | Single Family |
| MLS Num. | R3167551 |
| Bedrooms | 2 |
| Bathrooms | 2 |
| Area | 929.03 sqft |
| $/sqft | 795.99 |
| Year Built | 2026 |
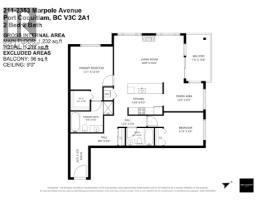
211 2353 MARPOLE AVENUE
- Price:
- $740,000
- Location:
- V3C2A1, Port Coquitlam
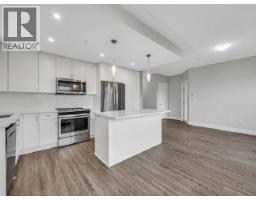
4301 2180 KELLY AVENUE
- Price:
- $729,900
- Location:
- V3C0L1, Port Coquitlam
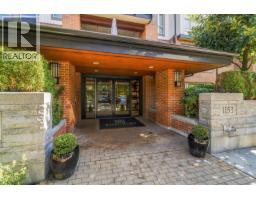
105 1153 KENSAL PLACE
- Price:
- $725,000
- Location:
- V3B0G8, Coquitlam
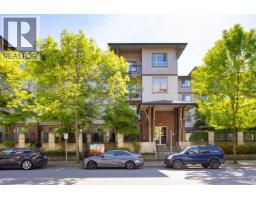
211 2346 MCALLISTER AVENUE
- Price:
- $729,000
- Location:
- V3C2B1, Port Coquitlam
212 555 FOSTER AVENUE
- Price:
- $735,000
- Location:
- V3J3W2, Coquitlam