
13 6575 192 STREET
Surrey, British Columbia V4N5T8$778,800
1,839.01 sqft
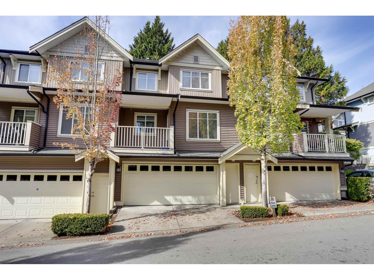
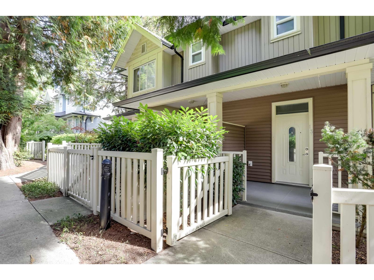
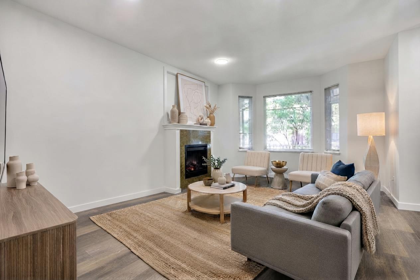
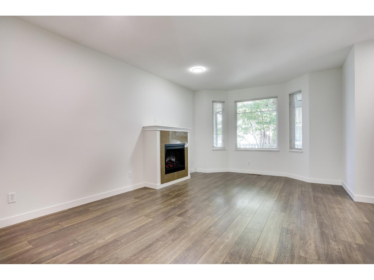
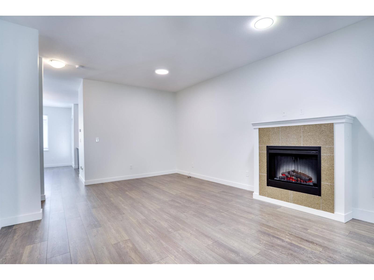
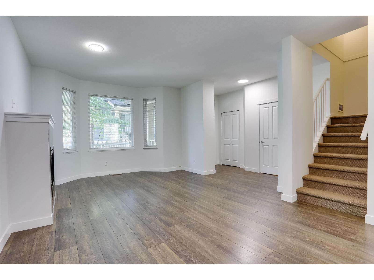
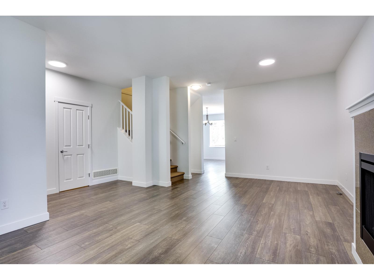
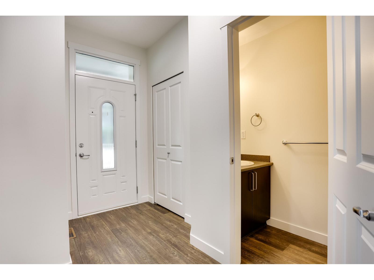
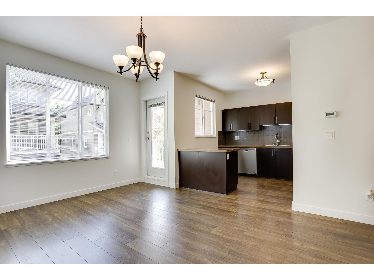
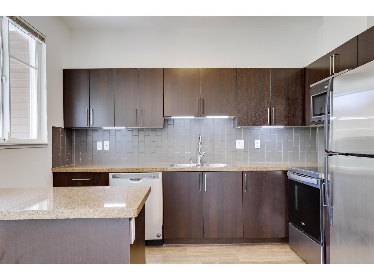
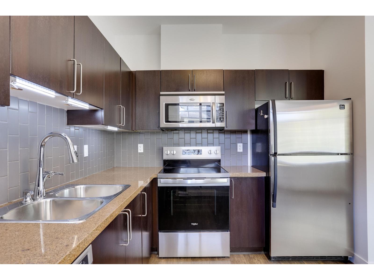
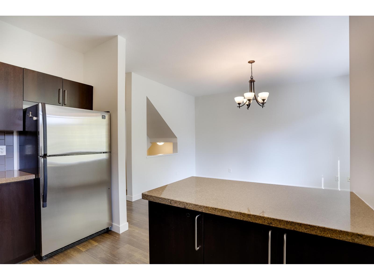
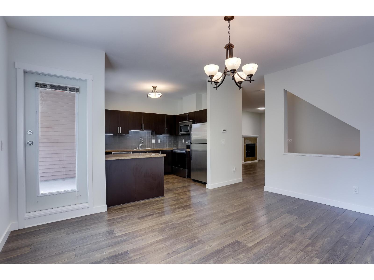
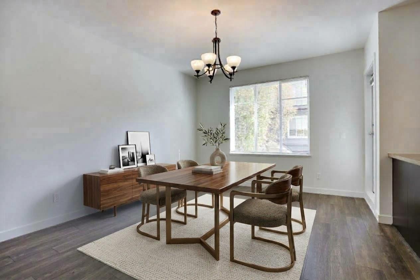
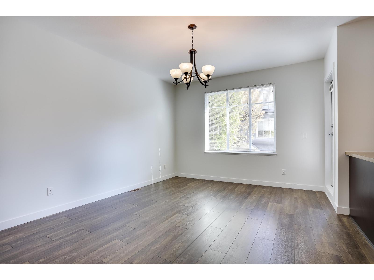
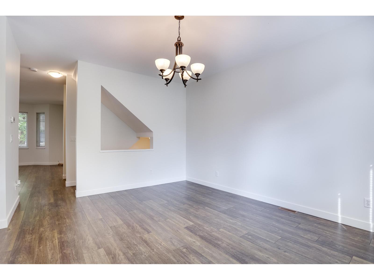
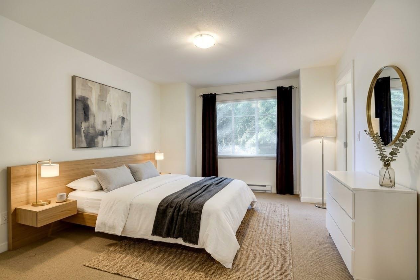
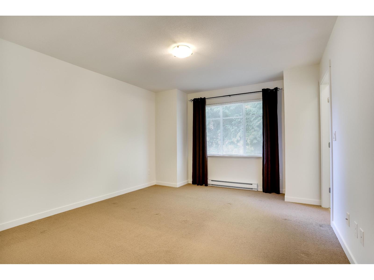
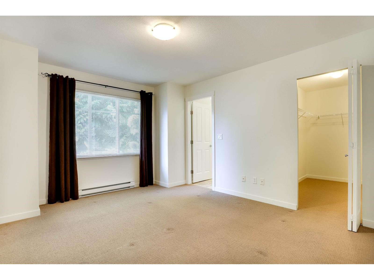
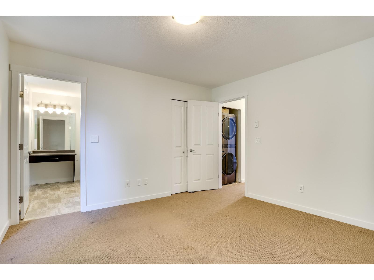
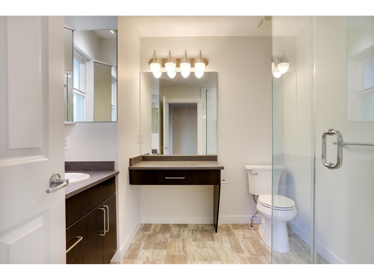
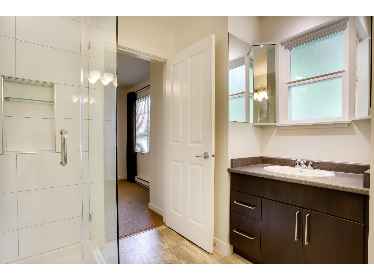
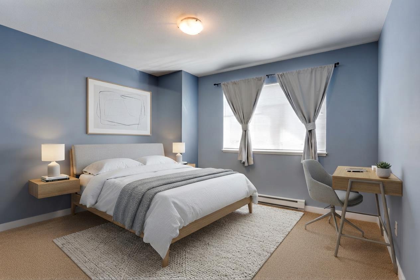
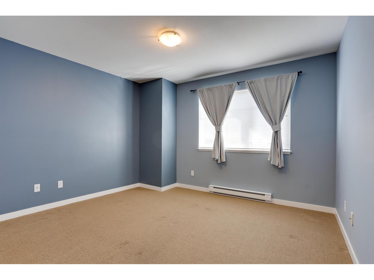
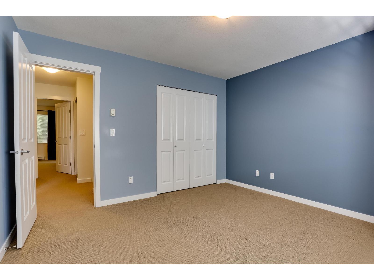
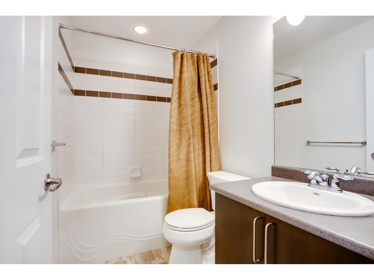
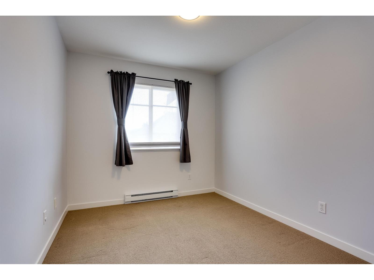
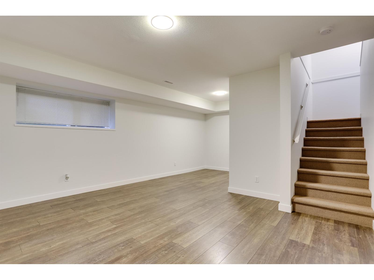
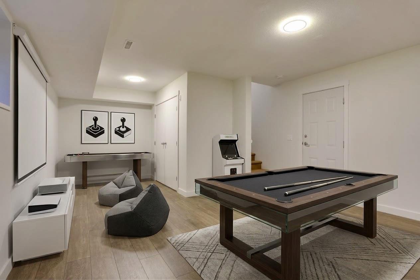
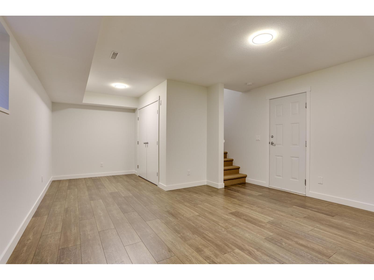
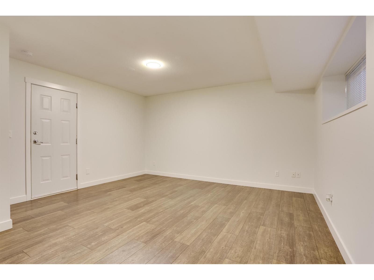
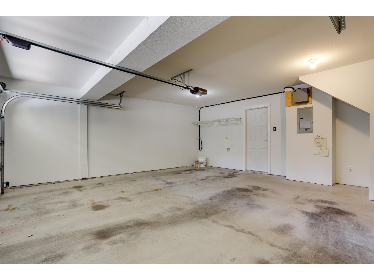
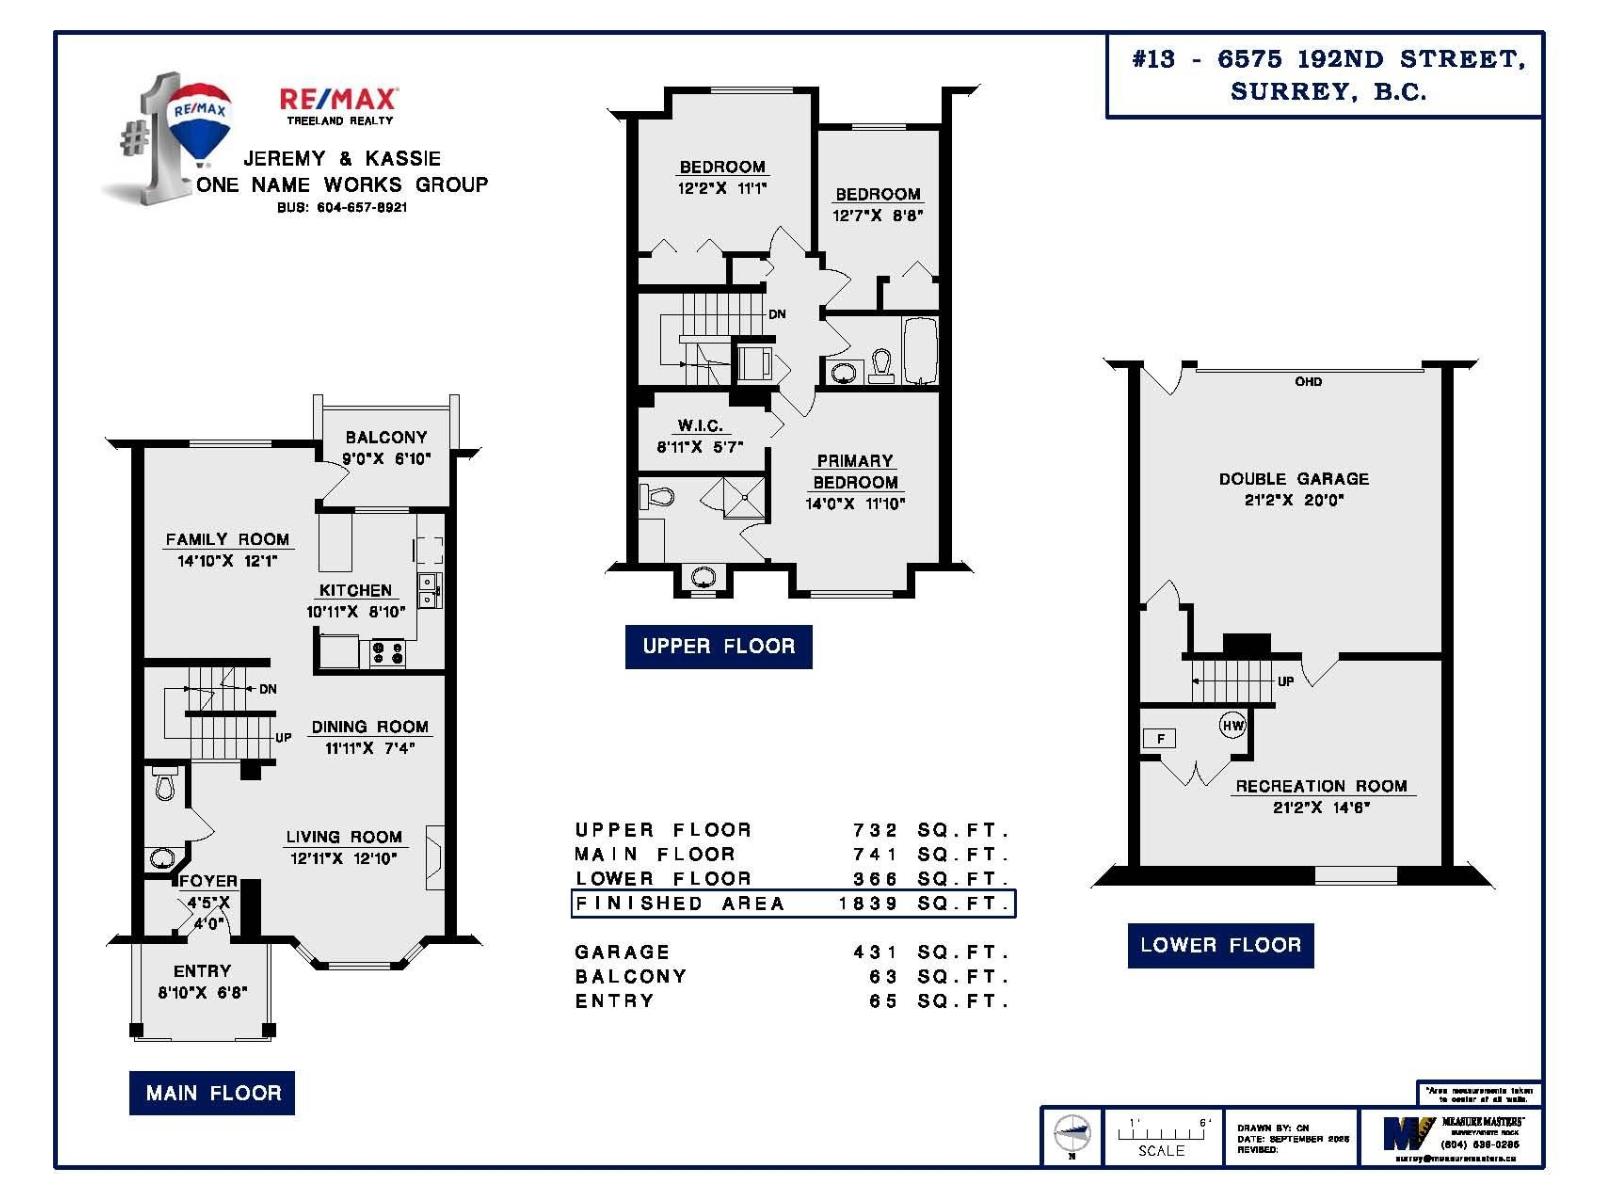
Welcome to IXIA! An expansive family townhome with a functional 21' x 20' side-by-side double garage. Perfectly laid out with 3 upstairs bedrooms, including a primary bedroom with a beautiful private ensuite and walk-in closet. Downstairs features a huge basement rec room, while the main level offers airy 9' ceilings, a convenient powder room, and fresh paint throughout. Move-in ready with immediate possession available. Already setup for EV charging with an installed power controller. Tucked away on a quiet street yet moments from local amenities, you're just a 10-minute walk to the future 190th & Fraser SkyTrain. Ideally located for peace and convenience. Check it out today! (id:41617)
- Fireplace Present
- Yes
- Appliances
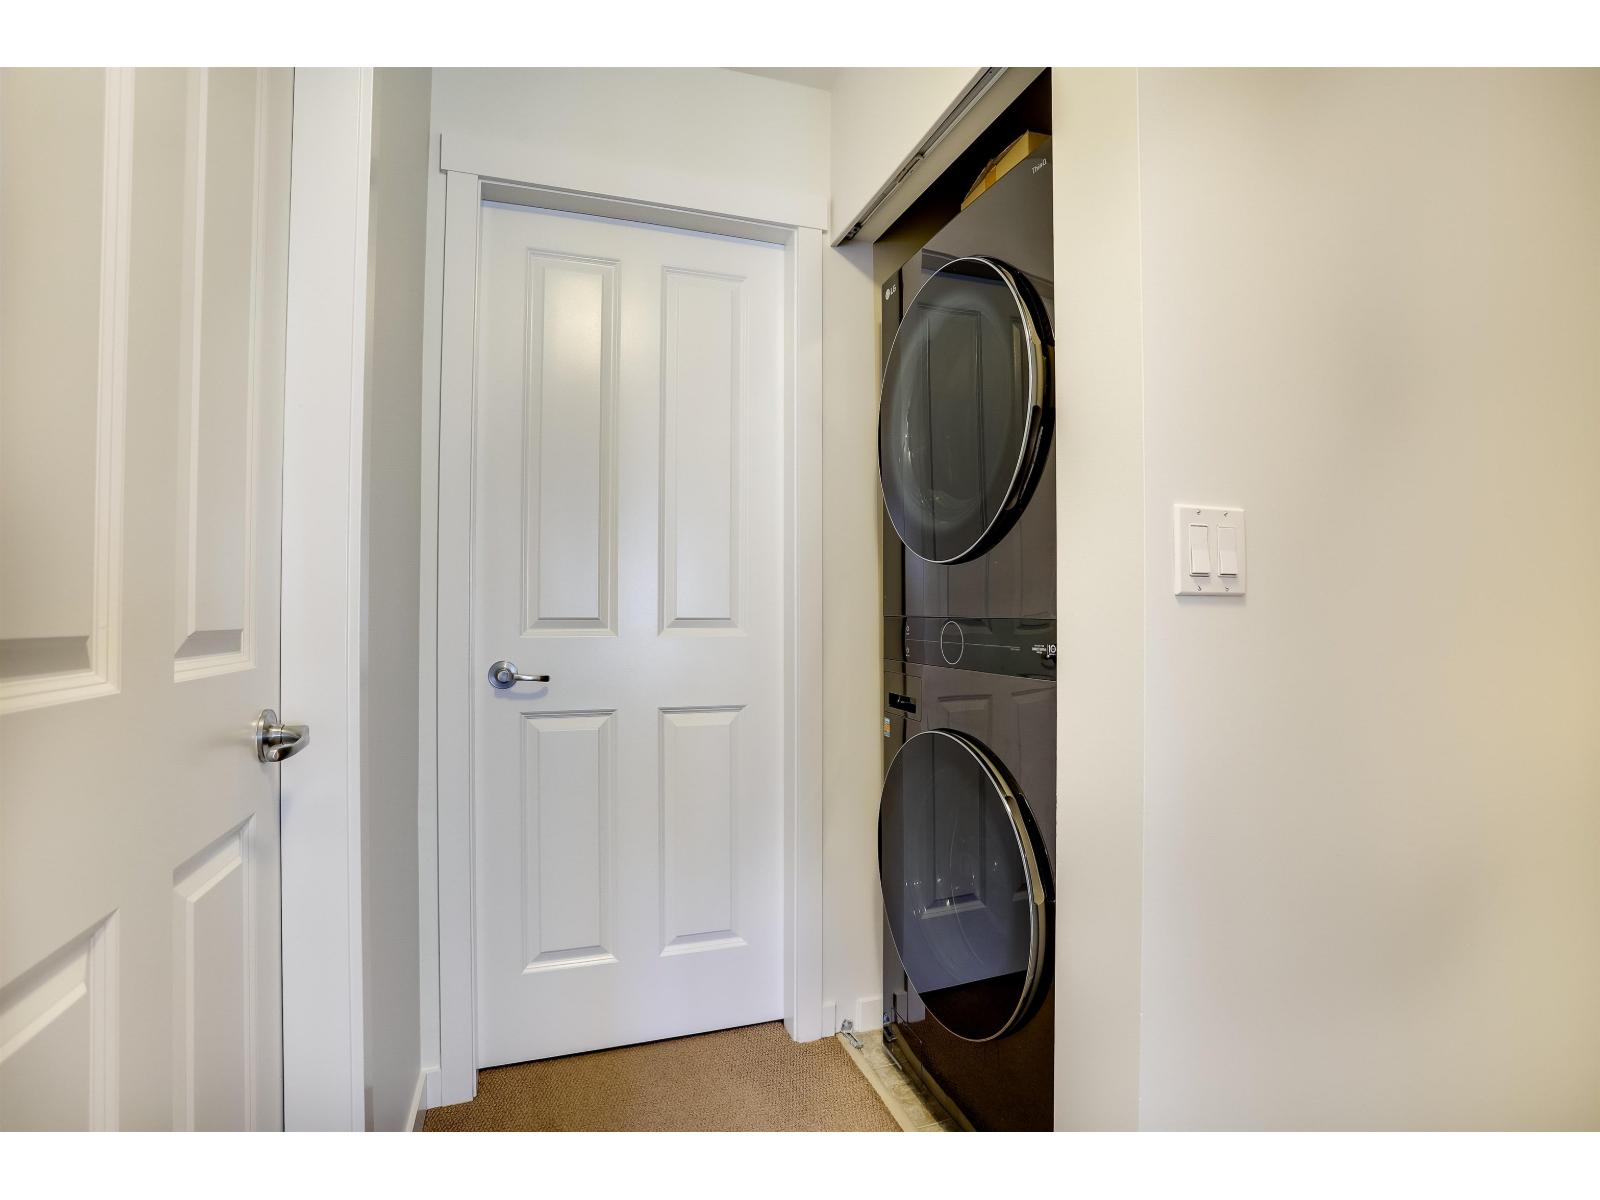
- Washer, Dryer, Refrigerator, Stove, Dishwasher, Garage door opener, Microwave
- Basement
- Full (Finished)
- Building Type
- Row / Townhouse
- Utilities
- ElectricityNatural GasWater
- Parking
- Garage
- Maintenance Fees
- $470.06 Monthly
- Community Features
- Pets Allowed With Restrictions
Welcome to IXIA! An expansive family townhome with a functional 21' x 20' side-by-side double garage. Perfectly laid out with 3 upstairs bedrooms, including a primary bedroom with a beautiful private ensuite and walk-in closet. Downstairs features a huge basement rec room, while the main level offers airy 9' ceilings, a convenient powder room, and fresh paint throughout. Move-in ready with immediate possession available. Already setup for EV charging with an installed power controller. Tucked away on a quiet street yet moments from local amenities, you're just a 10-minute walk to the future 190th & Fraser SkyTrain. Ideally located for peace and convenience. Check it out today! (id:41617)
| Status | Active |
|---|---|
| Prop. Type | Single Family |
| MLS Num. | R3168570 |
| Bedrooms | 3 |
| Bathrooms | 3 |
| Area | 1,839.01 sqft |
| $/sqft | 423.49 |
| Year Built | - |
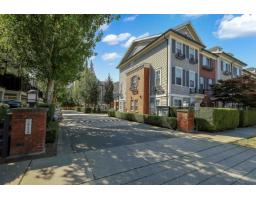
81 7233 189 STREET
- Price:
- $779,000
- Location:
- V4N5Y8, Surrey
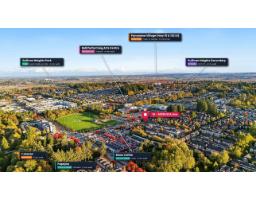
16 14356 63A AVENUE
- Price:
- $778,800
- Location:
- V3X0E3, Surrey
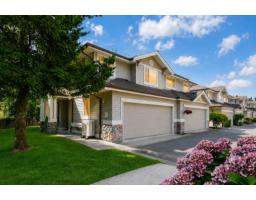
18 6950 120 STREET
- Price:
- $769,888
- Location:
- V3W3M7, Surrey
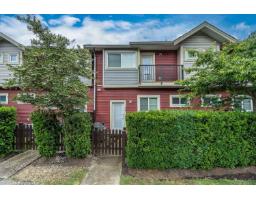
14 6945 185 STREET
- Price:
- $775,000
- Location:
- V4N6N4, Surrey

5 6588 188 STREET
- Price:
- $774,900
- Location:
- V3S1Z6, Surrey