
518 10838 WHALLEY BOULEVARD
Surrey, British Columbia V3R0G8$374,900
574.04 sqft
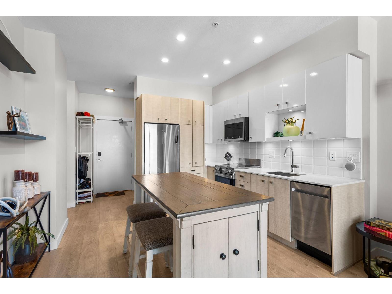
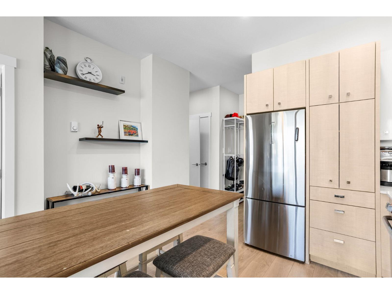
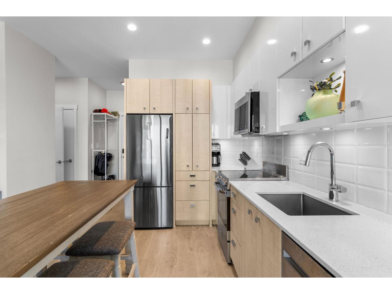
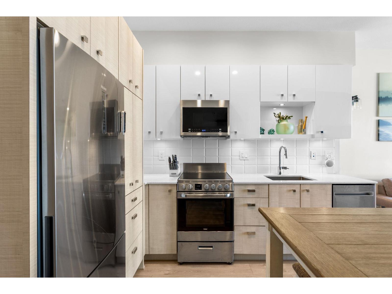
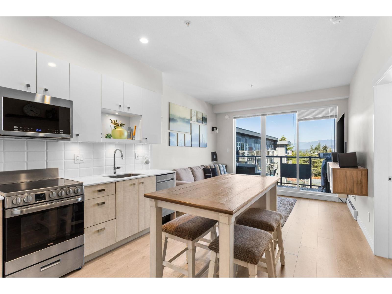
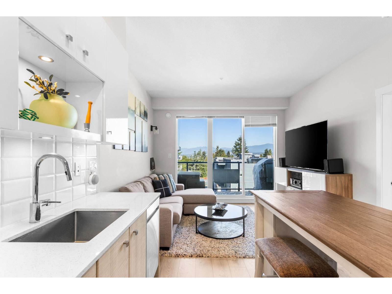
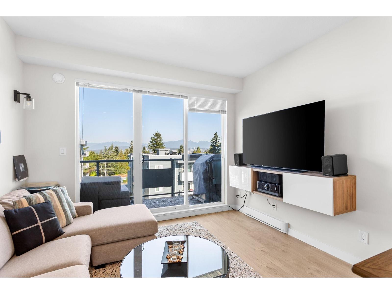
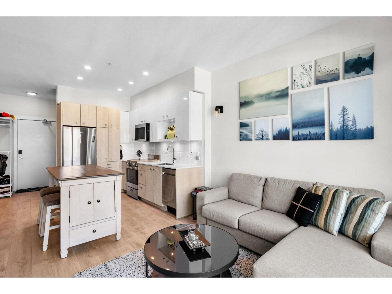
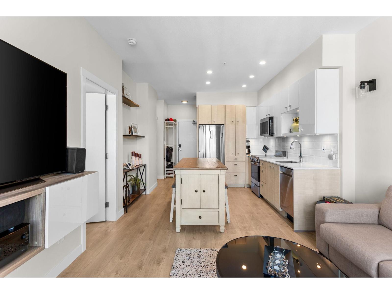
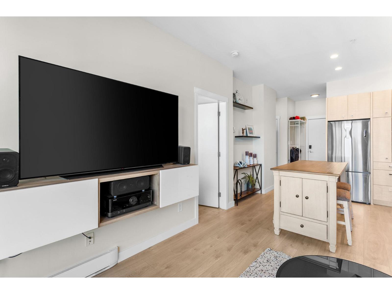
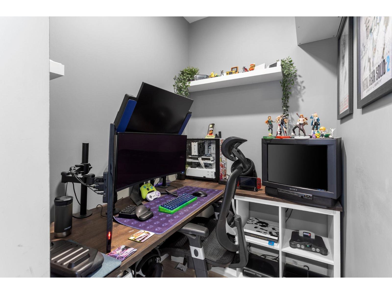
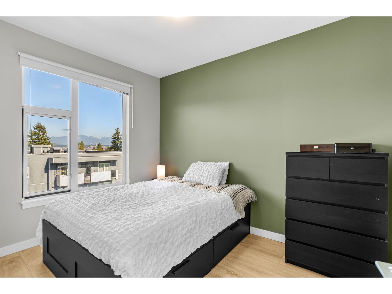
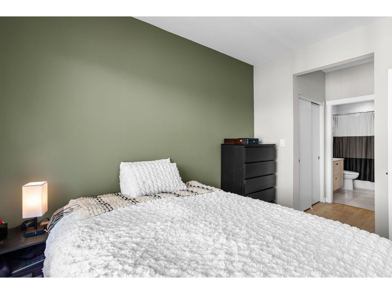
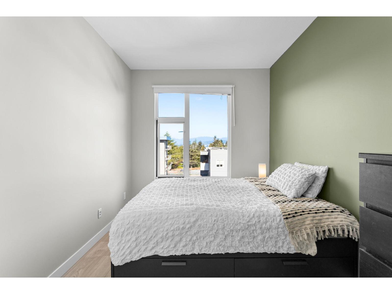
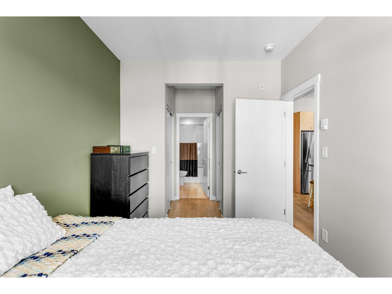
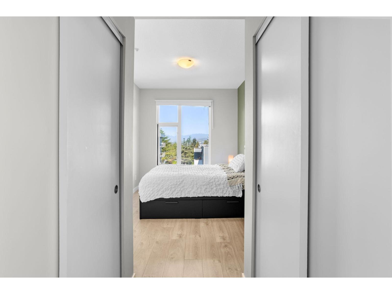
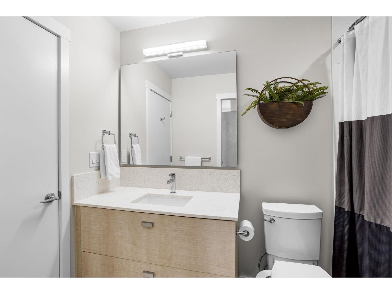
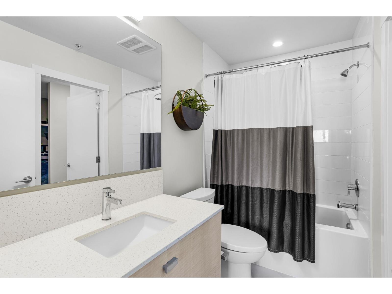
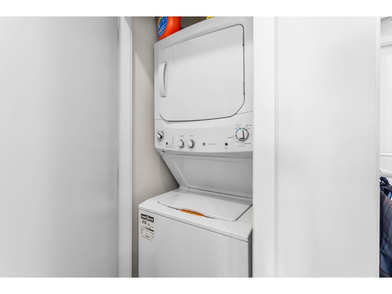
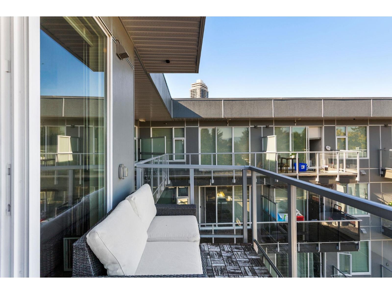
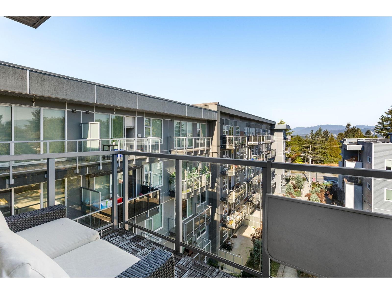
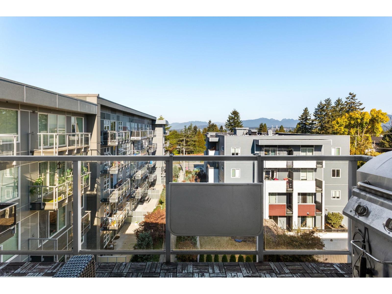
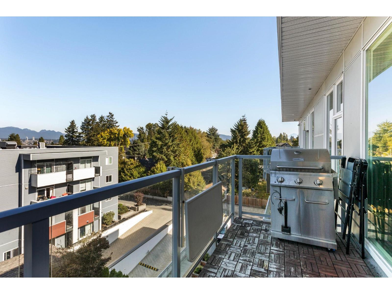
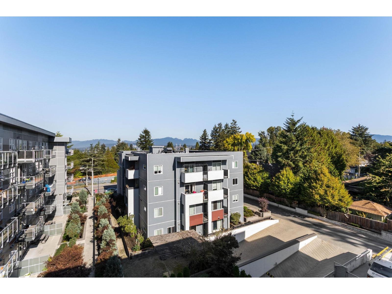
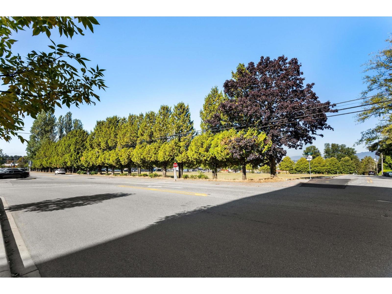
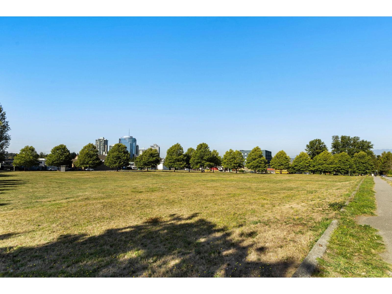
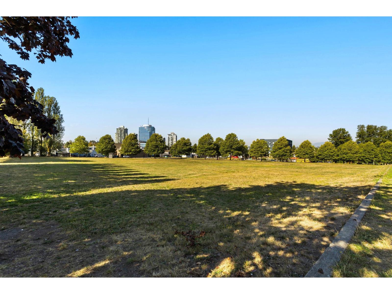
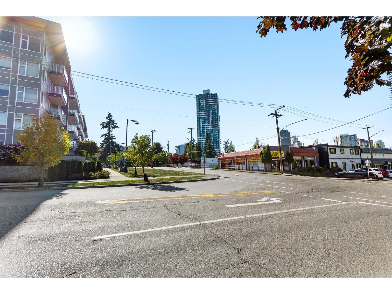
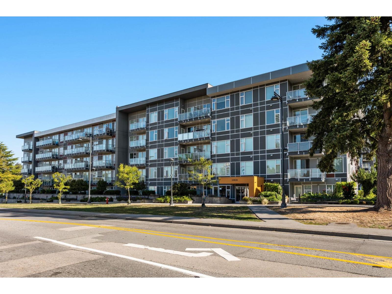
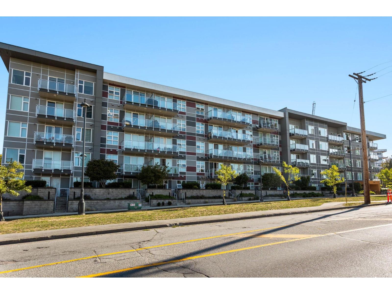
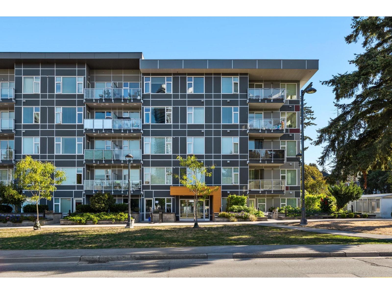
Welcome to Maverick, where this bright top-floor 1-bedroom plus flex residence combines efficient design, elevated finishes, and a connected Surrey City Centre lifestyle. The 574 sq. ft. unit features 9-foot ceilings, large windows, a flexible den for work or guests, and northwest views toward the city and mountains. A well-equipped kitchen with microwave and full-size appliances, plus laminate and tile flooring, supports easy everyday living. Enjoy the convenience of secured underground parking, storage, in-suite laundry, a bike room, exercise centre, playground, and recreation space. Gateway Station, Surrey Central shopping, SFU, restaurants, and North Surrey Recreation Centre are nearby. A practical, pet-friendly home with strong lifestyle appeal. (id:41617)
- Appliances
- Washer, Dryer, Refrigerator, Stove, Dishwasher, Microwave
- Basement
- None (Unknown)
- Building Type
- Apartment
- Amenities
- Exercise Centre, Laundry - In Suite, Recreation Centre
- Total Stories
- 5
- Utilities
- ElectricityWater
- Attached Structures
- Playground
- Parking
- Underground, Visitor Parking
- Maintenance Fees
- $344.11 Monthly
- Community Features
- Pets Allowed With Restrictions, Rentals Allowed
Welcome to Maverick, where this bright top-floor 1-bedroom plus flex residence combines efficient design, elevated finishes, and a connected Surrey City Centre lifestyle. The 574 sq. ft. unit features 9-foot ceilings, large windows, a flexible den for work or guests, and northwest views toward the city and mountains. A well-equipped kitchen with microwave and full-size appliances, plus laminate and tile flooring, supports easy everyday living. Enjoy the convenience of secured underground parking, storage, in-suite laundry, a bike room, exercise centre, playground, and recreation space. Gateway Station, Surrey Central shopping, SFU, restaurants, and North Surrey Recreation Centre are nearby. A practical, pet-friendly home with strong lifestyle appeal. (id:41617)
| Status | Active |
|---|---|
| Prop. Type | Single Family |
| MLS Num. | R3168624 |
| Bedrooms | 1 |
| Bathrooms | 1 |
| Area | 574.04 sqft |
| $/sqft | 653.09 |
| Year Built | - |
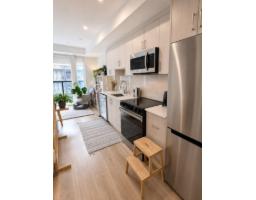
2006 13725 GEORGE JUNCTION
- Price:
- $369,900
- Location:
- V3T0V7, Surrey
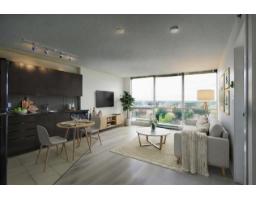
E405 13858 108 AVENUE
- Price:
- $377,000
- Location:
- V3T0T8, Surrey
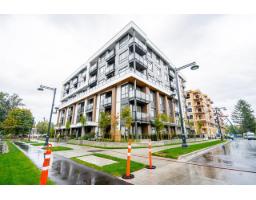
2410 13618 100 AVENUE
- Price:
- $368,000
- Location:
- V3T0A8, Surrey
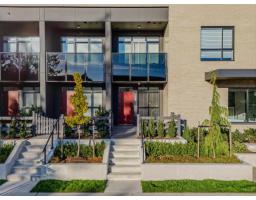
405 10778 138 STREET
- Price:
- $379,999
- Location:
- V3T5T2, Surrey
129 8509 158 STREET
- Price:
- $374,999
- Location:
- V4N6Y6, Surrey