
46409 BEDFORD PARKWAY
Chilliwack, British Columbia V2R5N4$799,900
2,570.96 sqft
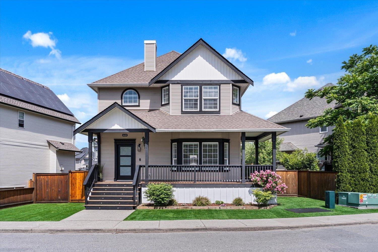
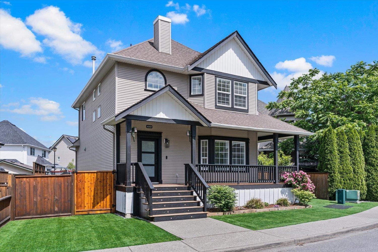
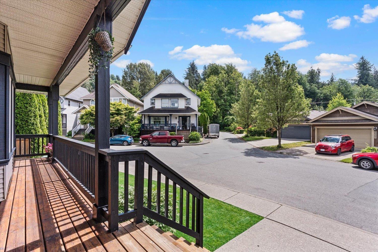
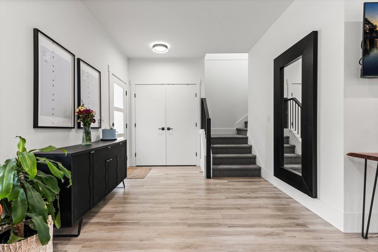
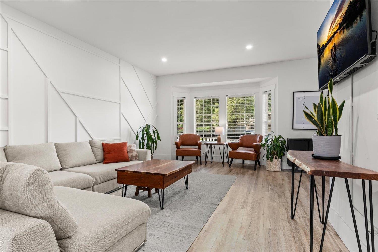
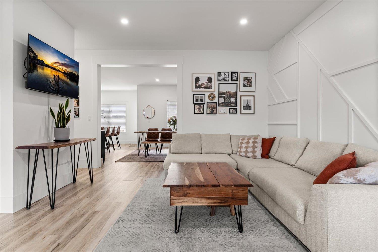
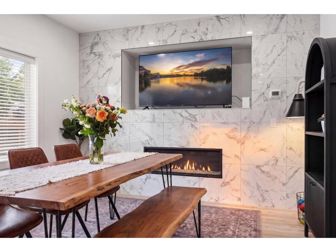
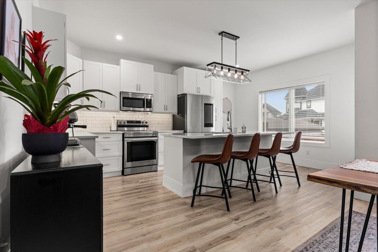
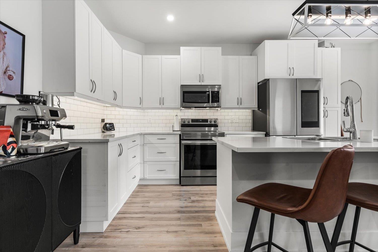
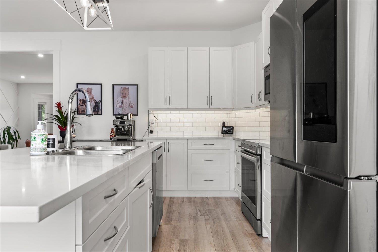
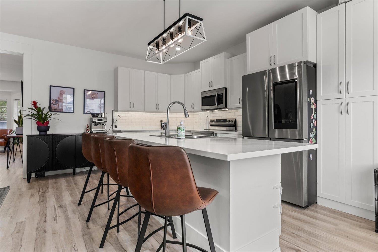
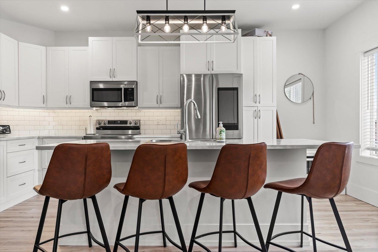
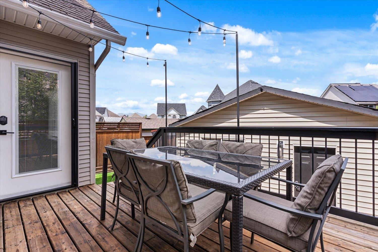
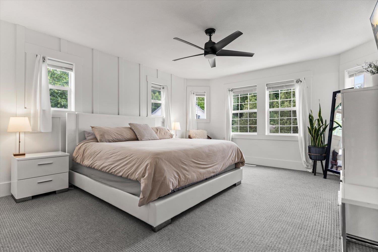
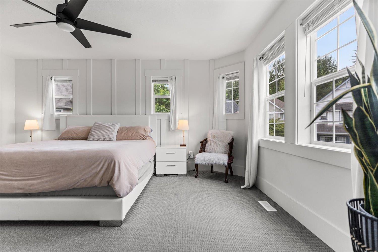
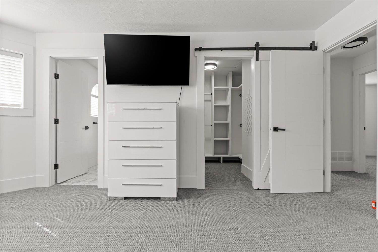
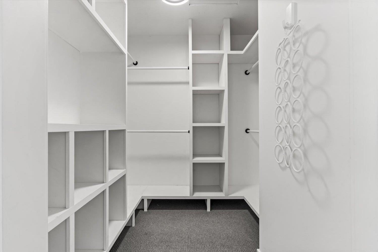
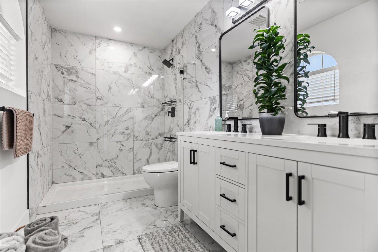
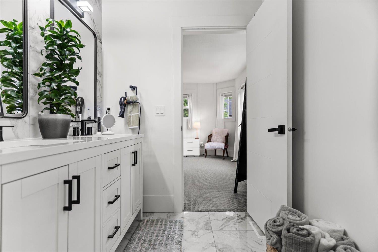
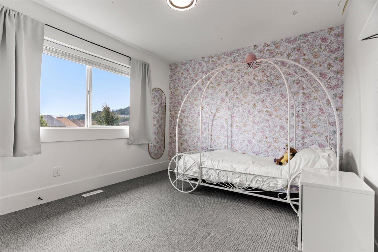
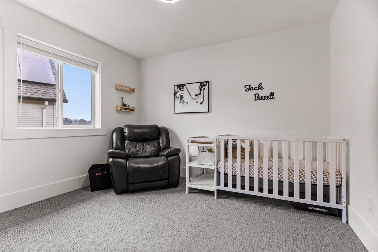
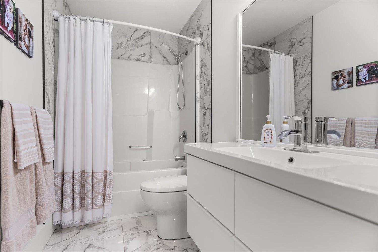
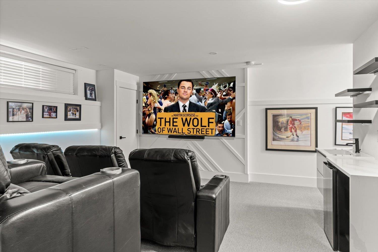
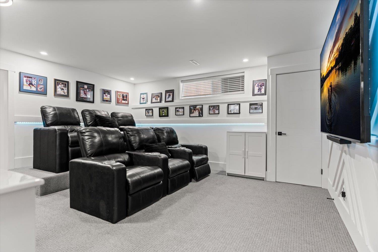
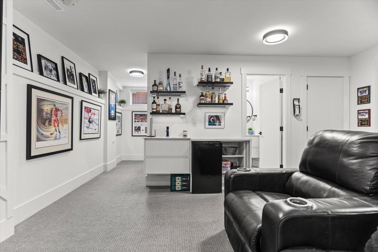
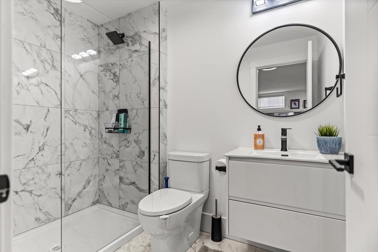
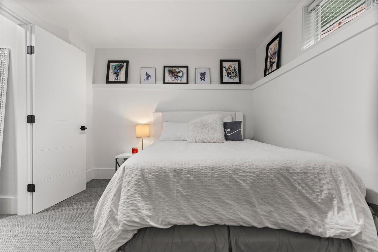
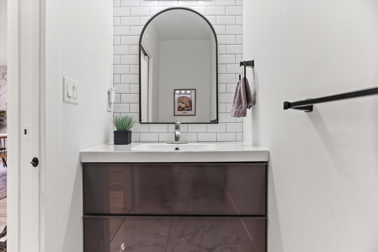
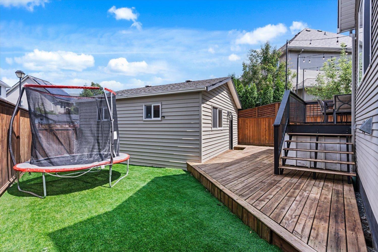
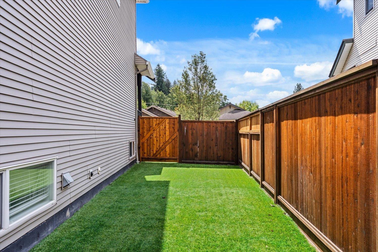
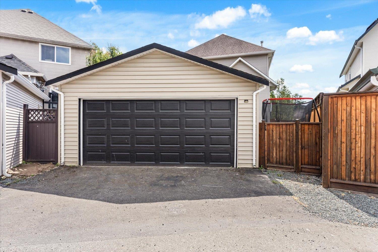
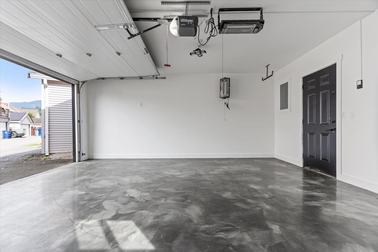
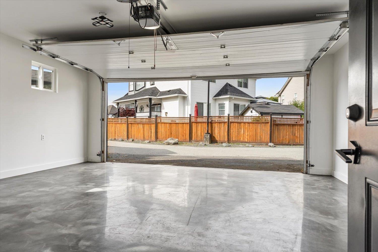
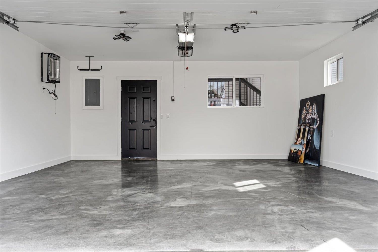
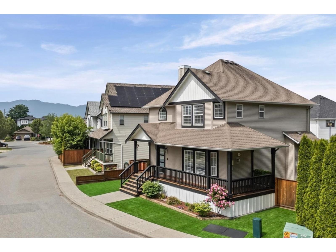
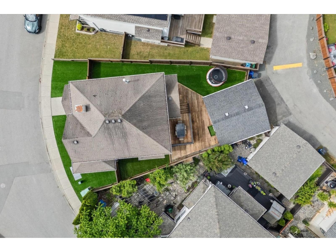
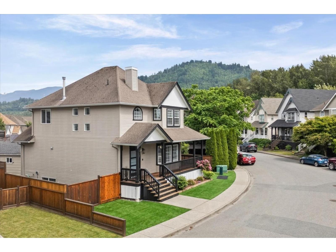
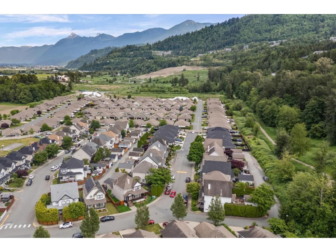
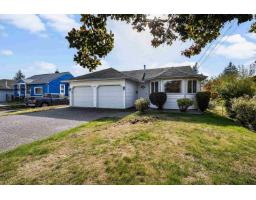
Welcome to 46409 BEDFORD PARKWAY. This one comes tricked out with all the bells & whistles, w/over $250,000 in renovations!! You will fall in love with this move-in-ready, 2571sqft, 4 bed, 4 bath, that has recent updating like all new floors, most drywall, 3 feature walls, one being solid tile w/ a cozy linear gas fireplace, new luxury spa like bathrooms, a chefs dream kitchen featuring a newer Stainless Steel appliances, tiered & carpeted movie theatre seating, high-end furnace with central A/C, a master suite fit for royalty w/huge walk in shower, walk-in-closet with extensive built in's for storage & organization, the yard is private & has nice low maintenance artificial turf! Also features a detached shop with a smoke epoxy floor. All this is situated close to all facets of shopping, schools, medical offices, parks, recreation, and the highway exit. LEASE IS PREPAID UNTIL 2095 & LOW H.O.A FEE OF ONLY $150.36 Way too many upgrades to mention. This is a must-see!! Call today to book your private tour! * PREC - Personal Real Estate Corporation (id:41617)
- Fireplace Present
- Yes
- Appliances
- Washer, Dryer, Refrigerator, Stove, Dishwasher
- Basement
- Unknown (Finished)
- Building Type
- House
- Amenities
- Laundry - In Suite
- Total Stories
- 3
- Parking
- Detached Garage
- Above
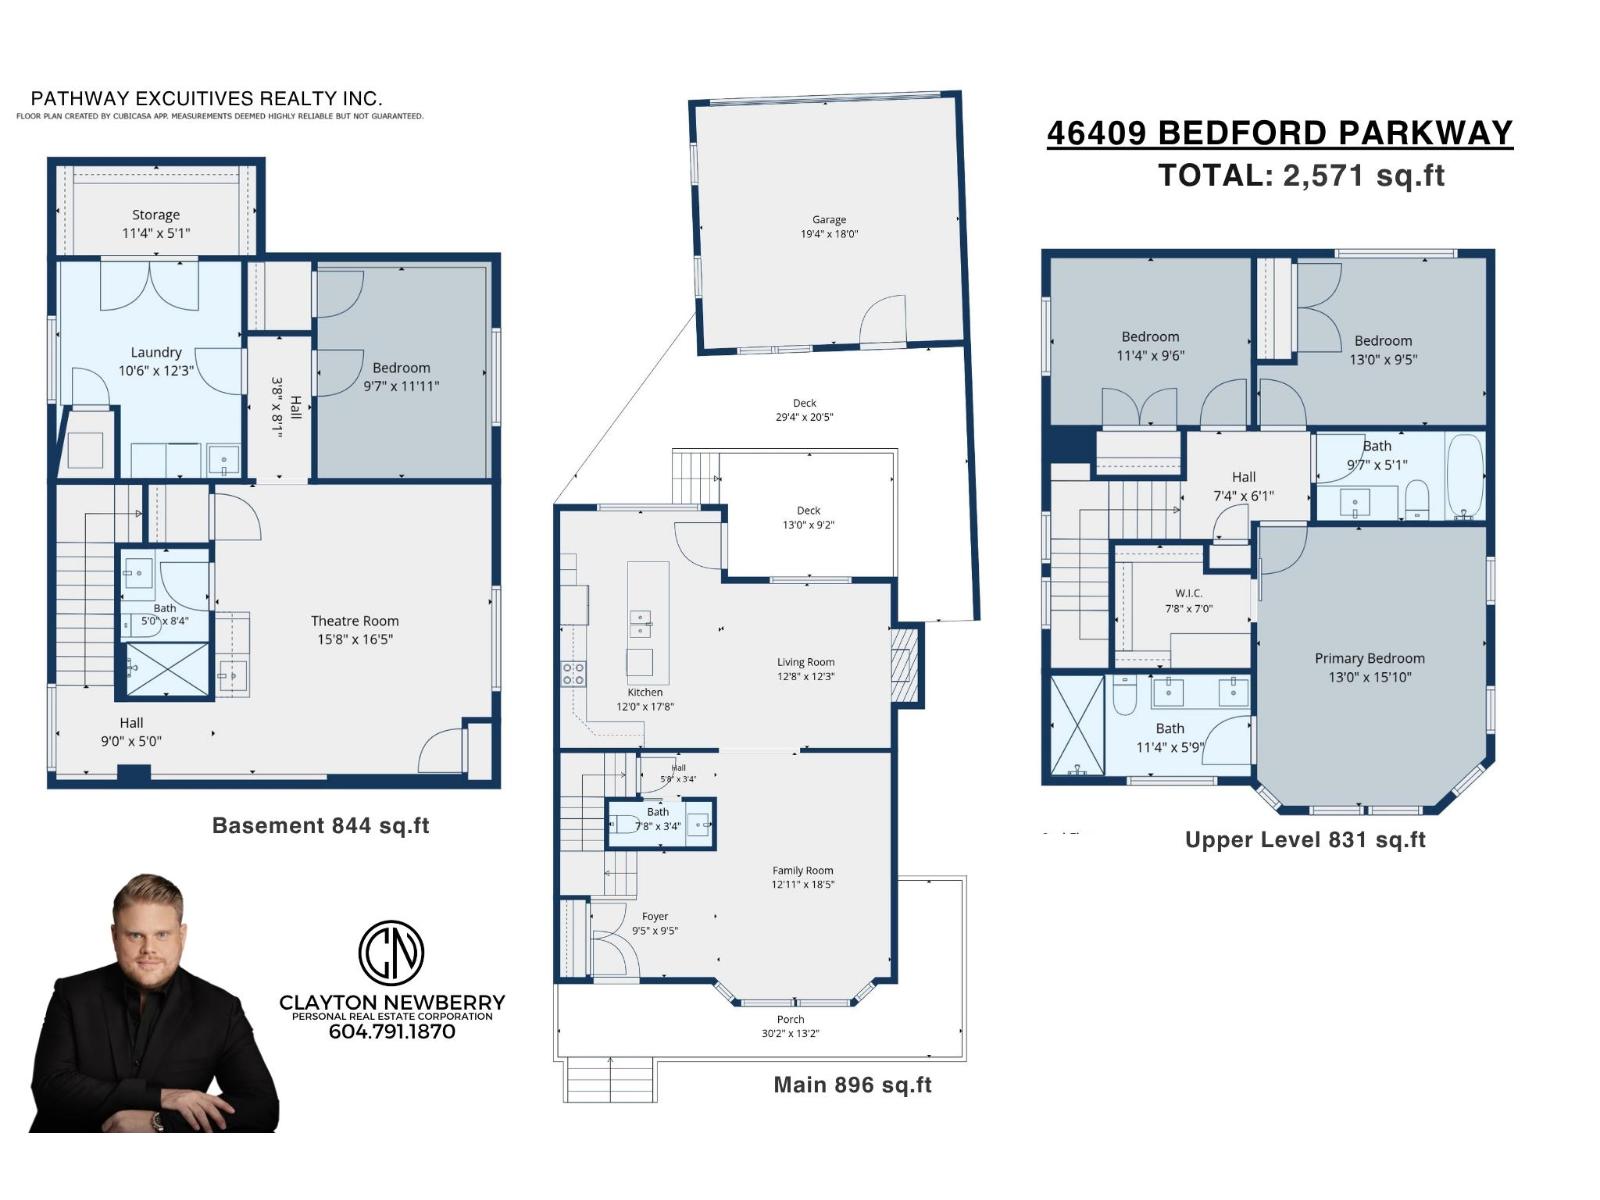
- Primary Bedroom
- 13 ft x 15 ft ,10 in
- Other
- 7 ft ,8 in x 7 ft
- Bedroom 2
- 11 ft ,4 in x 9 ft ,6 in
- Bedroom 3
- 13 ft x 9 ft ,5 in
- Basement
- Media
- 15 ft ,8 in x 16 ft ,5 in
- Bedroom 4
- 9 ft ,7 in x 11 ft ,11 in
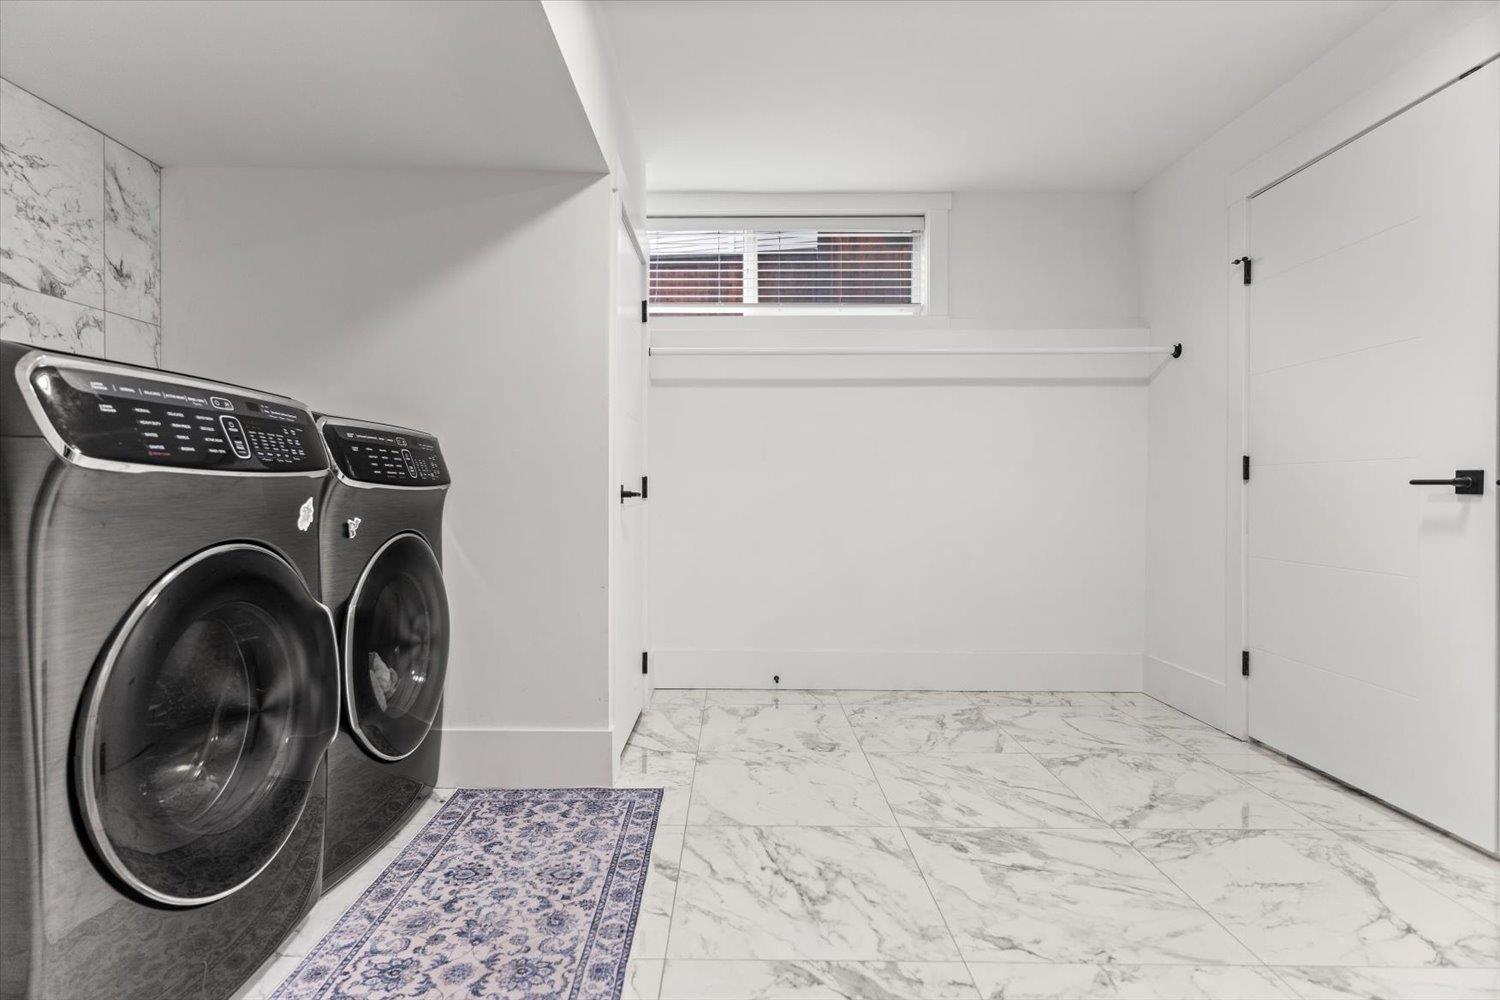
- Laundry room
- 10 ft ,6 in x 12 ft ,3 in
- Storage
- 11 ft ,4 in x 5 ft ,1 in
- Main level
- Foyer
- 9 ft ,5 in x 5 ft
- Family room
- 12 ft ,11 in x 18 ft ,5 in
- Living room
- 12 ft ,8 in x 12 ft ,3 in
- Kitchen
- 12 ft x 17 ft ,8 in
Welcome to 46409 BEDFORD PARKWAY. This one comes tricked out with all the bells & whistles, w/over $250,000 in renovations!! You will fall in love with this move-in-ready, 2571sqft, 4 bed, 4 bath, that has recent updating like all new floors, most drywall, 3 feature walls, one being solid tile w/ a cozy linear gas fireplace, new luxury spa like bathrooms, a chefs dream kitchen featuring a newer Stainless Steel appliances, tiered & carpeted movie theatre seating, high-end furnace with central A/C, a master suite fit for royalty w/huge walk in shower, walk-in-closet with extensive built in's for storage & organization, the yard is private & has nice low maintenance artificial turf! Also features a detached shop with a smoke epoxy floor. All this is situated close to all facets of shopping, schools, medical offices, parks, recreation, and the highway exit. LEASE IS PREPAID UNTIL 2095 & LOW H.O.A FEE OF ONLY $150.36 Way too many upgrades to mention. This is a must-see!! Call today to book your private tour! * PREC - Personal Real Estate Corporation (id:41617)
| Status | Active |
|---|---|
| Prop. Type | Single Family |
| MLS Num. | R3167839 |
| Bedrooms | 4 |
| Bathrooms | 4 |
| Area | 2,570.96 sqft |
| $/sqft | 311.13 |
| Year Built | 1999 |
24 45462 TAMIHI WAY|Garrison Crossing
- Price:
- $789,900
- Location:
- V2R0Y2, Chilliwack
35 45545 TAMIHI WAY|Garrison Crossing
- Price:
- $799,000
- Location:
- V2R0G2, Chilliwack
16 45824 STEVENSON ROAD|Sardis South
- Price:
- $799,900
- Location:
- V2R5W5, Chilliwack
8 45345 CHEHALIS DRIVE|Garrison Crossing
- Price:
- $789,000
- Location:
- V2R0T2, Chilliwack
45430 BERNARD AVENUE|Chilliwack Proper West
- Price:
- $789,000
- Location:
- V2P1H4, Chilliwack