
105 625 E 3RD STREET
North Vancouver, British Columbia V7L1G6$929,000
996.95 sqft
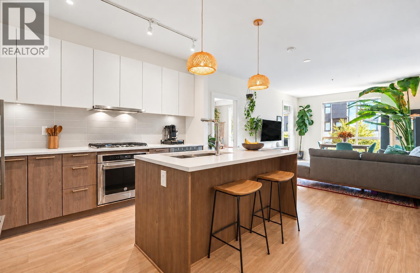
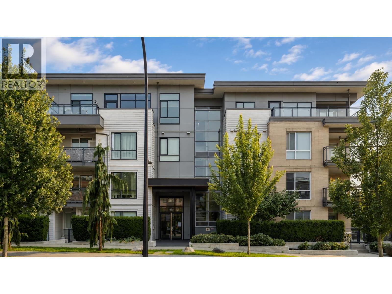
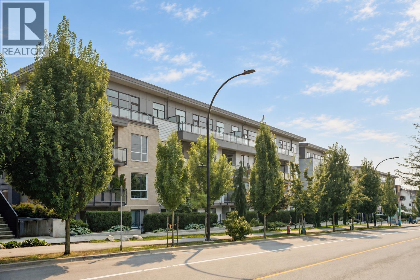
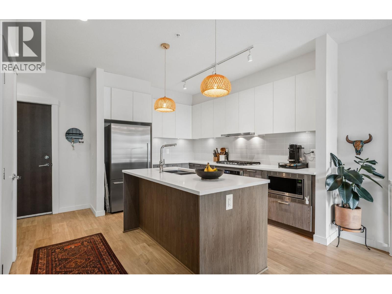
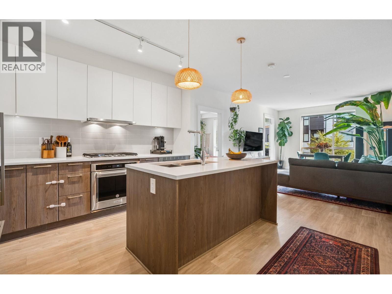
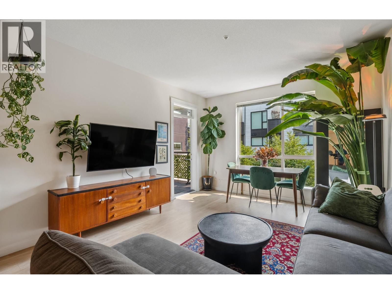
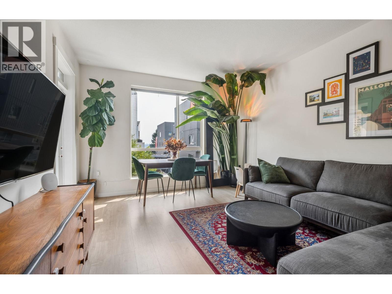
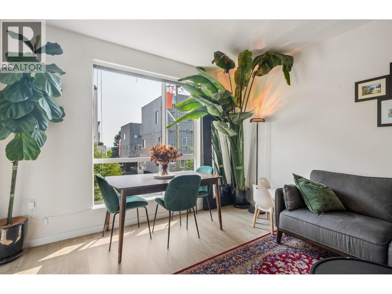
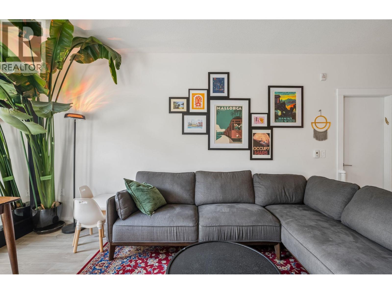
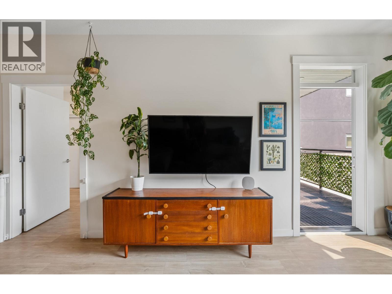
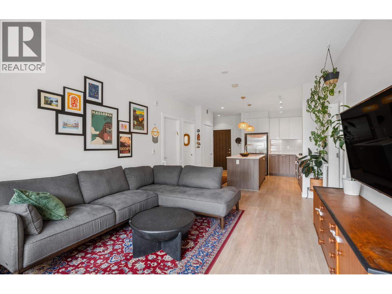
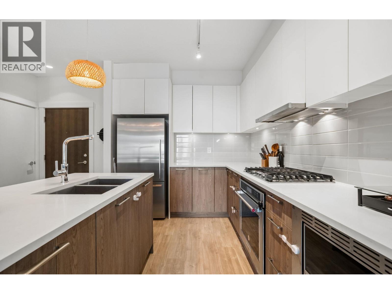
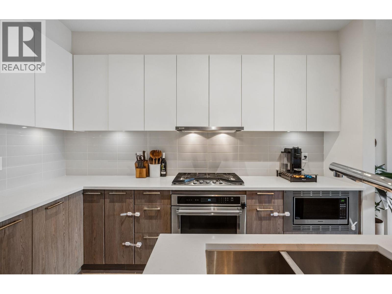
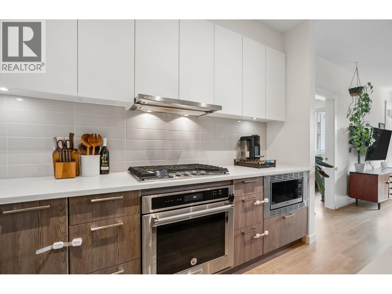
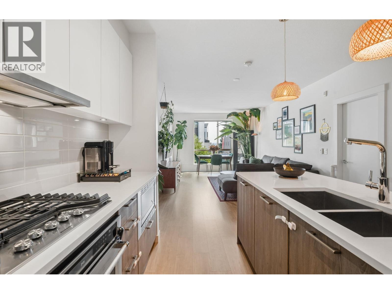
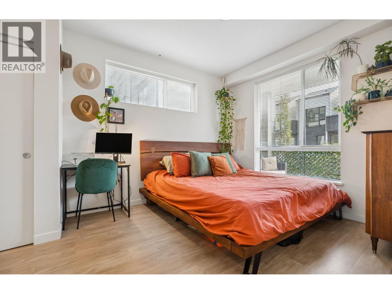
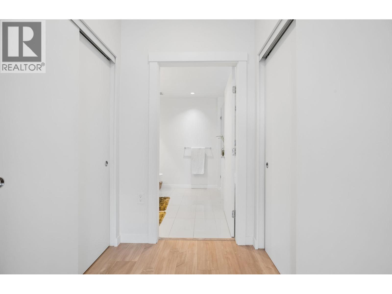
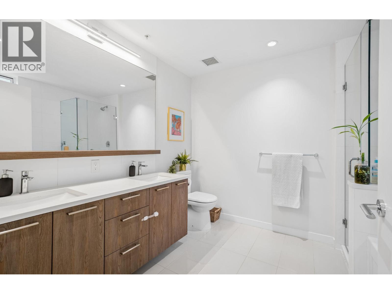
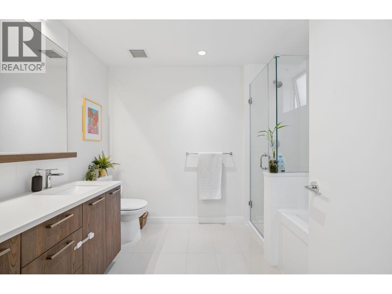
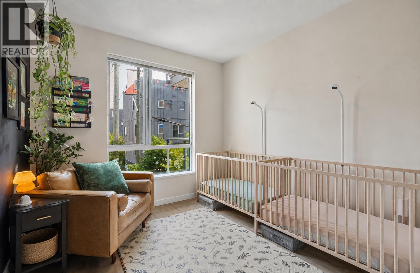
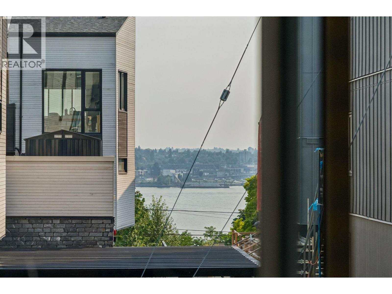
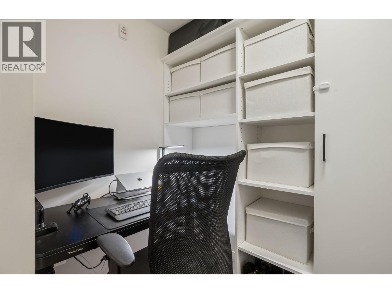
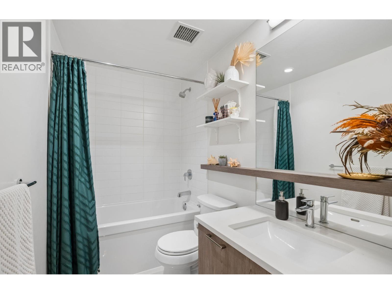
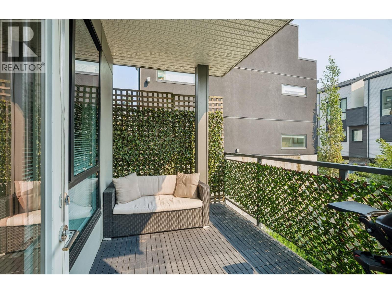
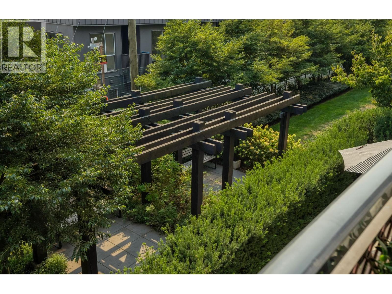
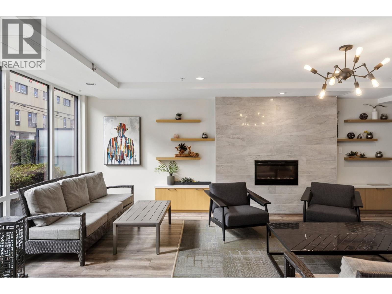
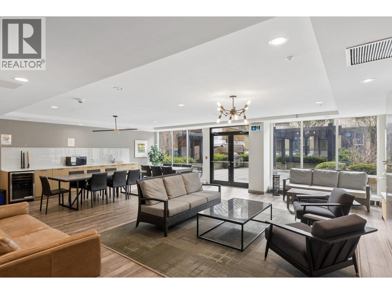
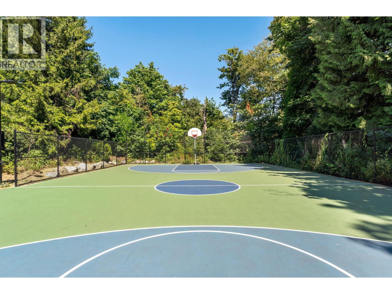
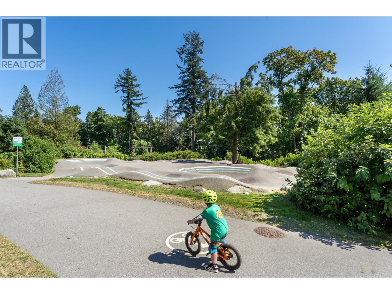
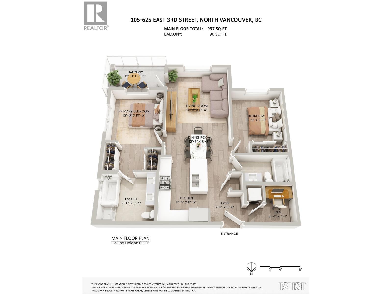
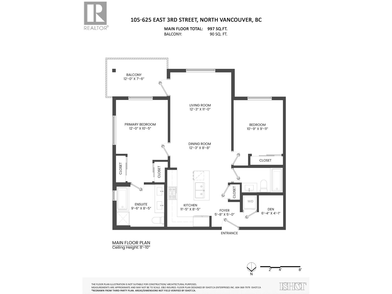
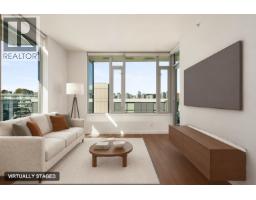
Nearly 1,000 sqft of space, comfort and natural light awaits on the quiet side of Kindred II in vibrant Moodyville! This south-facing, 2019-built 2-bedroom + den end unit offers a peaceful outlook, 9' ceilings and a thoughtfully designed, accessible layout. The gourmet kitchen features quartz counters, a full-height backsplash, two-tone soft-close cabinetry, a large island, Fisher & Paykel fridge, KitchenAid gas cooktop and wall oven. Oak laminate flooring, separated bedrooms and a den ideal for a home office. Spacious primary bath with dual sinks, soaker tub + separate shower. Enjoy a covered corner balcony, secure parking and storage in a proactively managed building with a social lounge and BBQ deck. Steps to Moodyville Park and Spirit Trail, with daycare, Delany´s Coffee, a neighbourhood wine bar and new elementary school nearby. Call now! (id:41617)
- Appliances
- All
- Building Type
- Apartment
- Amenities
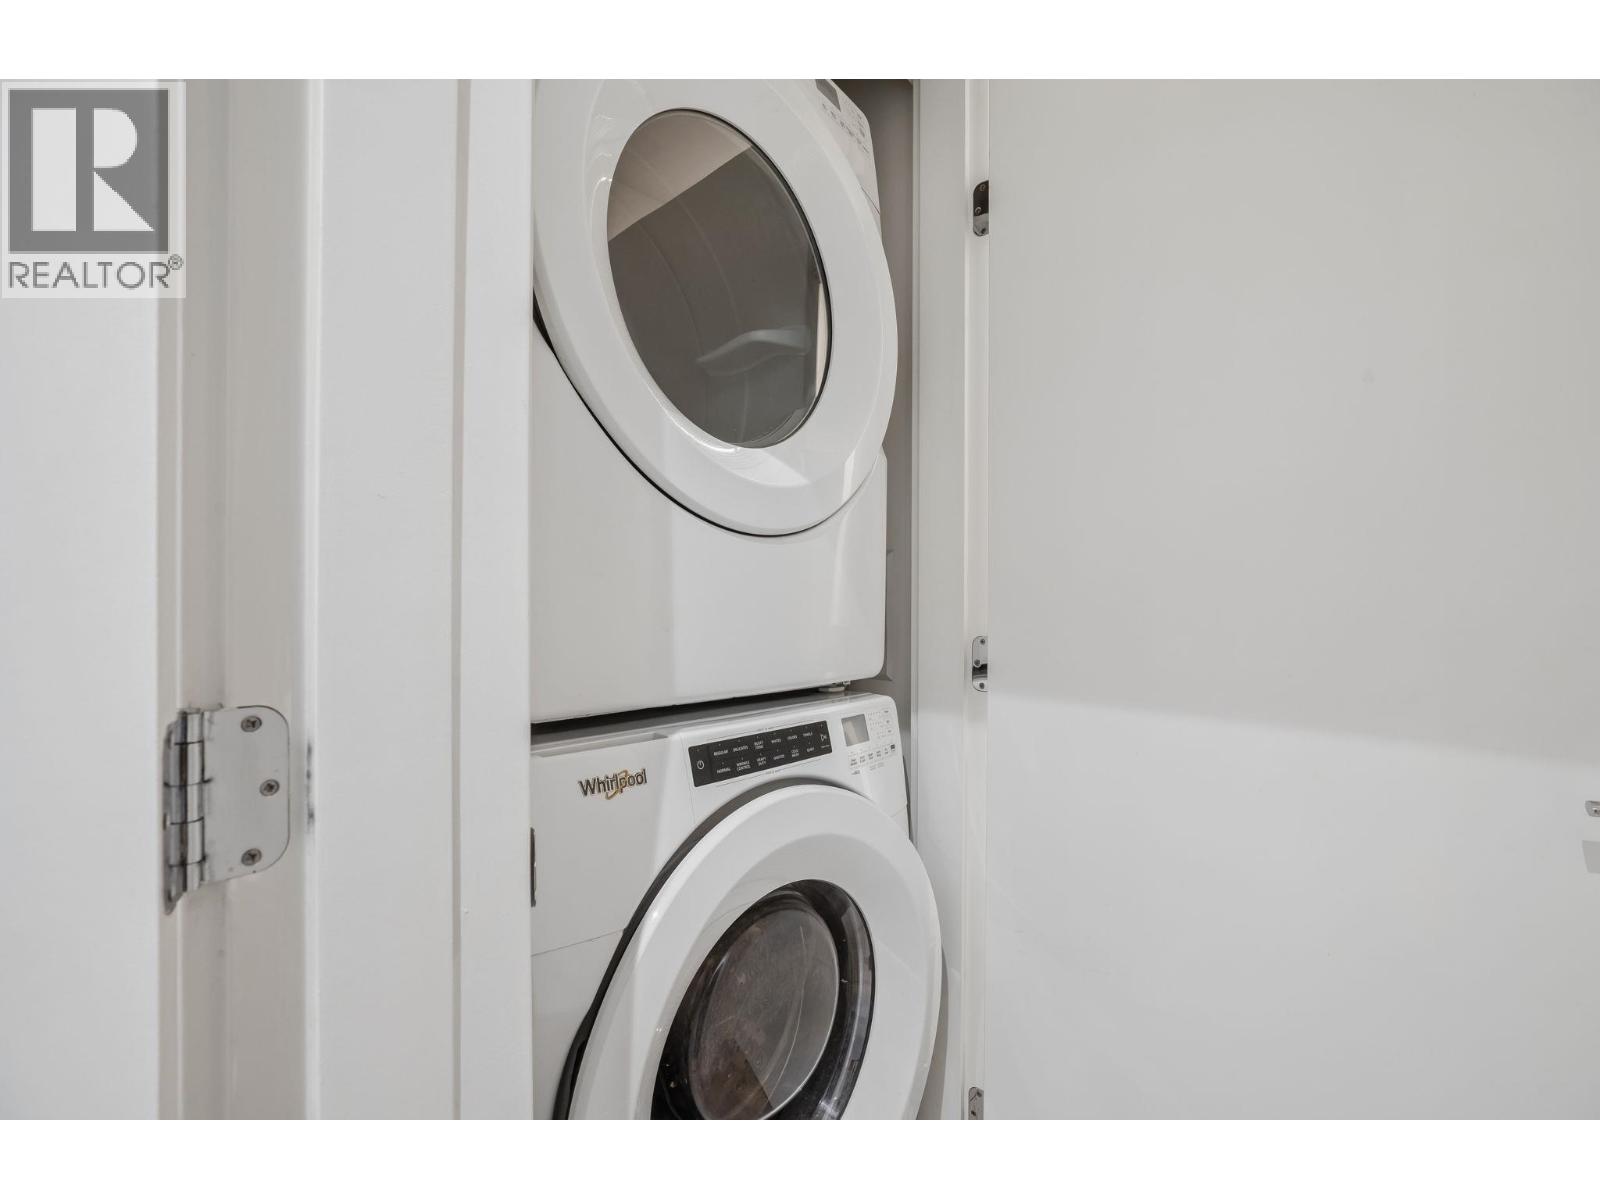
- Laundry - In Suite
- Amenities Nearby
- Playground, Marina, Recreation, Shopping
- Parking
- Underground, Visitor Parking
- Maintenance Fees
- $636.87 Monthly
- Community Features
- Pets Allowed
Nearly 1,000 sqft of space, comfort and natural light awaits on the quiet side of Kindred II in vibrant Moodyville! This south-facing, 2019-built 2-bedroom + den end unit offers a peaceful outlook, 9' ceilings and a thoughtfully designed, accessible layout. The gourmet kitchen features quartz counters, a full-height backsplash, two-tone soft-close cabinetry, a large island, Fisher & Paykel fridge, KitchenAid gas cooktop and wall oven. Oak laminate flooring, separated bedrooms and a den ideal for a home office. Spacious primary bath with dual sinks, soaker tub + separate shower. Enjoy a covered corner balcony, secure parking and storage in a proactively managed building with a social lounge and BBQ deck. Steps to Moodyville Park and Spirit Trail, with daycare, Delany´s Coffee, a neighbourhood wine bar and new elementary school nearby. Call now! (id:41617)
| Status | Active |
|---|---|
| Prop. Type | Single Family |
| MLS Num. | R3168405 |
| Bedrooms | 2 |
| Bathrooms | 2 |
| Area | 996.95 sqft |
| $/sqft | 931.84 |
| Year Built | 2019 |
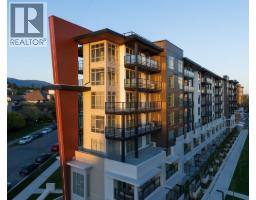
203 108 E 8TH STREET
- Price:
- $938,000
- Location:
- V7L0H1, North Vancouver
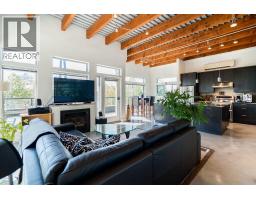
1075 W 1ST STREET
- Price:
- $939,900
- Location:
- V7P3T4, North Vancouver
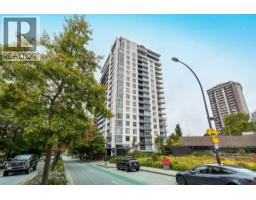
408 158 W 13TH STREET
- Price:
- $939,000
- Location:
- V7M0A7, North Vancouver
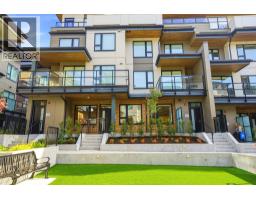
111 950 LYTTON STREET
- Price:
- $935,900
- Location:
- V7H0C4, North Vancouver
1408 1661 QUEBEC STREET
- Price:
- $938,000
- Location:
- V6A0H2, Vancouver