
3 4740 221 STREET
Langley, British Columbia V2Z1L8$615,000
1,446.99 sqft
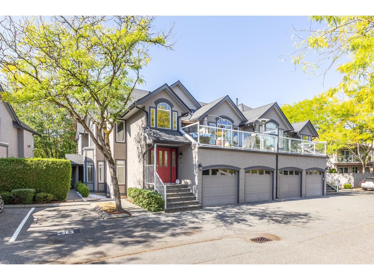
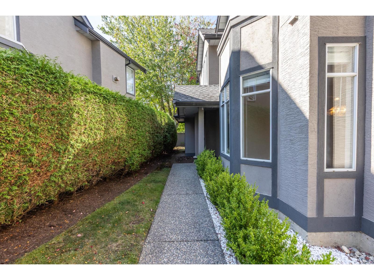
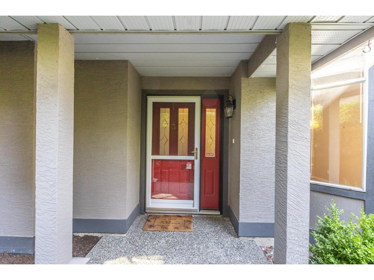
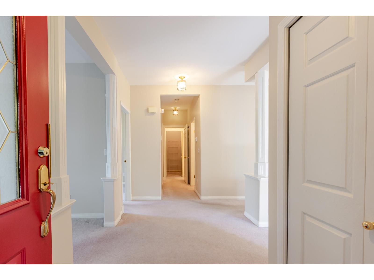
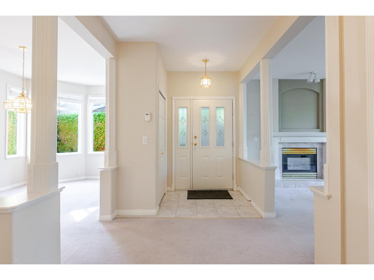
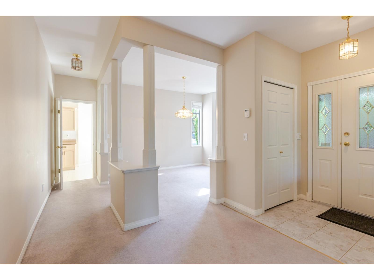
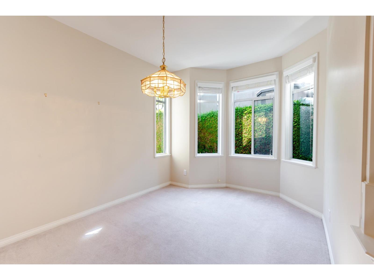
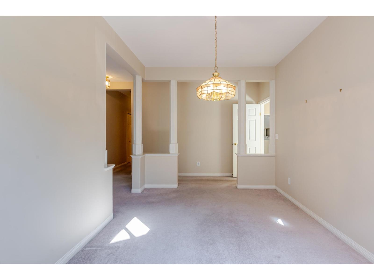
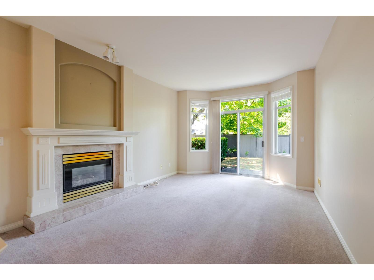
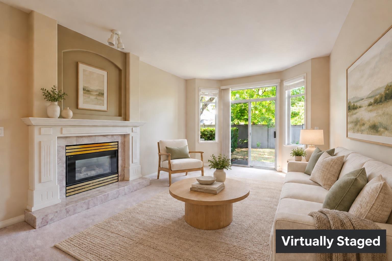
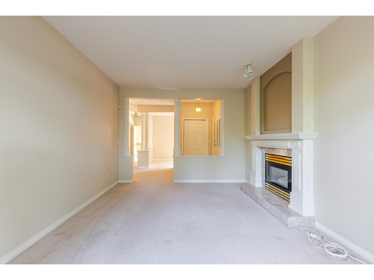
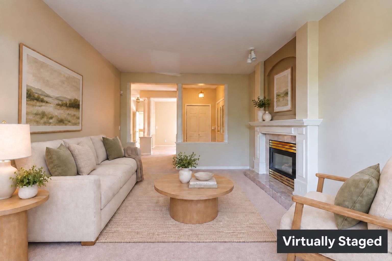
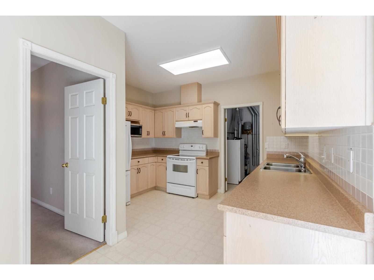
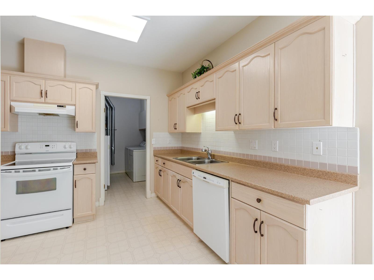
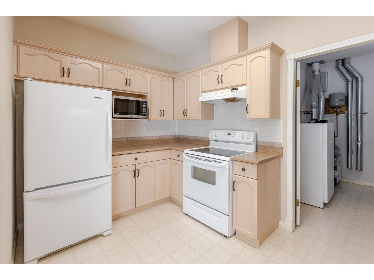
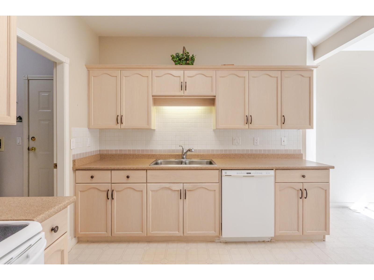
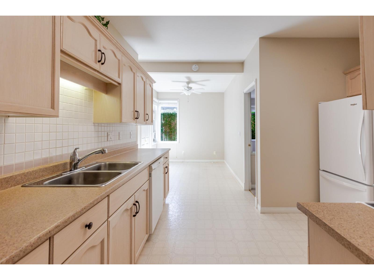
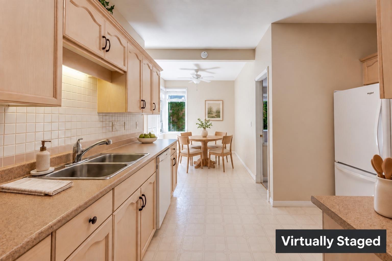
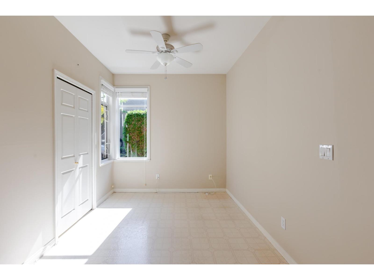
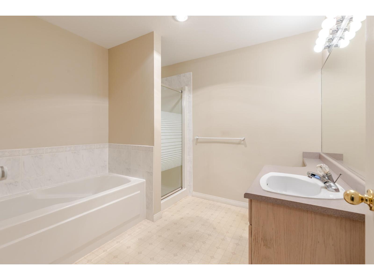
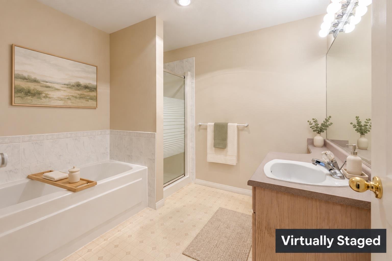
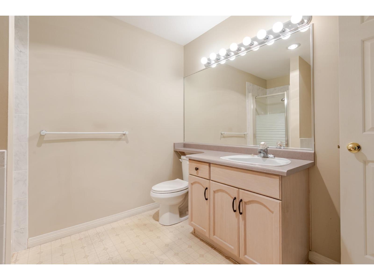
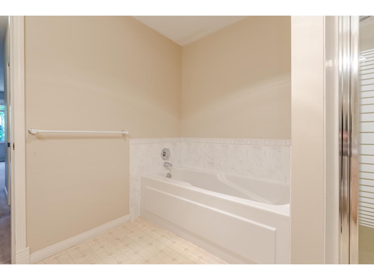
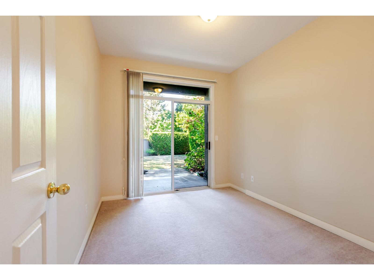
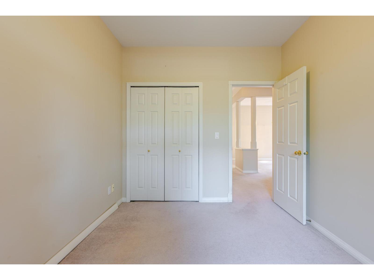
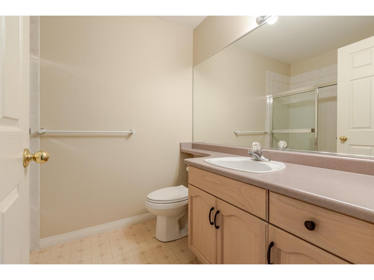
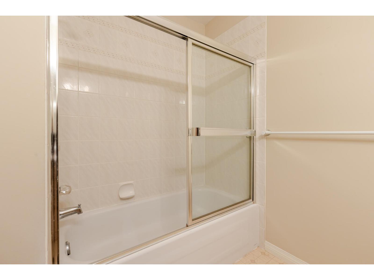
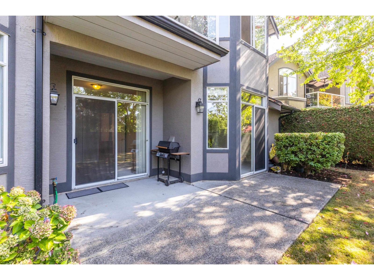
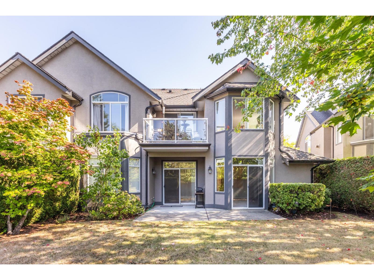
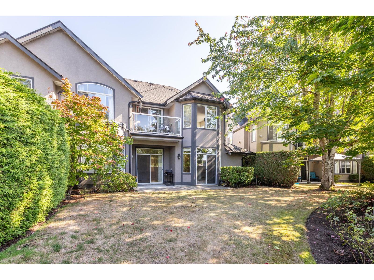
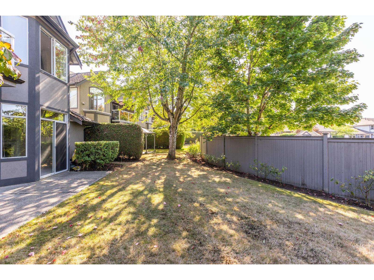
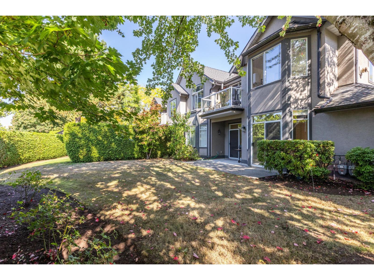
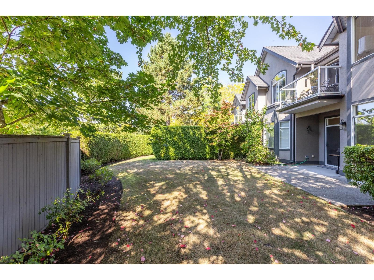
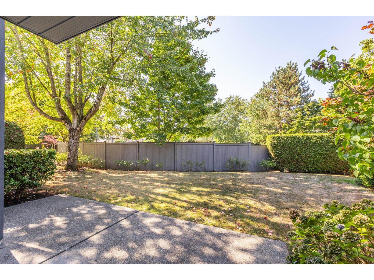
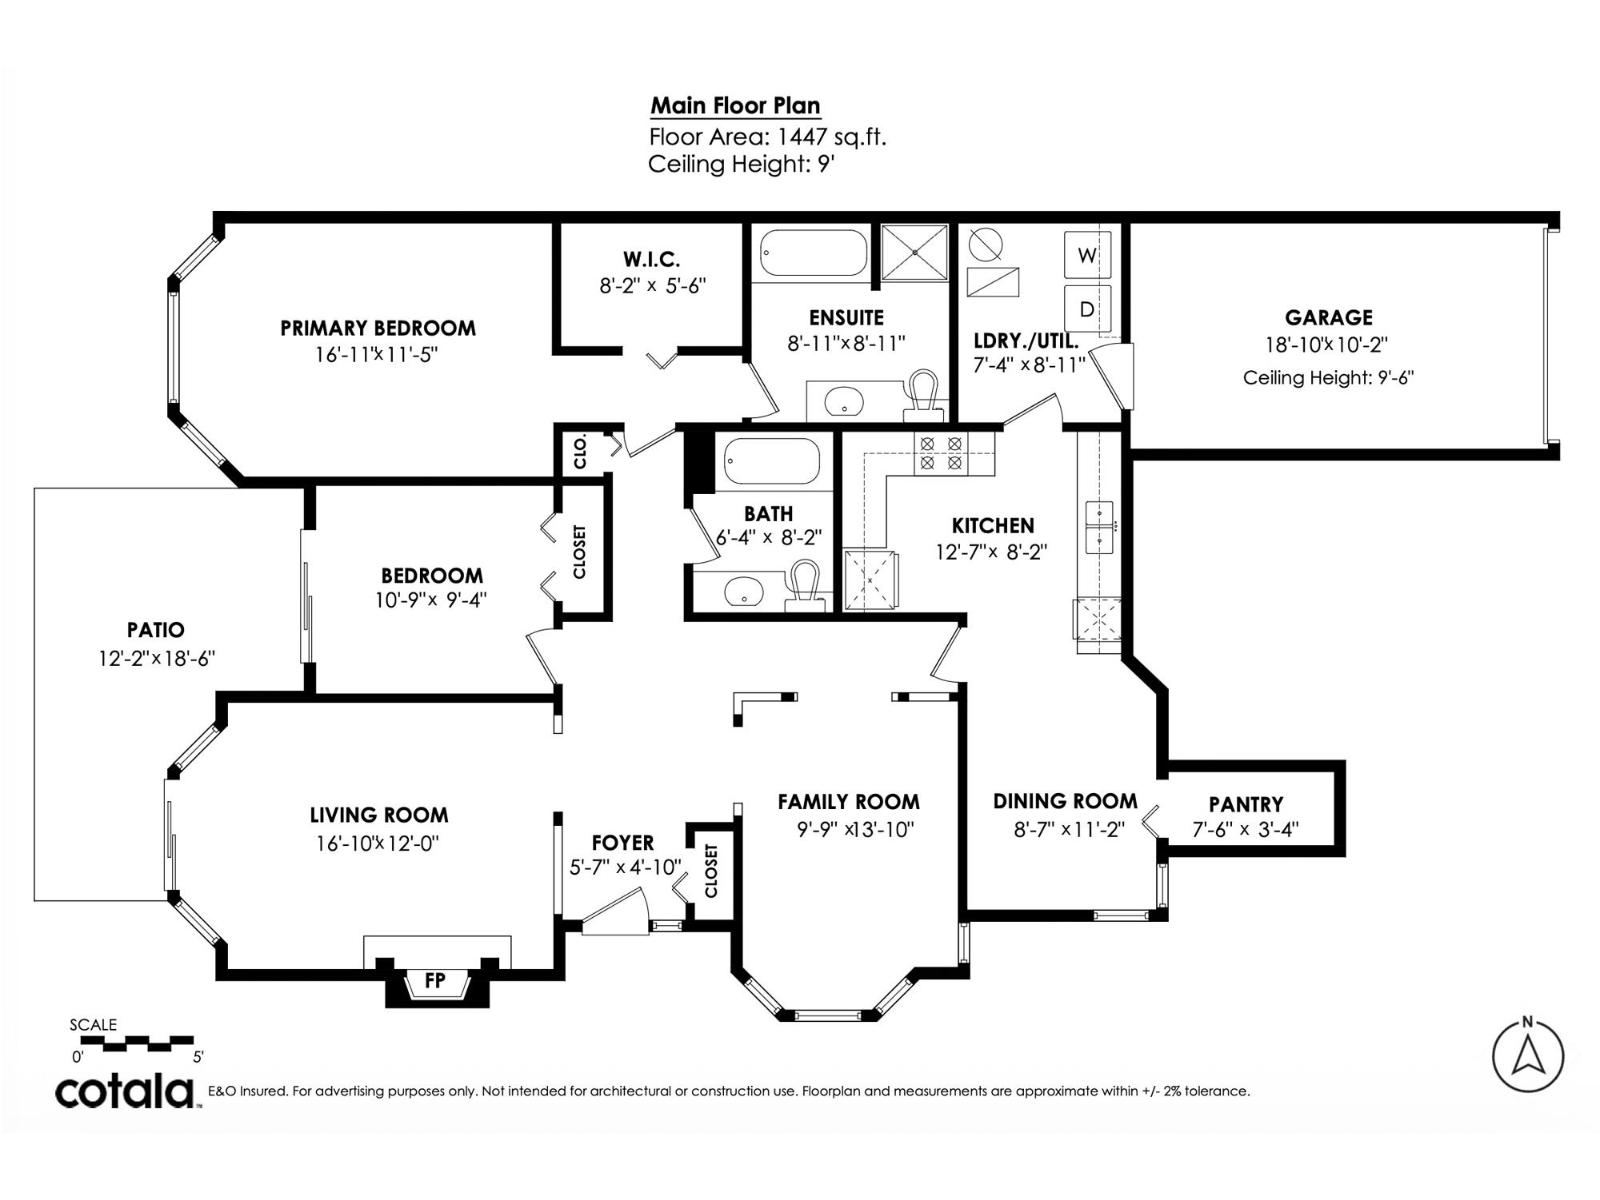
Welcome to Eaglecrest in the heart of Murrayville! This ground-floor, rancher-style end-unit townhome offers 1,447 sq ft of stair free living. Features 9-foot ceilings, 2 bedrooms, a 4-piece ensuite and a full 3-piece bath. The home includes a spacious kitchen with a huge pantry and a large private backyard with plenty of room to relax and entertain. Parking for 2 includes a single garage and an outdoor stall. This quiet, gated and well-maintained strata complex welcomes all ages and offers a clubhouse and community gardens. Two pets allowed with no size limits (breed restrictions apply). Roof replaced 8 years ago. Walk to shopping, the hospital, WC Blair Recreation Centre, James Hill Elementary and transit. Vacant and ready for quick possession! Open House cancelled. (id:41617)
- Fireplace Present
- Yes
- Appliances
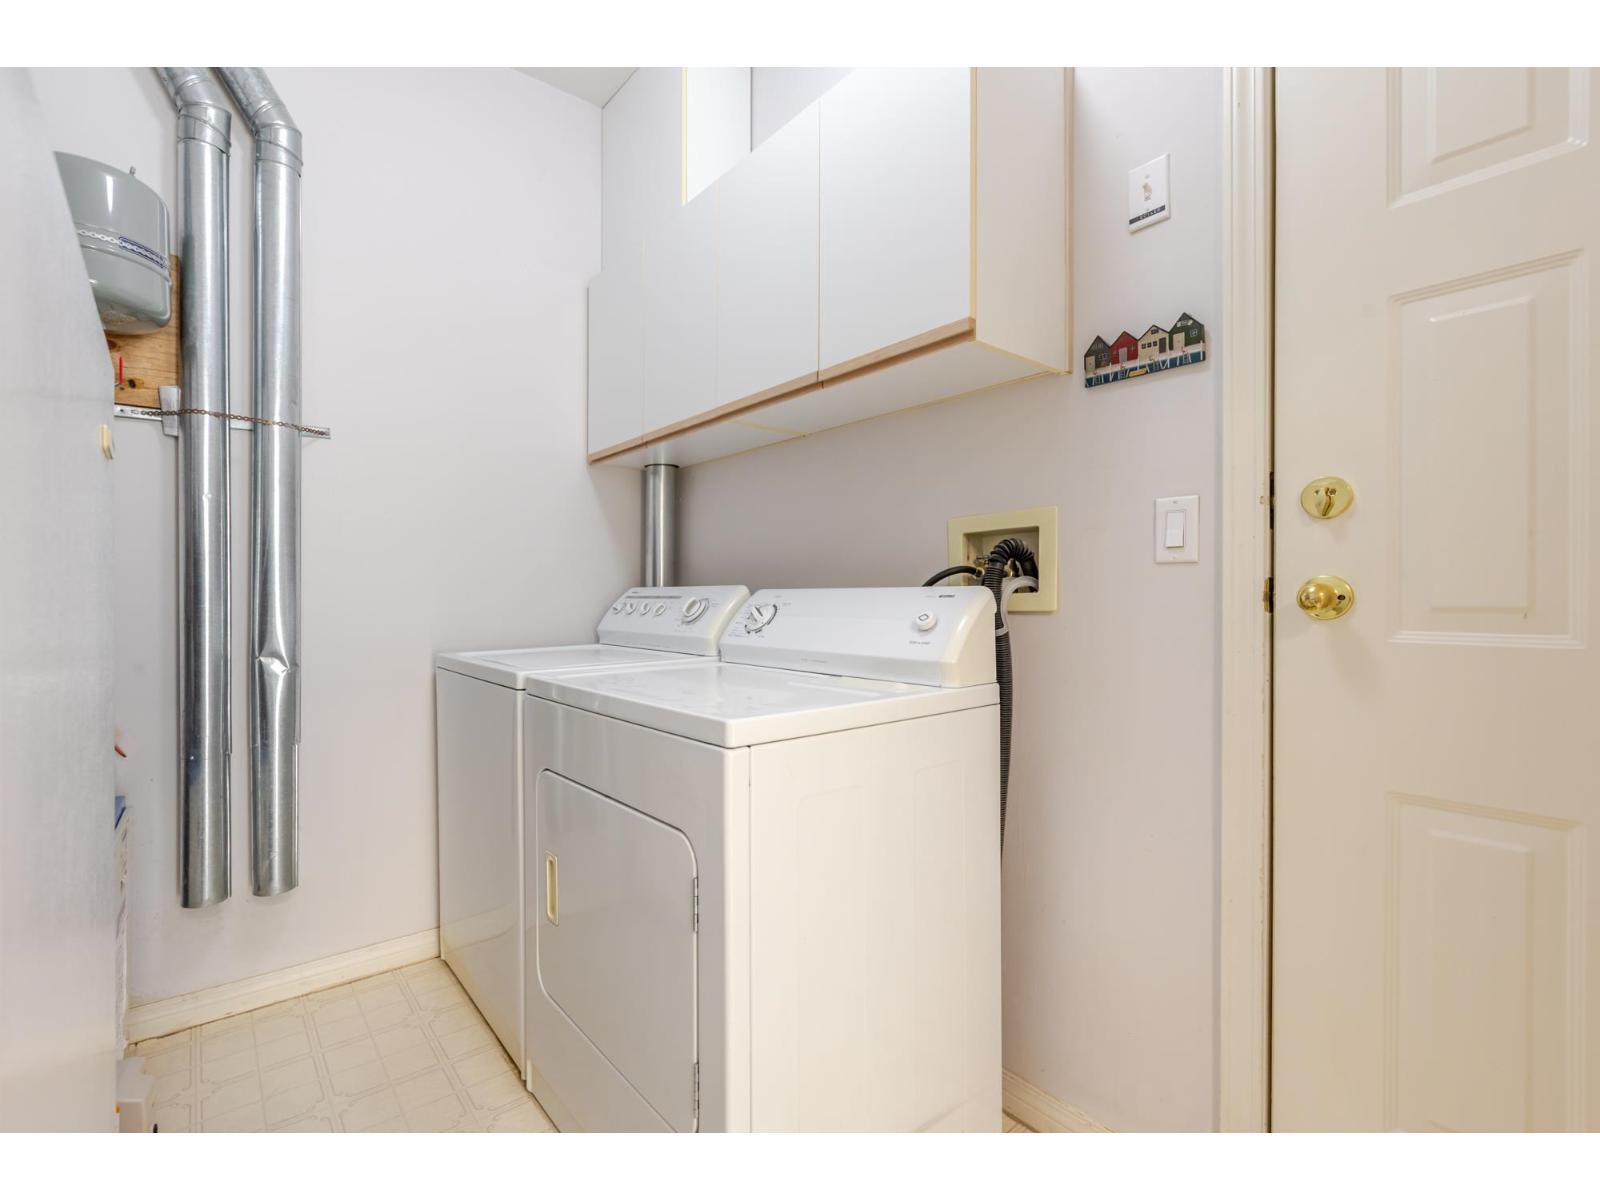
- Washer, Dryer, Refrigerator, Stove, Dishwasher, Alarm System
- Basement
- None (Unknown)
- Building Type
- Row / Townhouse
- Amenities
- Clubhouse, Laundry - In Suite
- Total Stories
- 2
- Utilities
- ElectricityNatural GasWater
- Parking
- Garage, Other, Visitor Parking
- Maintenance Fees
- $485.92 Monthly
- Community Features
- Pets Allowed With Restrictions, Rentals Allowed
Welcome to Eaglecrest in the heart of Murrayville! This ground-floor, rancher-style end-unit townhome offers 1,447 sq ft of stair free living. Features 9-foot ceilings, 2 bedrooms, a 4-piece ensuite and a full 3-piece bath. The home includes a spacious kitchen with a huge pantry and a large private backyard with plenty of room to relax and entertain. Parking for 2 includes a single garage and an outdoor stall. This quiet, gated and well-maintained strata complex welcomes all ages and offers a clubhouse and community gardens. Two pets allowed with no size limits (breed restrictions apply). Roof replaced 8 years ago. Walk to shopping, the hospital, WC Blair Recreation Centre, James Hill Elementary and transit. Vacant and ready for quick possession! Open House cancelled. (id:41617)
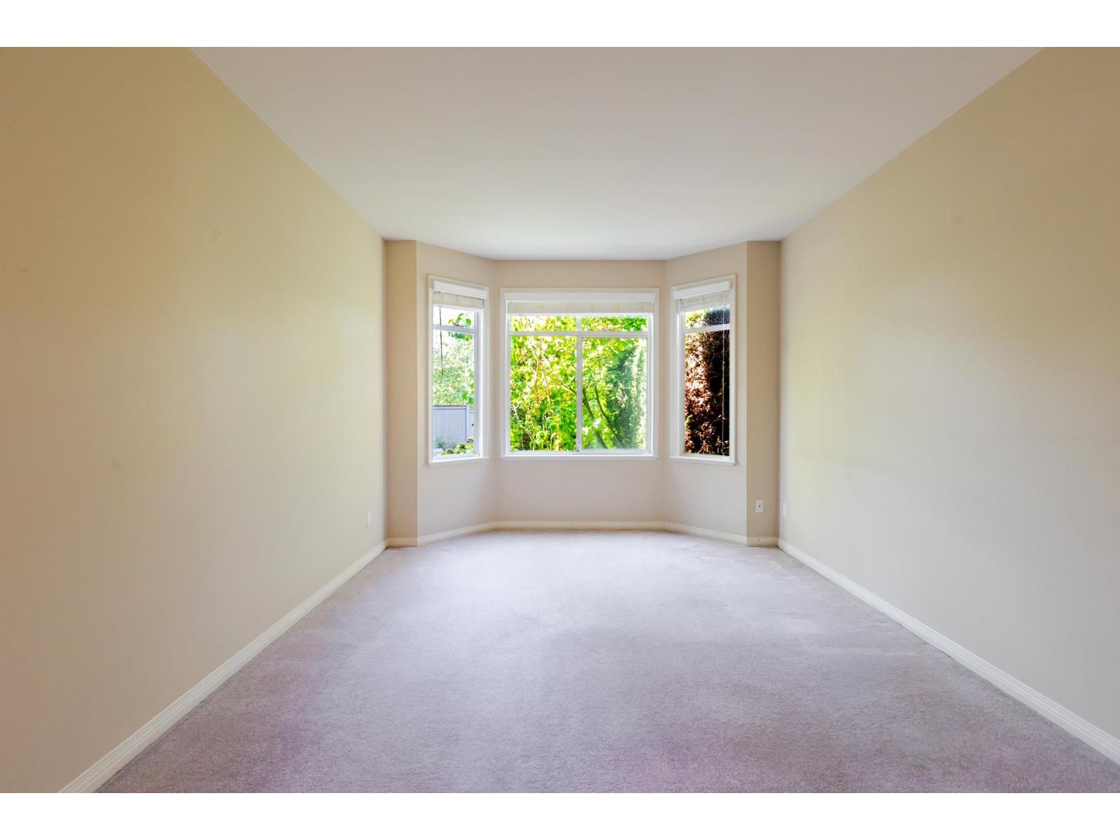
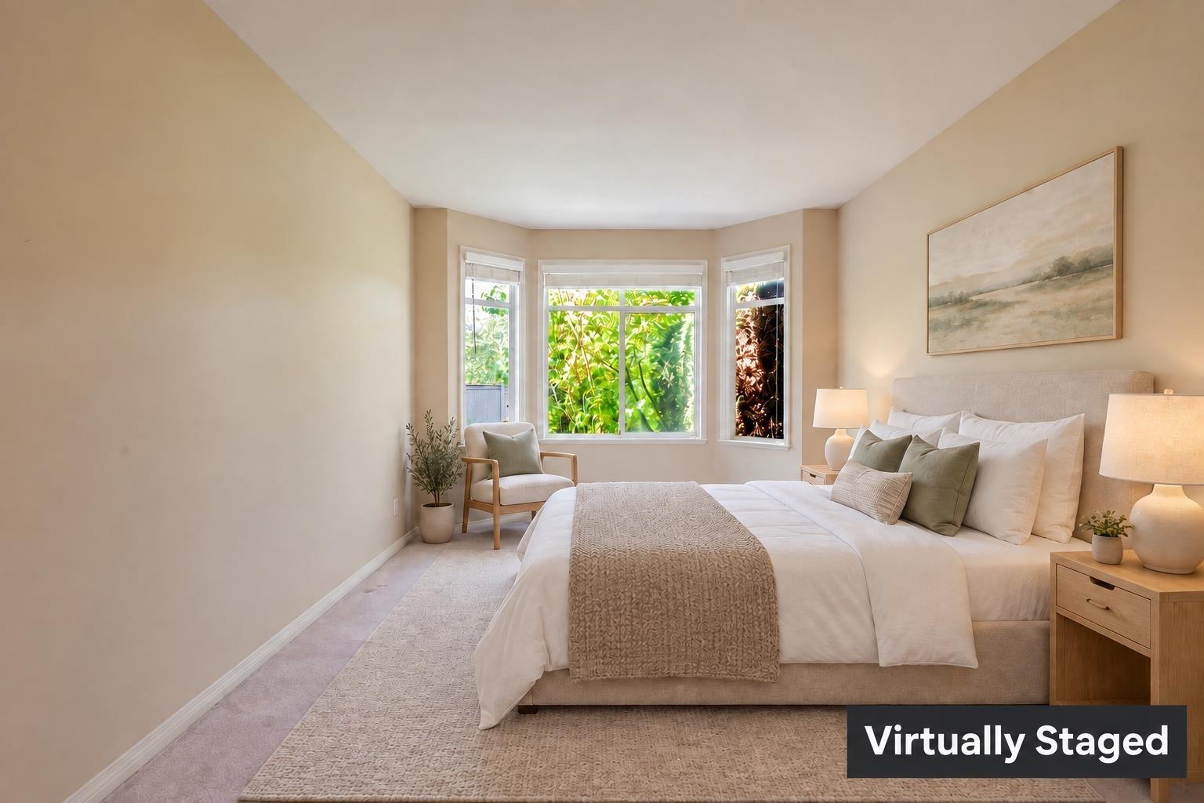
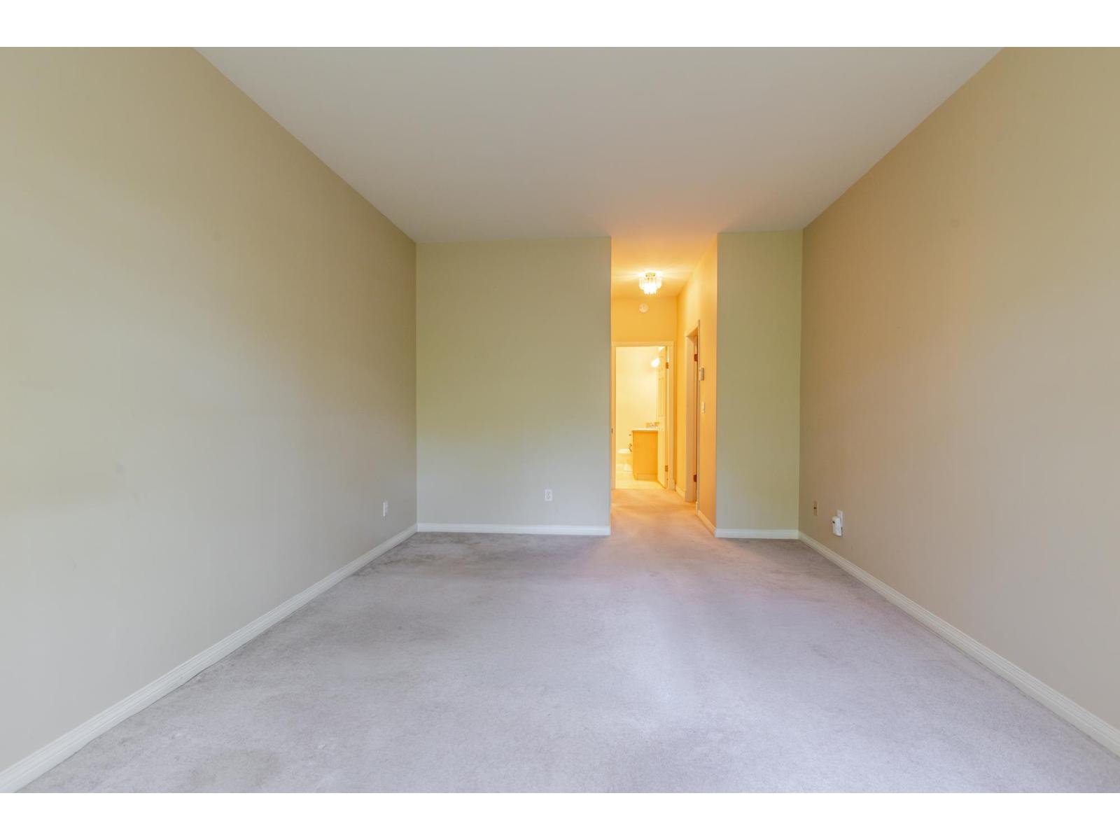
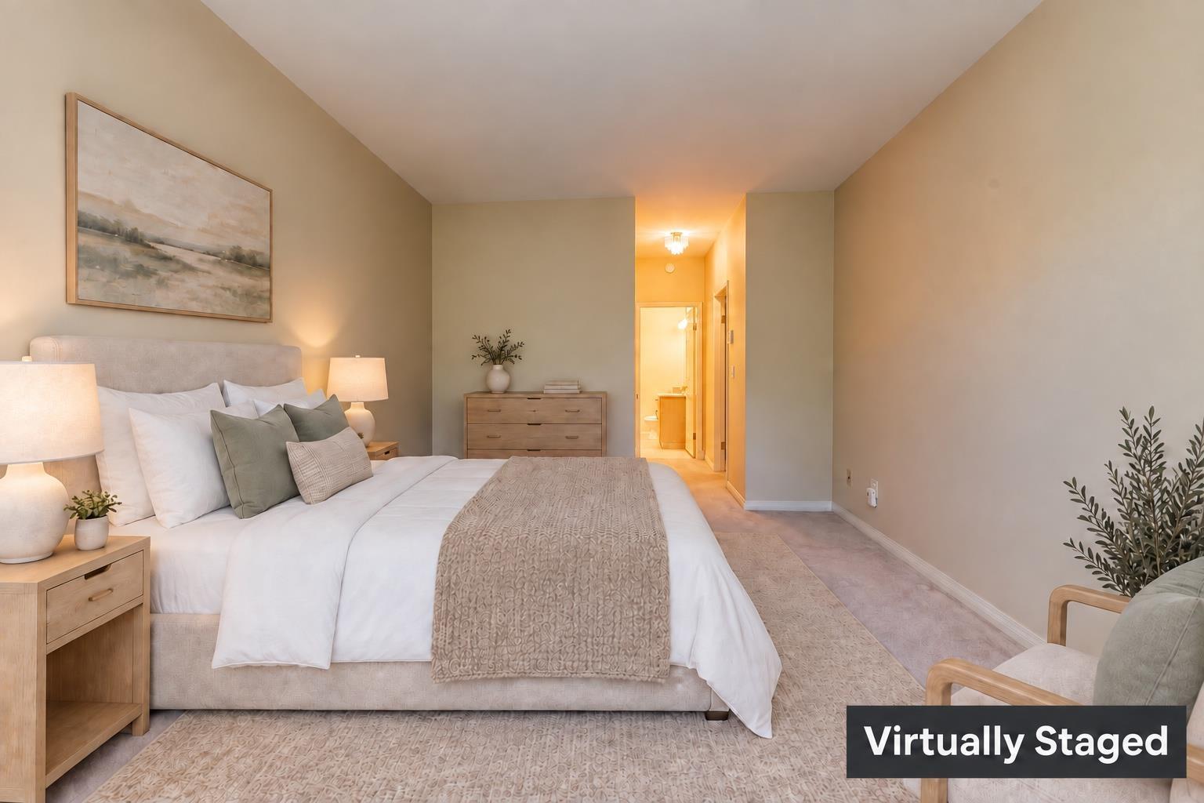
| Status | Active |
|---|---|
| Prop. Type | Single Family |
| MLS Num. | R3168495 |
| Bedrooms | 2 |
| Bathrooms | 2 |
| Area | 1,446.99 sqft |
| $/sqft | 425.02 |
| Year Built | - |
315 27218 ALDERGROVE TOWN CENTRE DRIVE
- Price:
- $609,900
- Location:
- V4W3N7, Langley
C210 20211 66 AVENUE
- Price:
- $625,000
- Location:
- V2Y0L4, Langley
A108 20487 65 AVENUE
- Price:
- $619,900
- Location:
- V2Y3K5, Langley
415 19979 76 AVENUE
- Price:
- $619,900
- Location:
- V2Y3Y2, Langley
407 20356 72B AVENUE
- Price:
- $619,900
- Location:
- V2Y4J9, Langley