
216 13933 105 BOULEVARD
Surrey, British Columbia V3T0R6$610,000
1,022.03 sqft
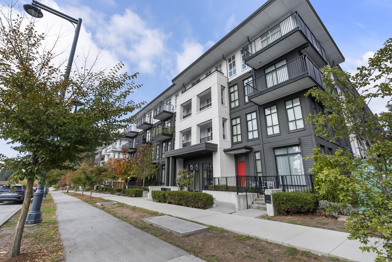
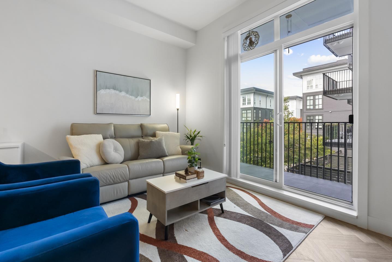
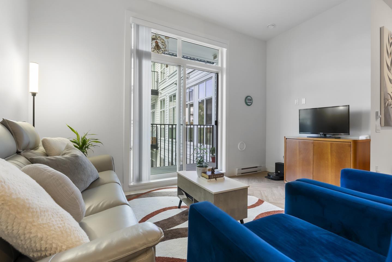
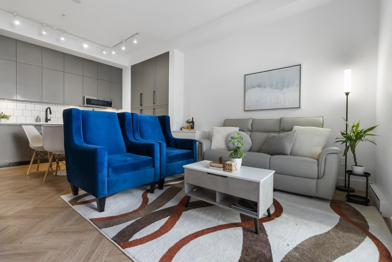
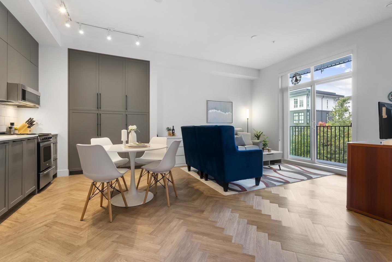
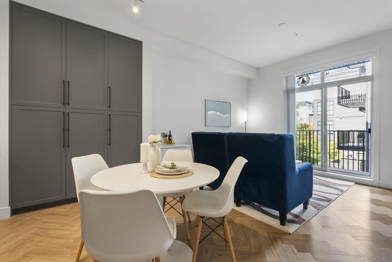
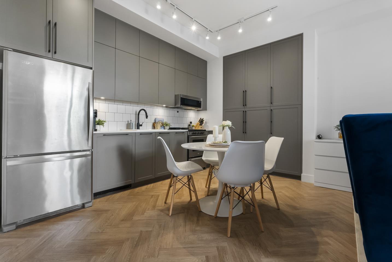
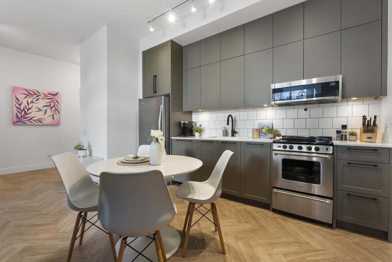
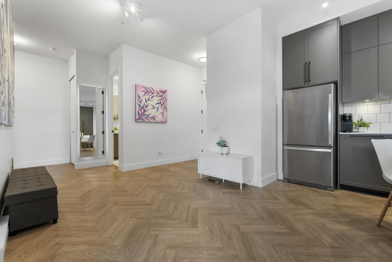
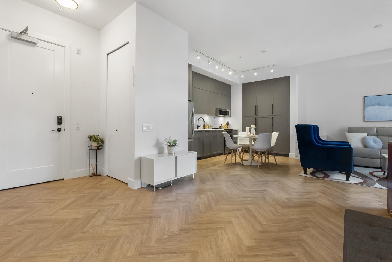
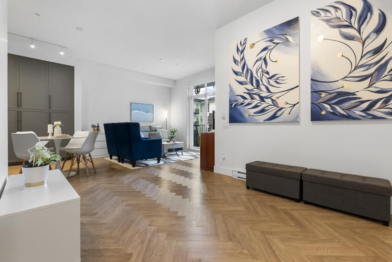
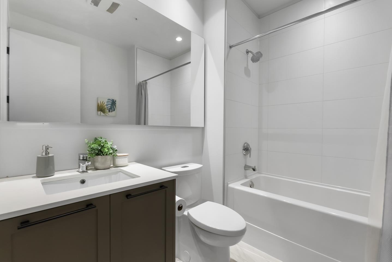
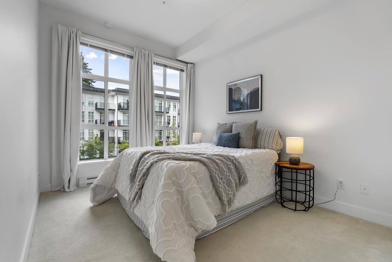
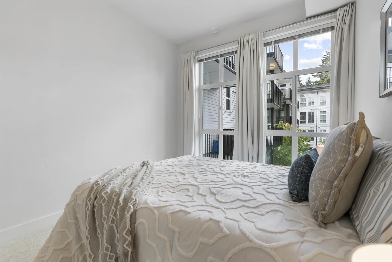
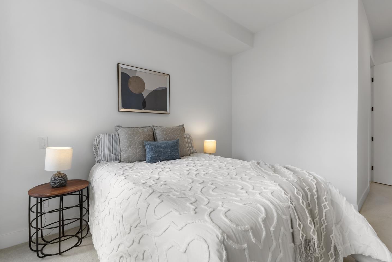
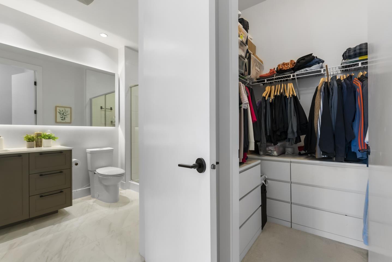
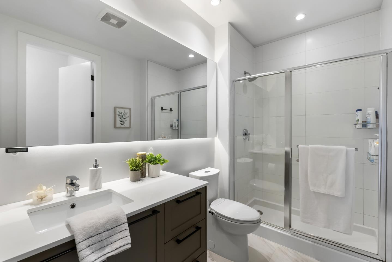
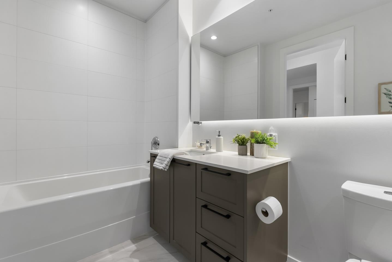
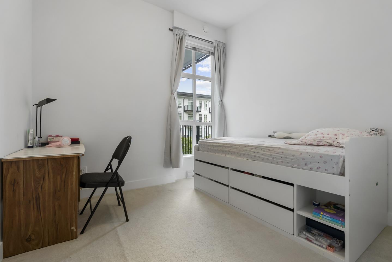
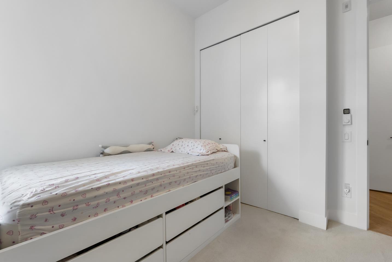
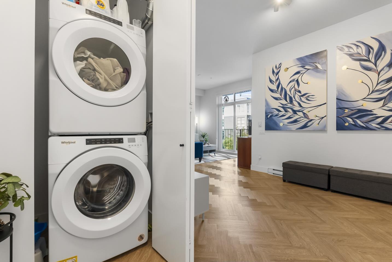
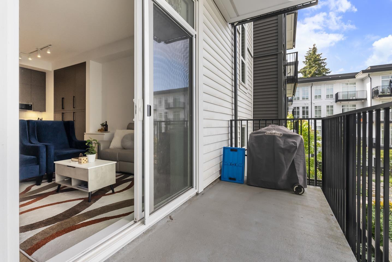
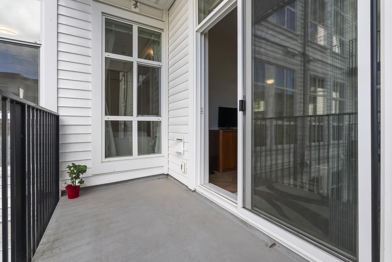
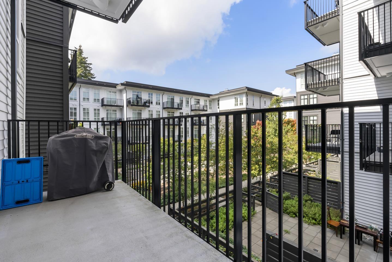
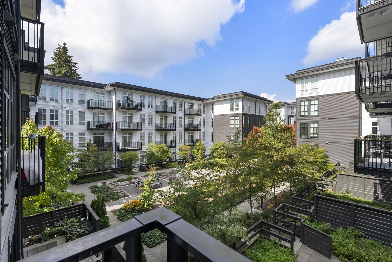
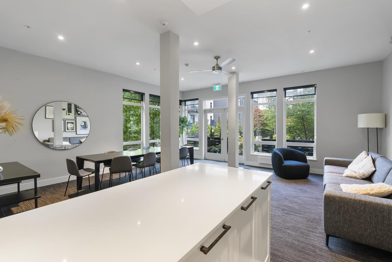
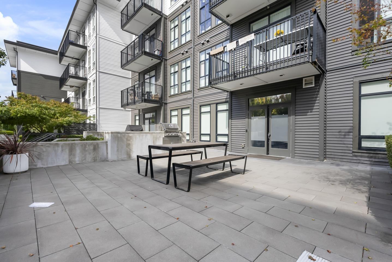
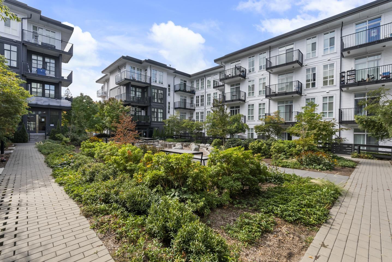
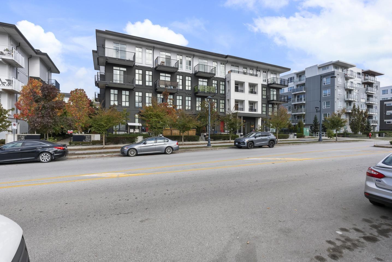
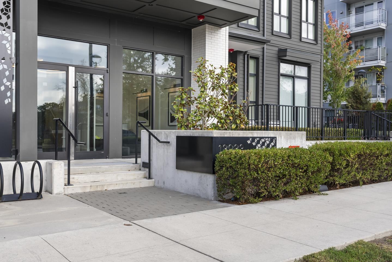
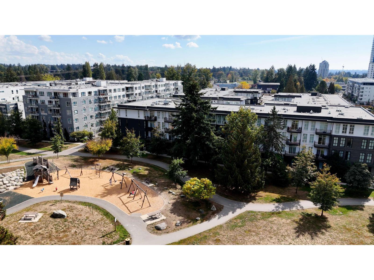
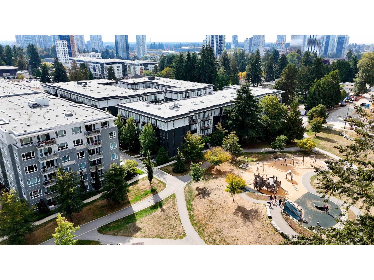
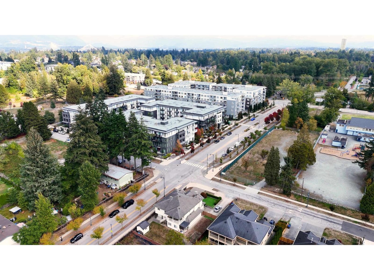
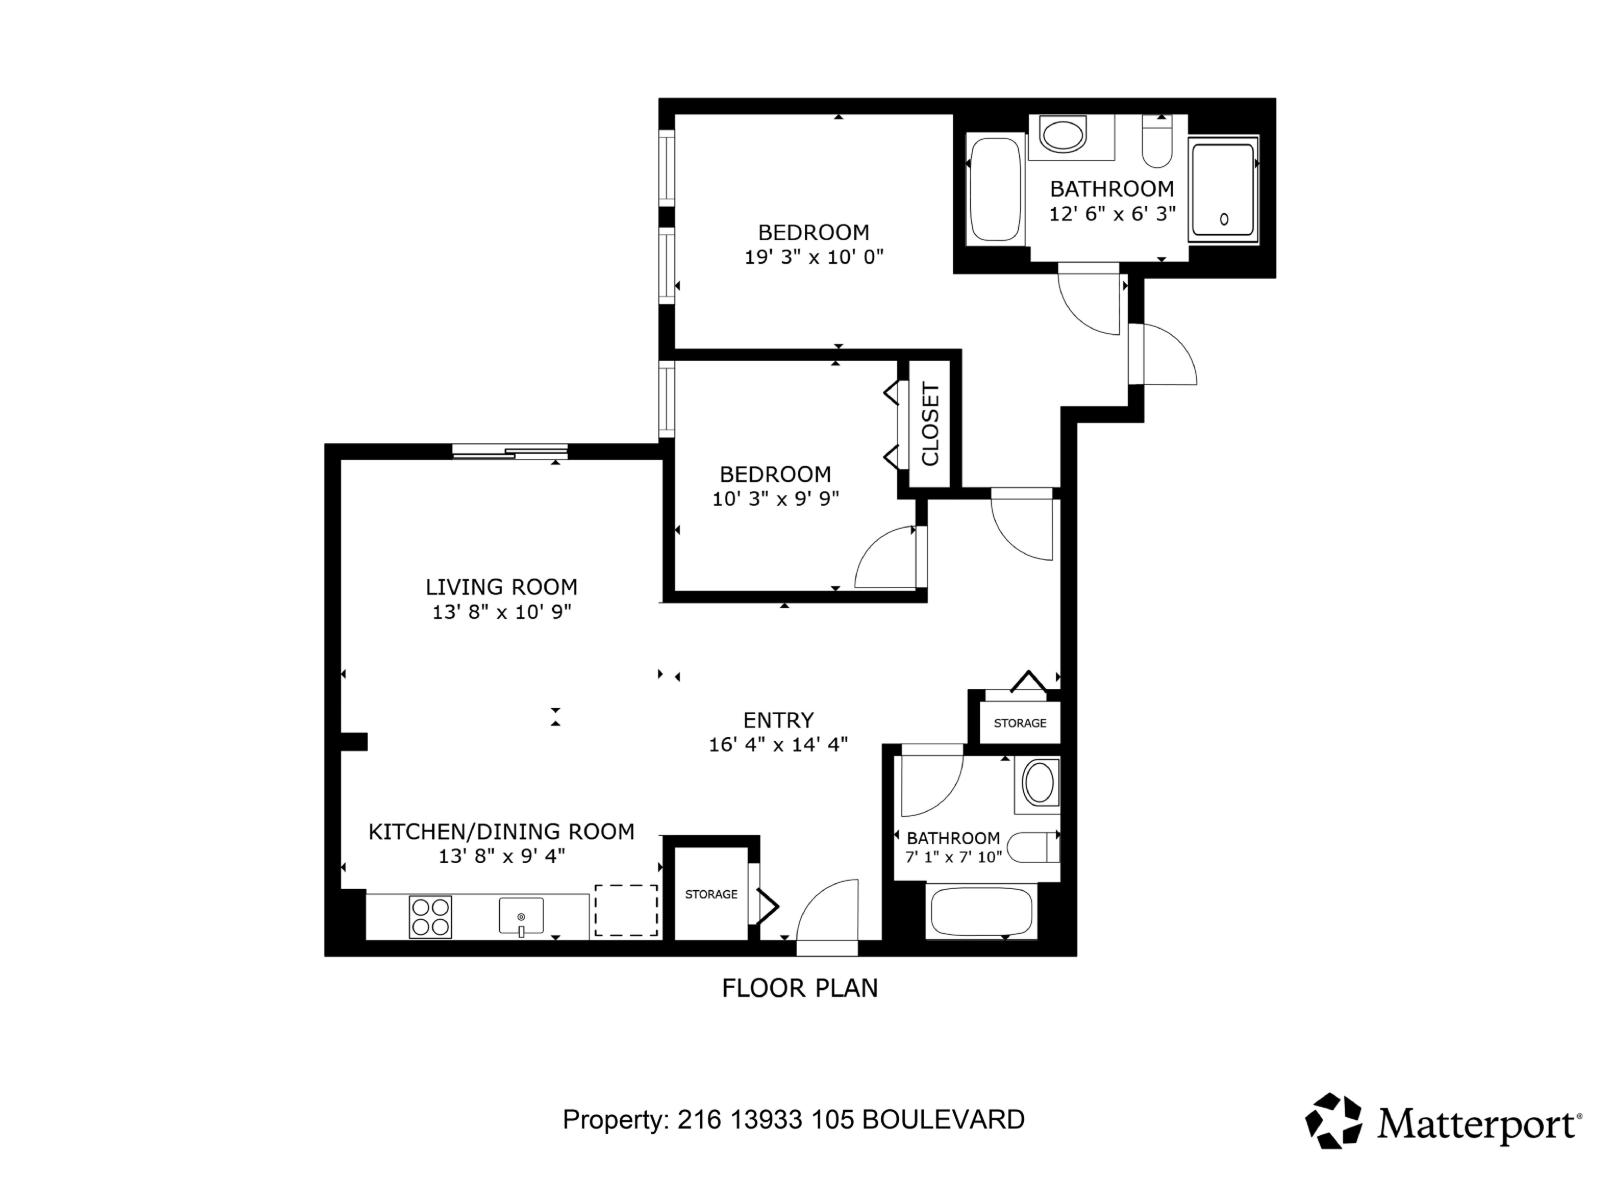
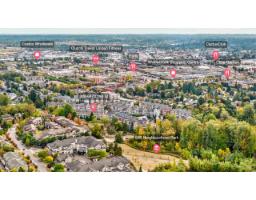
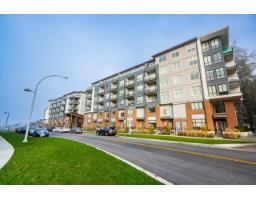
Experience modern living at Parker by Mosaic in this beautifully appointed 1,022 sqft, 2-bedroom, 2-bathroom home. Stunning design elements include luxury vinyl herringbone floors, crisp quartz countertops, and premium stainless steel appliances. The spacious master retreat boasts a large walk-in closet and a gorgeous 4-piece ensuite featuring a sleek backlit mirror. Step outside to your quiet covered balcony, perfectly positioned to overlook the lush courtyard during summer months. Enjoy incredible convenience with Forsyth Park and Forsyth Road Elementary just a short stroll away. You are only minutes from Guildford Town Centre, SFU, Kwantlen University, Surrey Memorial Hospital, and the SkyTrain. Complete with full-size laundry, 1 parking stall, storage, and room for 2 pets! (id:41617)
- Appliances
- Washer, Dryer, Refrigerator, Stove, Dishwasher
- Basement
- None (Unknown)
- Building Type
- Apartment
- Amenities
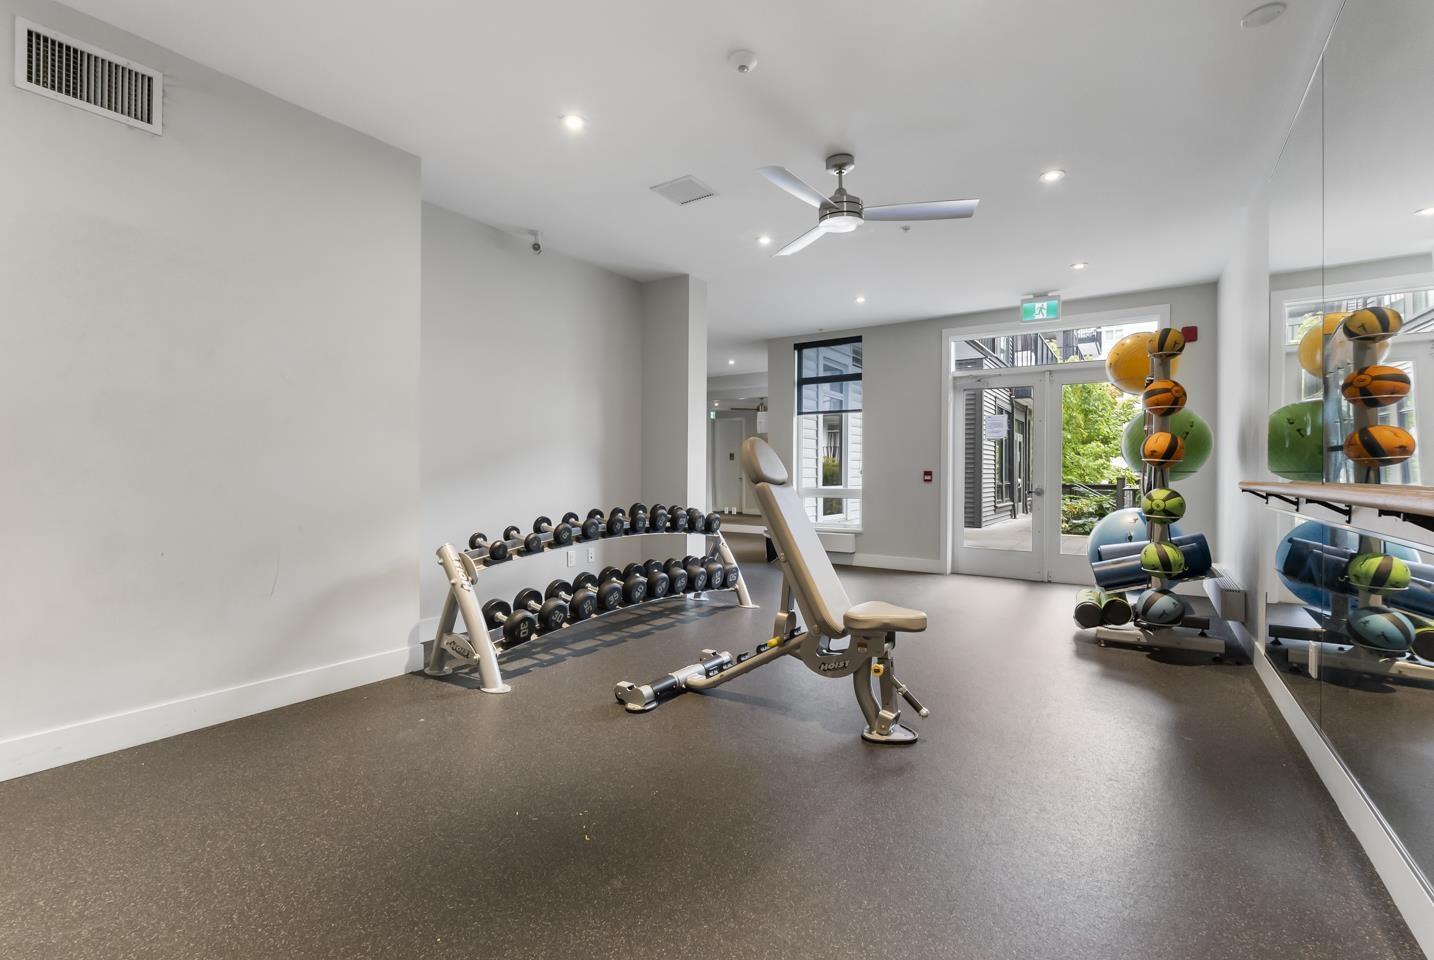
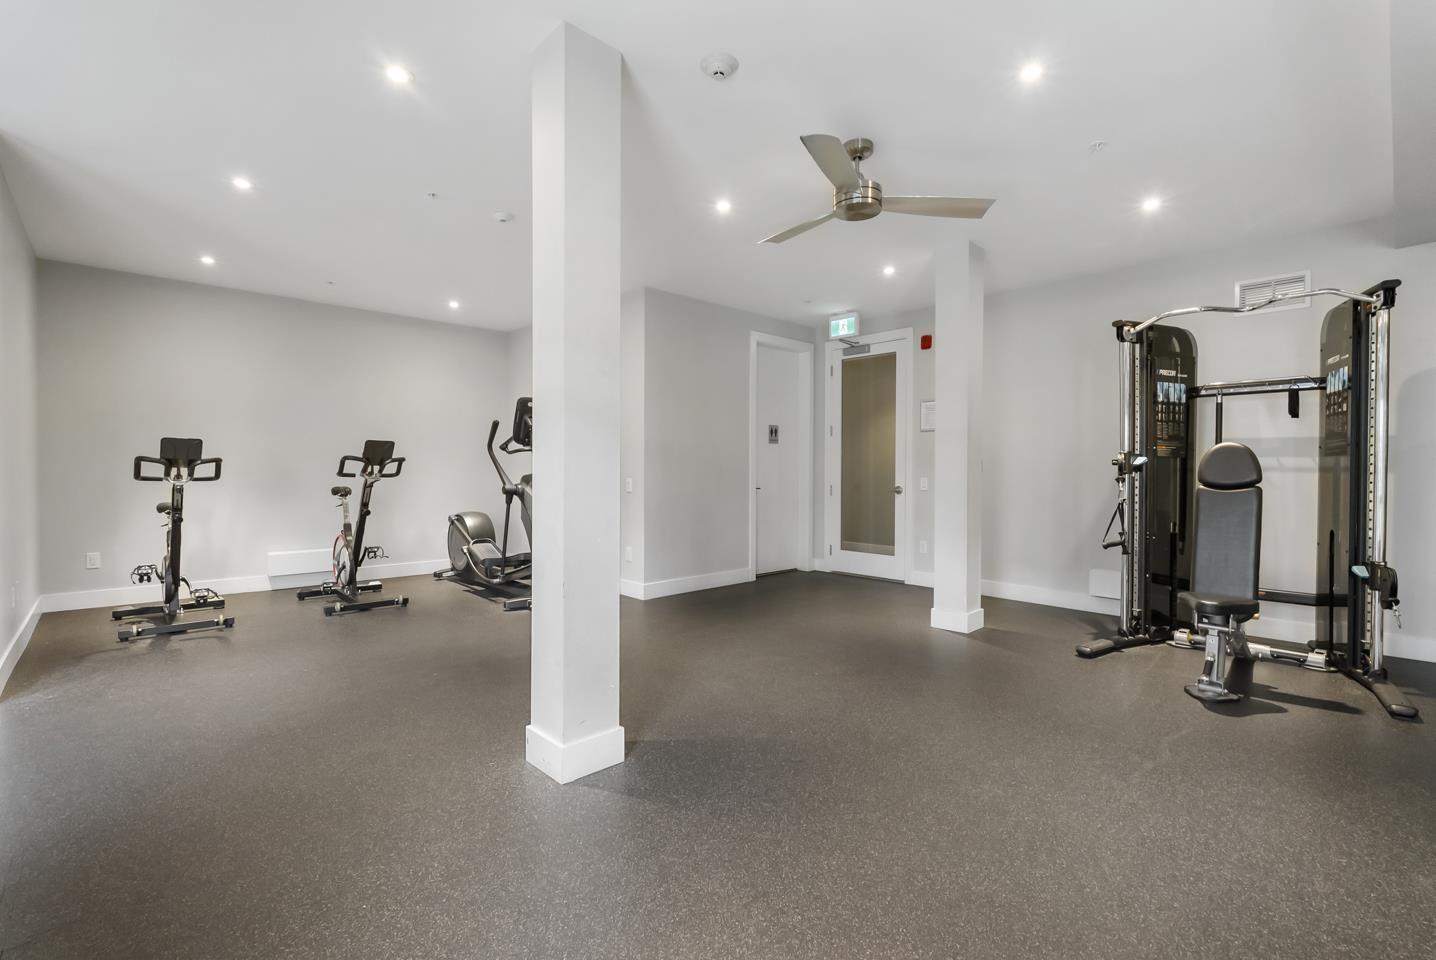
- Exercise Centre, Laundry - In Suite, Storage - Locker
- Utilities
- ElectricityNatural GasWater
- Parking
- Underground
- Maintenance Fees
- $512 Monthly
- Community Features
- Pets Allowed With Restrictions, Rentals Allowed
Experience modern living at Parker by Mosaic in this beautifully appointed 1,022 sqft, 2-bedroom, 2-bathroom home. Stunning design elements include luxury vinyl herringbone floors, crisp quartz countertops, and premium stainless steel appliances. The spacious master retreat boasts a large walk-in closet and a gorgeous 4-piece ensuite featuring a sleek backlit mirror. Step outside to your quiet covered balcony, perfectly positioned to overlook the lush courtyard during summer months. Enjoy incredible convenience with Forsyth Park and Forsyth Road Elementary just a short stroll away. You are only minutes from Guildford Town Centre, SFU, Kwantlen University, Surrey Memorial Hospital, and the SkyTrain. Complete with full-size laundry, 1 parking stall, storage, and room for 2 pets! (id:41617)
| Status | Active |
|---|---|
| Prop. Type | Single Family |
| MLS Num. | R3168905 |
| Bedrooms | 2 |
| Bathrooms | 2 |
| Area | 1,022.03 sqft |
| $/sqft | 596.85 |
| Year Built | - |

104 3315 148 STREET
- Price:
- $598,800
- Location:
- V4P0H5, Surrey
2710 9887 WHALLEY BOULEVARD
- Price:
- $599,999
- Location:
- V3T0P4, Surrey
202 16398 64 AVENUE
- Price:
- $599,000
- Location:
- V3S6X6, Surrey
306 6470 194 STREET
- Price:
- $619,900
- Location:
- V4N6J9, Surrey
208 3528 146A STREET
- Price:
- $598,900
- Location:
- V4P0H4, Surrey