
30 BIRCH WYND
Port Moody, British Columbia V3H4Y5$3,180,000
6,011.97 sqft
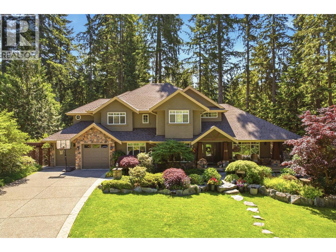
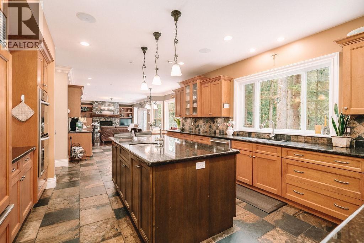
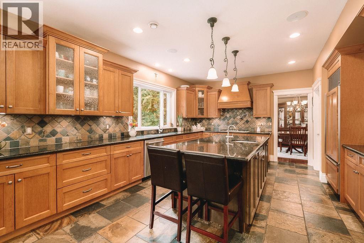
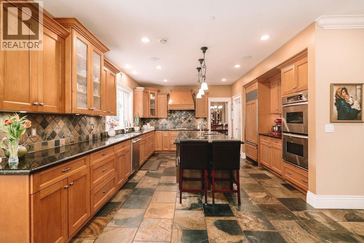
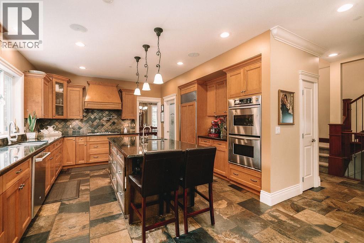
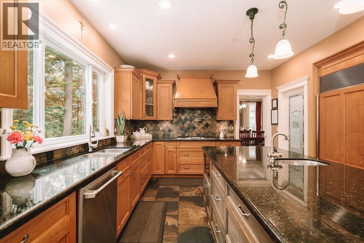
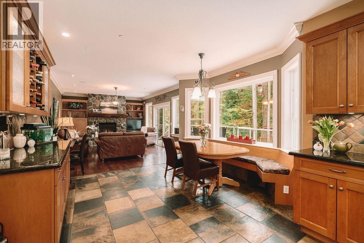
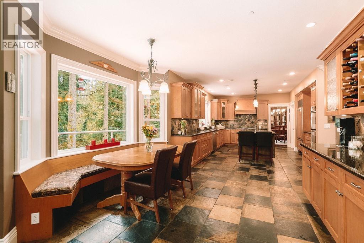
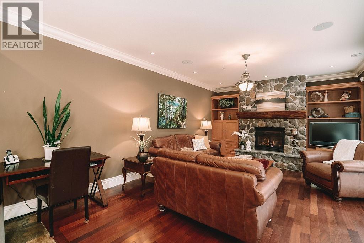
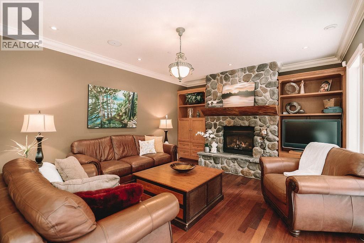
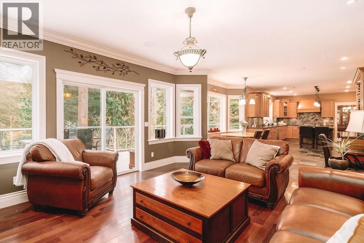
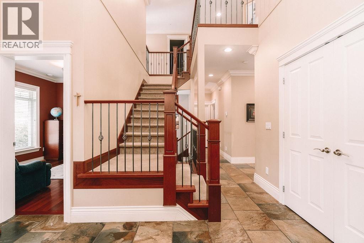
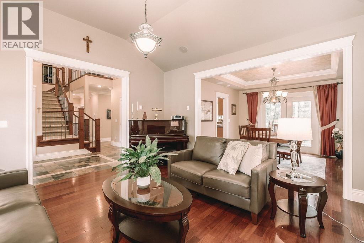
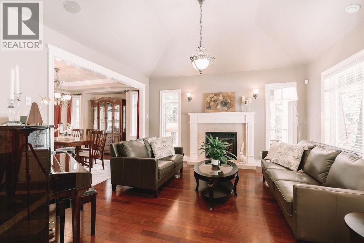
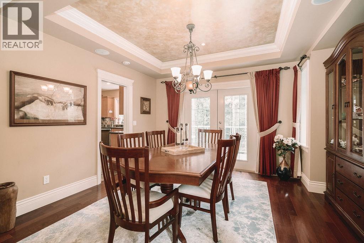
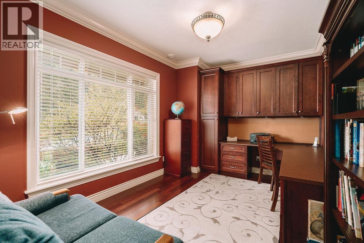
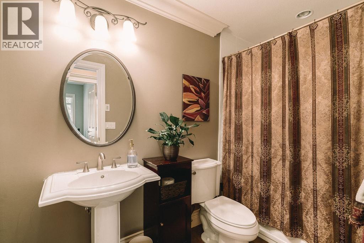
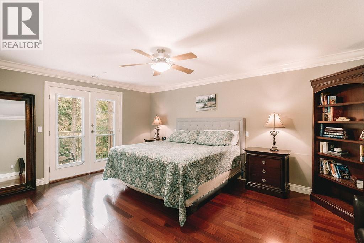
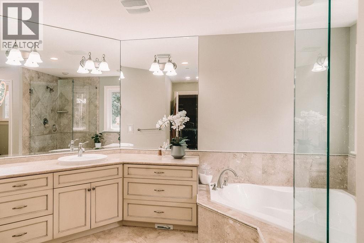
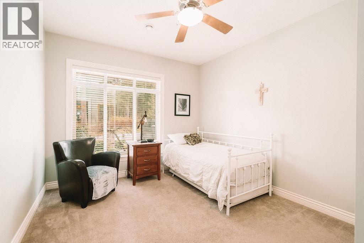
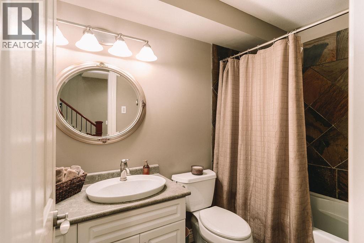
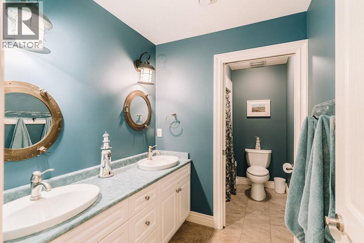
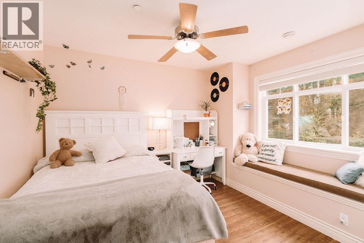
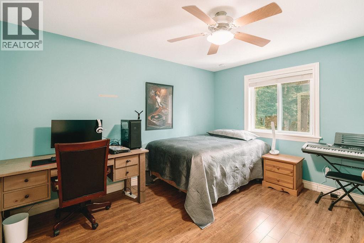
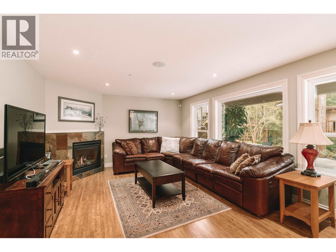
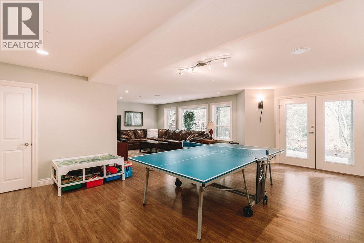
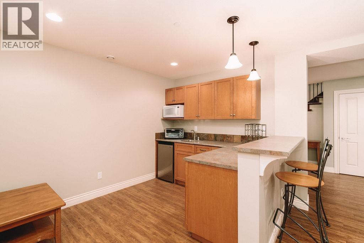
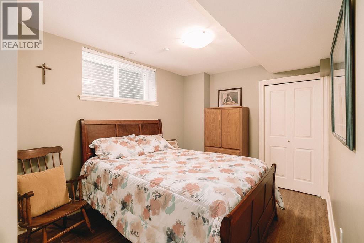
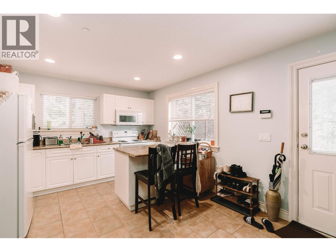
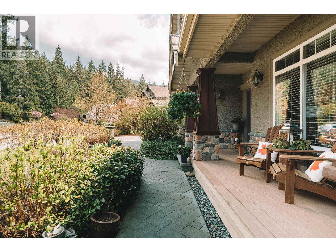
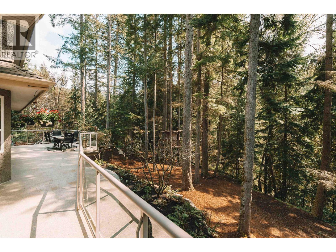
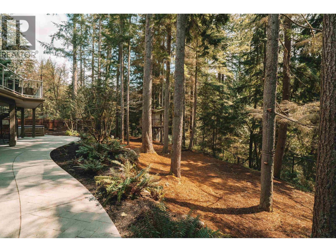
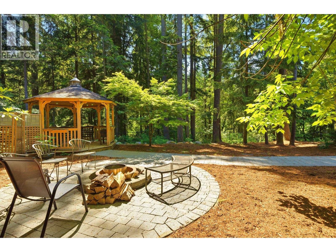
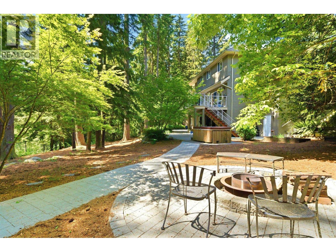
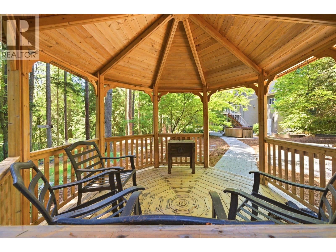
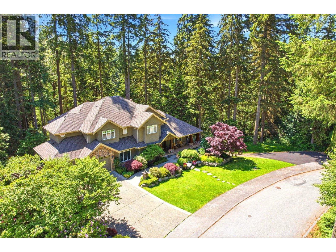
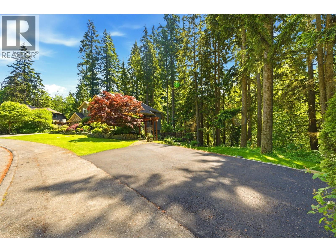
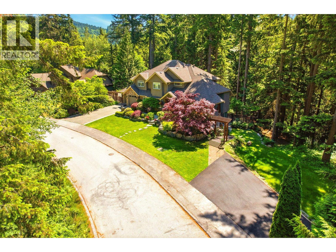
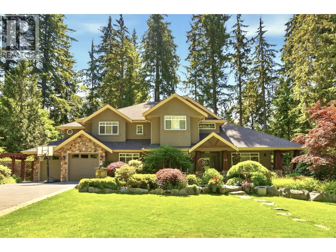
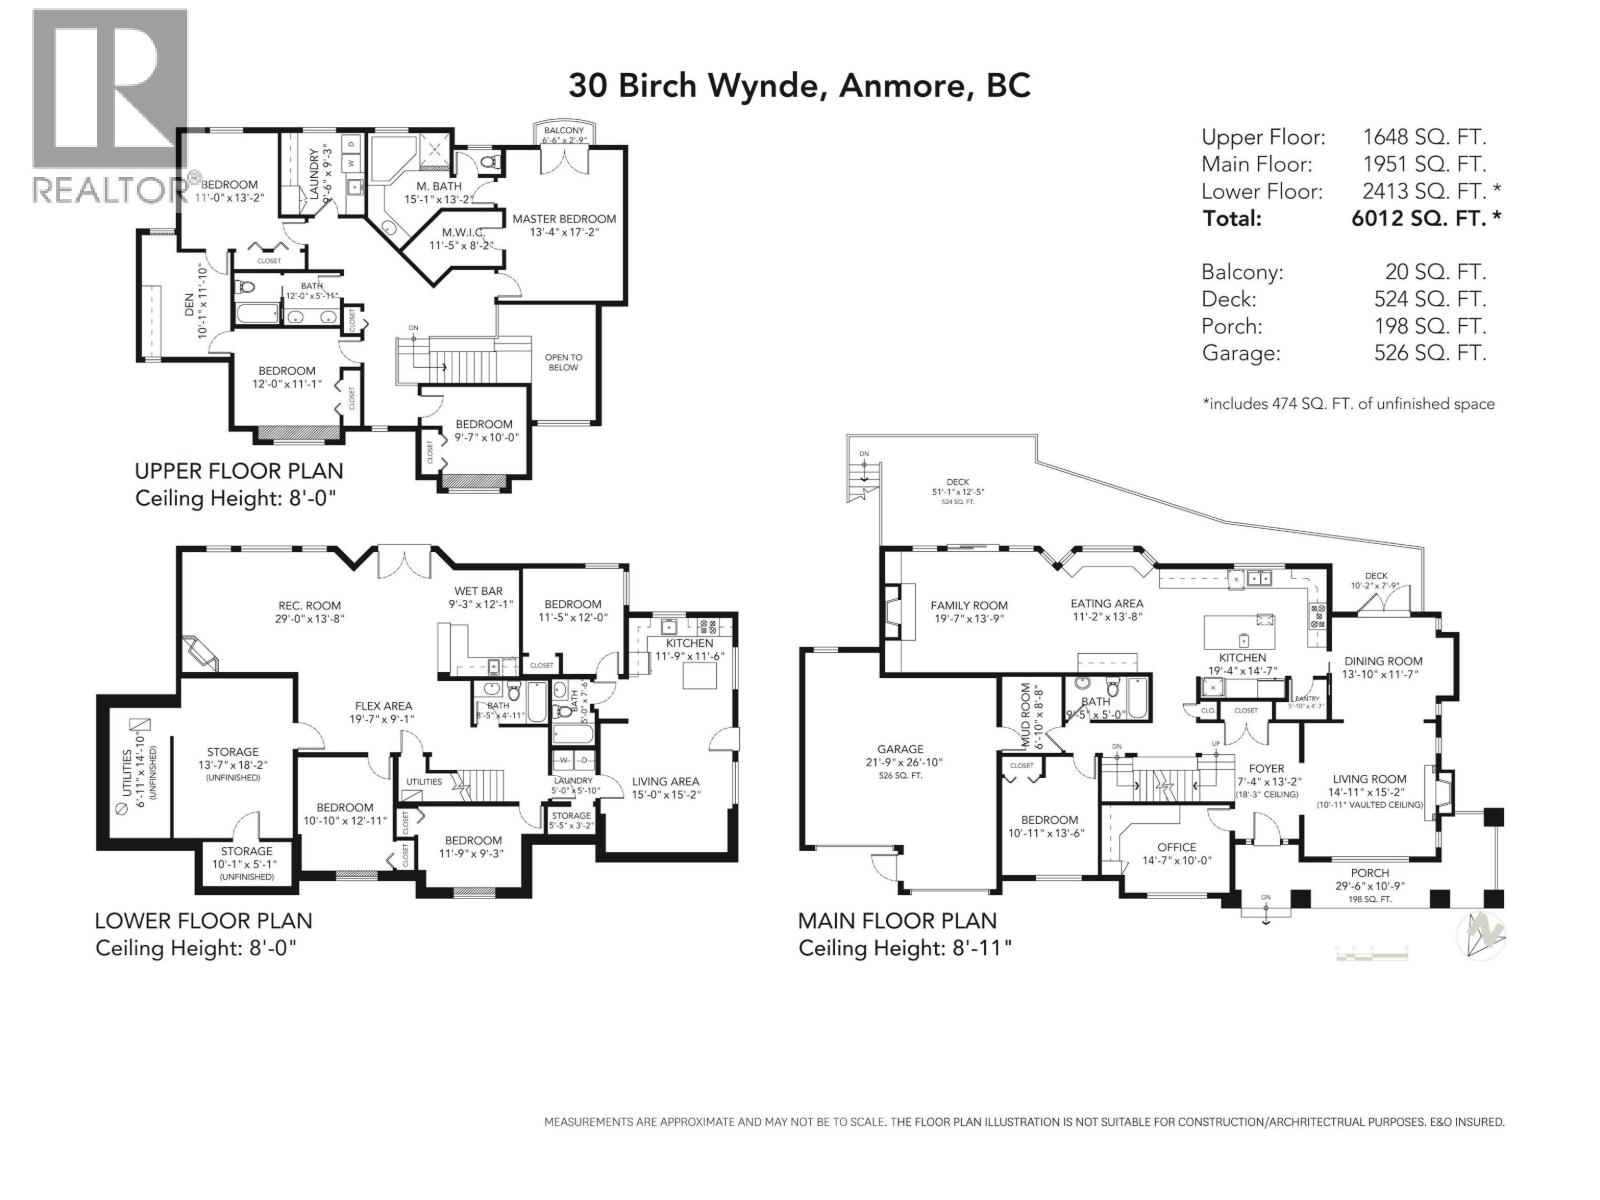
CUSTOM BUILT FAMILY HOME IN ANMORE! Sitting on a large 1.02 acre lot with over 6000sf of house through 3 level, feat: 8 bed, 5 Bath, including a bright 1 Bed walk-out basement suite. Up features 4 beds, a huge master suite with large ensuite & private balcony overlooking the forest. Enjoy your morning coffee listening to the sounds of nature & Mossom Creek from your patio. Large gourmet kitchen on the Main, open concept & great for entertaining, plus walk out to a large balcony overlooking nature. Basement features a large rec room, wet bar, storage room, 2 Beds (inc 1 Bed suite). Built & finished with high quality materials in 2006, in-floor radiant heating, 2 car garage, addition boat/RV parking, 2 blocks to Anmore elementary & walking distance to Buntzen lake! Port Moody moments away. (id:41617)
- Fireplace Present
- Yes
- Appliances
- All, Hot Tub, Central Vacuum
- Basement
- Full (Unknown)
- Building Type
- House
- Amenities
- Laundry - In Suite
- Amenities Nearby
- Recreation
- Parking
- Garage
CUSTOM BUILT FAMILY HOME IN ANMORE! Sitting on a large 1.02 acre lot with over 6000sf of house through 3 level, feat: 8 bed, 5 Bath, including a bright 1 Bed walk-out basement suite. Up features 4 beds, a huge master suite with large ensuite & private balcony overlooking the forest. Enjoy your morning coffee listening to the sounds of nature & Mossom Creek from your patio. Large gourmet kitchen on the Main, open concept & great for entertaining, plus walk out to a large balcony overlooking nature. Basement features a large rec room, wet bar, storage room, 2 Beds (inc 1 Bed suite). Built & finished with high quality materials in 2006, in-floor radiant heating, 2 car garage, addition boat/RV parking, 2 blocks to Anmore elementary & walking distance to Buntzen lake! Port Moody moments away. (id:41617)
| Status | Active |
|---|---|
| Prop. Type | Single Family |
| MLS Num. | R3169017 |
| Bedrooms | 8 |
| Bathrooms | 5 |
| Area | 6,011.97 sqft |
| $/sqft | 528.94 |
| Year Built | 2006 |
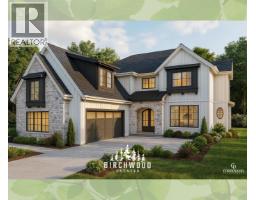
LOT 6 2307 SUNNYSIDE ROAD
- Price:
- $3,199,000
- Location:
- V3H4Y4, Port Moody
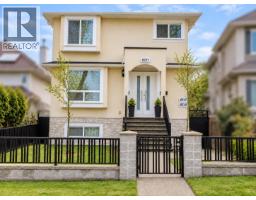
8221 FREMLIN STREET
- Price:
- $3,200,000
- Location:
- V6P3W9, Vancouver
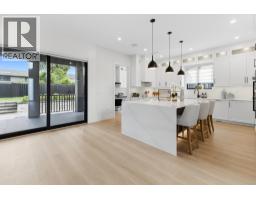
1575 CORNELL AVENUE
- Price:
- $3,238,000
- Location:
- V3J3A2, Coquitlam
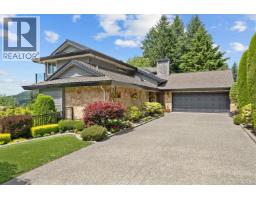
11 ELSDON BAY
- Price:
- $3,149,000
- Location:
- V3H3Z2, Port Moody
5835 CLARENDON STREET
- Price:
- $3,199,000
- Location:
- V5R3K4, Vancouver