
104 3888 MORESBY DRIVE
Richmond, British Columbia V7C4G6$1,349,900
1,367.02 sqft
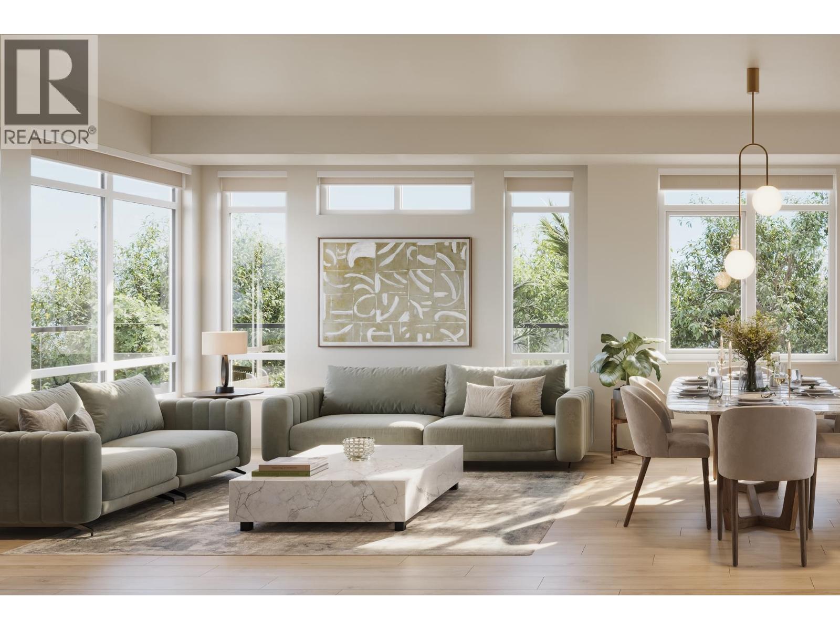
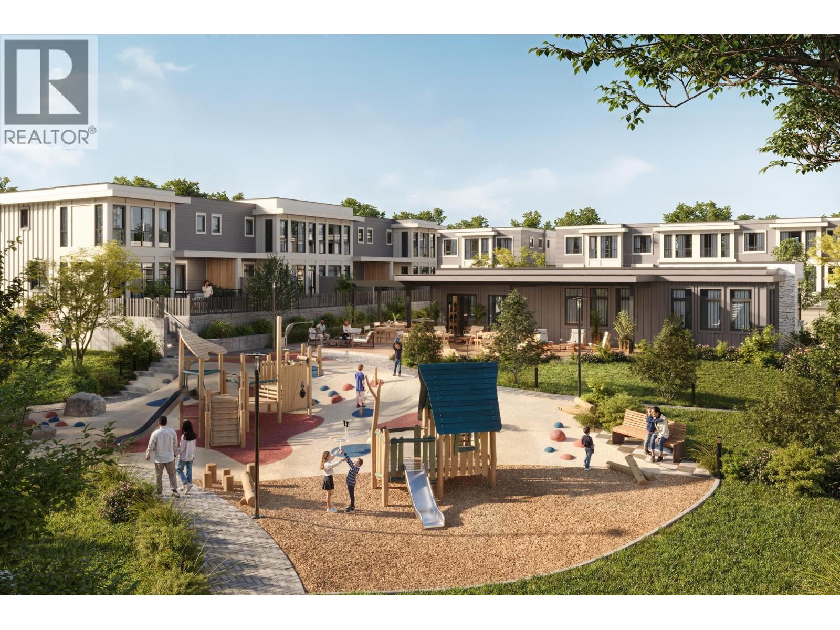
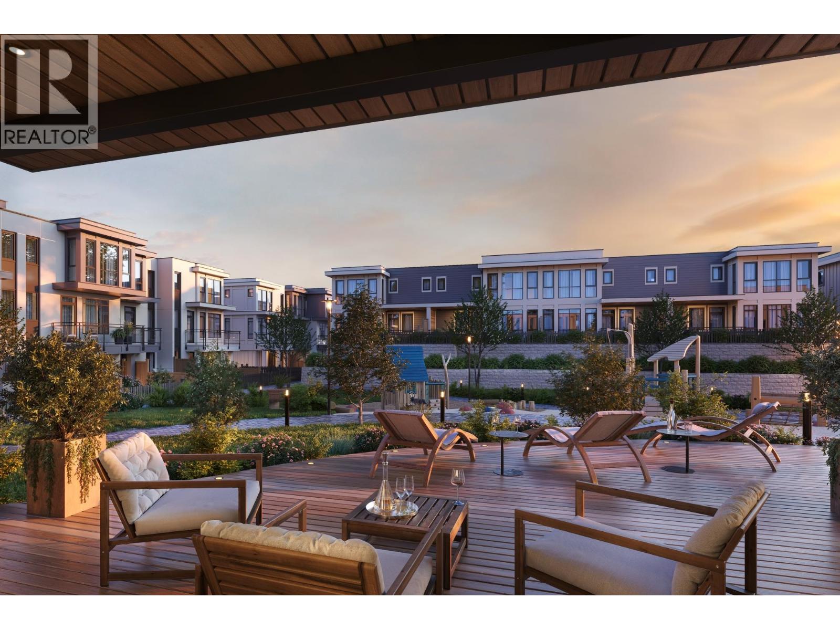
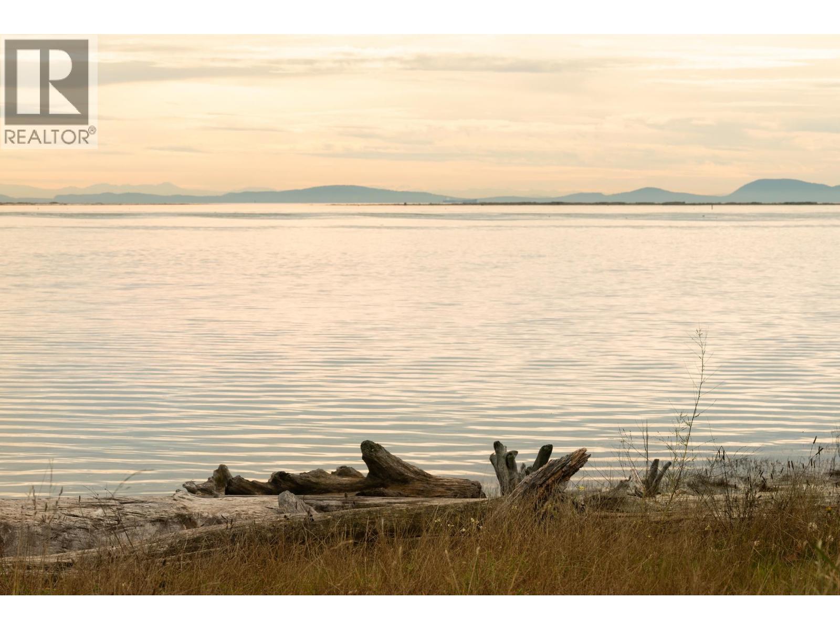
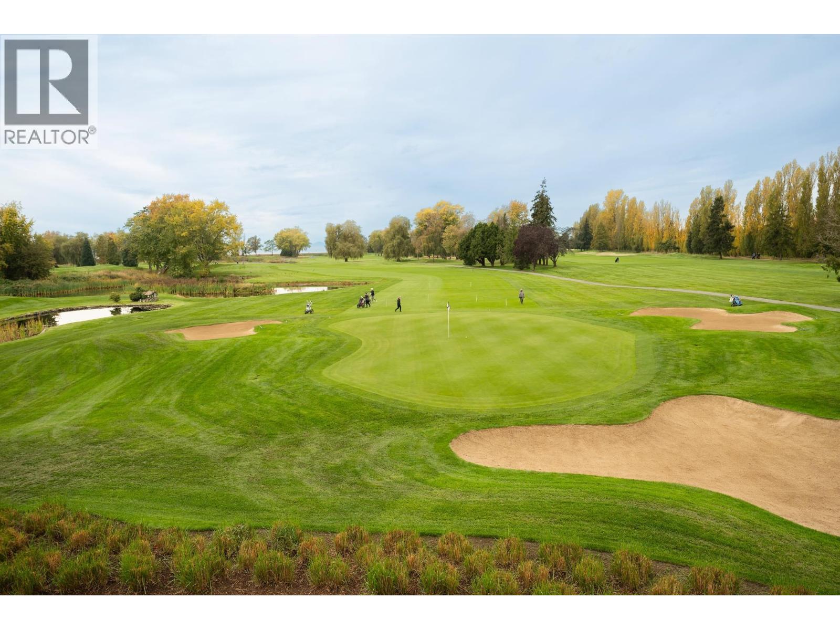
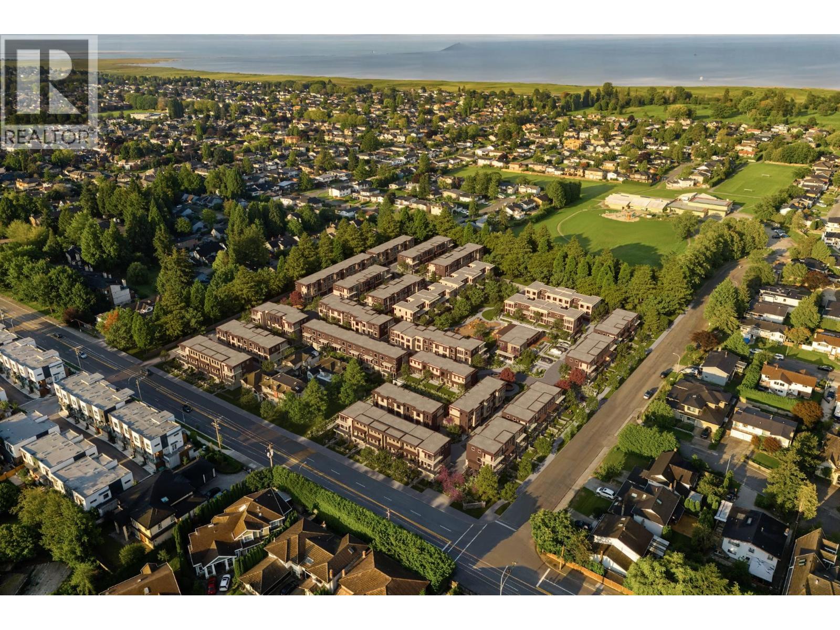
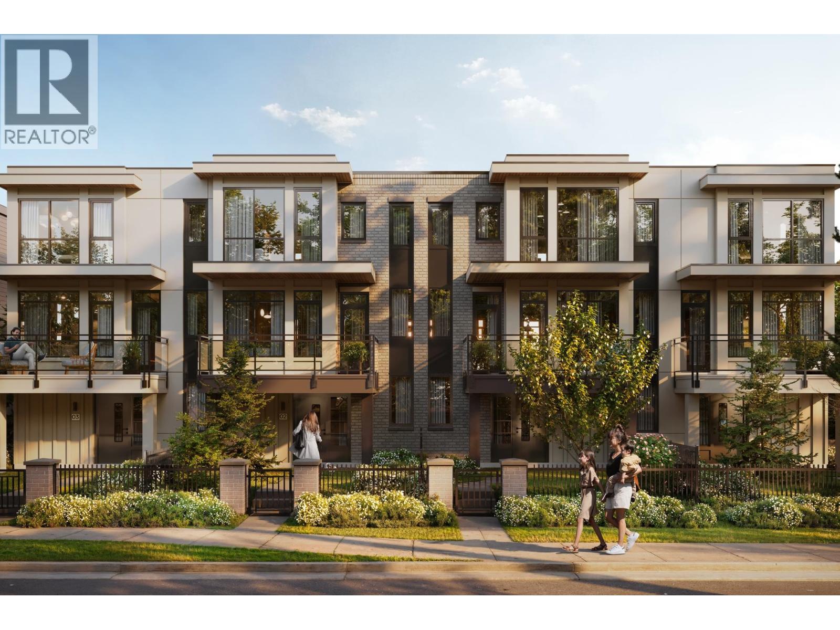
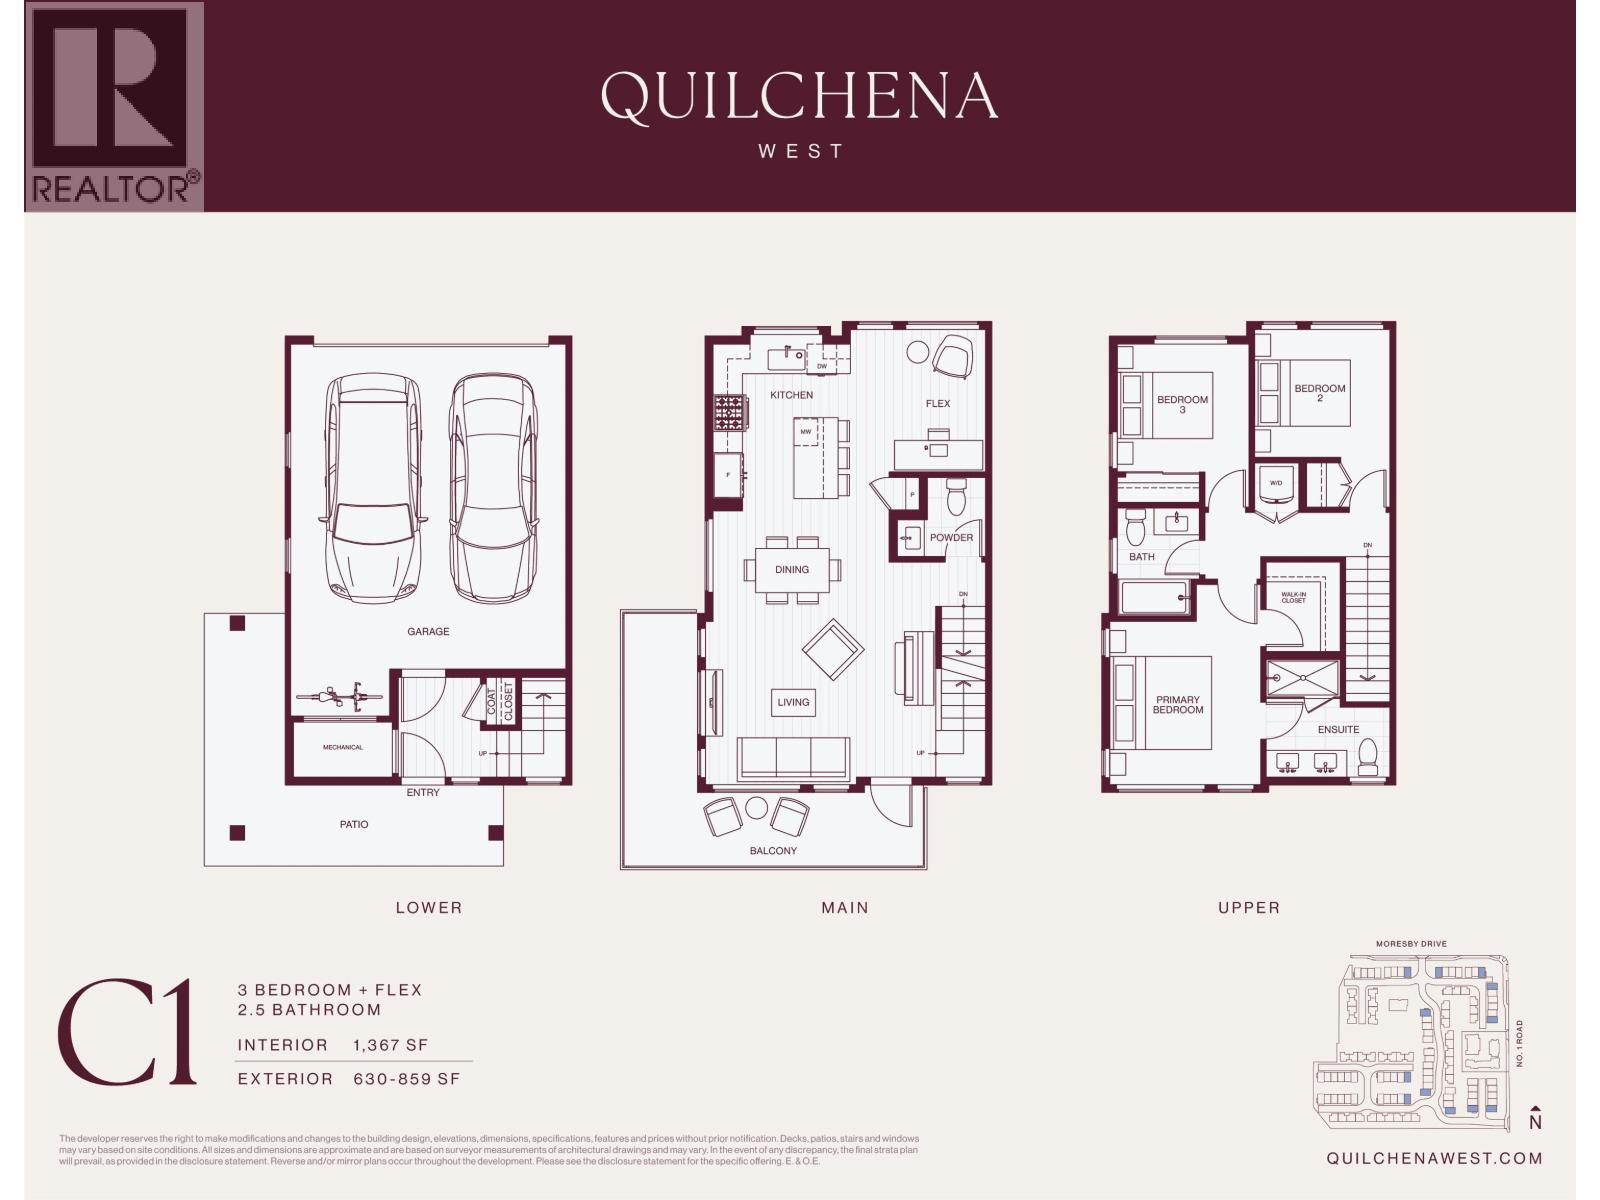
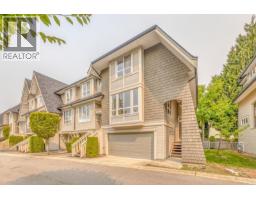
Discover this spacious 1,367 SF, 3 Bed + Flex CORNER townhome at Quilchena West! Located along Moresby Drive, this desirable end unit offers extra windows, an expansive wrap-around balcony, private patio and EV-ready side-by-side double garage. Enjoy geothermal heating & cooling, premium appliances, quartz countertops, wide-plank flooring and luxurious bathroom finishes. The centrepiece of Quilchena West is its private indoor and outdoor amenities, including a 17,000 SF central park with mature trees, landscaped greenspace and play areas, plus an 1,800 SF clubhouse featuring a fireside lounge, kitchen, expansive sundeck and gym. Ideally located in West Richmond, close to Terra Nova, waterfront trails, golf, schools and shopping. Visit our Sales Gallery, open Saturdays-Thursdays, 12-4 PM! (id:41617)
- Appliances
- All
- Building Type
- Row / Townhouse
- Amenities
- Exercise Centre, Laundry - In Suite, Recreation Centre
- Attached Structures
- Clubhouse
- Amenities Nearby
- Playground, Golf Course, Recreation, Shopping
- Parking
- Garage
- Maintenance Fees
- $434.43 Monthly
- Community Features
- Pets Allowed With Restrictions
Discover this spacious 1,367 SF, 3 Bed + Flex CORNER townhome at Quilchena West! Located along Moresby Drive, this desirable end unit offers extra windows, an expansive wrap-around balcony, private patio and EV-ready side-by-side double garage. Enjoy geothermal heating & cooling, premium appliances, quartz countertops, wide-plank flooring and luxurious bathroom finishes. The centrepiece of Quilchena West is its private indoor and outdoor amenities, including a 17,000 SF central park with mature trees, landscaped greenspace and play areas, plus an 1,800 SF clubhouse featuring a fireside lounge, kitchen, expansive sundeck and gym. Ideally located in West Richmond, close to Terra Nova, waterfront trails, golf, schools and shopping. Visit our Sales Gallery, open Saturdays-Thursdays, 12-4 PM! (id:41617)
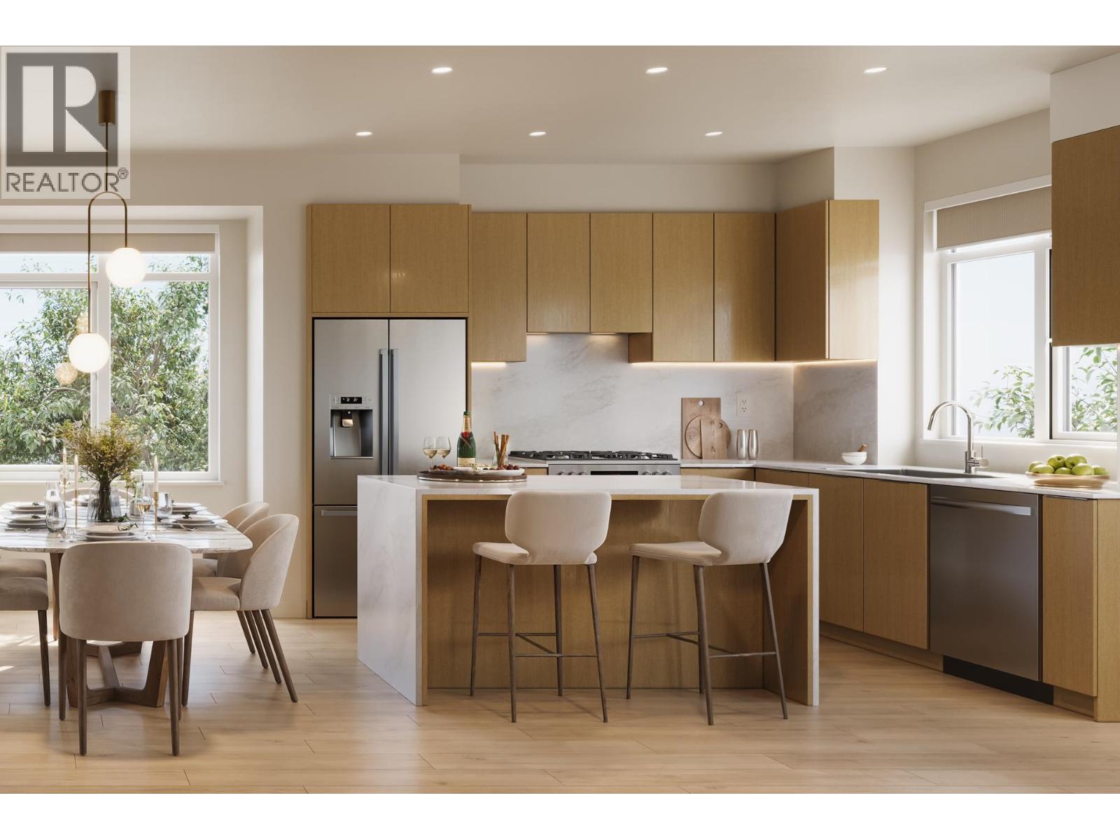
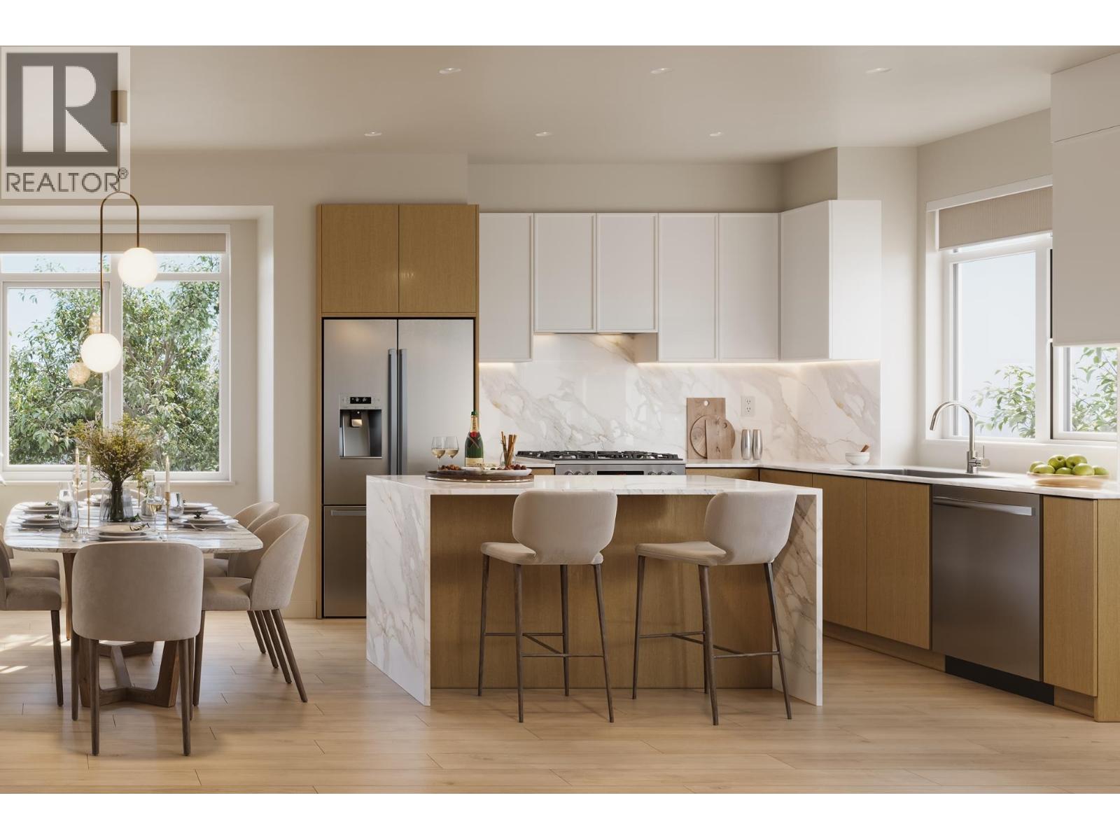
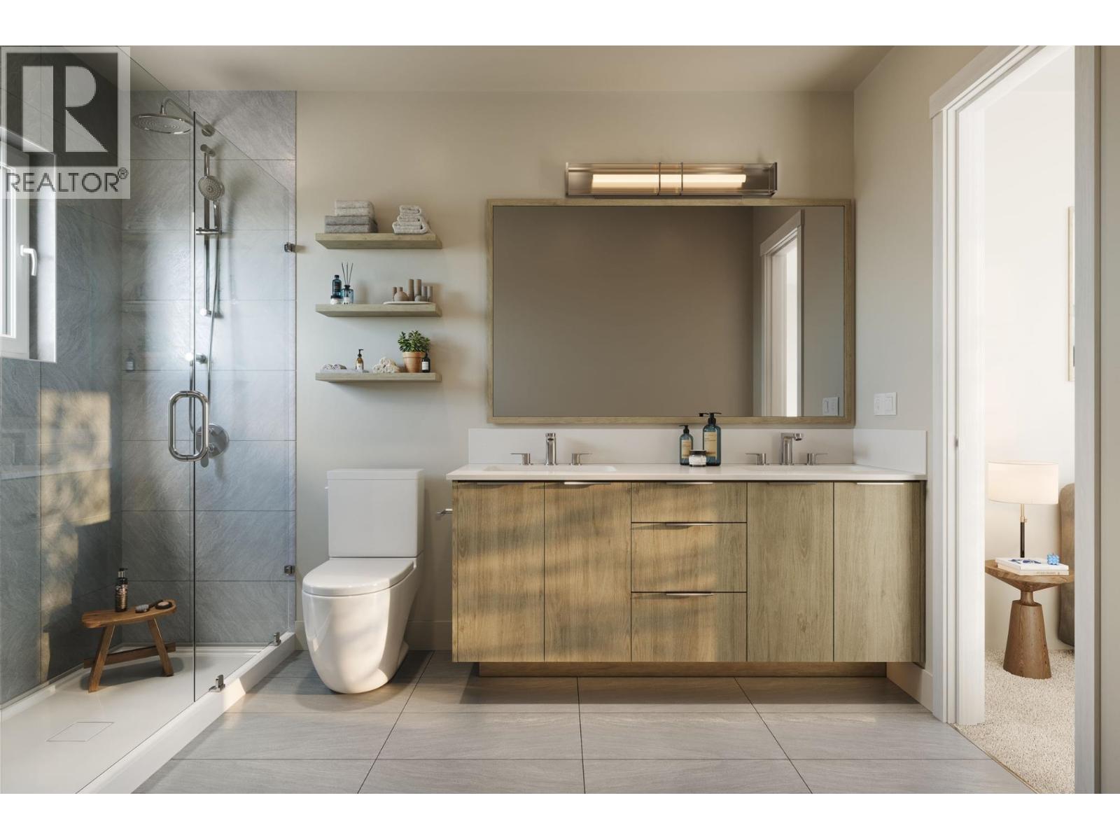
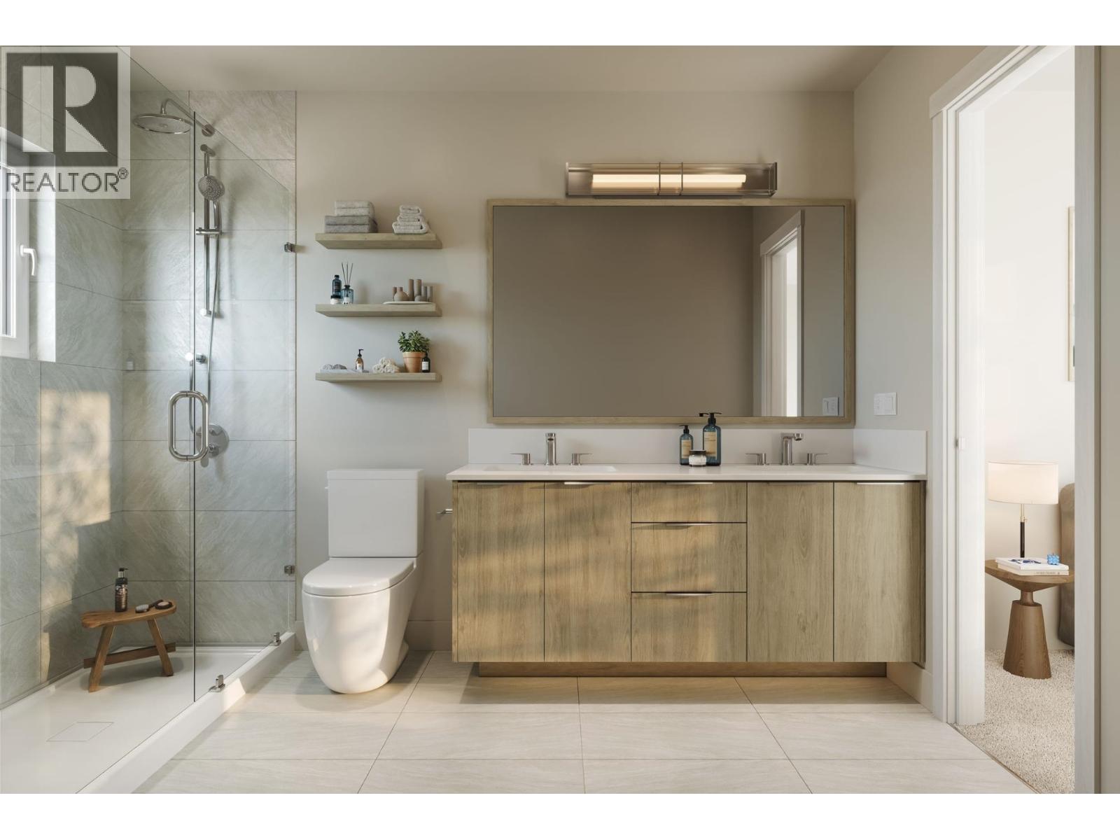



| Status | Active |
|---|---|
| Prop. Type | Single Family |
| MLS Num. | R3168887 |
| Bedrooms | 3 |
| Bathrooms | 3 |
| Area | 1,367.02 sqft |
| $/sqft | 987.48 |
| Year Built | 2028 |
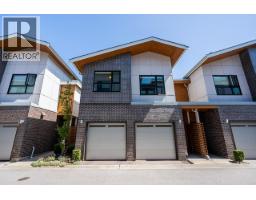
20 8288 NO.1 ROAD
- Price:
- $1,333,000
- Location:
- V7C1T9, Richmond
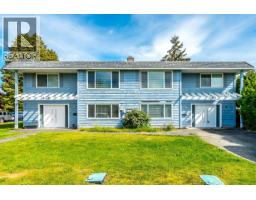
10551 ANAHIM DRIVE
- Price:
- $1,349,000
- Location:
- V7A3C6, Richmond
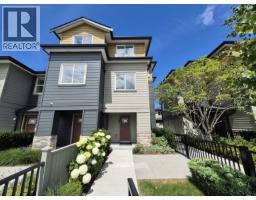
107 8233 WILLIAMS ROAD
- Price:
- $1,369,900
- Location:
- V7A1G4, Richmond
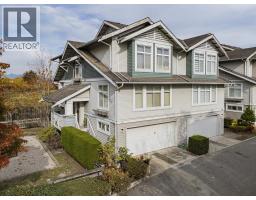
31 9533 GRANVILLE AVENUE
- Price:
- $1,349,100
- Location:
- V6Y1P9, Richmond
17 9133 SILLS AVENUE
- Price:
- $1,350,000
- Location:
- V6Y4H6, Richmond