
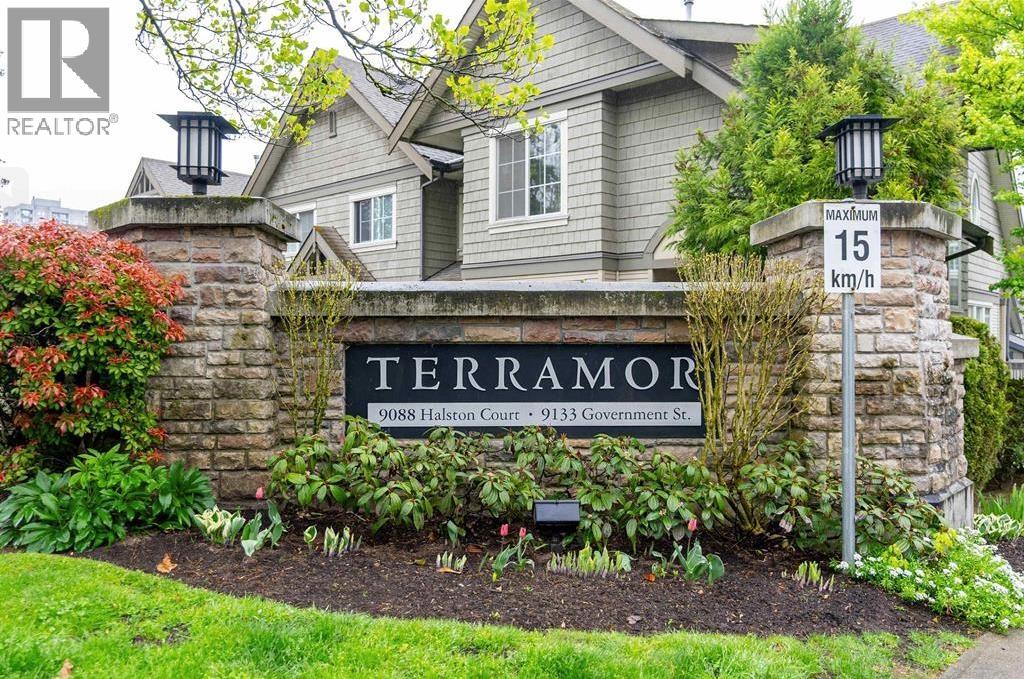
87 9088 HALSTON COURT
Burnaby, British Columbia V3N0A7$999,990
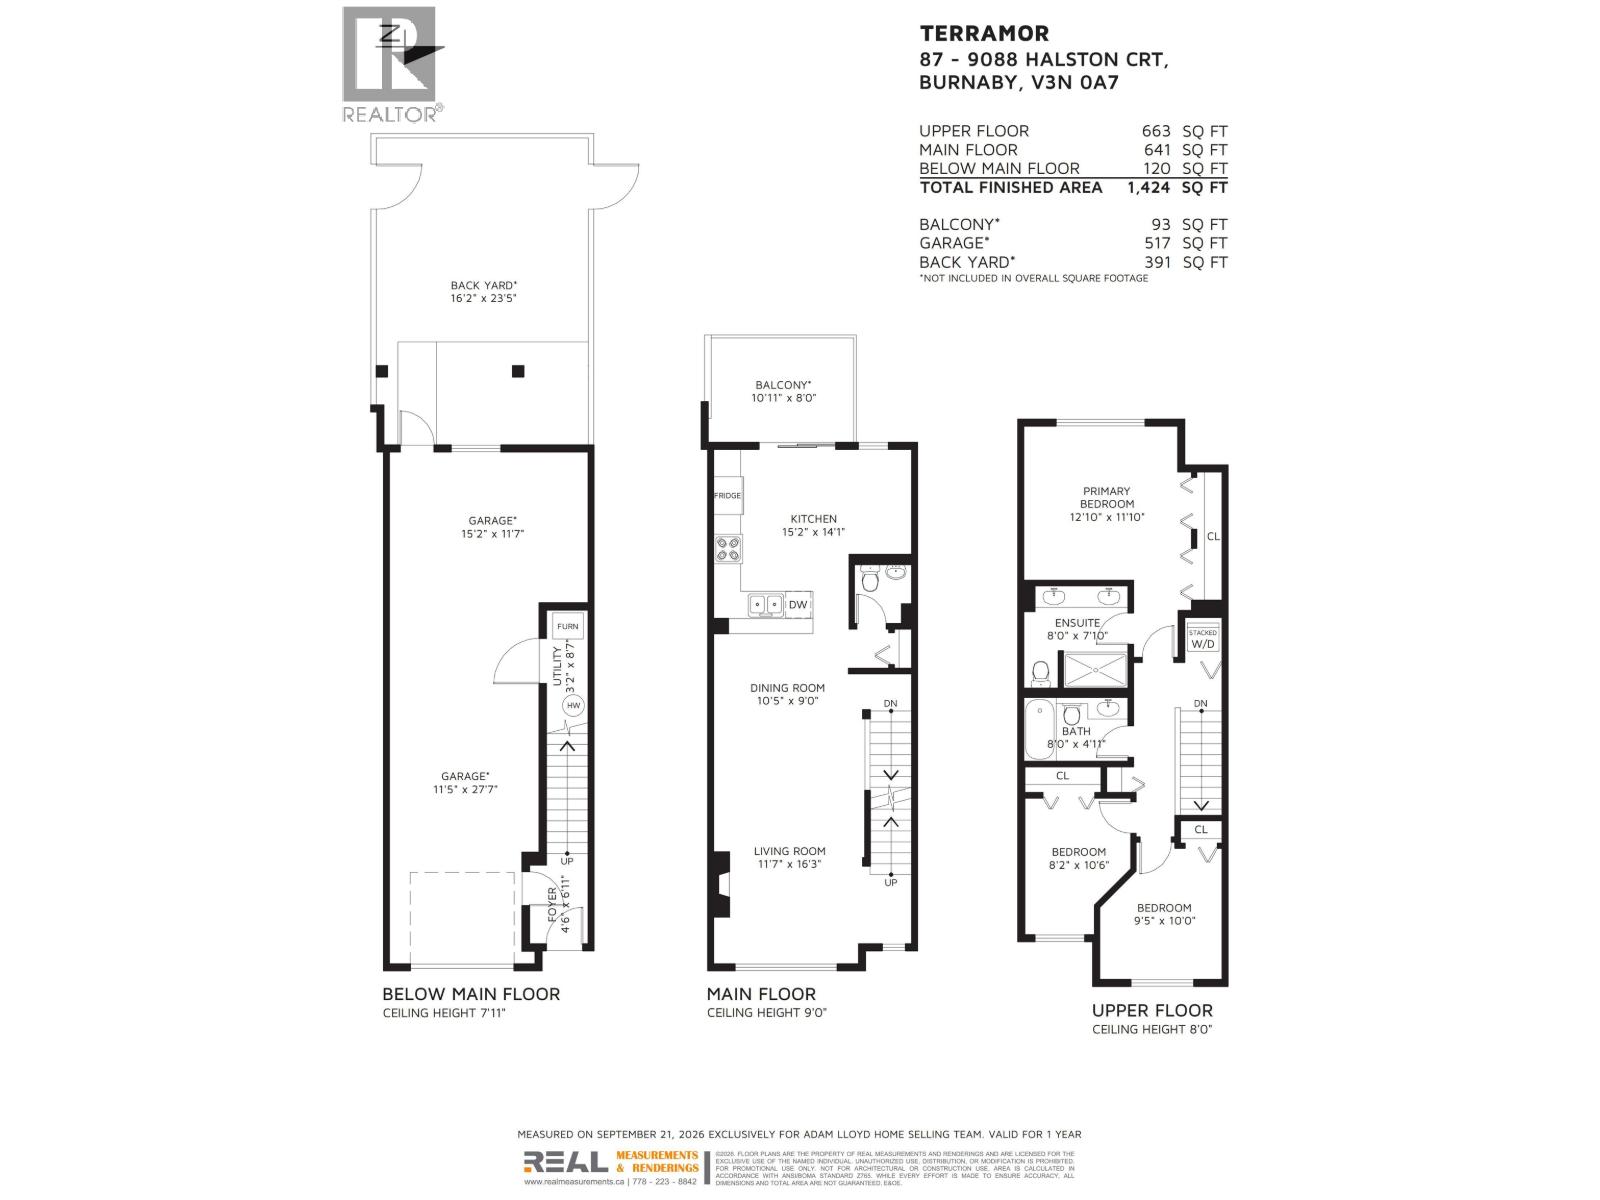
1,423.96 sqft
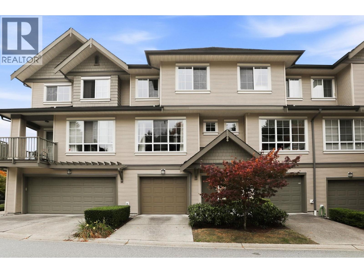
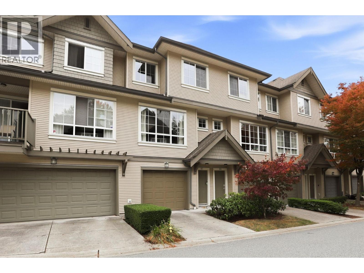
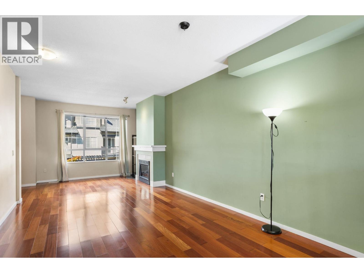
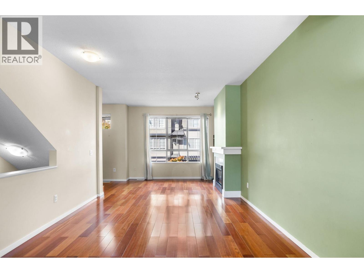
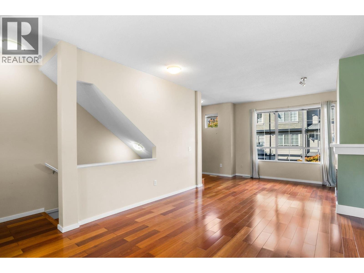
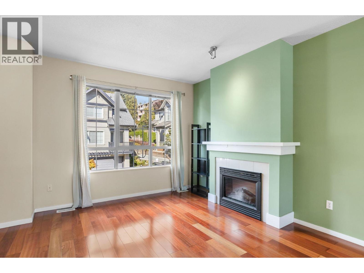
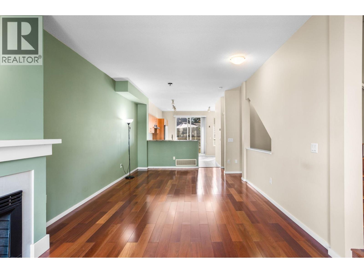
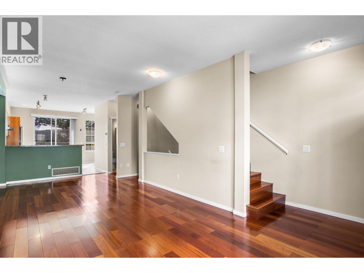
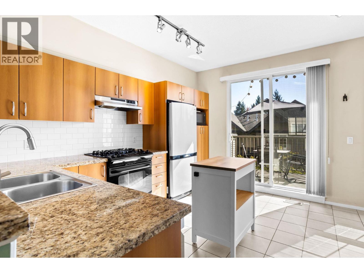
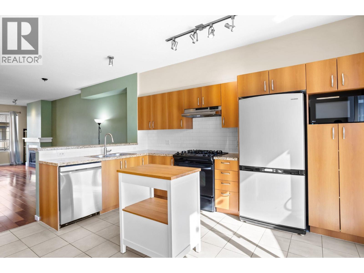
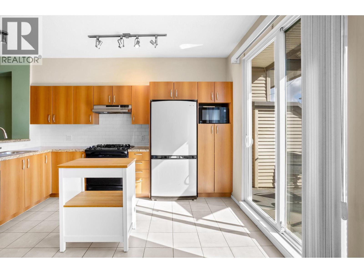
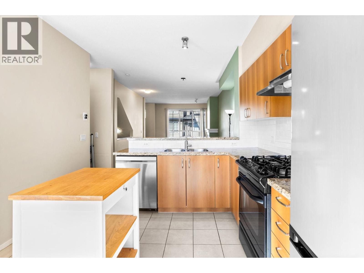
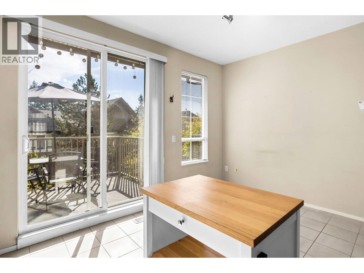
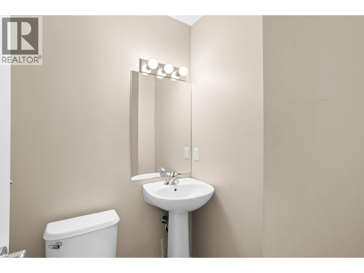
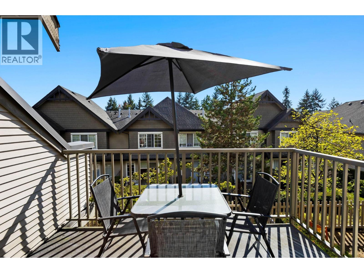
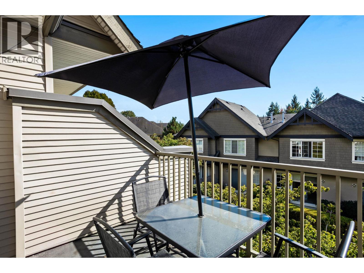
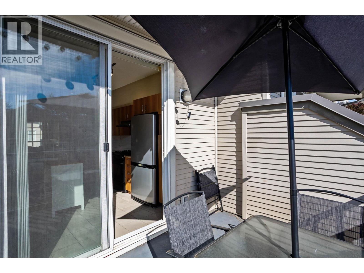
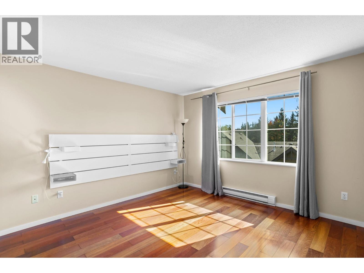
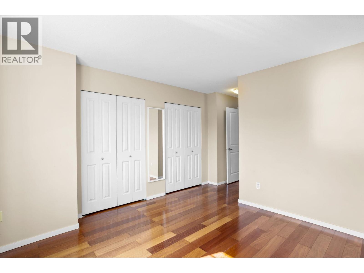
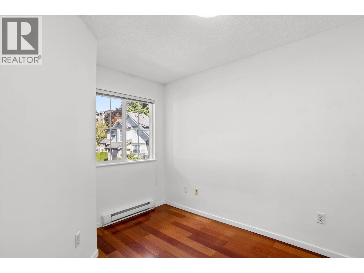
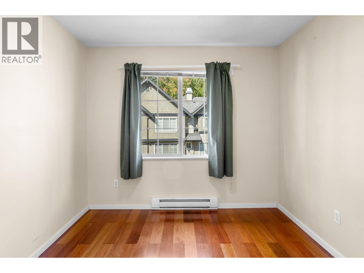
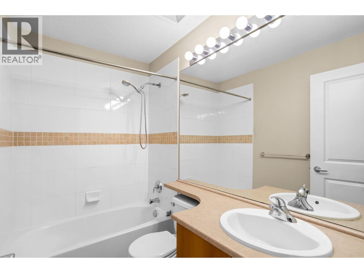
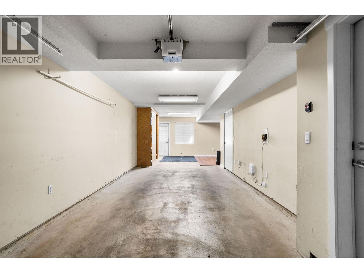
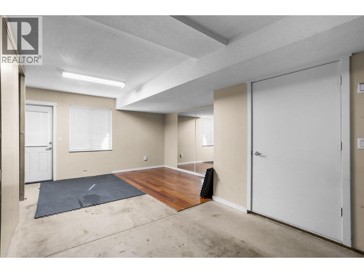
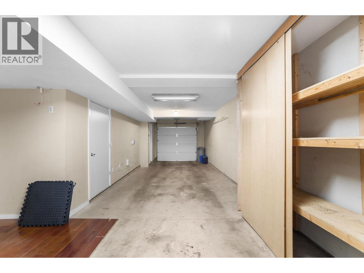
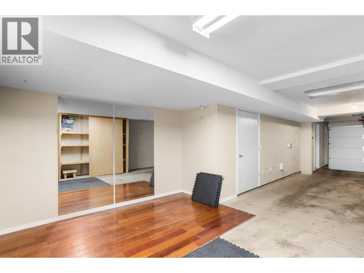
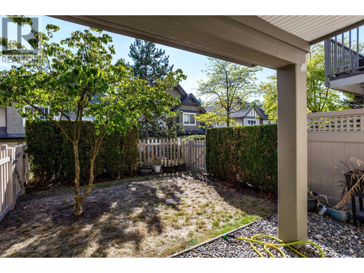
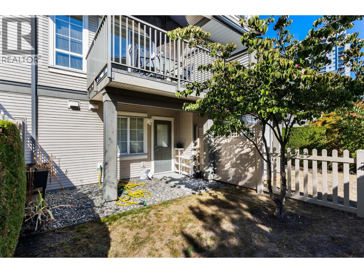
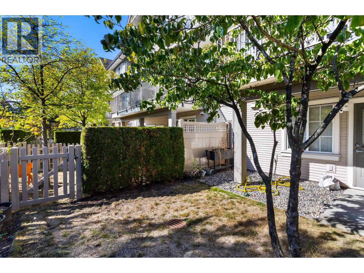
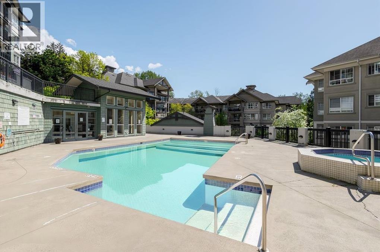
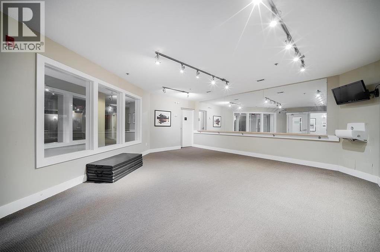
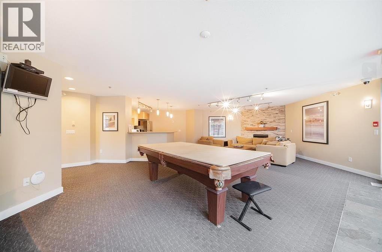
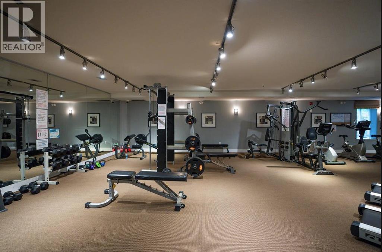
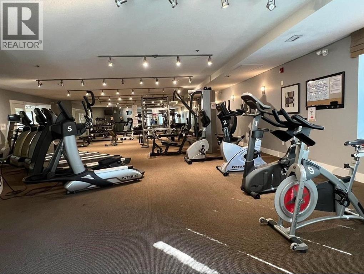
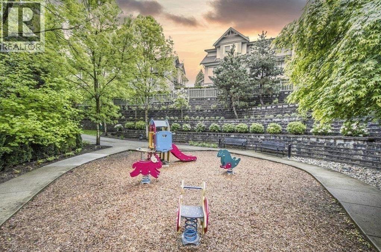
Welcome to Terramor by Polygon! This spacious 3 bed, 3 bath townhome offers 1,424 sq. ft. of well-designed living in a quiet Burnaby North community. The bright, open main floor features 9' ceilings, hardwood flooring and a gas fireplace, plus a generous kitchen with granite counters, breakfast bar, gas range and eating nook. Step outside to a south-facing balcony and private fenced yard. Upstairs offers 3 large bedrooms, including a spacious primary with an ensuite. A double tandem garage provides plenty of parking and storage. Enjoy the complex's resort-style amenities including an outdoor pool, hot tub, fitness center and clubhouse. Minutes from Lougheed Town Centre, SkyTrain, schools, parks, SFU and Hwy 1, a fantastic combination of space, convenience and community. Book your showing! (id:41617)
- Appliances
- All
- Building Type
- Row / Townhouse
- Amenities
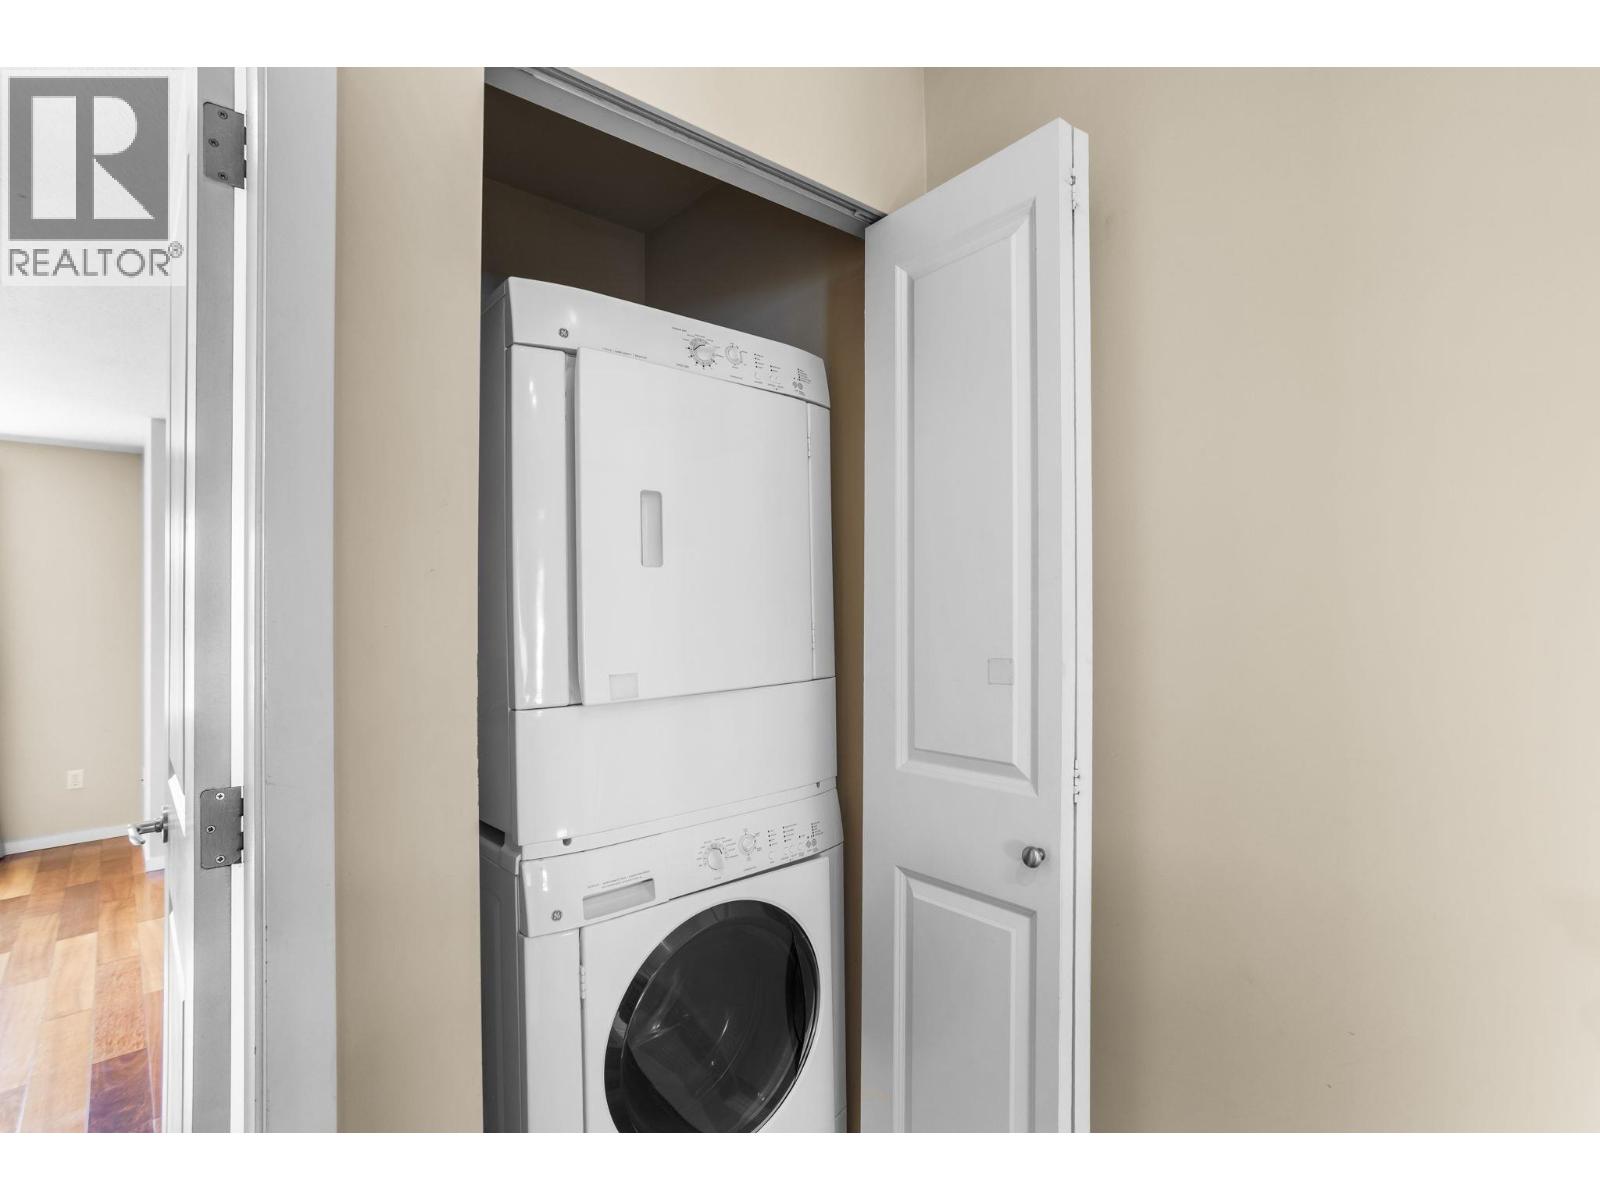
- Exercise Centre, Laundry - In Suite, Recreation Centre
- Attached Structures
- Clubhouse
- Amenities Nearby
- Recreation, Shopping
- Maintenance Fees
- $444.87 Monthly
- Community Features
- Pets Allowed
- Pool Type
- Outdoor pool
Welcome to Terramor by Polygon! This spacious 3 bed, 3 bath townhome offers 1,424 sq. ft. of well-designed living in a quiet Burnaby North community. The bright, open main floor features 9' ceilings, hardwood flooring and a gas fireplace, plus a generous kitchen with granite counters, breakfast bar, gas range and eating nook. Step outside to a south-facing balcony and private fenced yard. Upstairs offers 3 large bedrooms, including a spacious primary with an ensuite. A double tandem garage provides plenty of parking and storage. Enjoy the complex's resort-style amenities including an outdoor pool, hot tub, fitness center and clubhouse. Minutes from Lougheed Town Centre, SkyTrain, schools, parks, SFU and Hwy 1, a fantastic combination of space, convenience and community. Book your showing! (id:41617)
| Status | Active |
|---|---|
| Prop. Type | Single Family |
| MLS Num. | R3168486 |
| Bedrooms | 3 |
| Bathrooms | 3 |
| Area | 1,423.96 sqft |
| $/sqft | 702.26 |
| Year Built | 2006 |
805 6288 CASSIE AVENUE
- Price:
- $998,000
- Location:
- V5H0H7, Burnaby
6471 TELFORD AVENUE
- Price:
- $1,019,000
- Location:
- V5H0B6, Burnaby
TH103 2351 BETA AVENUE
- Price:
- $999,000
- Location:
- V5C0M2, Burnaby
2101 4900 LENNOX LANE
- Price:
- $998,000
- Location:
- V5H0G9, Burnaby
2 9739 UNIVERSITY CRESCENT
- Price:
- $989,000
- Location:
- V5A0E8, Burnaby