
3291 DOUGLAS CRESCENT
Richmond, British Columbia V7B1G3$2,849,000
3,317.98 sqft
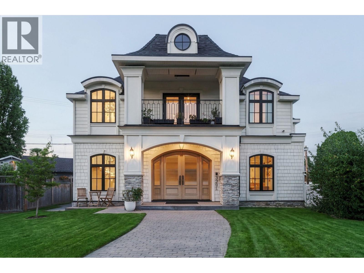
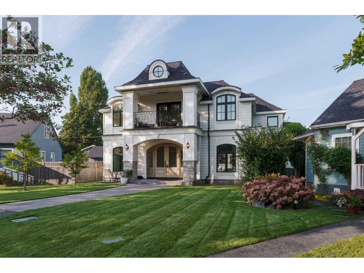
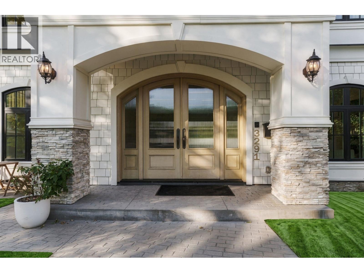
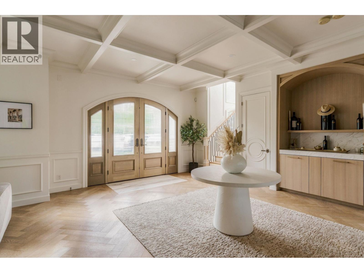
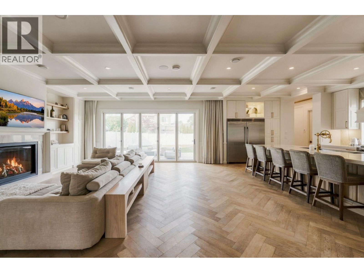
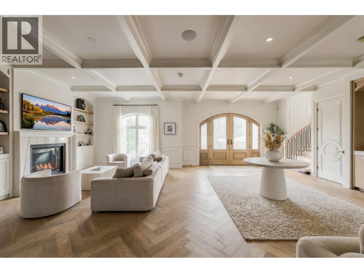
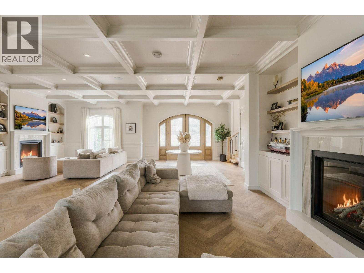
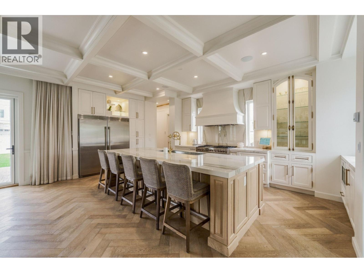
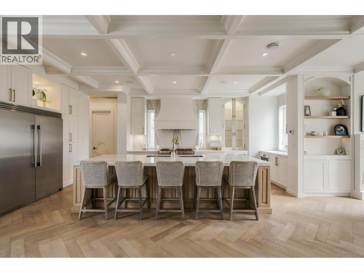
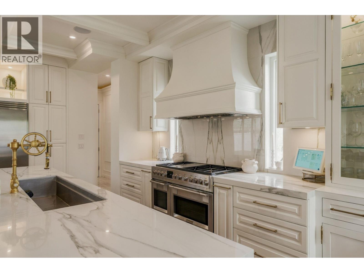
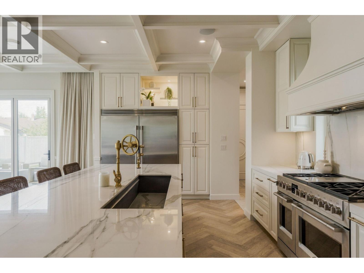
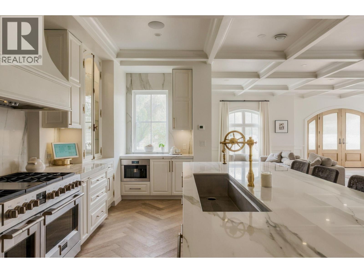
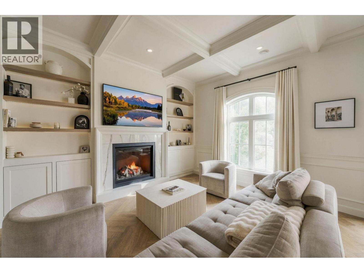
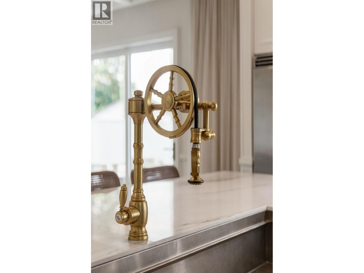
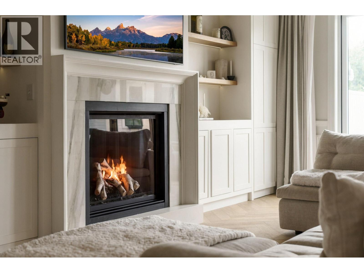
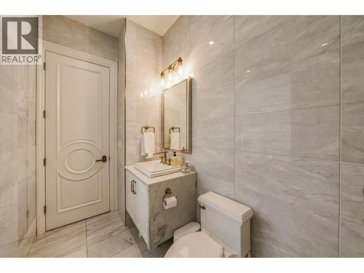
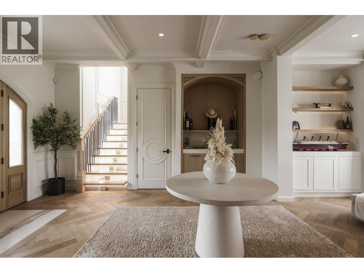
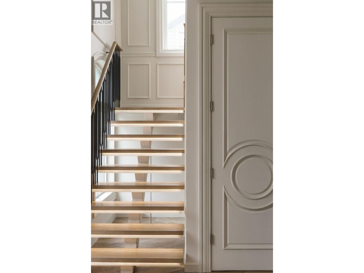
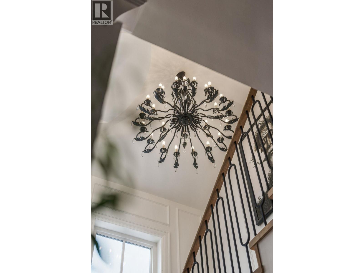
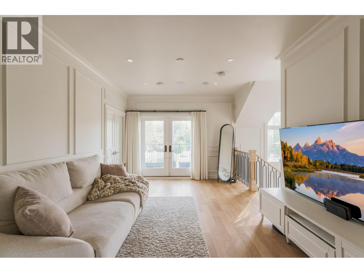
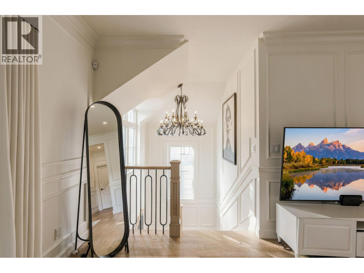
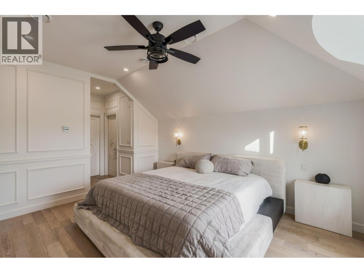
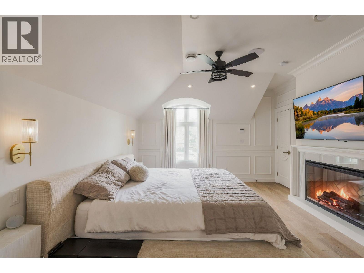
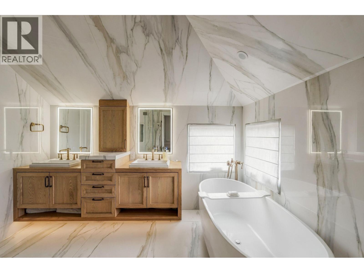
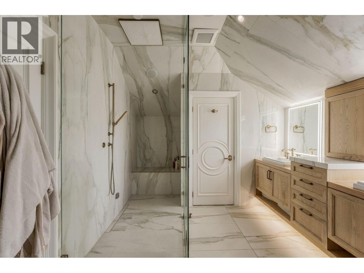
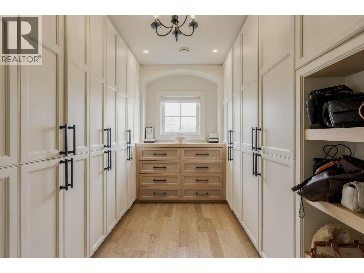
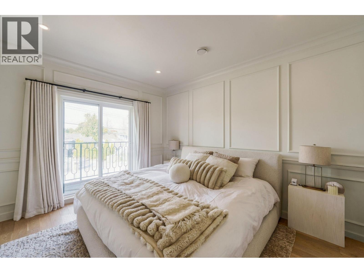
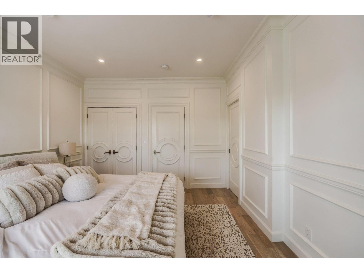
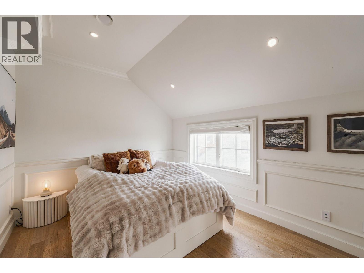
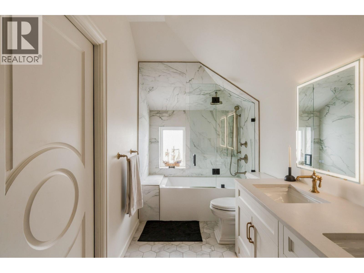
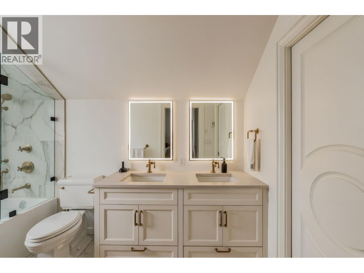
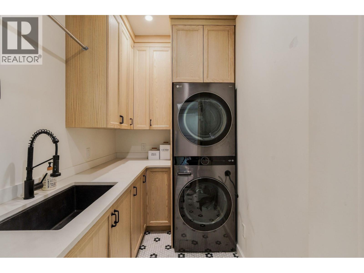
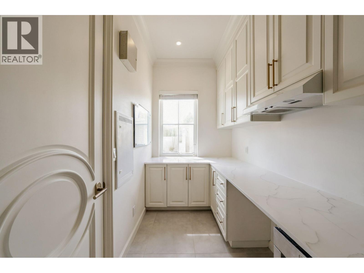
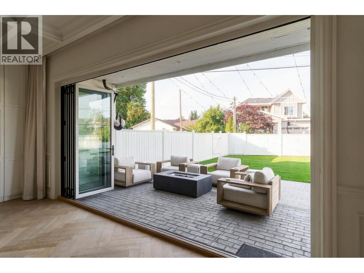
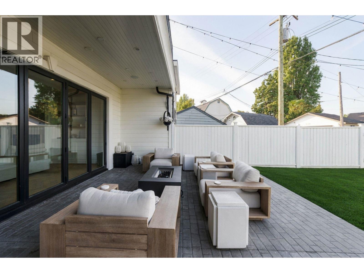
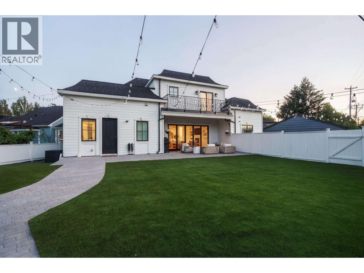
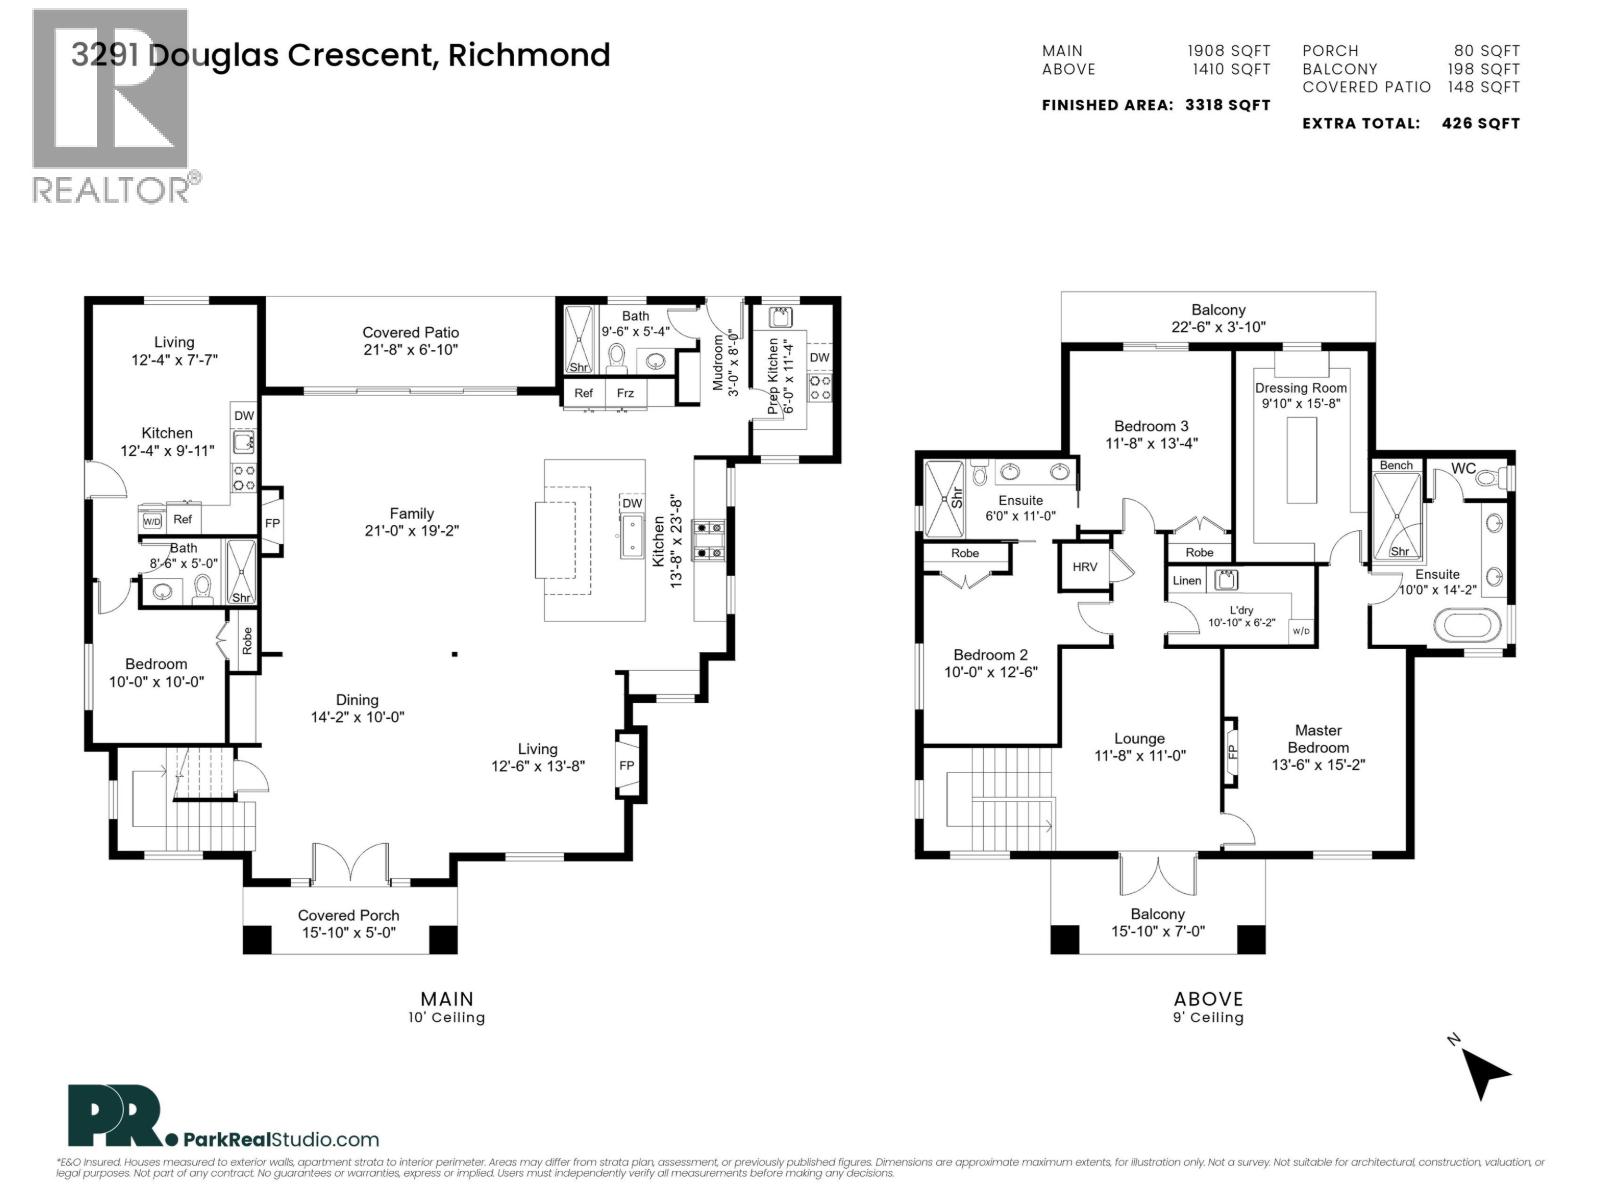
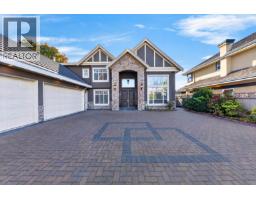
Villa Burke: A luxurious French-inspired residence in Burkeville. 10' coffered ceilings, Kentwood herringbone hardwood and a 16' sliding glass wall opening to the turfed yard. The chef's kitchen centres on a 5'x12' island with Fulgor, Miele and Fisher & Paykel. A floating oak staircase rises beneath the original chandelier from the Hotel Georgia ballroom. The primary suite offers a porcelain-slab ensuite with Steamist steam shower and soaker tub. Radiant heat, A/C, HRV, built-in sound, Kohler throughout. One-bedroom suite with private entry and parking. Burkeville is a friendly, family-oriented neighbourhood where kids still play in the street, known for its block parties and legendary Halloweens, with three parks including pickleball and basketball courts. Vancouver proximity, Richmond taxes. Engineered without compromise: built on a 36-48" raft slab with 21 Simpson shear walls for exceptional seismic integrity. (id:41617)
- Fireplace Present
- Yes
- Appliances
- All
- Building Type
- House
- Amenities
- Laundry - In Suite
- Amenities Nearby
- Golf Course, Recreation, Shopping
- Parking
- Garage
Villa Burke: A luxurious French-inspired residence in Burkeville. 10' coffered ceilings, Kentwood herringbone hardwood and a 16' sliding glass wall opening to the turfed yard. The chef's kitchen centres on a 5'x12' island with Fulgor, Miele and Fisher & Paykel. A floating oak staircase rises beneath the original chandelier from the Hotel Georgia ballroom. The primary suite offers a porcelain-slab ensuite with Steamist steam shower and soaker tub. Radiant heat, A/C, HRV, built-in sound, Kohler throughout. One-bedroom suite with private entry and parking. Burkeville is a friendly, family-oriented neighbourhood where kids still play in the street, known for its block parties and legendary Halloweens, with three parks including pickleball and basketball courts. Vancouver proximity, Richmond taxes. Engineered without compromise: built on a 36-48" raft slab with 21 Simpson shear walls for exceptional seismic integrity. (id:41617)
| Status | Active |
|---|---|
| Prop. Type | Single Family |
| MLS Num. | R3169591 |
| Bedrooms | 4 |
| Bathrooms | 4 |
| Area | 3,317.98 sqft |
| $/sqft | 858.66 |
| Year Built | 2022 |
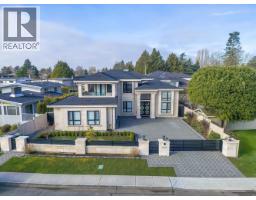
10471 SEAHAVEN DRIVE
- Price:
- $2,799,000
- Location:
- V7A4C7, Richmond
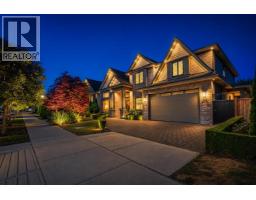
7128 BRIDGE STREET
- Price:
- $2,900,000
- Location:
- V6Y2S7, Richmond
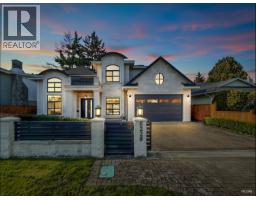
6220 YEATS CRESCENT
- Price:
- $2,798,000
- Location:
- V7E4C9, Richmond
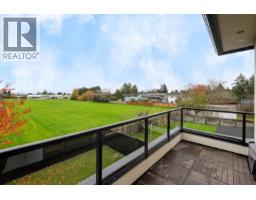
3651 BOWEN DRIVE
- Price:
- $2,899,000
- Location:
- V7C4C8, Richmond
7520 REEDER ROAD
- Price:
- $2,850,000
- Location:
- V7A1C3, Richmond