
1107 13359 OLD YALE ROAD
Surrey, British Columbia V3T0S4$568,000
785.98 sqft
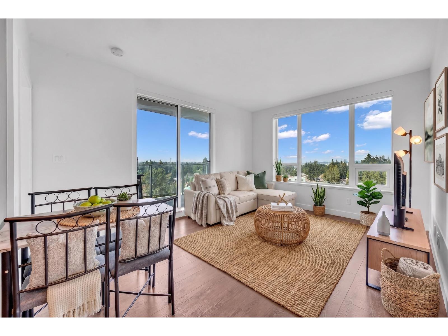
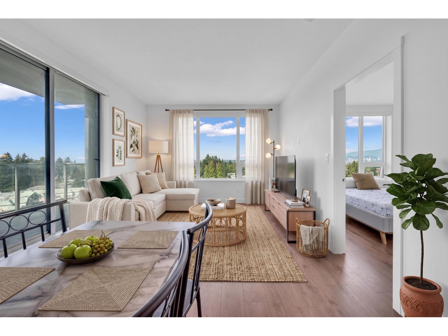
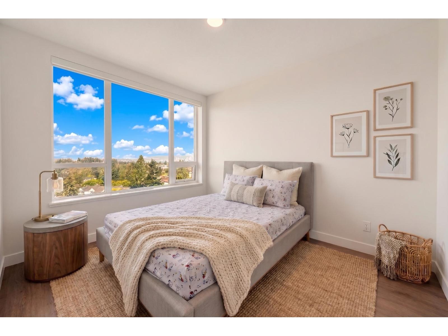
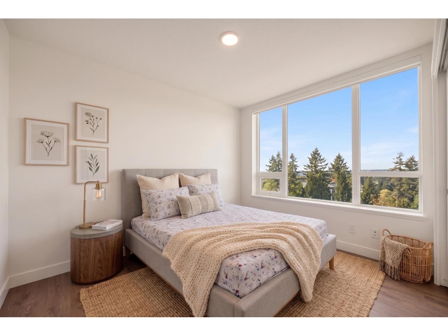
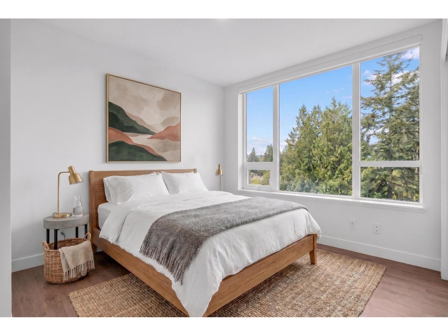
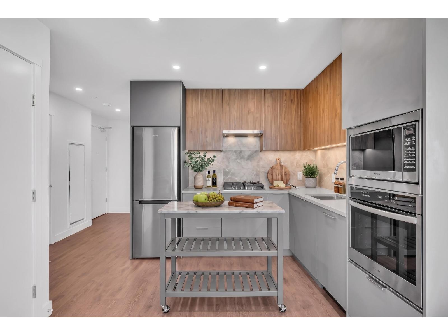
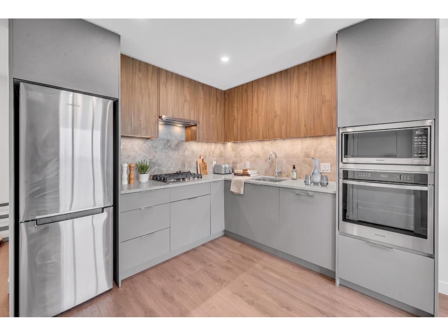
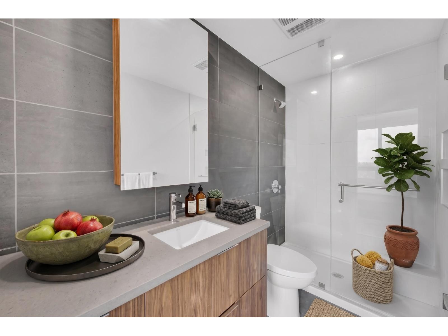
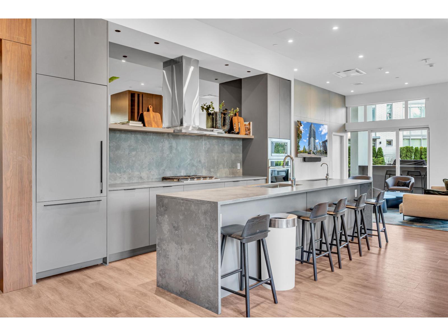
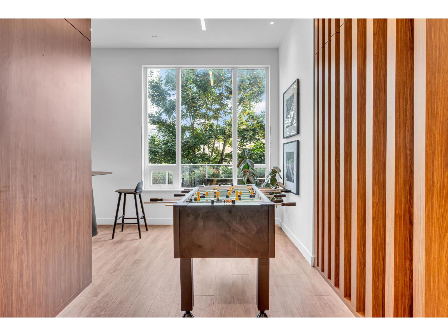
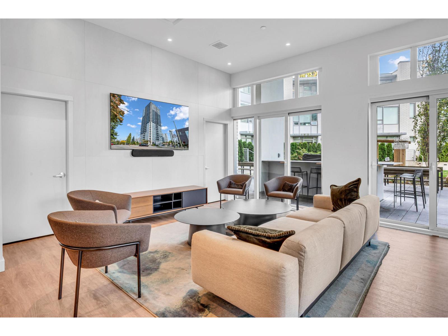
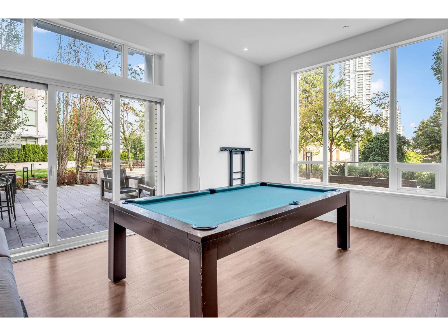
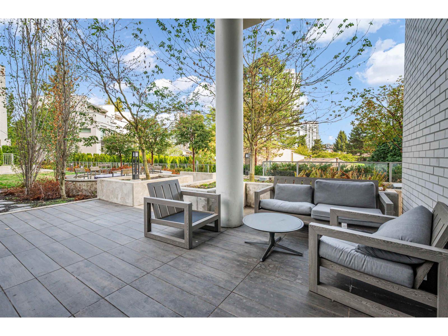
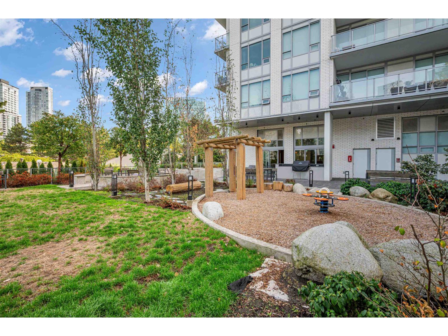
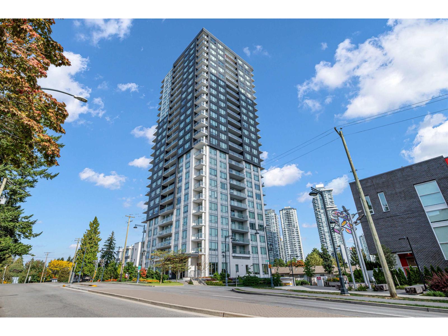
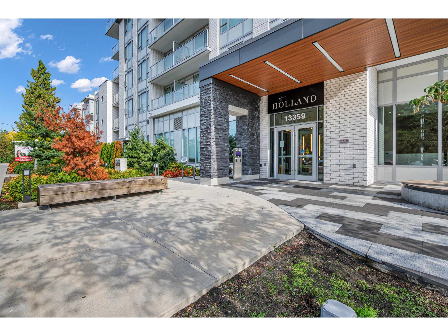
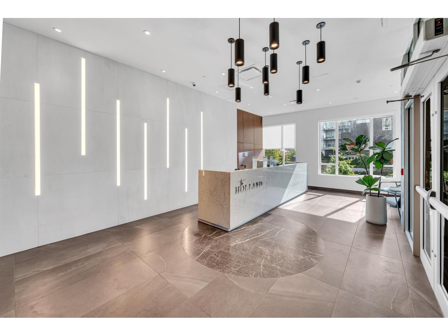
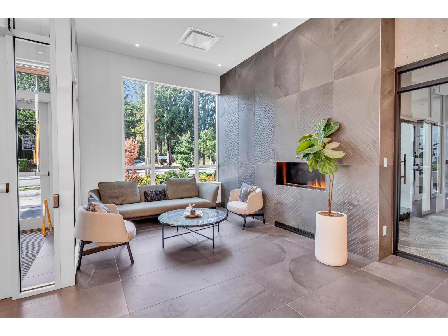
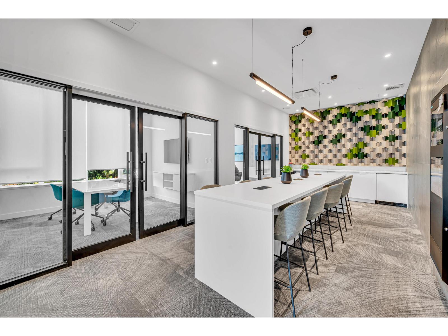
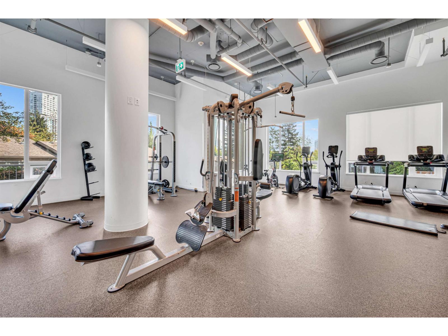
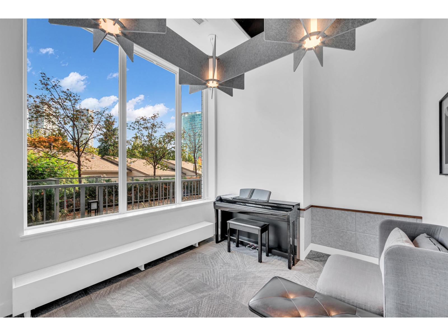
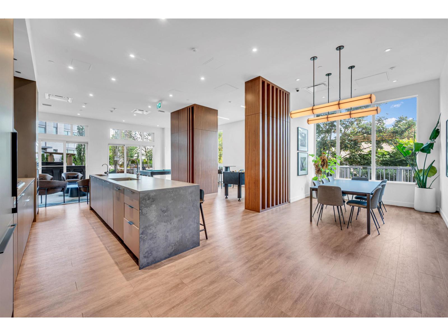
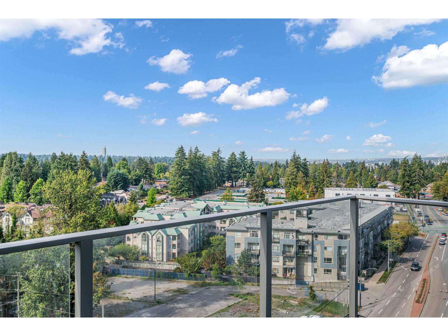
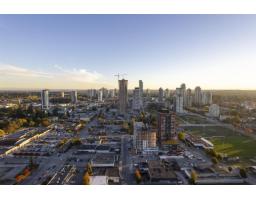
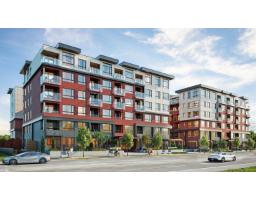
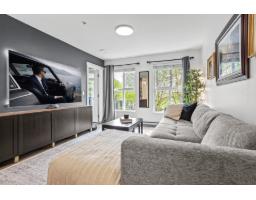
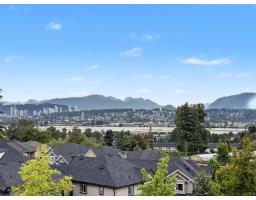
Unobstructed panorama Views & Premier Living at The Holland by Townline. Welcome to a rare, private corner residence offering full privacy with no neighboring towers in sight. This bright 2-bedroom, 2-bathroom home features air-conditioned comfort, an EV-capable parking spot, and a storage locker, all while showcasing tranquil, unobstructed views. Situated in the heart of Surrey Downtown CBD, you are just steps from King George Skytrain, T&T Supermarket, the future UBC Surrey Campus, and the new SFU Surrey Medical School. Residents also enjoy over 13,000 square feet of world-class amenities-including a concierge, fitness center, co-working space, music/piano room, guest suite, and social dining lounge. Plz contact for Private Viewing. (id:41617)
- Appliances
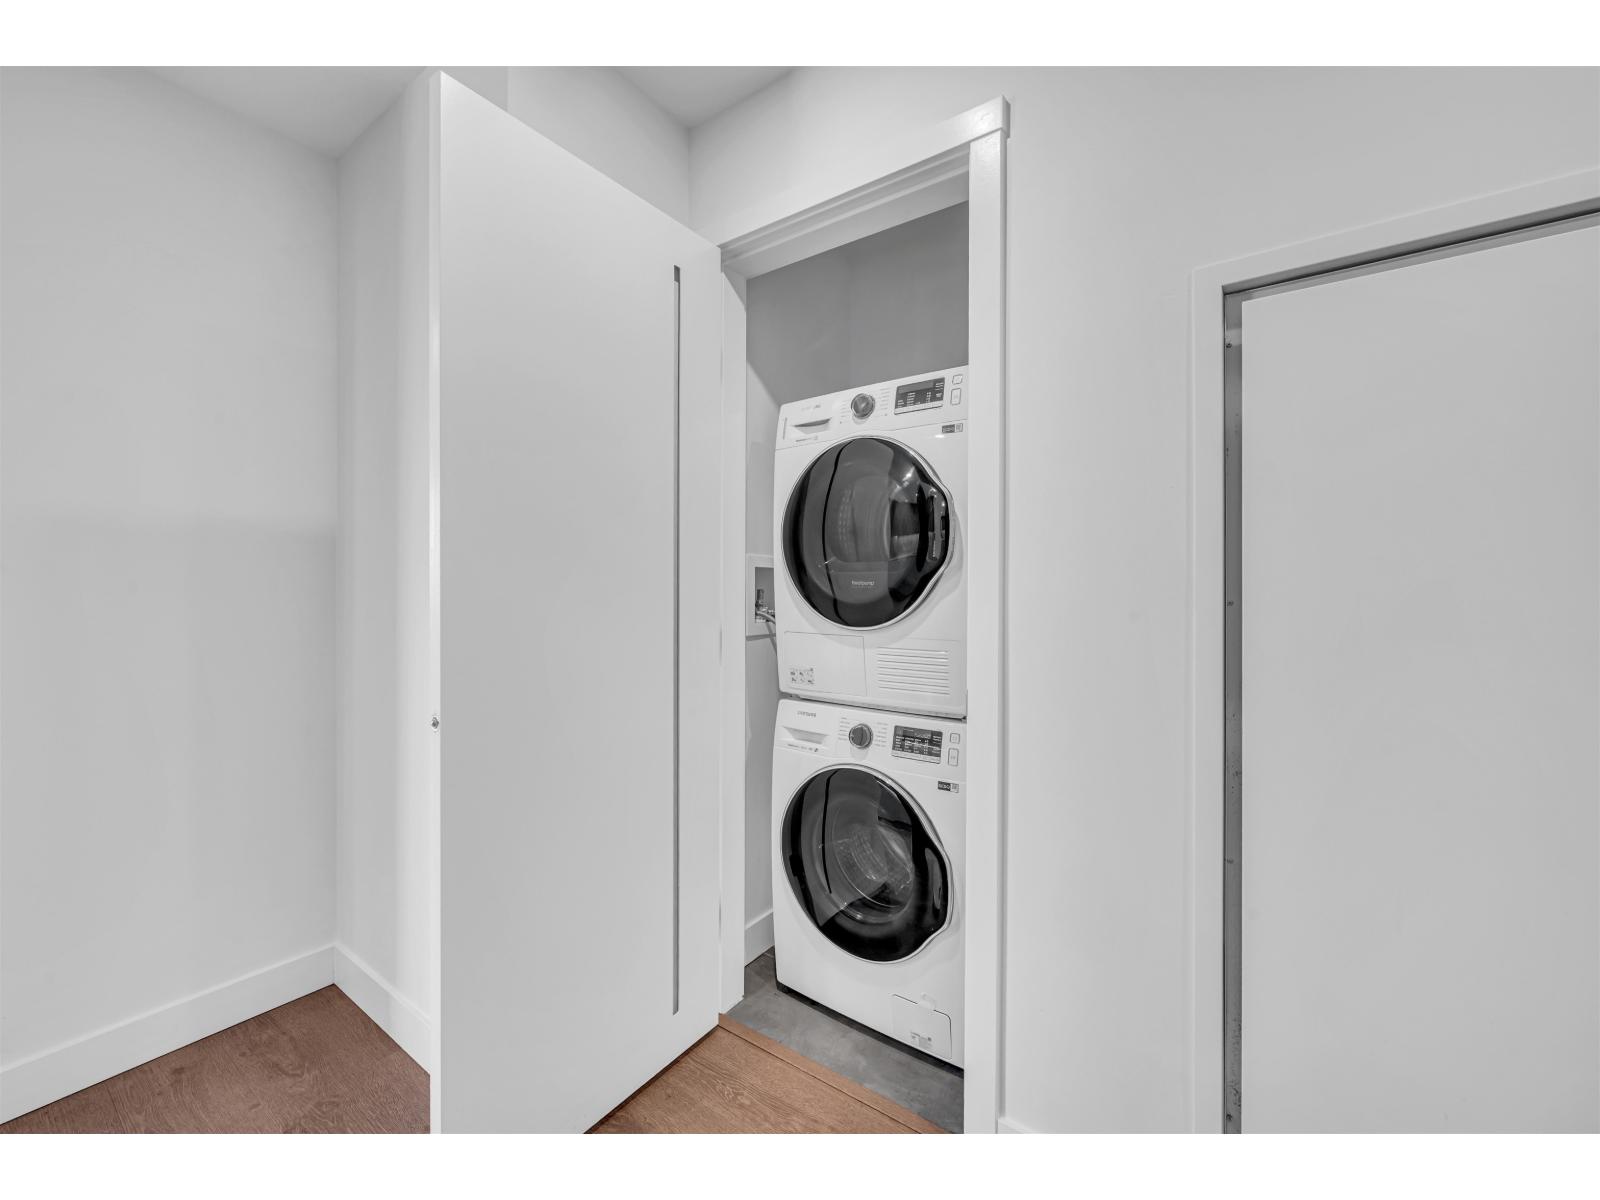
- Washer, Dryer, Refrigerator, Stove, Dishwasher, Garage door opener, Microwave, Oven - Built-In, Range
- Basement
- None (Unknown)
- Building Type
- Apartment
- Amenities
- Air Conditioning, Clubhouse, Exercise Centre, Laundry - In Suite, Security/Concierge
- Utilities
- ElectricityNatural GasWater
- Amenities Nearby
- Ski area
- Parking
- Underground, Visitor Parking
- Maintenance Fees
- $626.47 Monthly
- Community Features
- Pets Allowed With Restrictions, Rentals Allowed
Unobstructed panorama Views & Premier Living at The Holland by Townline. Welcome to a rare, private corner residence offering full privacy with no neighboring towers in sight. This bright 2-bedroom, 2-bathroom home features air-conditioned comfort, an EV-capable parking spot, and a storage locker, all while showcasing tranquil, unobstructed views. Situated in the heart of Surrey Downtown CBD, you are just steps from King George Skytrain, T&T Supermarket, the future UBC Surrey Campus, and the new SFU Surrey Medical School. Residents also enjoy over 13,000 square feet of world-class amenities-including a concierge, fitness center, co-working space, music/piano room, guest suite, and social dining lounge. Plz contact for Private Viewing. (id:41617)
| Status | Active |
|---|---|
| Prop. Type | Single Family |
| MLS Num. | R3169806 |
| Bedrooms | 2 |
| Bathrooms | 2 |
| Area | 785.98 sqft |
| $/sqft | 722.66 |
| Year Built | - |

2910 13615 FRASER HIGHWAY
- Price:
- $559,900
- Location:
- V3T0P7, Surrey
3506 10750 135A STREET
- Price:
- $574,900
- Location:
- V3T0V4, Surrey
417 13838 108 AVENUE
- Price:
- $574,900
- Location:
- V3T0T8, Surrey
212 3323 151 STREET
- Price:
- $558,800
- Location:
- V3Z0L3, Surrey
515 11077 RAVINE ROAD
- Price:
- $575,000
- Location:
- V3T3X5, Surrey