
4506 RANGER AVENUE
North Vancouver, British Columbia V7R3L5$2,359,000
2,659.01 sqft
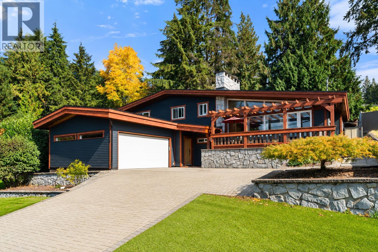
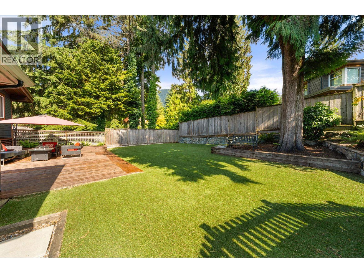
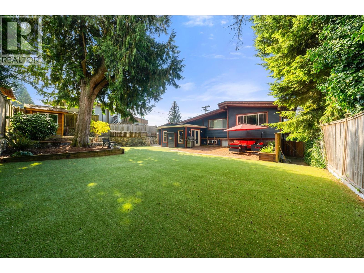
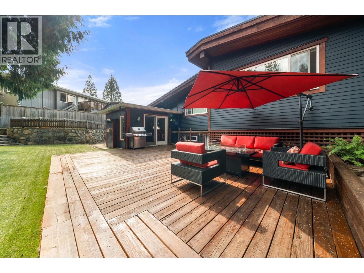
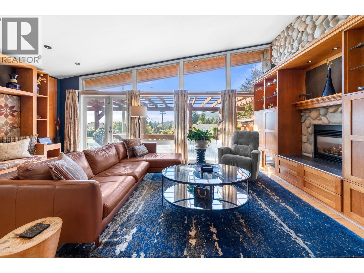
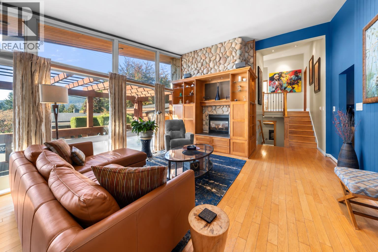
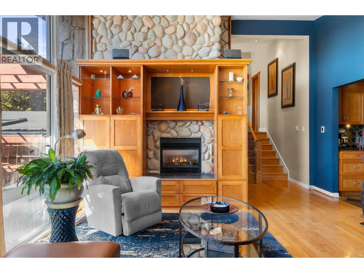
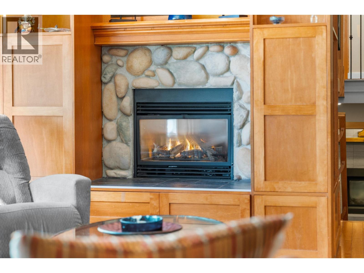
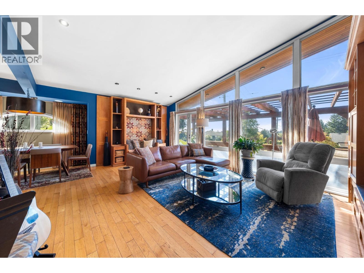
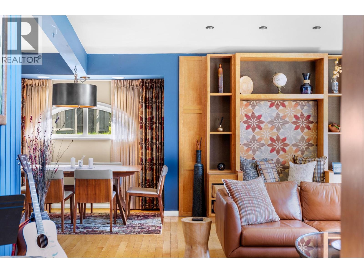
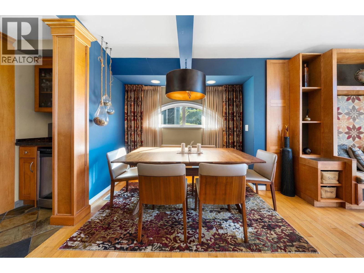
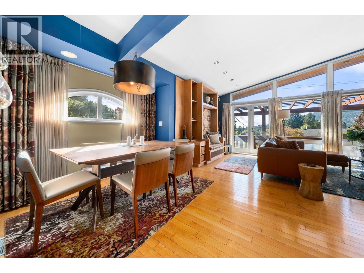
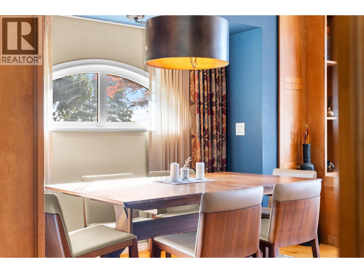
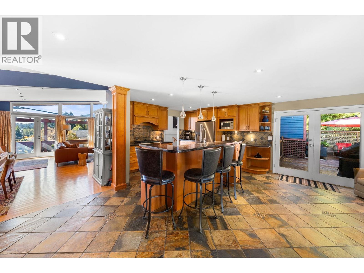
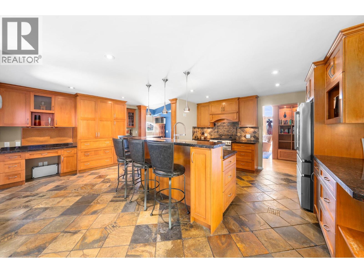
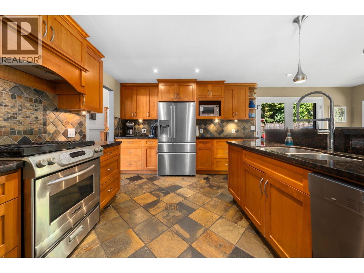
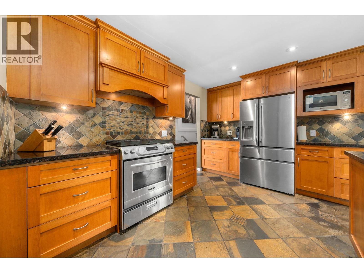
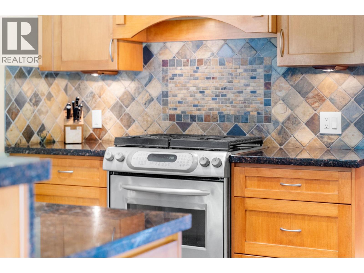
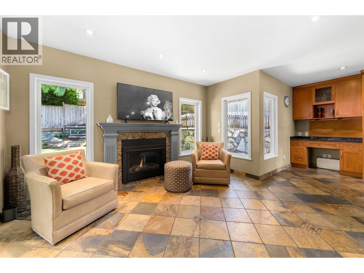
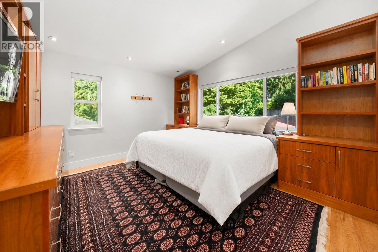
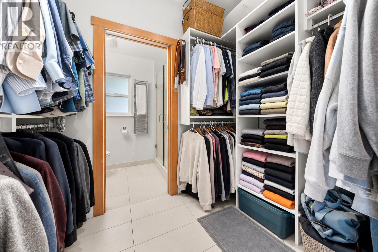
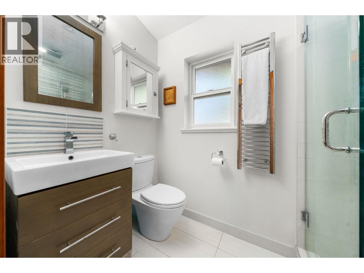
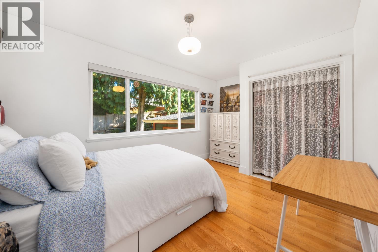
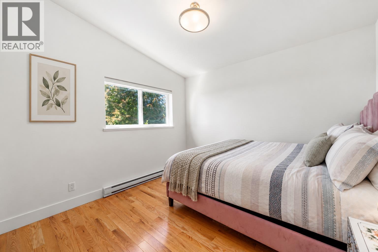
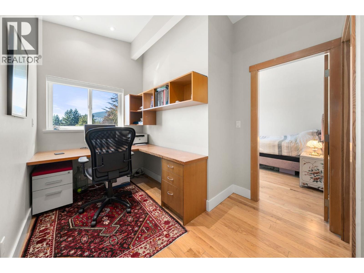
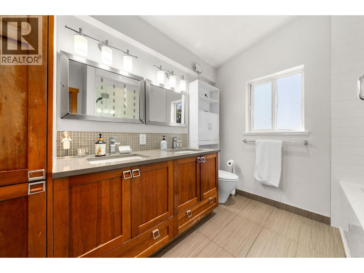
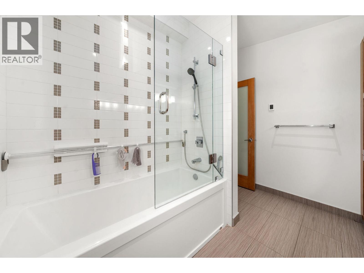
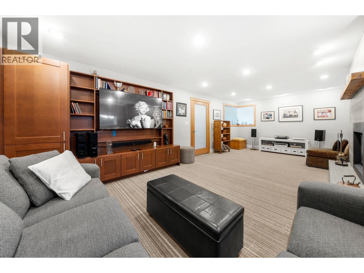
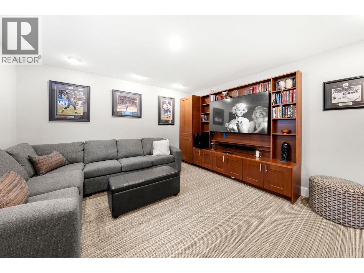
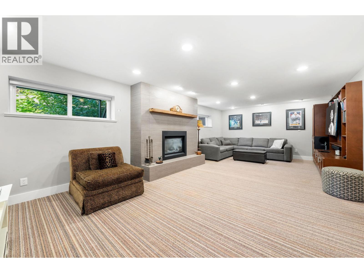
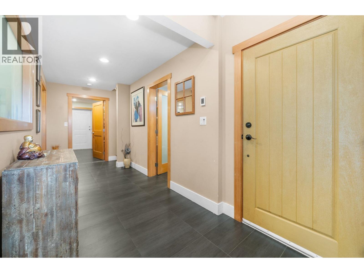
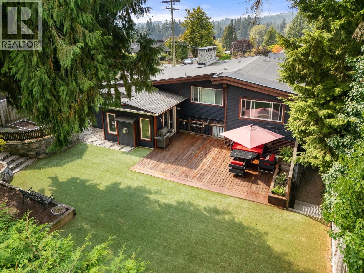
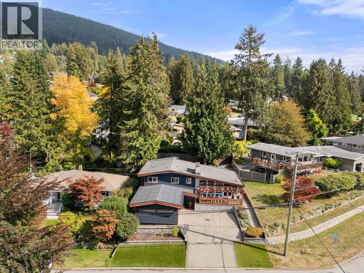
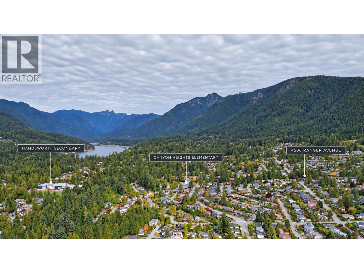
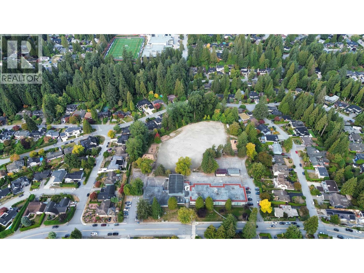
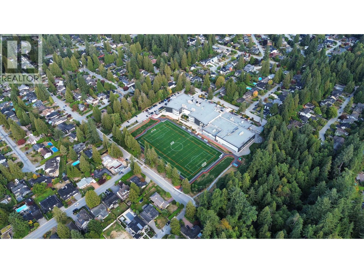
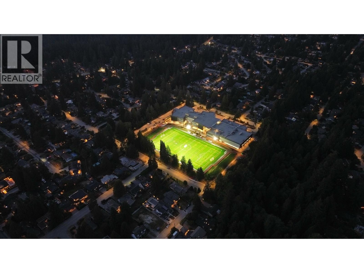
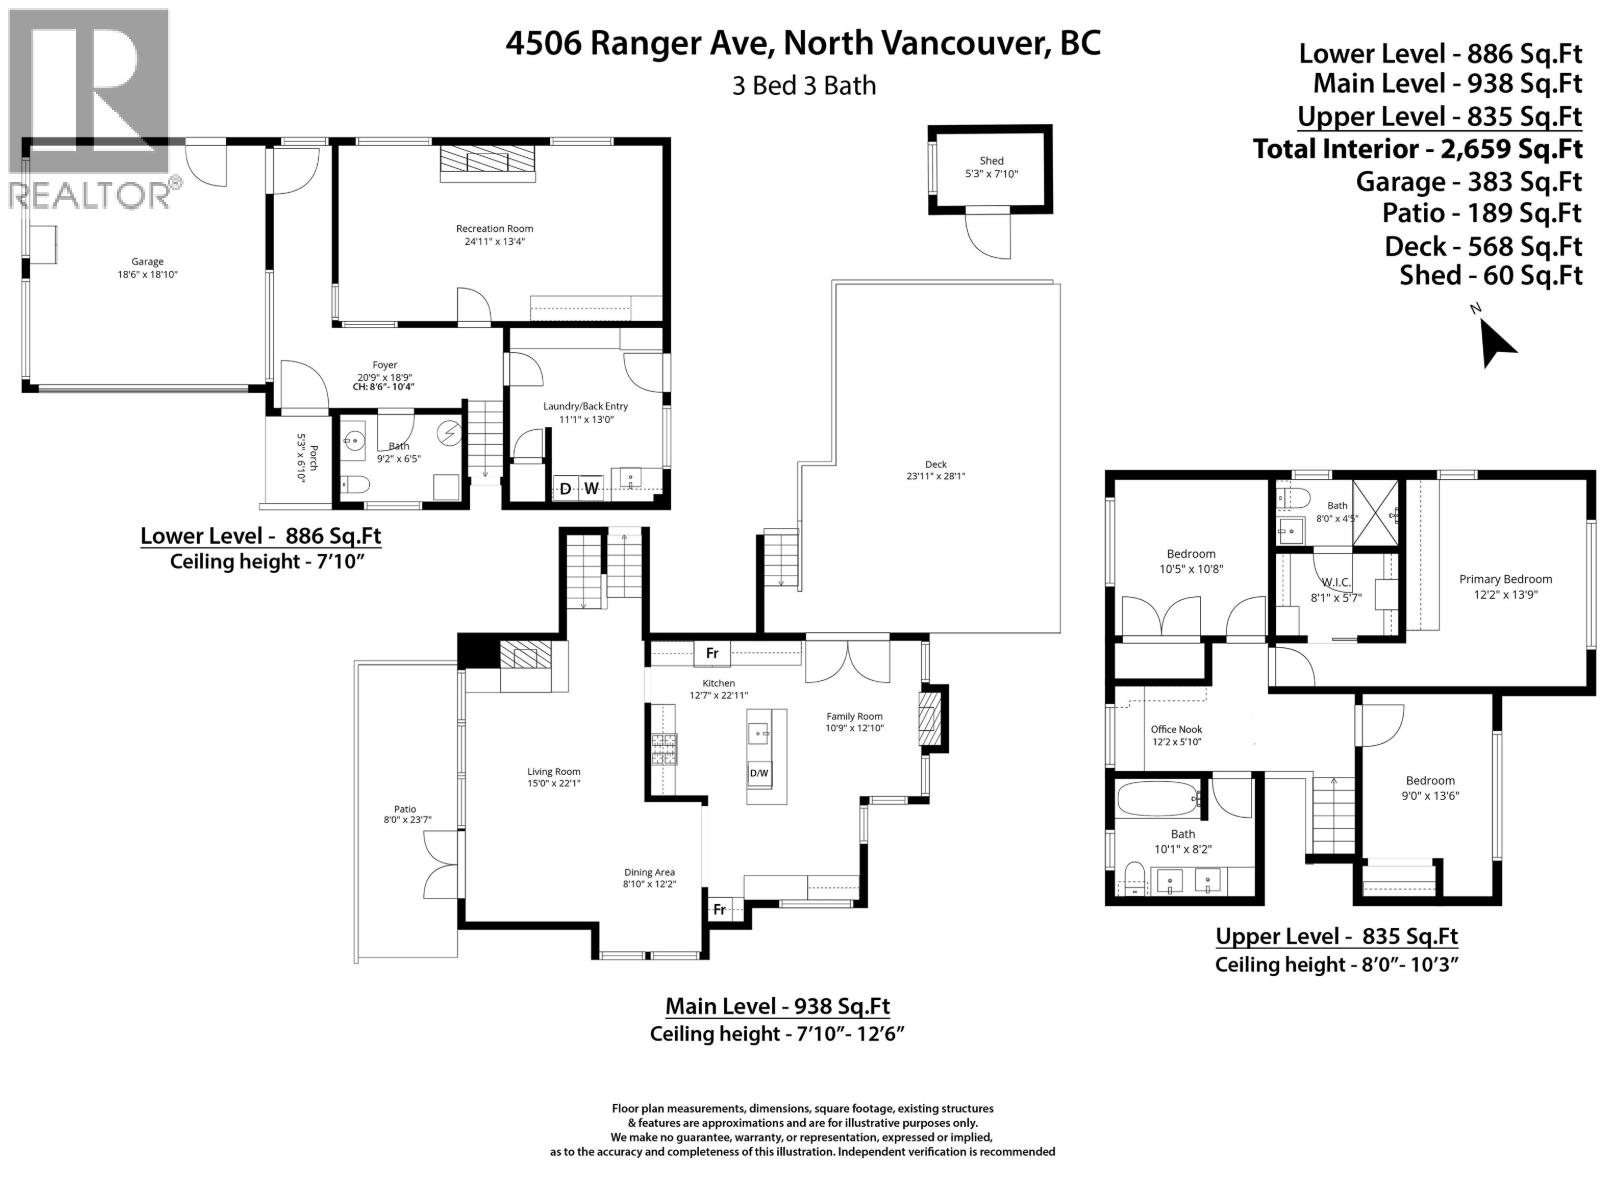
Finally, a Canyon Heights home with the schools you want and the space your family needs. Taken down to the studs in 2011, this West Coast contemporary offers 2,600+ sq.ft., soaring rooflines and abundant light. The open kitchen features a large island, gas range and stainless steel appliances, flowing into the cozy family room and out to large BBQ deck and the private, sunny backyard. Formal living and dining rooms open to a west-facing sunset deck. Upstairs are three bedrooms and an office, including a spacious primary suite with walk-in closet and ensuite. Enjoy versatile rec room, radiant in-floor heat, three gas fireplaces, HardiePlank siding, low-maintenance turf and an expanded double garage. Walk to Canyon Heights Elementary and Handsworth Secondary, and Edgemont Village. Call now! (id:41617)
- Fireplace Present
- Yes
- Appliances
- All
- Basement
- Unknown (Finished)
- Building Type
- House
- Amenities
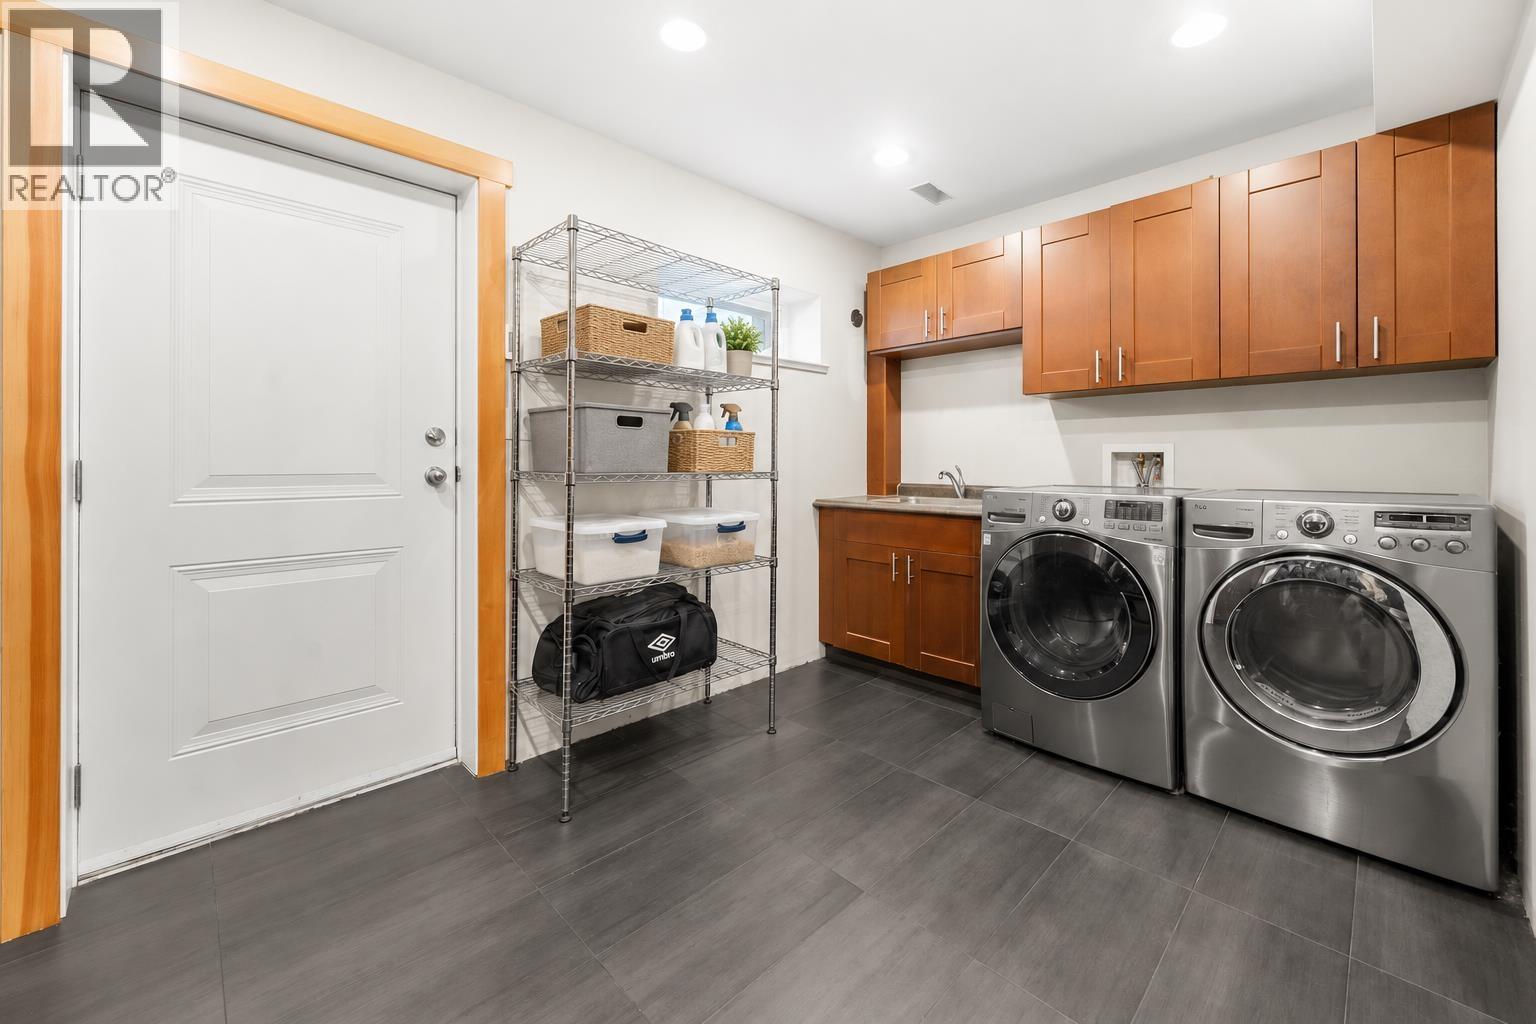
- Laundry - In Suite
- Amenities Nearby
- Golf Course, Recreation, Shopping, Ski hill
- Parking
- Garage
Finally, a Canyon Heights home with the schools you want and the space your family needs. Taken down to the studs in 2011, this West Coast contemporary offers 2,600+ sq.ft., soaring rooflines and abundant light. The open kitchen features a large island, gas range and stainless steel appliances, flowing into the cozy family room and out to large BBQ deck and the private, sunny backyard. Formal living and dining rooms open to a west-facing sunset deck. Upstairs are three bedrooms and an office, including a spacious primary suite with walk-in closet and ensuite. Enjoy versatile rec room, radiant in-floor heat, three gas fireplaces, HardiePlank siding, low-maintenance turf and an expanded double garage. Walk to Canyon Heights Elementary and Handsworth Secondary, and Edgemont Village. Call now! (id:41617)
| Status | Active |
|---|---|
| Prop. Type | Single Family |
| MLS Num. | R3170123 |
| Bedrooms | 3 |
| Bathrooms | 3 |
| Area | 2,659.01 sqft |
| $/sqft | 887.17 |
| Year Built | 1956 |
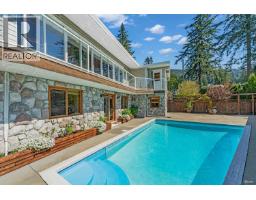
5344 CLIFFRIDGE AVENUE
- Price:
- $2,385,000
- Location:
- V7R3V4, North Vancouver
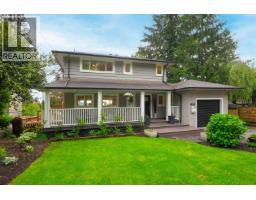
4323 VALENCIA AVENUE
- Price:
- $2,388,000
- Location:
- V7N4A7, North Vancouver
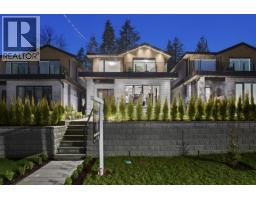
3067 PLYMOUTH DRIVE
- Price:
- $2,399,900
- Location:
- V7H1C8, North Vancouver
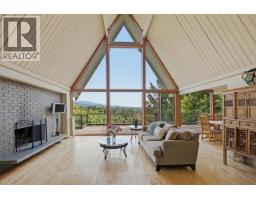
3073 FROMME ROAD
- Price:
- $2,398,000
- Location:
- V7K2C8, North Vancouver
820 YOUNETTE DRIVE
- Price:
- $2,399,000
- Location:
- V7T1S9, West Vancouver