
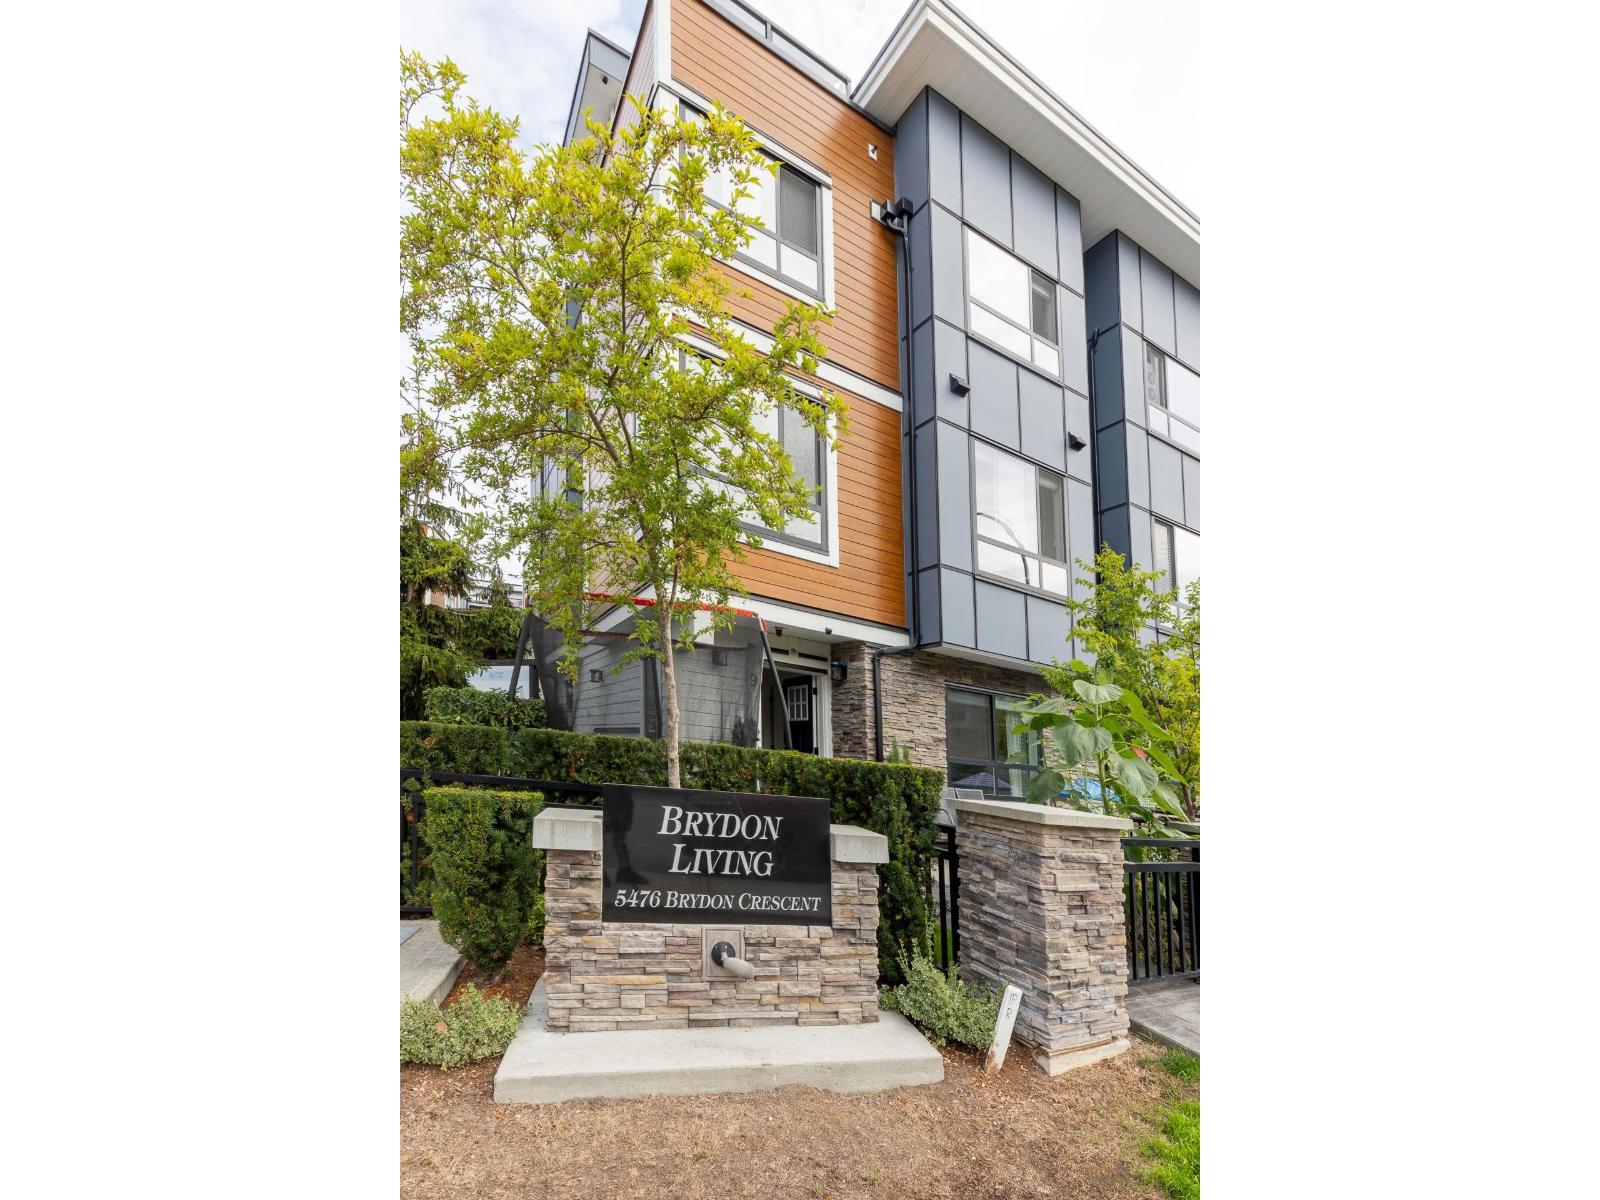
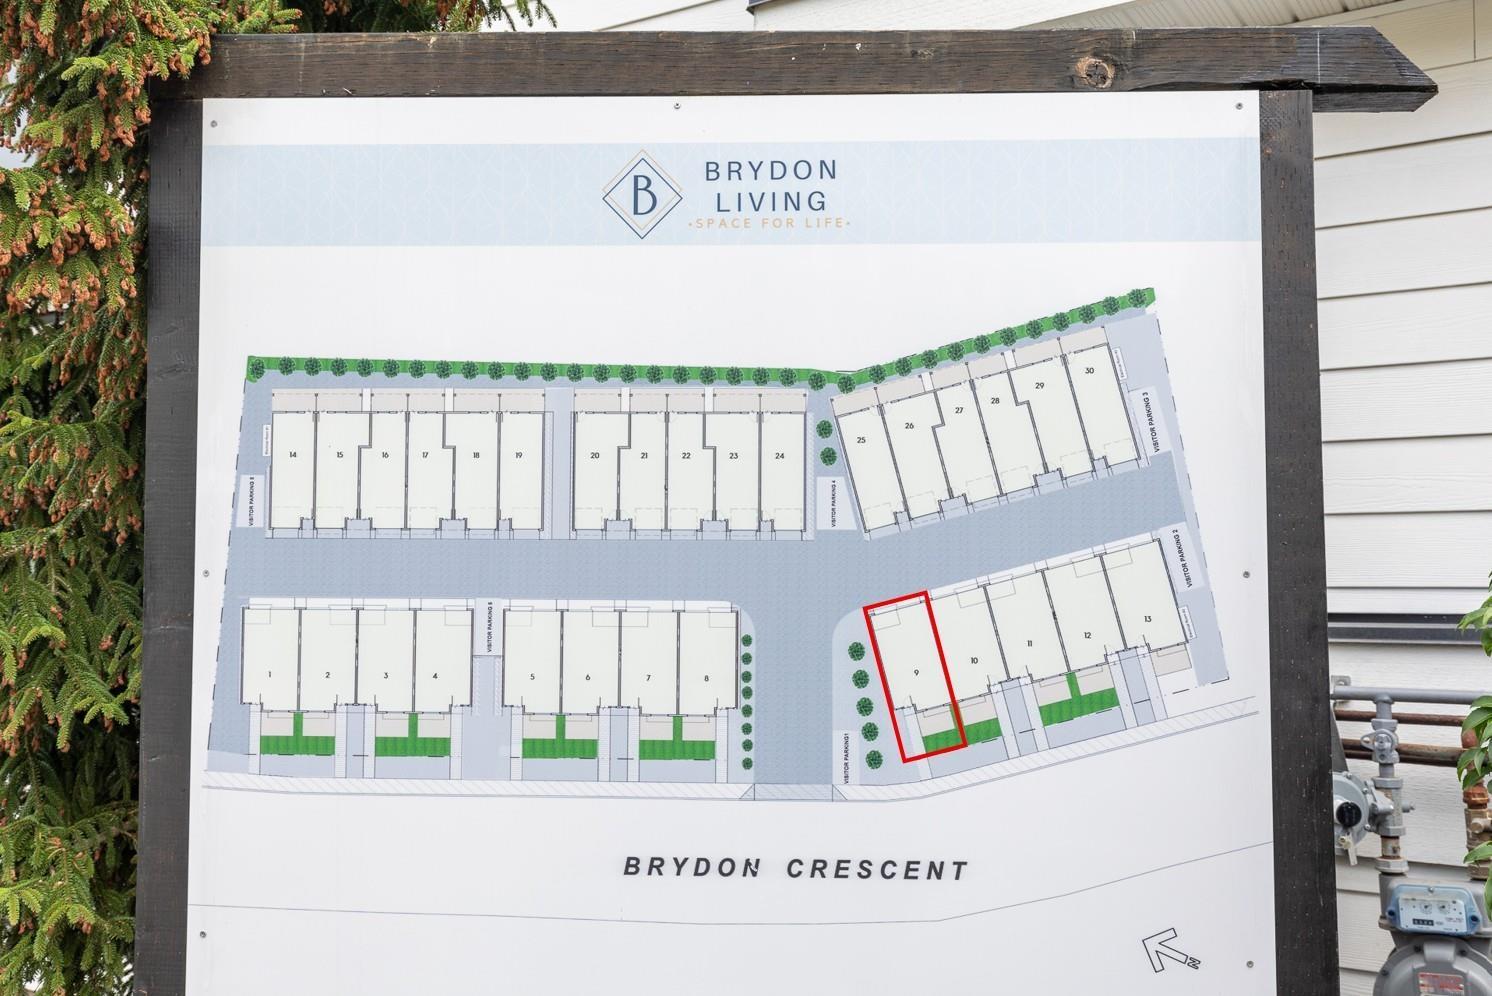
9 5476 BRYDON CRESCENT
Langley, British Columbia V3A0N7$848,800
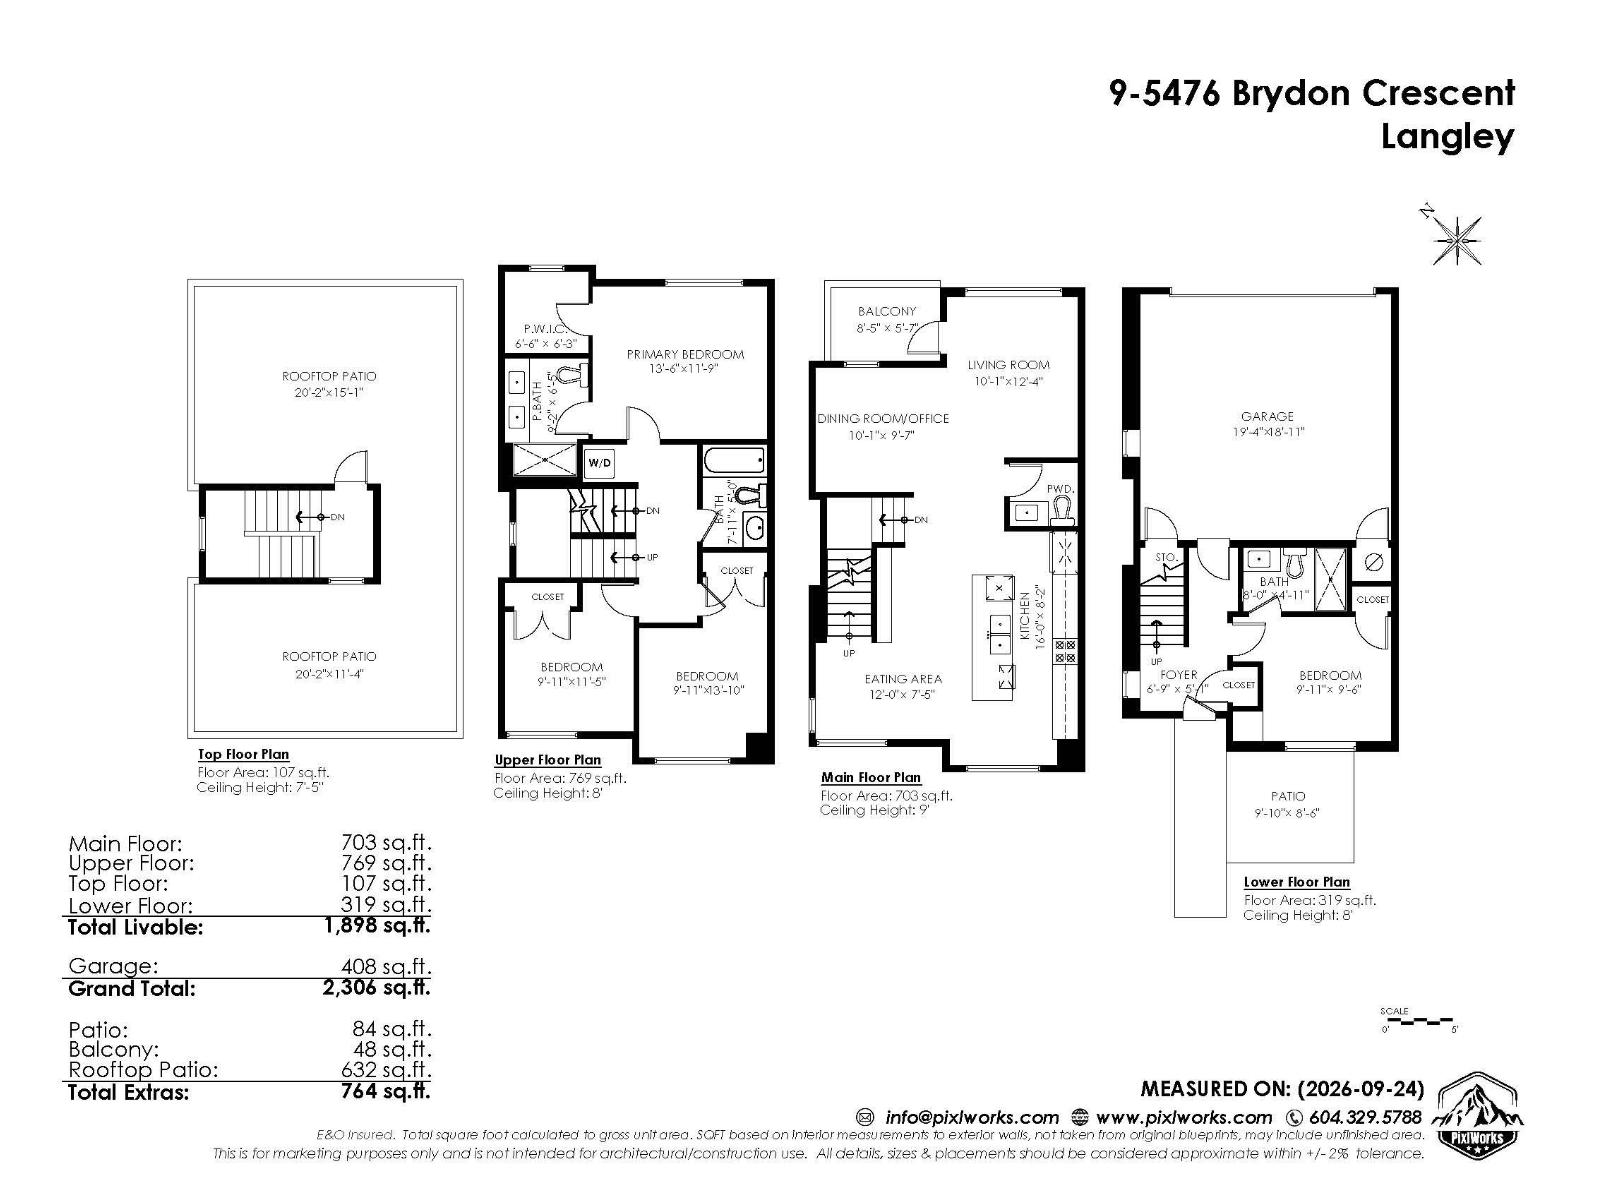
1,898 sqft
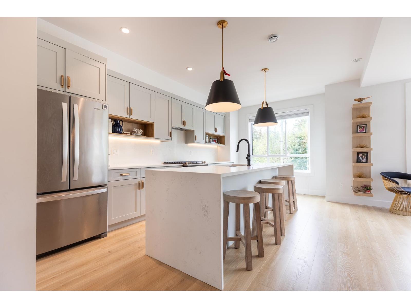
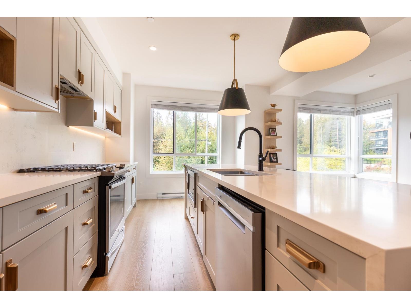
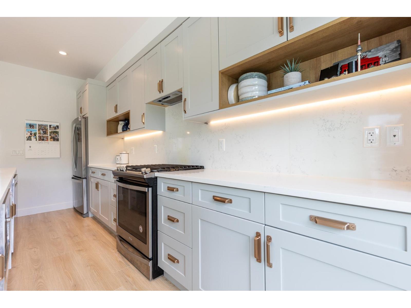
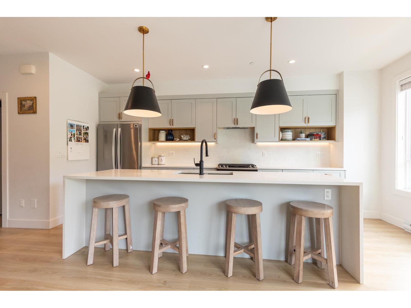
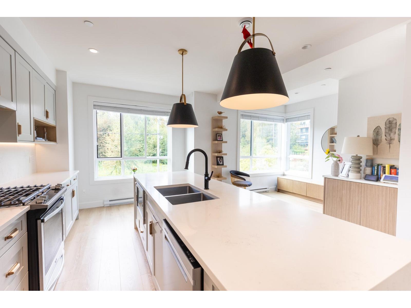
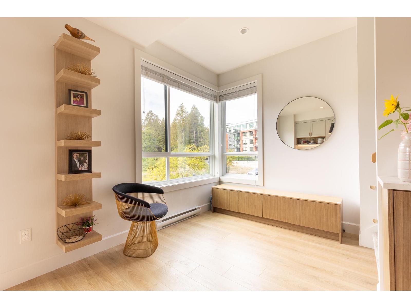
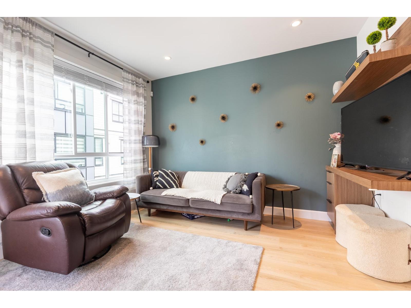
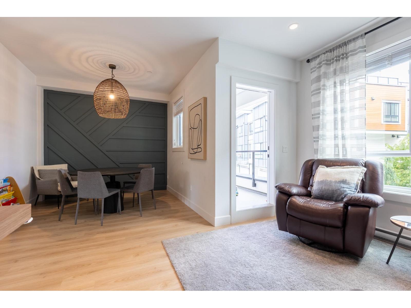
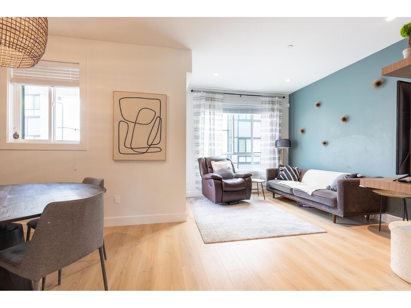
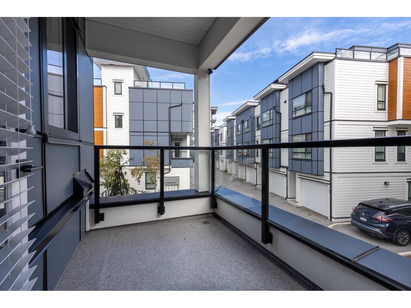
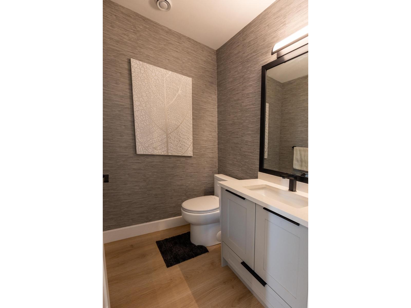
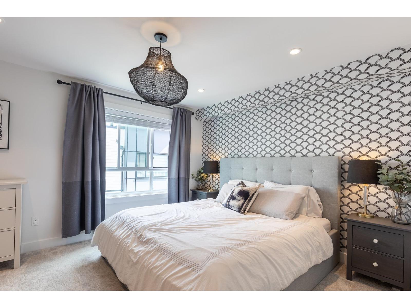
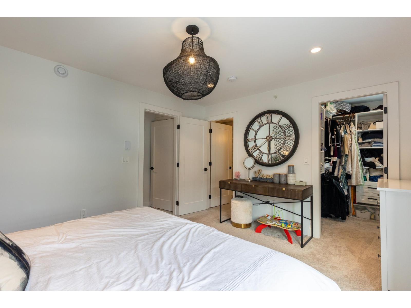
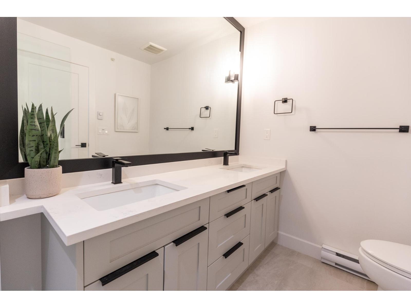
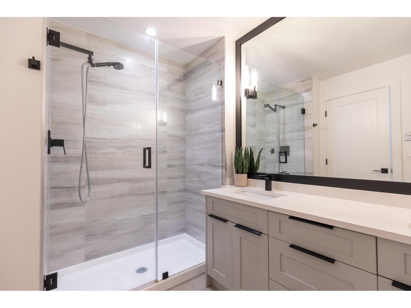
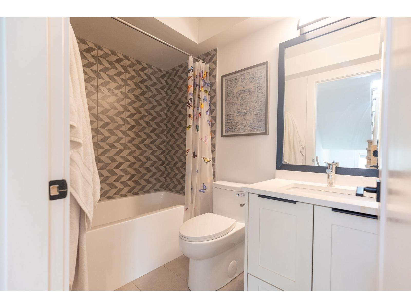
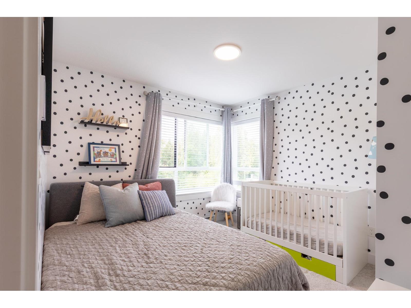
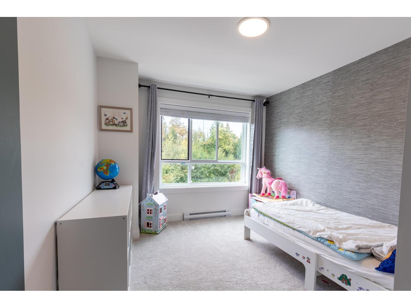
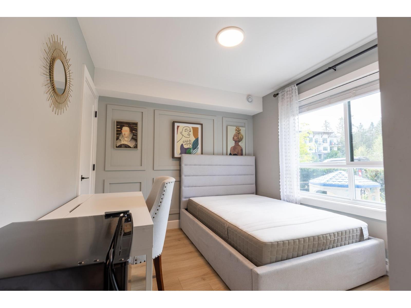
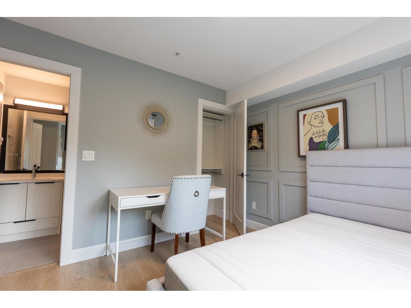
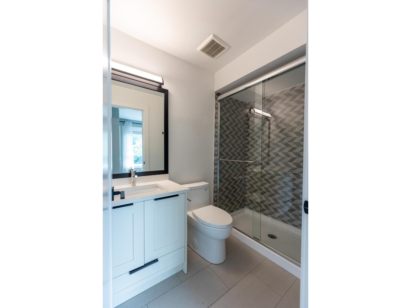
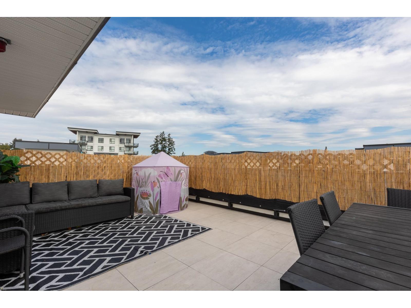
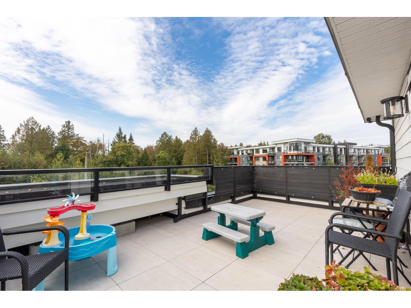
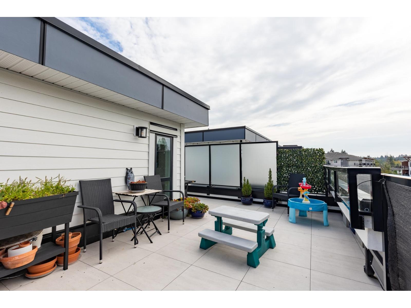
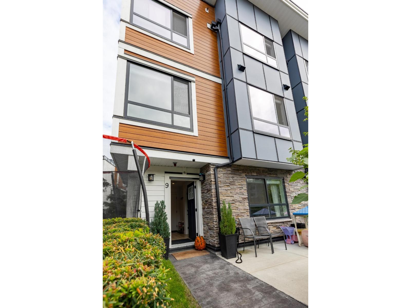
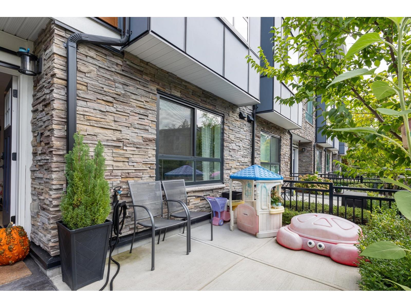
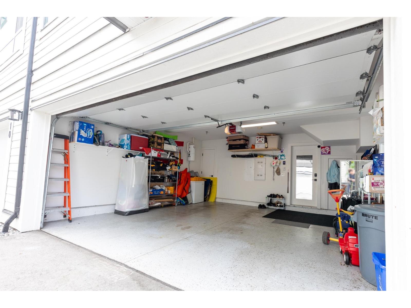
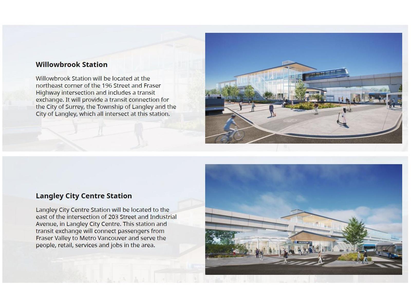
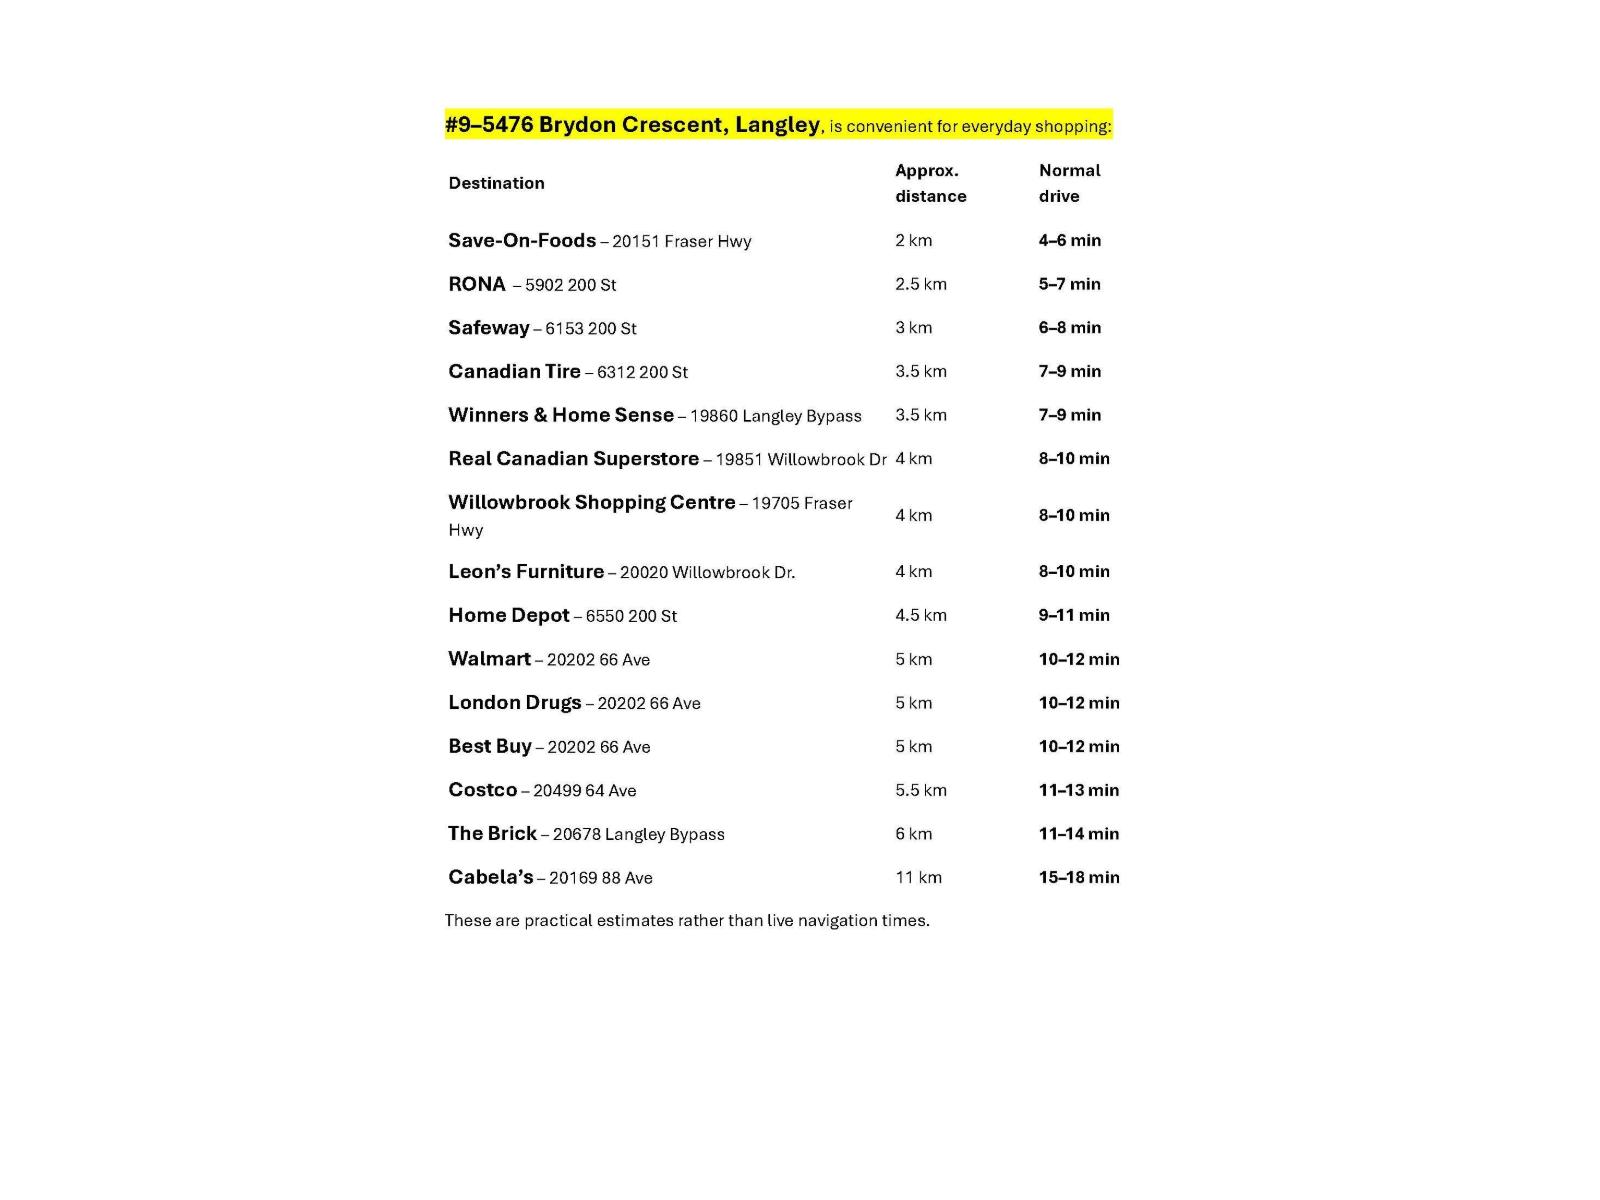
5 yr old, 4 bed, 4 bath, 15 min walk to new Skytrain in 2029. Luxury living for everyday life. Bright, open-concept main floor with clean laminate flooring, a sleek gourmet kitchen & large island with quartz counter tops, quality appliances, with peaceful greenery sightlines from kitchen & dining which is steps away from living room & office area. 3rd floor has plush carpeting in bedrooms. Primary bedroom is large with a walk-in closet & gorgeous ensuite with tile floors. Large 2nd & 3rd bedrooms close to main bathroom with laundry close by. Very private & large roof top deck with sunset views. 4th bedroom on 1st floor with ensuite & possible rental. Large double garage. See video with voice-over on Virtual Tour. Open House Saturday, Oct. 17 2:00-4:00 (id:41617)
- Appliances
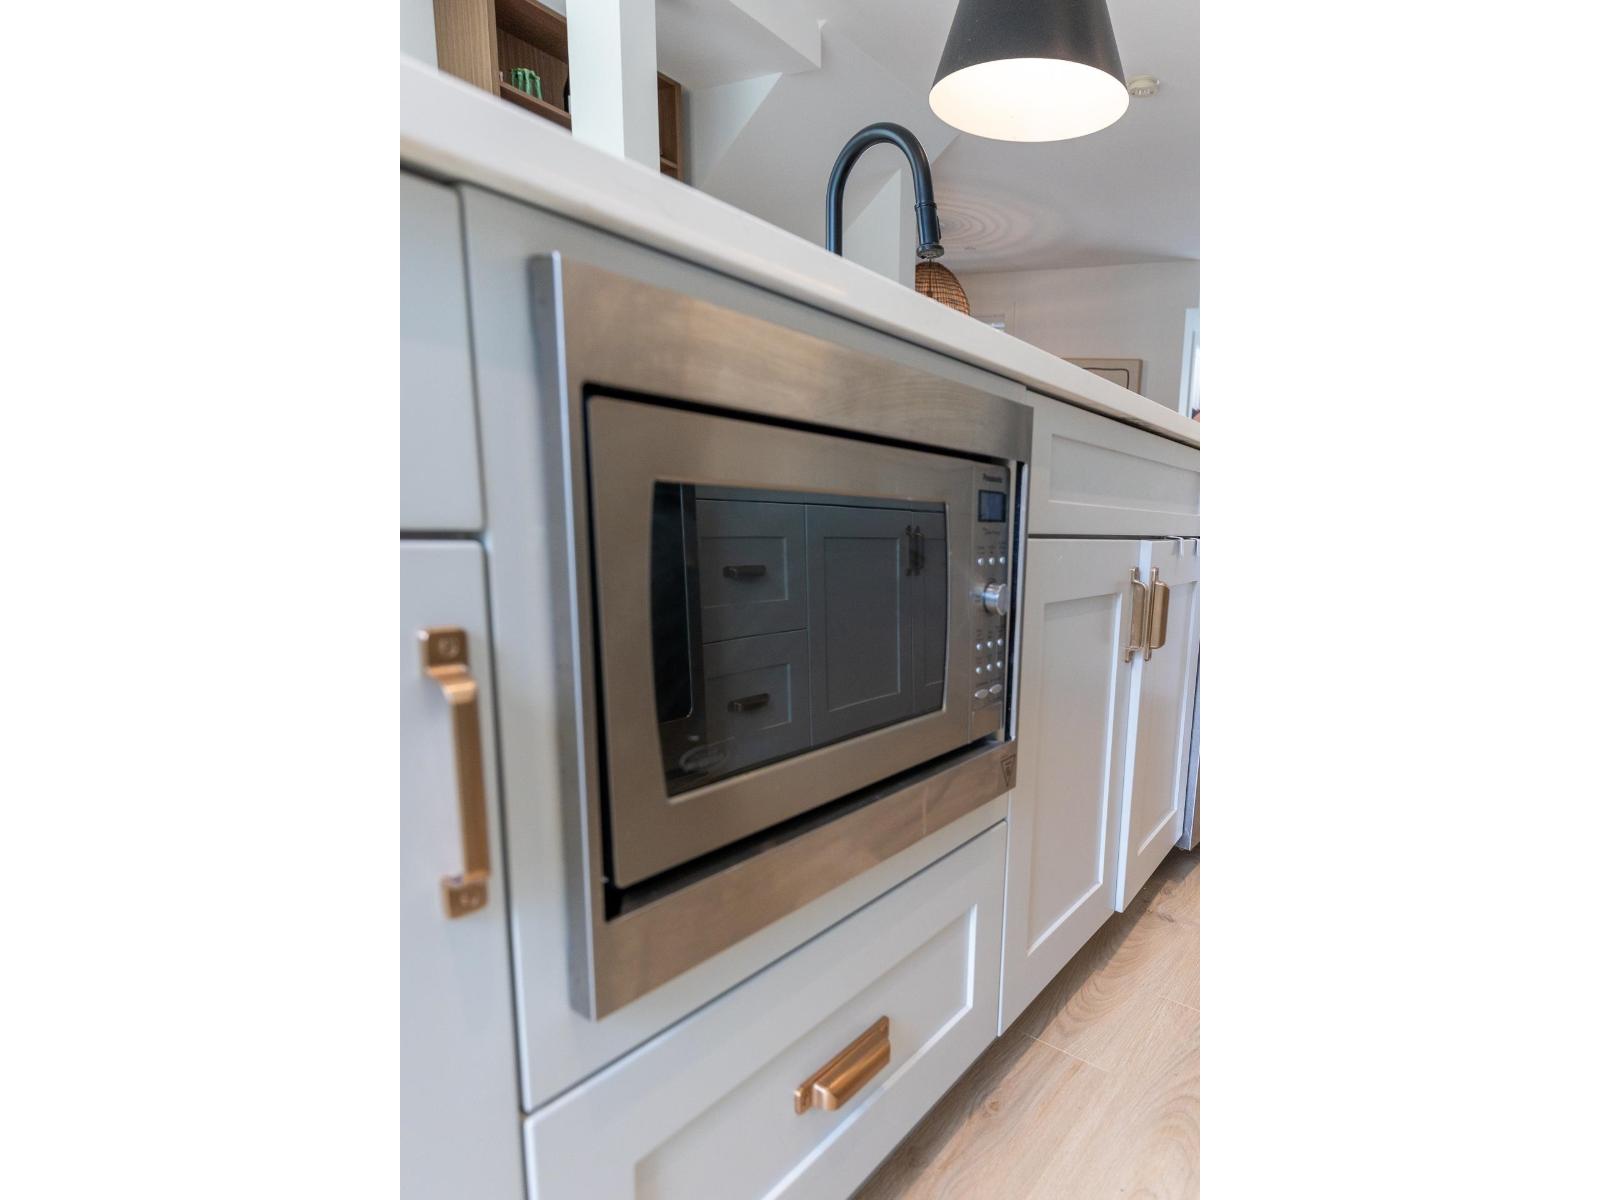
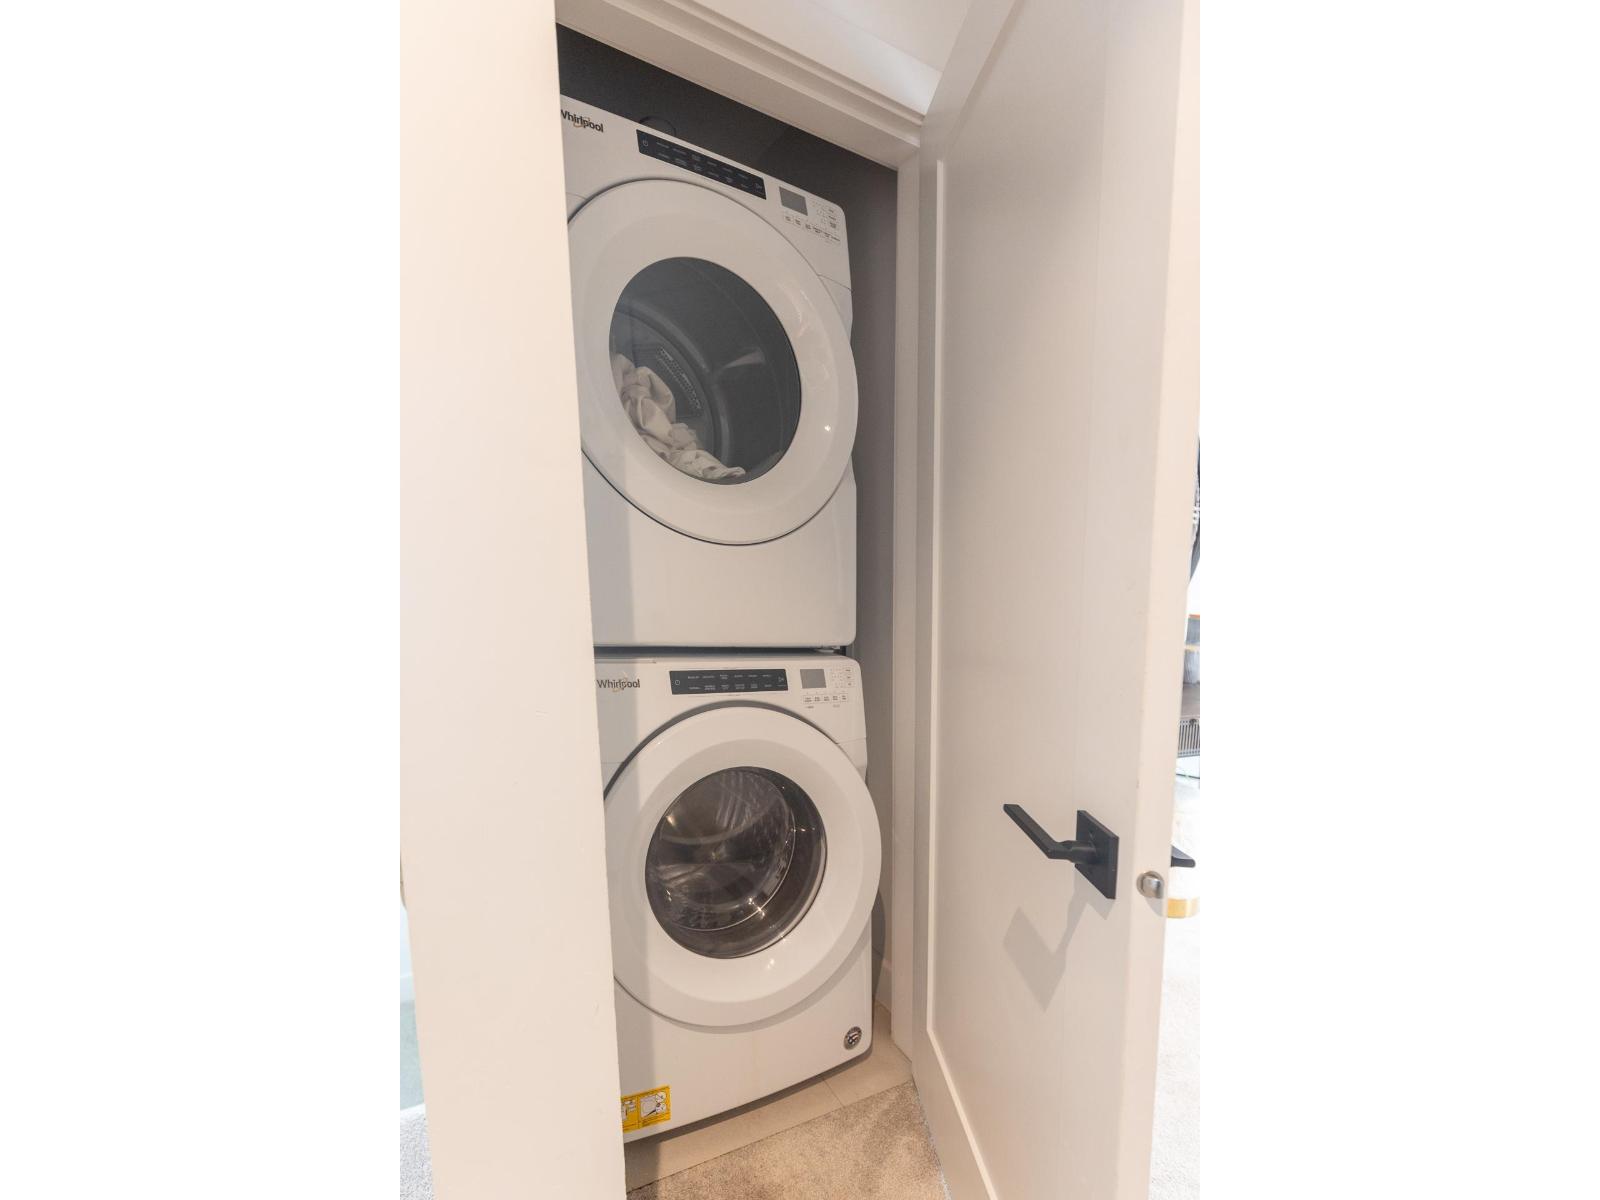
- Washer, Dryer, Refrigerator, Stove, Dishwasher, Garage door opener, Microwave
- Basement
- None (Unknown)
- Building Type
- Row / Townhouse
- Amenities
- Laundry - In Suite
- Total Stories
- 4
- Utilities
- ElectricityNatural GasWater
- Parking
- Garage
- Maintenance Fees
- $331.11 Monthly
- Community Features
- Pets Allowed With Restrictions, Rentals Allowed
5 yr old, 4 bed, 4 bath, 15 min walk to new Skytrain in 2029. Luxury living for everyday life. Bright, open-concept main floor with clean laminate flooring, a sleek gourmet kitchen & large island with quartz counter tops, quality appliances, with peaceful greenery sightlines from kitchen & dining which is steps away from living room & office area. 3rd floor has plush carpeting in bedrooms. Primary bedroom is large with a walk-in closet & gorgeous ensuite with tile floors. Large 2nd & 3rd bedrooms close to main bathroom with laundry close by. Very private & large roof top deck with sunset views. 4th bedroom on 1st floor with ensuite & possible rental. Large double garage. See video with voice-over on Virtual Tour. Open House Saturday, Oct. 17 2:00-4:00 (id:41617)
| Status | Active |
|---|---|
| Prop. Type | Single Family |
| MLS Num. | R3170248 |
| Bedrooms | 4 |
| Bathrooms | 4 |
| Area | 1,898 sqft |
| $/sqft | 447.21 |
| Year Built | - |

31 6887 204A STREET
- Price:
- $839,900
- Location:
- V2P1P8, Langley
11 7946 204 STREET
- Price:
- $849,900
- Location:
- V2Y4M9, Langley
122 20180 84 AVENUE
- Price:
- $838,000
- Location:
- V2Y3N5, Langley
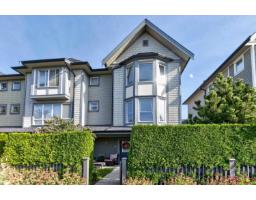
4 8138 204 STREET
- Price:
- $848,800
- Location:
- V2Y0T4, Langley
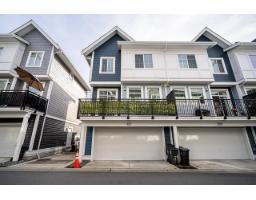
125 20180 84 AVENUE
- Price:
- $859,900
- Location:
- V2Y3N5, Langley