
1 651 W 14TH STREET
North Vancouver, British Columbia V7M1R3$1,699,000
2,184.97 sqft
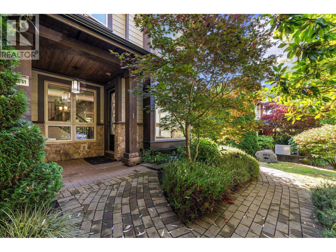
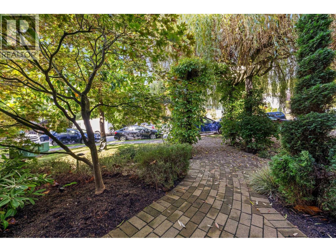
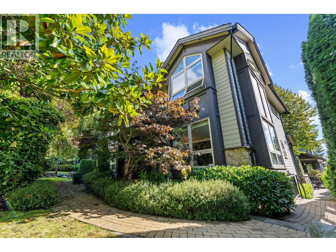
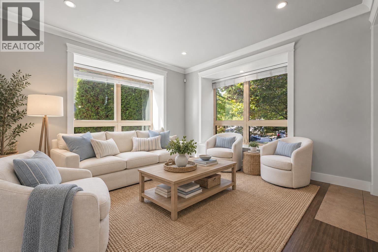
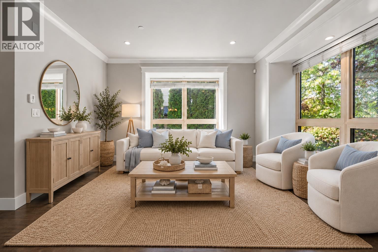
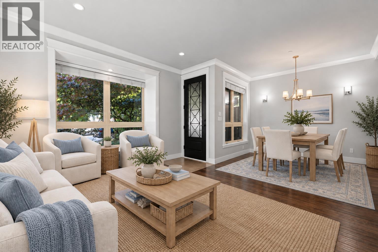
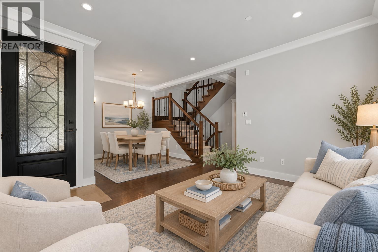
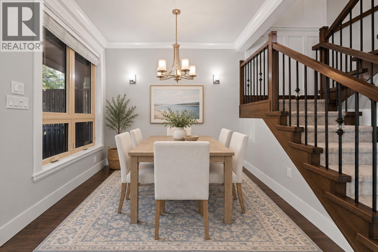
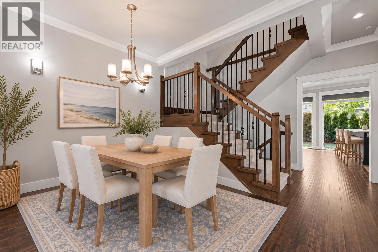
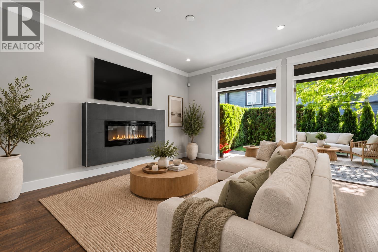
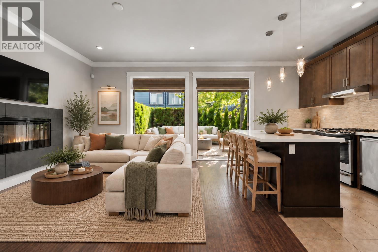
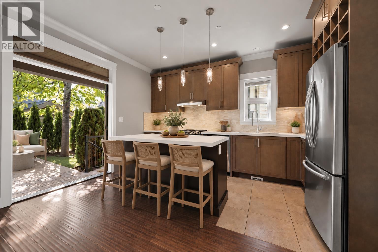
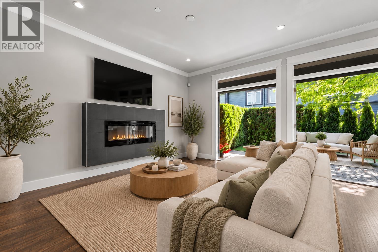
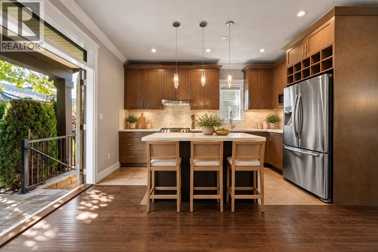
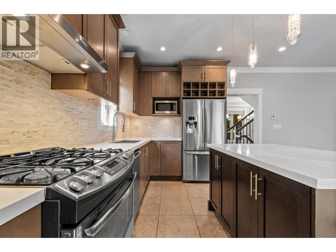
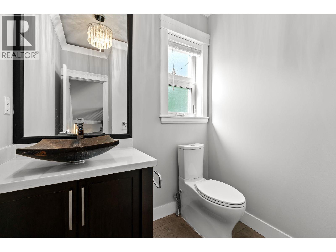
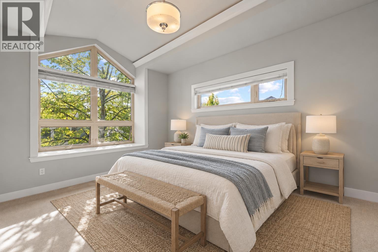
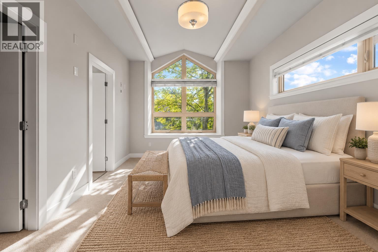
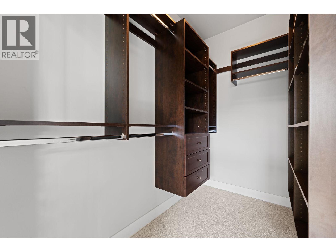
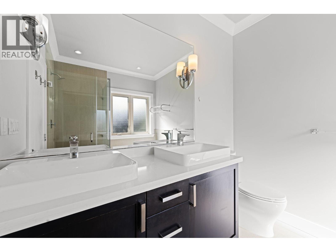
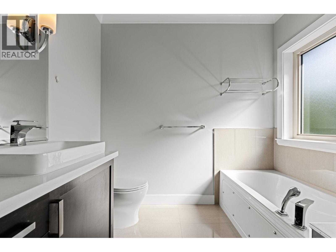
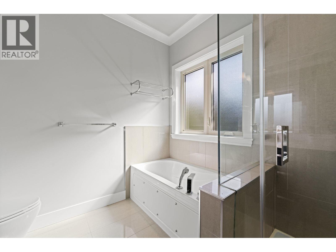
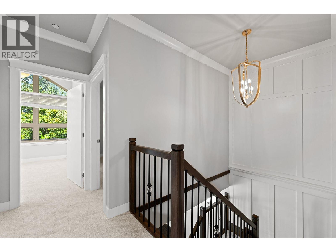
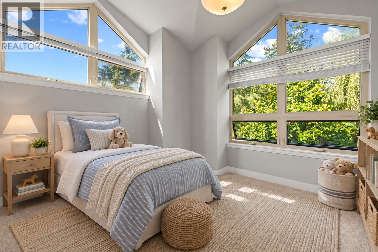
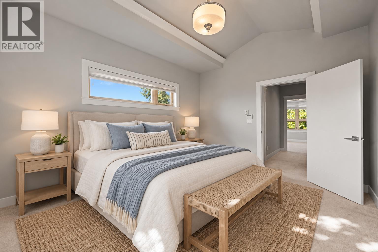
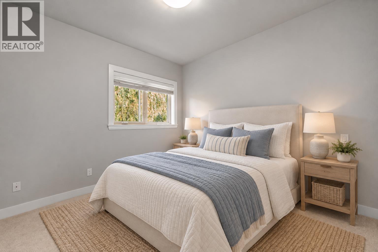
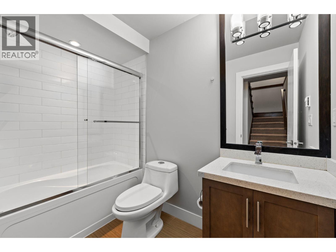
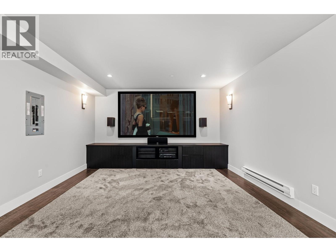
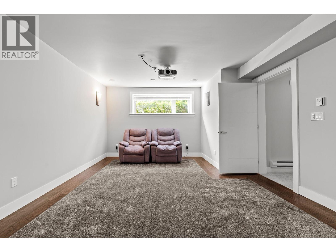
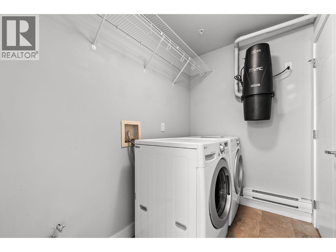
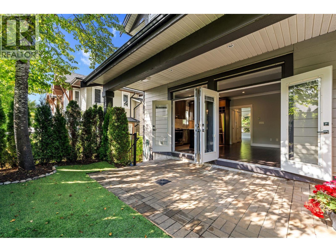
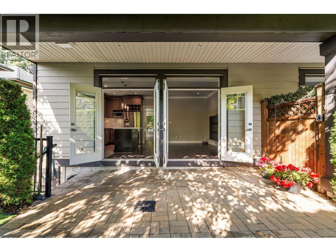
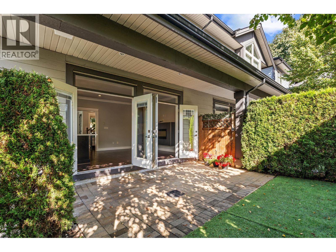
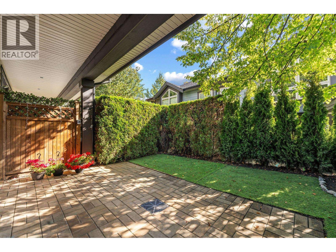
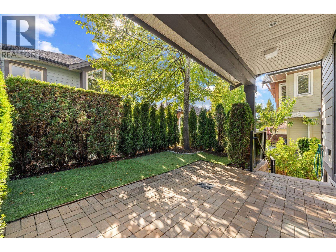
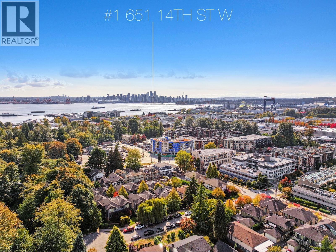
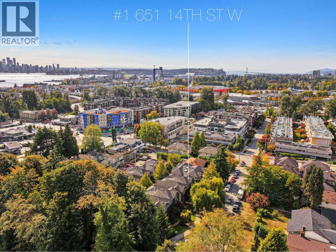
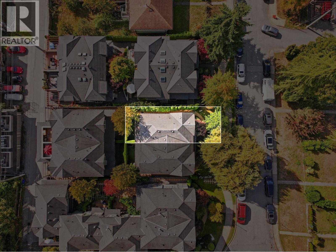
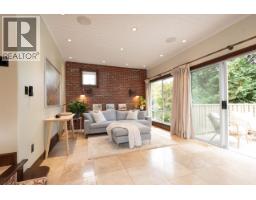
Beautiful 4-bedroom, 4-bath executive Townhouse in Central Lonsdale, just steps from Mahon Park! This almost 2,200 sq.ft. 3-level home offers an exceptional floor plan with OVER-HEIGHT and vaulted ceilings, designer kitchen with QUARTZ counters, German limestone, marble backsplash and stainless steel appliances, engineered hardwood floors, in-floor radiant heat, built-in vacuum and a spectacular home theatre screening room. Freshly painted throughout with brand-new carpets. Enjoy a PRIVATE BACKYARD/TERRACE, and security system. Fantastic CENTRAL LOCATION close to parks, schools, shopping, Lonsdale Quay and transit. This is a 4 unit townhouse strata structured as 2 duplexes. All photos and video have been virtually staged. (id:41617)
- Basement
- Full (Finished)
- Building Type
- Row / Townhouse
- Amenities
- Laundry - In Suite
- Amenities Nearby
- Shopping, Ski hill
- Parking
- Carport
- Maintenance Fees
- $334 Monthly
- Community Features
- Pets Allowed With Restrictions
Beautiful 4-bedroom, 4-bath executive Townhouse in Central Lonsdale, just steps from Mahon Park! This almost 2,200 sq.ft. 3-level home offers an exceptional floor plan with OVER-HEIGHT and vaulted ceilings, designer kitchen with QUARTZ counters, German limestone, marble backsplash and stainless steel appliances, engineered hardwood floors, in-floor radiant heat, built-in vacuum and a spectacular home theatre screening room. Freshly painted throughout with brand-new carpets. Enjoy a PRIVATE BACKYARD/TERRACE, and security system. Fantastic CENTRAL LOCATION close to parks, schools, shopping, Lonsdale Quay and transit. This is a 4 unit townhouse strata structured as 2 duplexes. All photos and video have been virtually staged. (id:41617)
| Status | Active |
|---|---|
| Prop. Type | Single Family |
| MLS Num. | R3170222 |
| Bedrooms | 4 |
| Bathrooms | 4 |
| Area | 2,184.97 sqft |
| $/sqft | 777.59 |
| Year Built | 2013 |
1440 HOPE ROAD
- Price:
- $1,699,000
- Location:
- V7P1W8, North Vancouver
1306 33 CHESTERFIELD PLACE
- Price:
- $1,699,000
- Location:
- V7M3K4, North Vancouver

703 755 HARBOURSIDE DRIVE
- Price:
- $1,680,000
- Location:
- V7P0G1, North Vancouver
39 3939 INDIAN RIVER DRIVE
- Price:
- $1,699,900
- Location:
- V7G2P6, North Vancouver
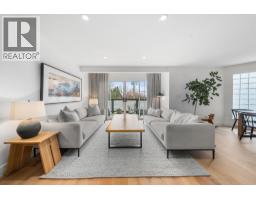
1 224 W 16TH STREET
- Price:
- $1,699,000
- Location:
- V7M1T6, North Vancouver