
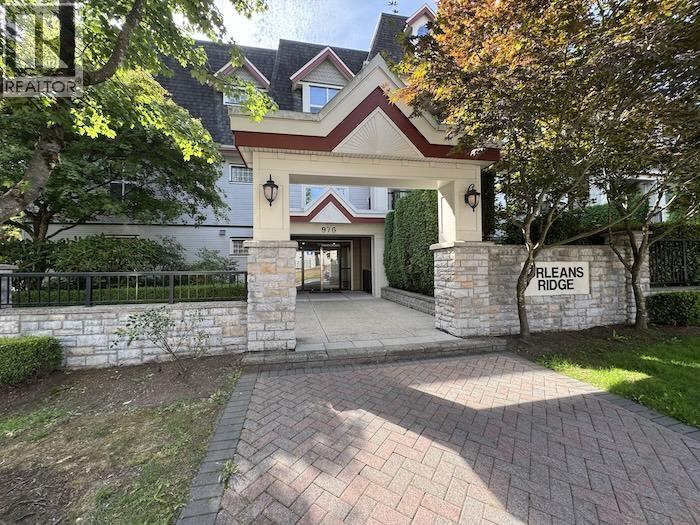
107 976 ADAIR AVENUE
Coquitlam, British Columbia V3K3V2$615,000
1,134.95 sqft
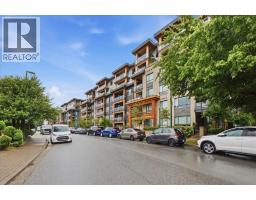
Welcome to Orleans Ridge. This spacious 2 bedroom, 2.5 bathroom home offers over 1,100 square ft of functional living space, along with a rare oversized private gated double garage. The main living area features 9' ceilings, air conditioning, a gas fireplace and an open layout with plenty of room for both living and dining. The kitchen is finished with granite countertops, stainless steel appliances, a gas range and breakfast bar, while a large covered patio extends the living space outdoors. Both bedrooms offer walk-through closets, private ensuites and balcony access. The primary suite includes double sinks, a soaker tub and separate shower. In-suite laundry and generous storage add everyday practicality. Conveniently located near Mackin Park, SkyTrain, shopping, schools and the amenities of Maillardville. A well-sized home with a standout garage and plenty of potential. (id:41617)
- Building Type
- Apartment
- Amenities
- Exercise Centre
- Attached Structures
- Clubhouse
- Amenities Nearby
- Golf Course, Recreation, Shopping
- Parking
- Garage
- Maintenance Fees
- $458.19 Monthly
- Community Features
- Pets Allowed With Restrictions, Rentals Allowed With Restrictions
Welcome to Orleans Ridge. This spacious 2 bedroom, 2.5 bathroom home offers over 1,100 square ft of functional living space, along with a rare oversized private gated double garage. The main living area features 9' ceilings, air conditioning, a gas fireplace and an open layout with plenty of room for both living and dining. The kitchen is finished with granite countertops, stainless steel appliances, a gas range and breakfast bar, while a large covered patio extends the living space outdoors. Both bedrooms offer walk-through closets, private ensuites and balcony access. The primary suite includes double sinks, a soaker tub and separate shower. In-suite laundry and generous storage add everyday practicality. Conveniently located near Mackin Park, SkyTrain, shopping, schools and the amenities of Maillardville. A well-sized home with a standout garage and plenty of potential. (id:41617)
| Status | Active |
|---|---|
| Prop. Type | Single Family |
| MLS Num. | R3170361 |
| Bedrooms | 2 |
| Bathrooms | 3 |
| Area | 1,134.95 sqft |
| $/sqft | 541.88 |
| Year Built | 2007 |

315 621 REGAN AVENUE
- Price:
- $618,000
- Location:
- V3J0K1, Coquitlam
301 2465 WILSON AVENUE
- Price:
- $624,900
- Location:
- V3C0E6, Port Coquitlam
1007 2955 ATLANTIC AVENUE
- Price:
- $618,000
- Location:
- V3B0H9, Coquitlam
410 735 ANSKAR COURT
- Price:
- $620,000
- Location:
- V3J0L7, Coquitlam
219 741 ANSKAR COURT
- Price:
- $619,900
- Location:
- V3J0N3, Coquitlam