
27242 DEWDNEY TRUNK ROAD
Maple Ridge, British Columbia V2W1N6$5,680,000
4,082 sqft
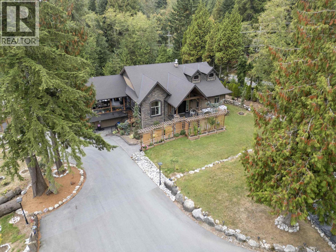
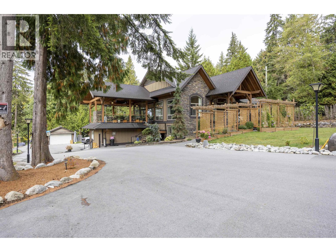
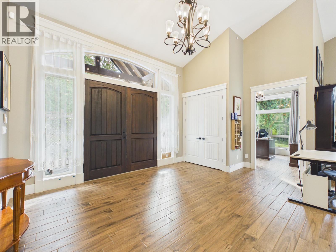
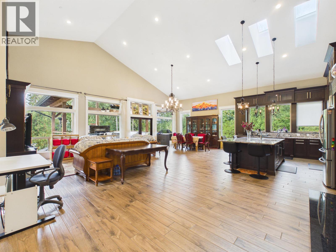
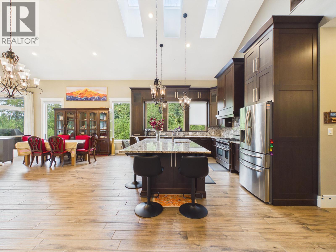
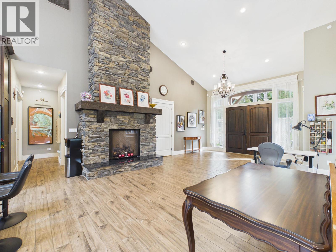
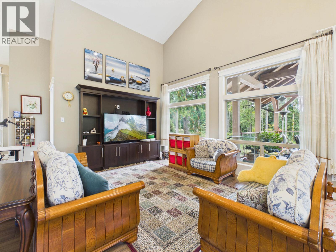
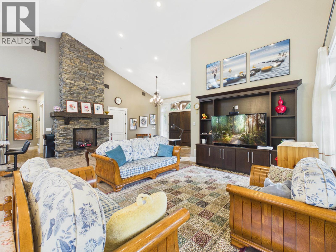
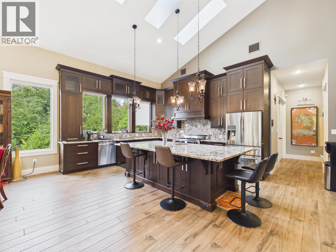
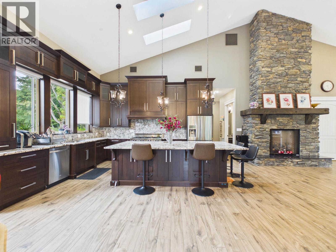
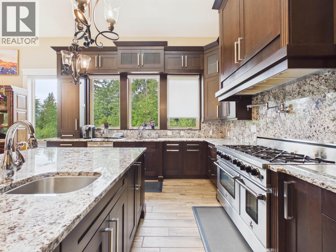
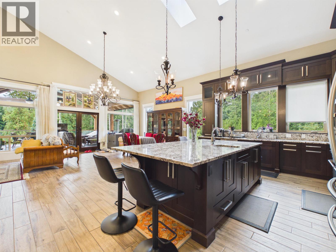
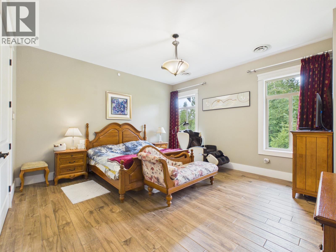
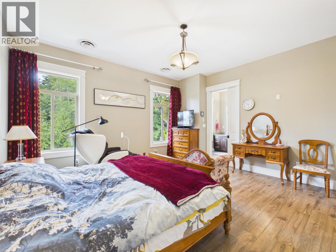
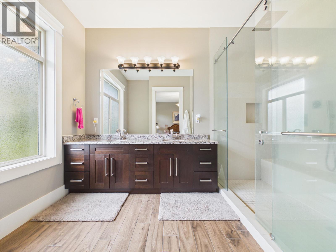
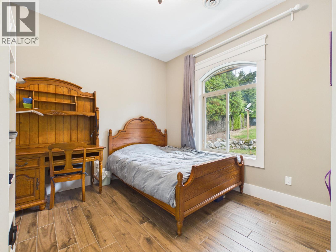
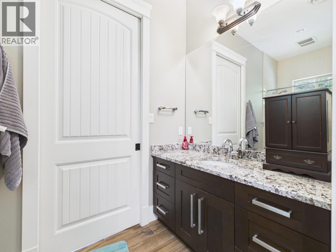
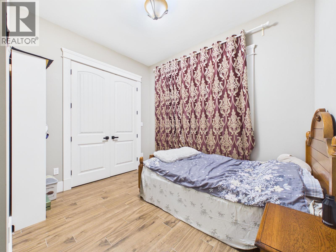
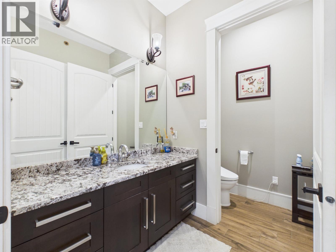
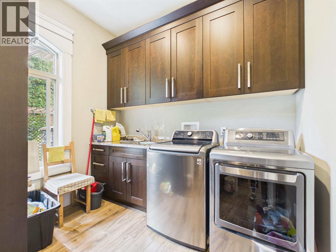
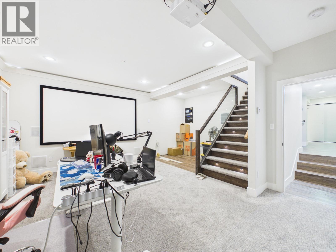
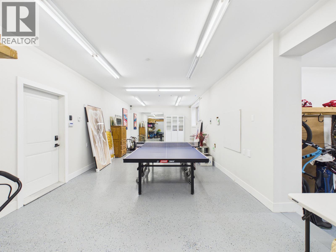
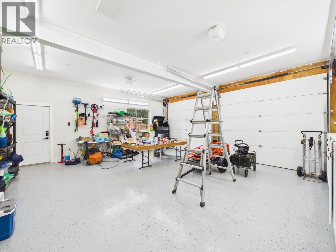
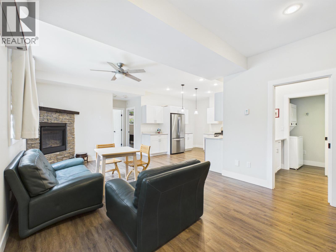
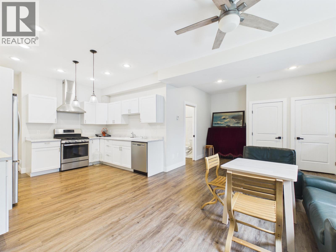
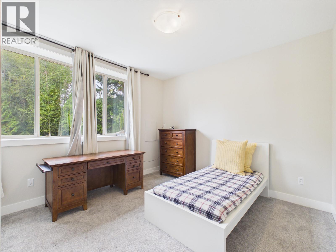
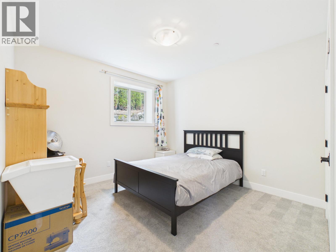
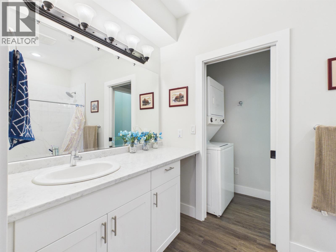
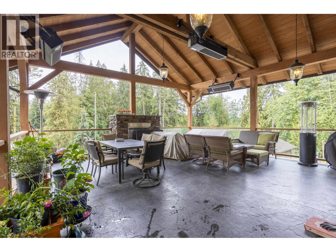
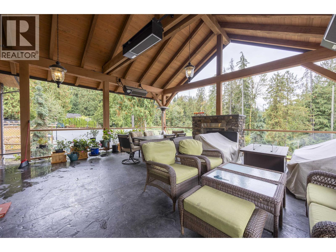
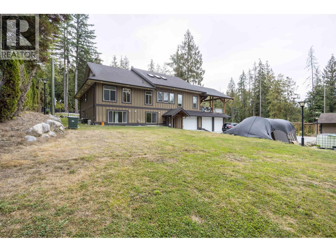
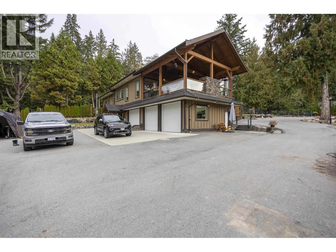
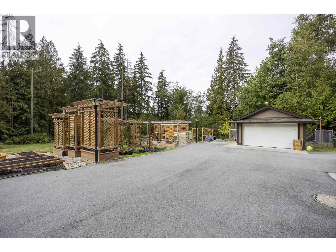
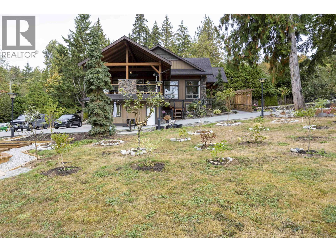
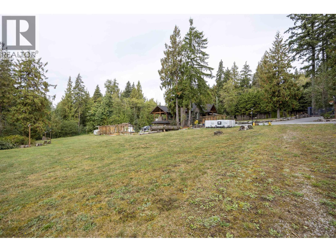
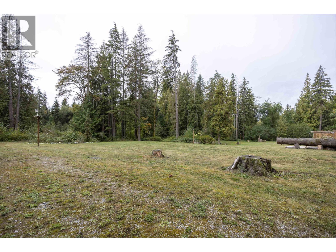
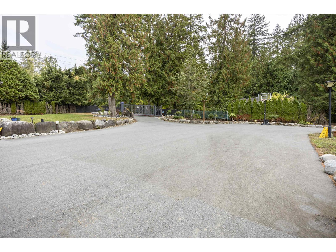
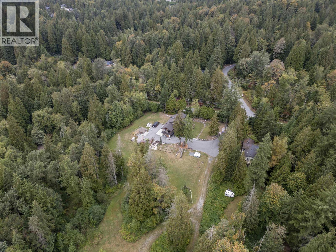
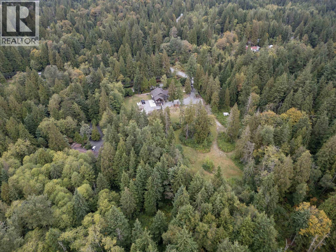
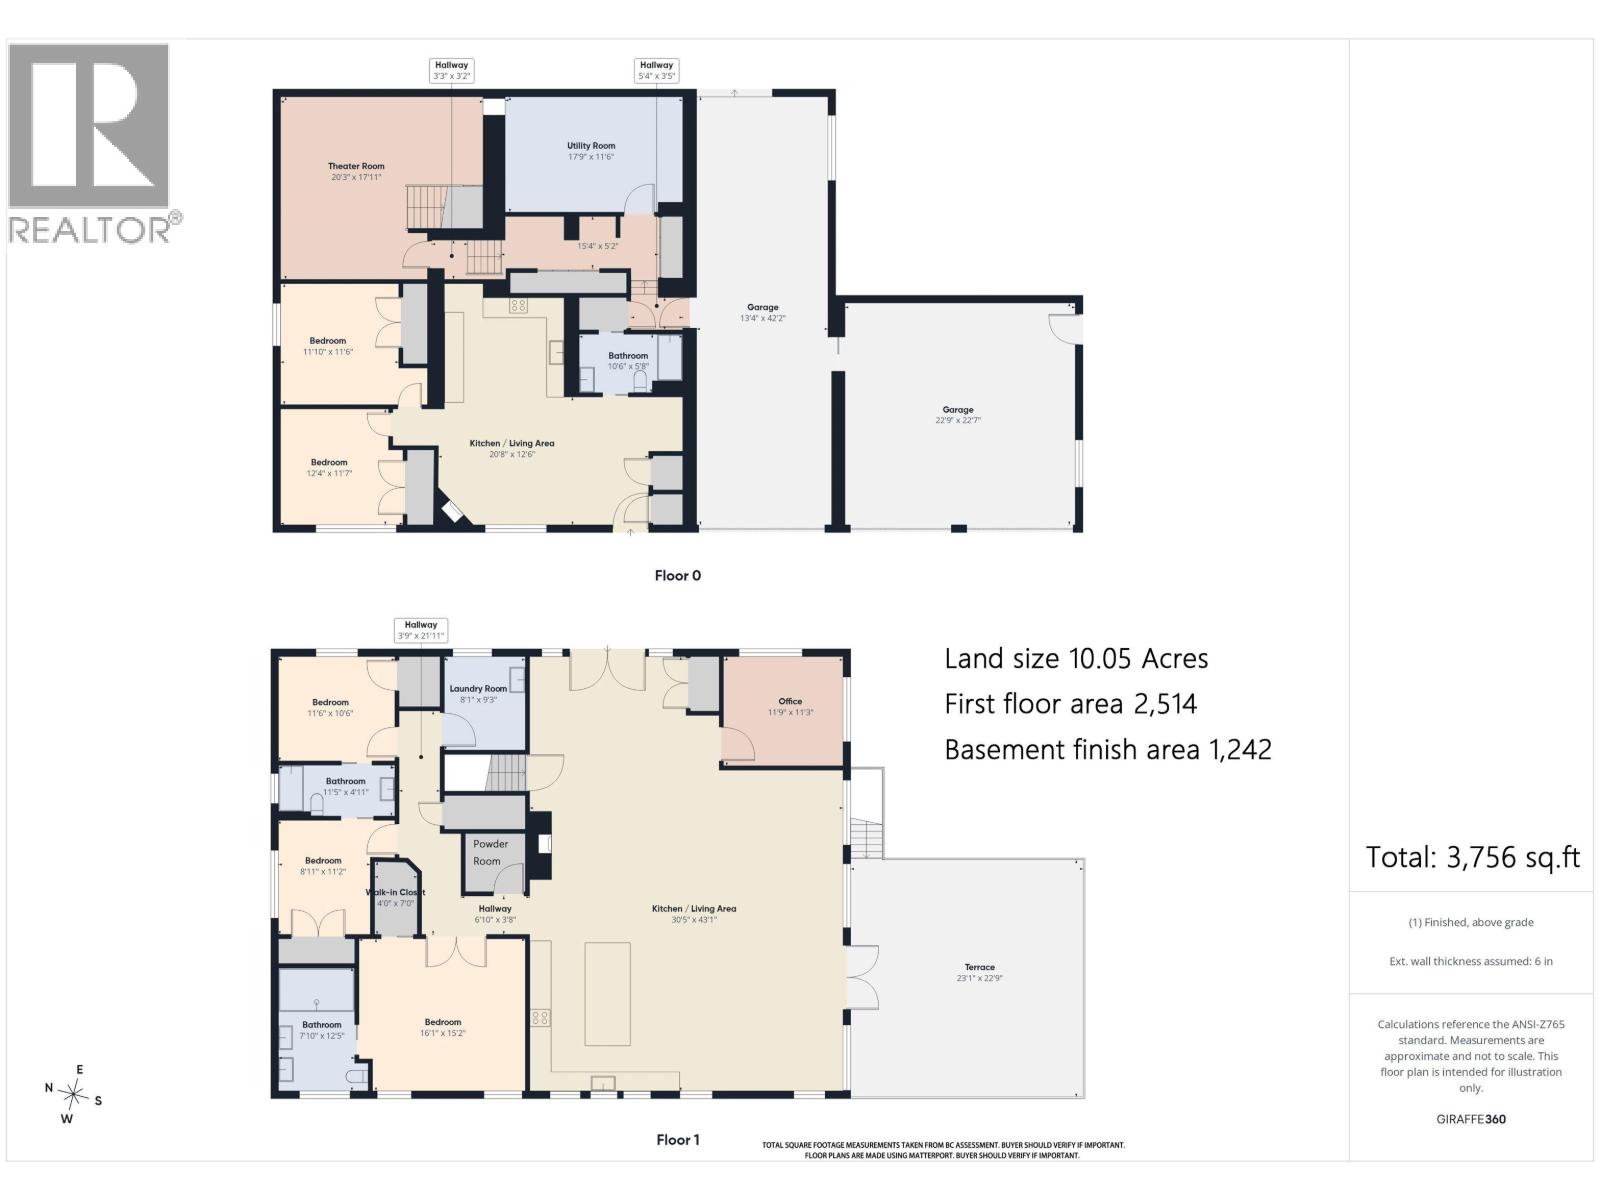
A rare 10-acre residential estate offering privacy, space and long-term potential. This approximately 4,082 sq.ft. Whistler-inspired home features 5 bedrooms and 4 bathrooms, with 3 bedrooms on the main level, including a spacious primary suite and two bedrooms connected by a Jack & Jill bathroom. The legal basement suite offers 2 bedrooms and 1 bathroom. Features include radiant in-floor heating, A/C, a triple garage with tandem parking, custom fir detailing and an oversized granite island. The main level offers 10´ ceilings, while the Great Room features 12´ walls and a dramatic sloped ceiling reaching approximately 19´. With approximately 347´ of frontage and RS-3 zoning, future redevelopment may be possible, subject to current OCP policies, subdivision requirements and City approvals. (id:41617)
- Fireplace Present
- Yes
- Appliances
- All
- Basement
- Unknown (Finished)
- Building Type
- House
- Attached Structures
- Workshop
- Parking
- Garage, Tandem
A rare 10-acre residential estate offering privacy, space and long-term potential. This approximately 4,082 sq.ft. Whistler-inspired home features 5 bedrooms and 4 bathrooms, with 3 bedrooms on the main level, including a spacious primary suite and two bedrooms connected by a Jack & Jill bathroom. The legal basement suite offers 2 bedrooms and 1 bathroom. Features include radiant in-floor heating, A/C, a triple garage with tandem parking, custom fir detailing and an oversized granite island. The main level offers 10´ ceilings, while the Great Room features 12´ walls and a dramatic sloped ceiling reaching approximately 19´. With approximately 347´ of frontage and RS-3 zoning, future redevelopment may be possible, subject to current OCP policies, subdivision requirements and City approvals. (id:41617)
| Status | Active |
|---|---|
| Prop. Type | Single Family |
| MLS Num. | R3169832 |
| Bedrooms | 5 |
| Bathrooms | 4 |
| Area | 4,082 sqft |
| $/sqft | 1,391.47 |
| Year Built | 2016 |
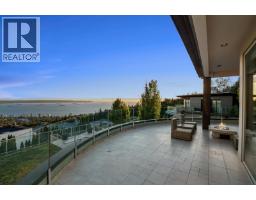
1526 CHIPPENDALE COURT
- Price:
- $5,680,000
- Location:
- V7S3G6, West Vancouver

135 OAK COURT
- Price:
- $5,758,000
- Location:
- V3H4W9, Anmore
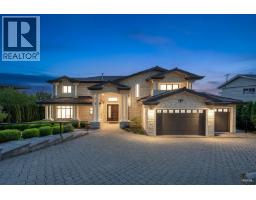
1118 CRESTLINE ROAD
- Price:
- $5,650,000
- Location:
- V7S2E4, West Vancouver
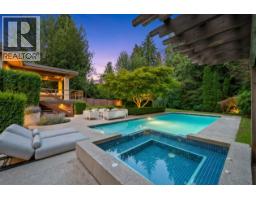
510 EASTCOT ROAD
- Price:
- $5,599,000
- Location:
- V7S1E4, West Vancouver

1198 W 55TH AVENUE
- Price:
- $5,688,000
- Location:
- V6P7A1, Vancouver