
929 E 30TH AVENUE
Vancouver, British Columbia V5V2W4$1,799,000
1,778.95 sqft
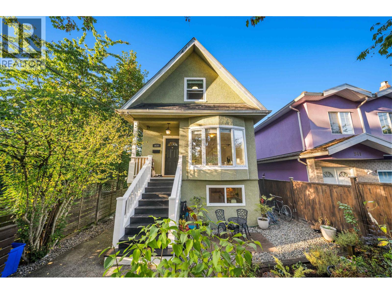
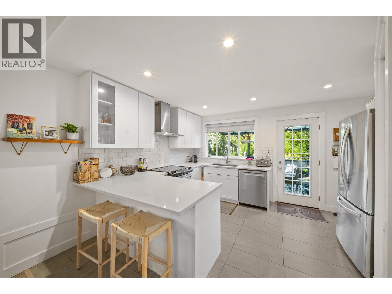
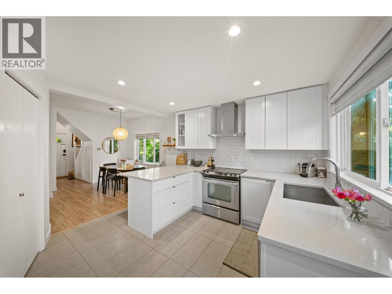
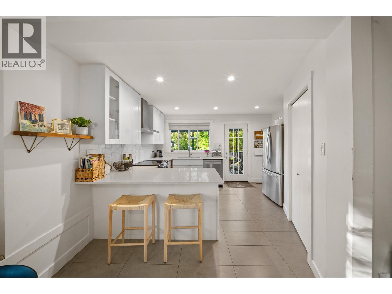
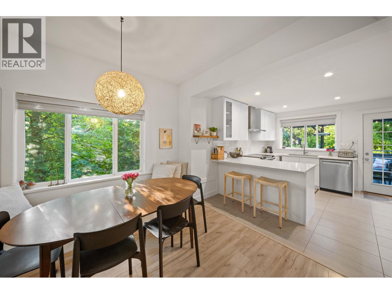
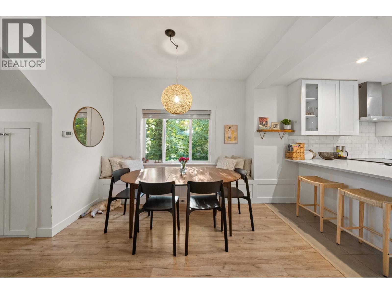
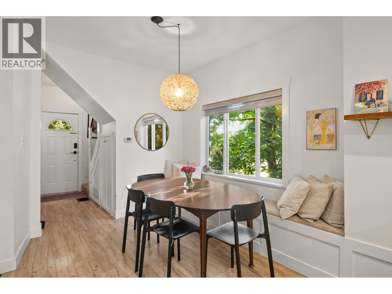
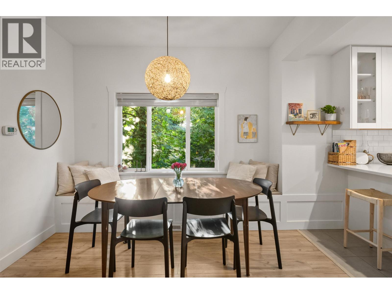
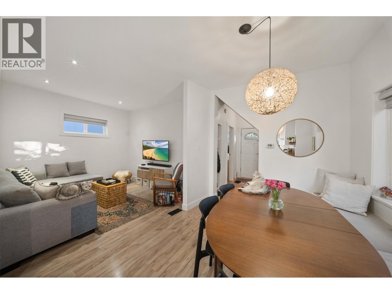
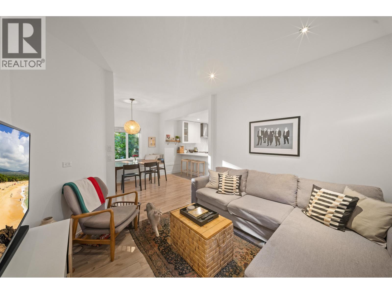
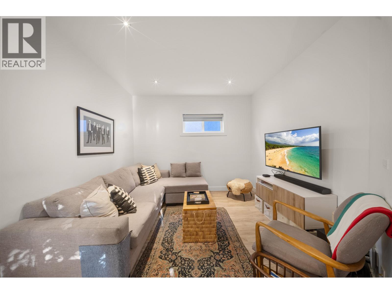
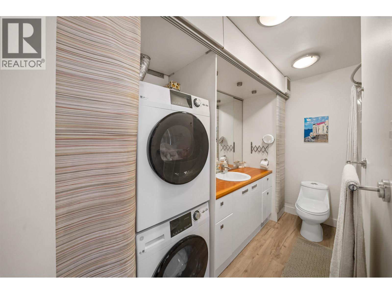
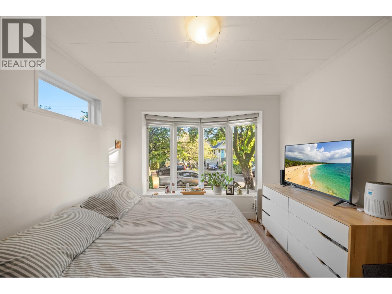
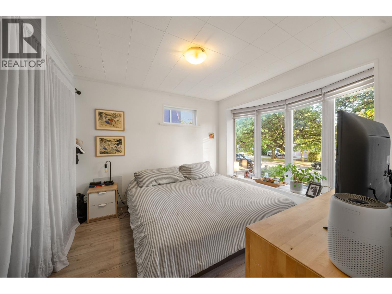
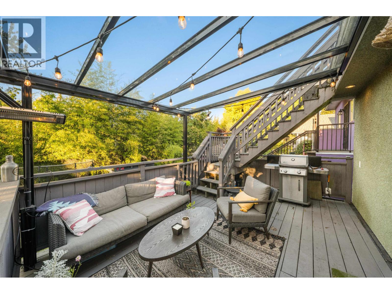
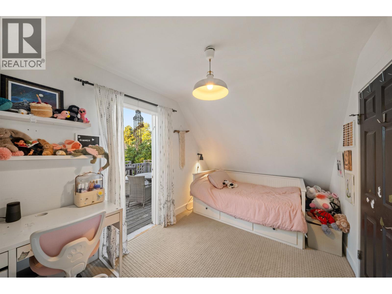
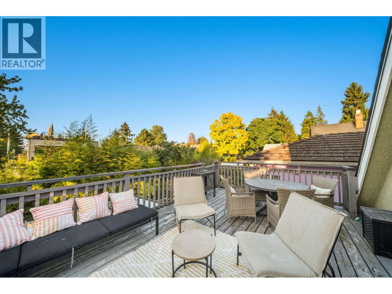
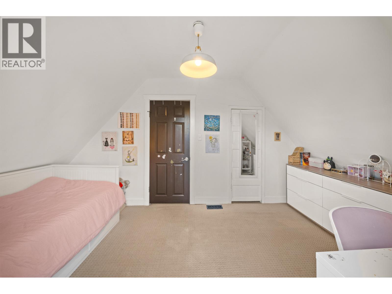
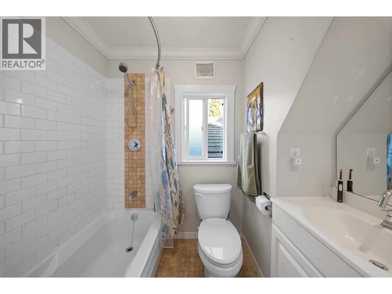
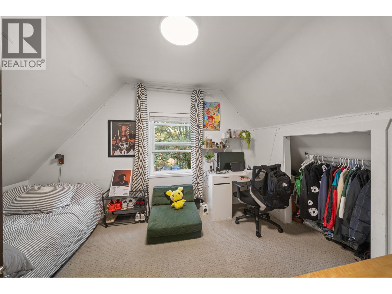
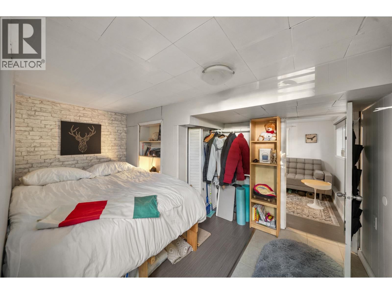
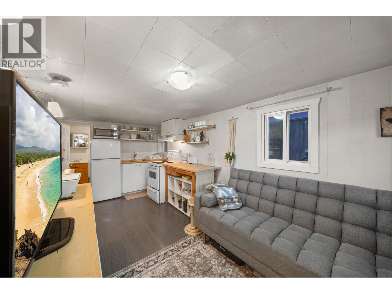
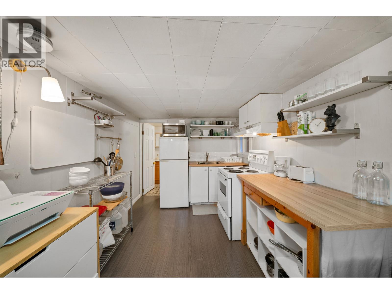
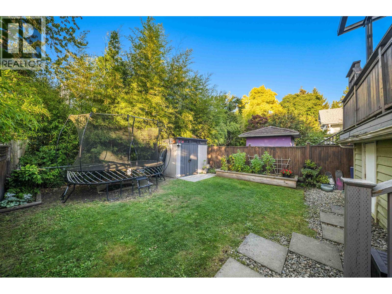
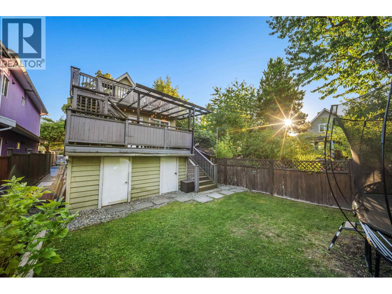
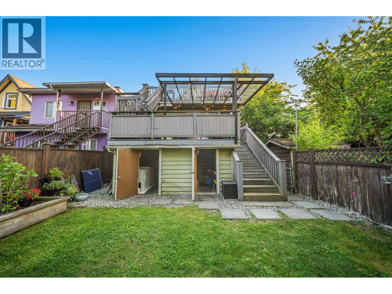
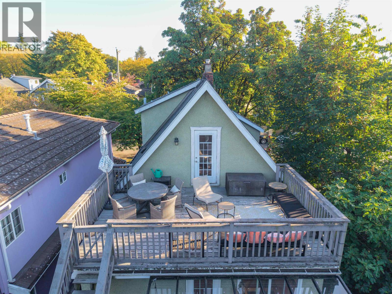
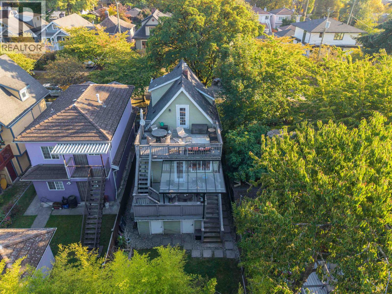
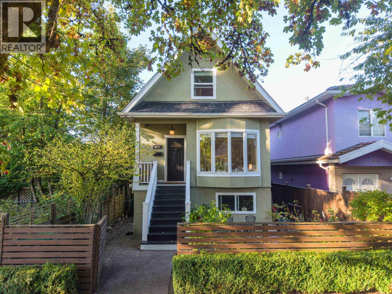
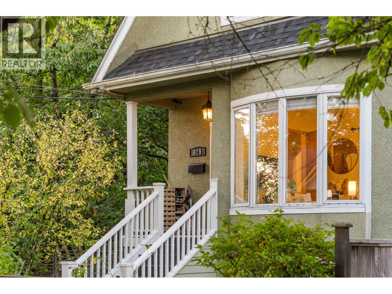
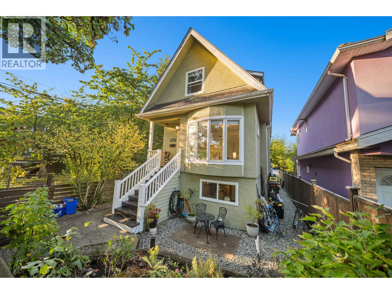
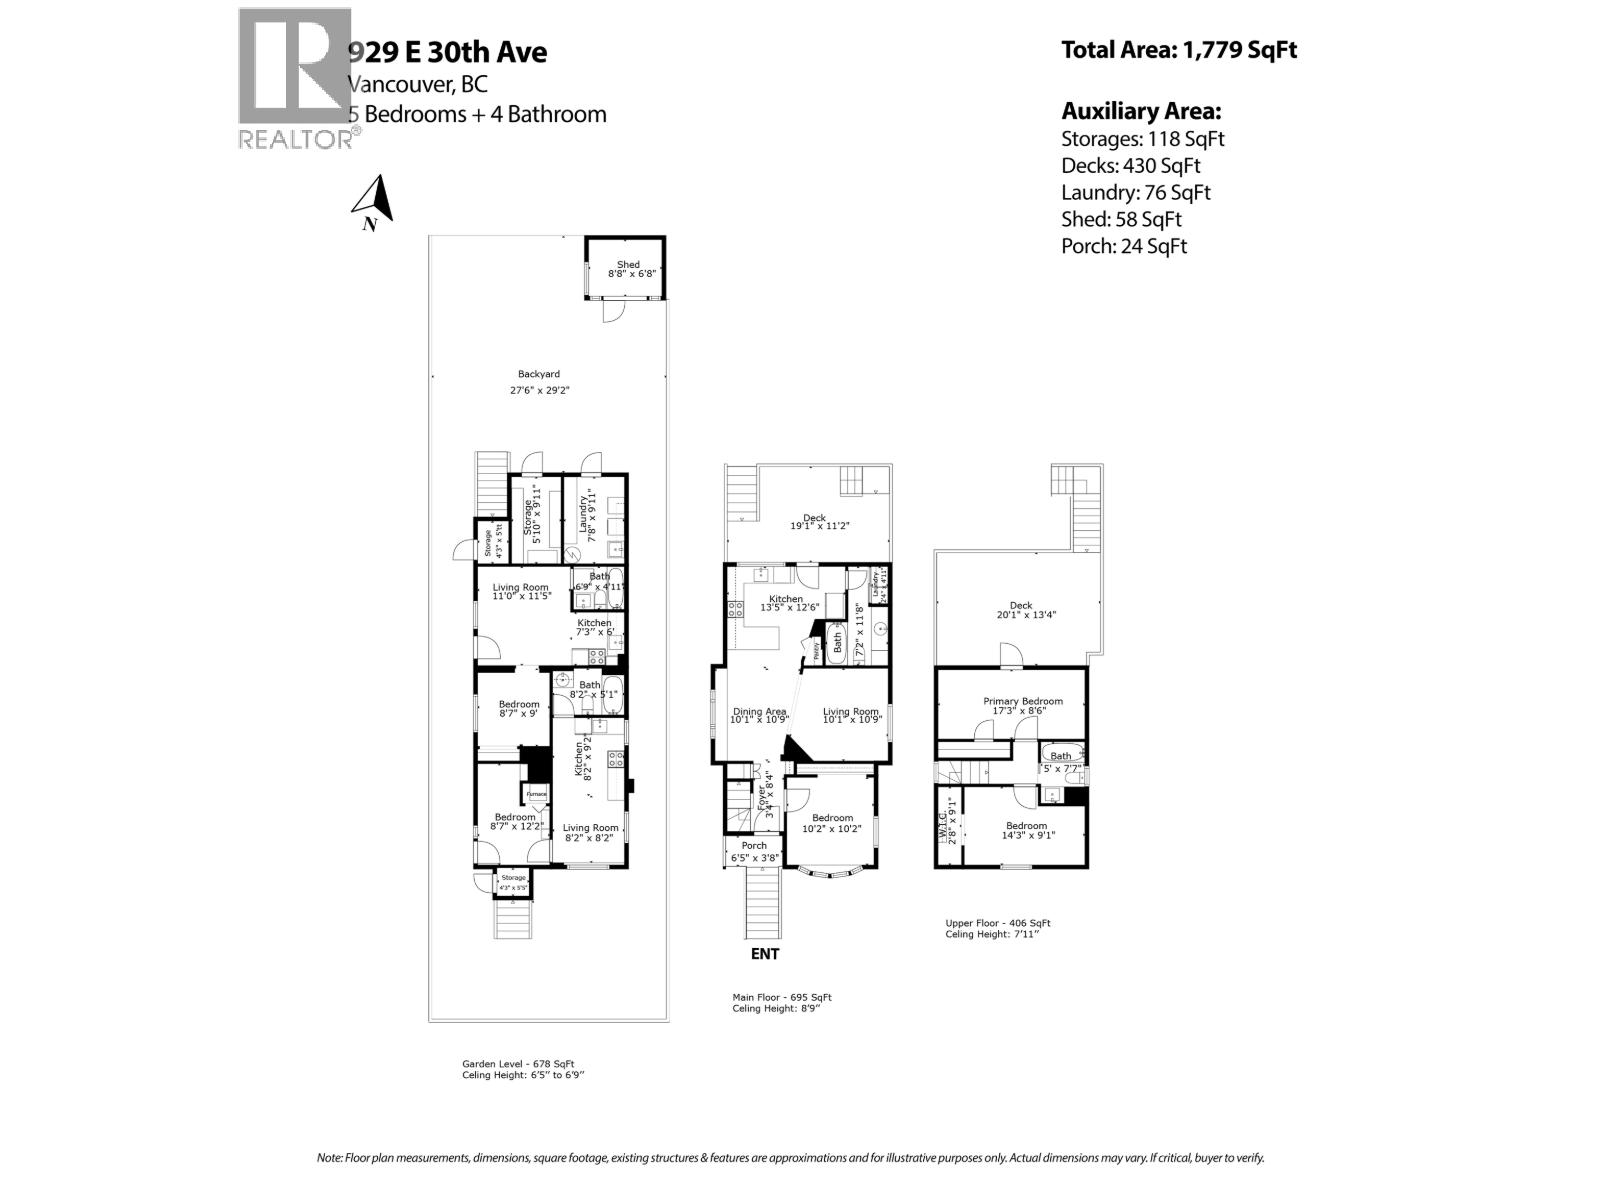
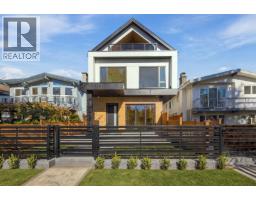
Three-level home with 5 bdrms & 4 baths (1,779 sq.ft.). Top 2 floors form the main residence: featuring 3 bdrms & 2 baths. Bright open-concept kitchen, dining area with a window seat looking into the trees, & living room. Two bdrms & a bath on top floor, with the primary opening onto the upper deck. Two separate suites on the garden level, each with a kitchen & living space, plus two sets of laundry. Forced-air furnace, double glazed windows & new roof in 2021. Covered front porch & bay window. Out back: fenced yard & detached shed, a glass-covered mid-deck with BBQ, & a large upper cedar deck in the trees. Loacated around the corner from Gray´s Park on a quiet street. Great walk score close to restaurants, & shops. In the McBride Elementary & Tupper Secondary school catchment. (id:41617)
- Appliances
- All
- Basement
- Unknown (Finished)
- Building Type
- House
- Amenities
- Guest Suite, Laundry - In Suite
Three-level home with 5 bdrms & 4 baths (1,779 sq.ft.). Top 2 floors form the main residence: featuring 3 bdrms & 2 baths. Bright open-concept kitchen, dining area with a window seat looking into the trees, & living room. Two bdrms & a bath on top floor, with the primary opening onto the upper deck. Two separate suites on the garden level, each with a kitchen & living space, plus two sets of laundry. Forced-air furnace, double glazed windows & new roof in 2021. Covered front porch & bay window. Out back: fenced yard & detached shed, a glass-covered mid-deck with BBQ, & a large upper cedar deck in the trees. Loacated around the corner from Gray´s Park on a quiet street. Great walk score close to restaurants, & shops. In the McBride Elementary & Tupper Secondary school catchment. (id:41617)
| Status | Active |
|---|---|
| Prop. Type | Single Family |
| MLS Num. | R3169969 |
| Bedrooms | 5 |
| Bathrooms | 4 |
| Area | 1,778.95 sqft |
| $/sqft | 1,011.27 |
| Year Built | 1910 |
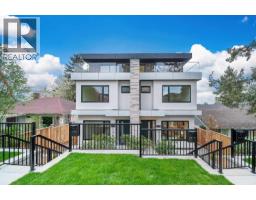
1 5595 FLEMING STREET
- Price:
- $1,788,000
- Location:
- V5P3G1, Vancouver
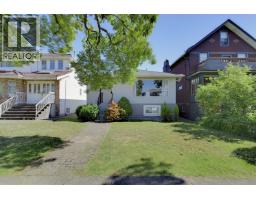
1280 E 27TH AVENUE
- Price:
- $1,820,000
- Location:
- V5V2L8, Vancouver
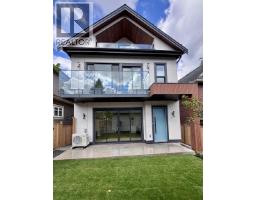
2 746 E 12TH AVENUE
- Price:
- $1,799,000
- Location:
- V5T2H9, Vancouver
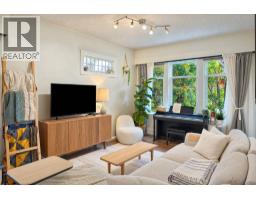
1701 SEMLIN DRIVE
- Price:
- $1,799,000
- Location:
- V5N4P6, Vancouver
2 841 E 39TH AVENUE
- Price:
- $1,788,800
- Location:
- V5W1K7, Vancouver