
507 23200 GILLEY ROAD
Richmond, British Columbia V6V0C7$799,900
1,010.95 sqft
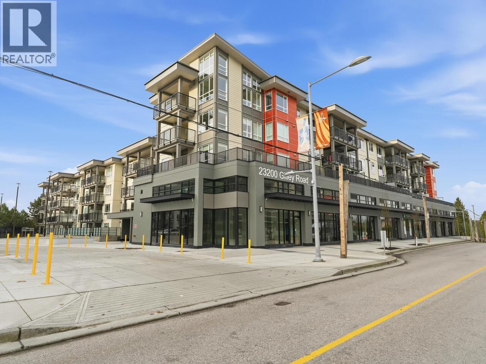
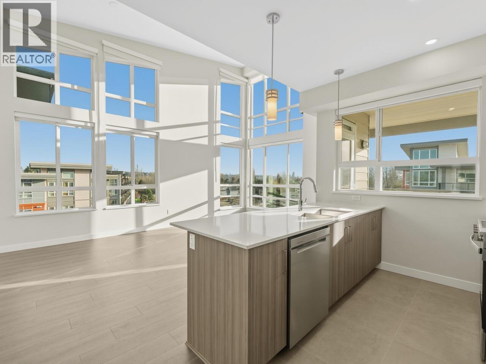
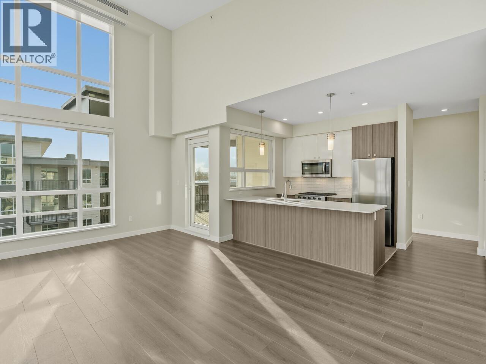
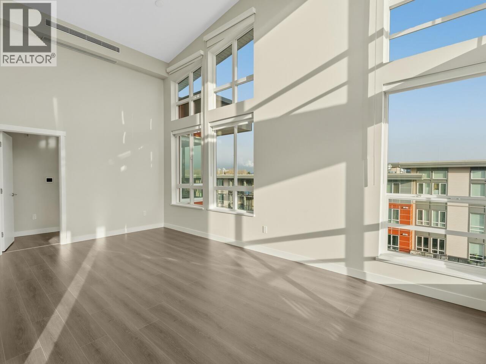
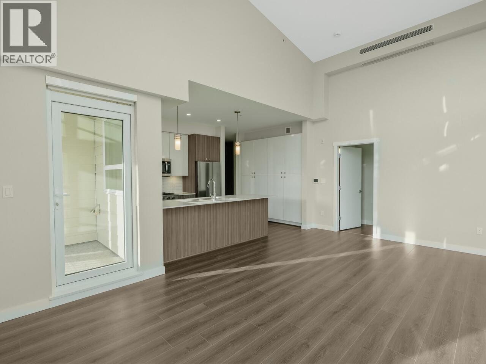
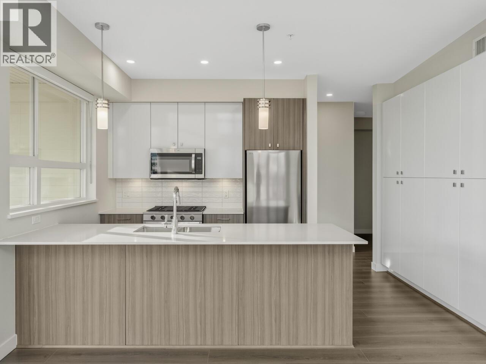
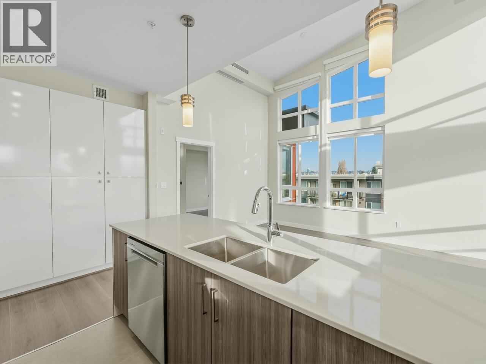
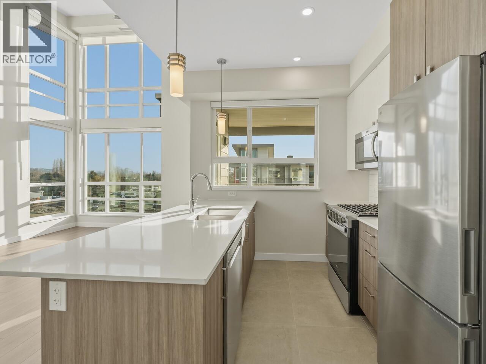
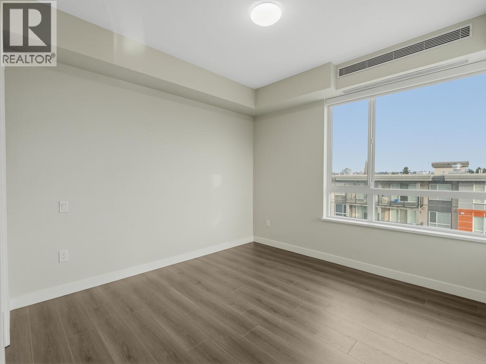
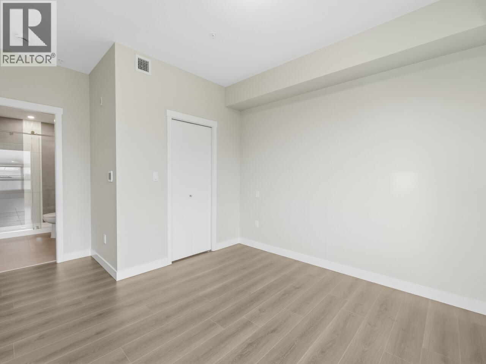
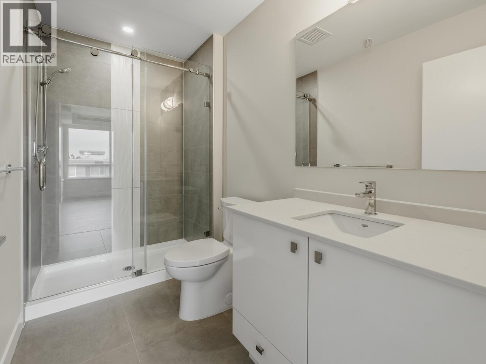
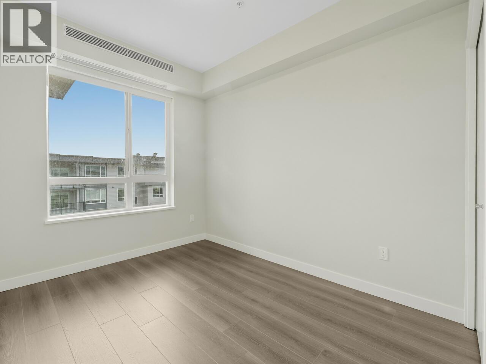
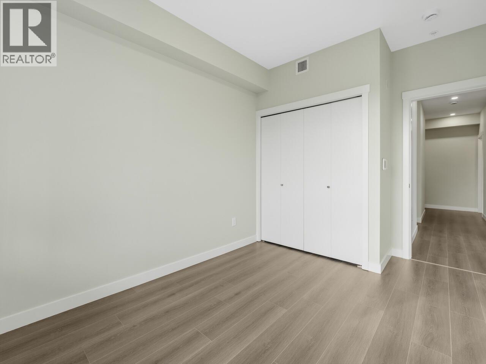
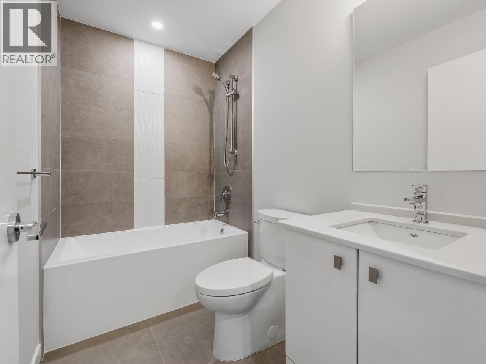
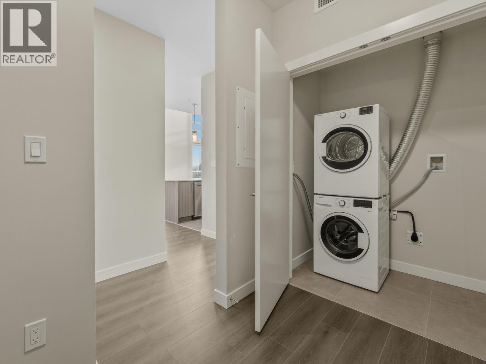
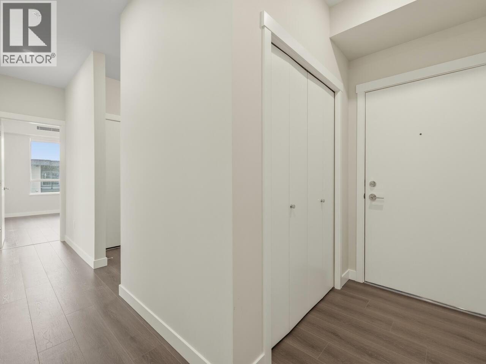
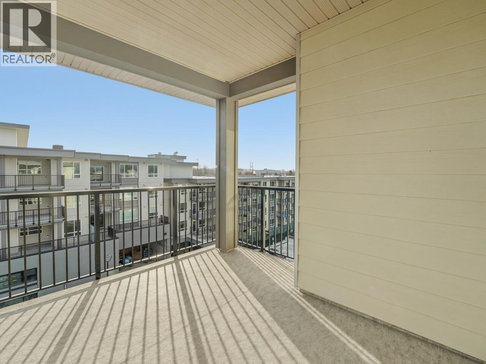
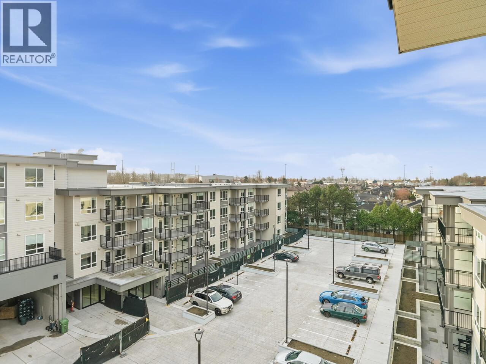
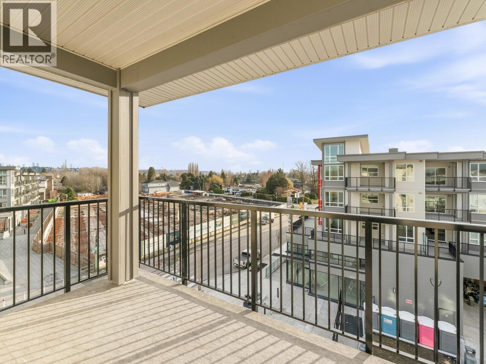
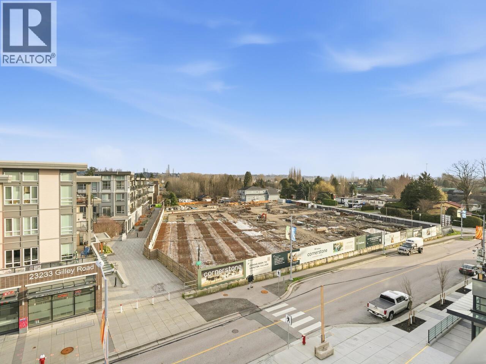
Welcome to the Corner Penthouse of Hamilton Village West! This new 2 bed/2 bath and den condo features an expansive and open functional floor plan with ceilings that reach 16 and a half feet high! Enjoy absolutely beautiful finishes basked in natural light, geothermal heating and cooling, quartz countertops, EV parking and a large balcony! This second phase of the Hamilton master-planned community is located in the geographic centre of the Lower Mainland. From here, it's a quick drive to drive to most surrounding city centres. Only a short walk away from Hamilton Community Centre, multiple parks and a short bus ride away from 22nd Street Skytrain station. Commercial services below include the Hamilton Village Health Centre, Dentist, Salon, Pizza and much more coming soon! School Catchments: Hamilton Elementary & McNair. (id:41617)
- Appliances
- All
- Building Type
- Apartment
- Amenities
- Exercise Centre
- Amenities Nearby
- Playground, Recreation, Shopping
- Maintenance Fees
- $454.76 Monthly
- Community Features
- Rentals Allowed With Restrictions
Welcome to the Corner Penthouse of Hamilton Village West! This new 2 bed/2 bath and den condo features an expansive and open functional floor plan with ceilings that reach 16 and a half feet high! Enjoy absolutely beautiful finishes basked in natural light, geothermal heating and cooling, quartz countertops, EV parking and a large balcony! This second phase of the Hamilton master-planned community is located in the geographic centre of the Lower Mainland. From here, it's a quick drive to drive to most surrounding city centres. Only a short walk away from Hamilton Community Centre, multiple parks and a short bus ride away from 22nd Street Skytrain station. Commercial services below include the Hamilton Village Health Centre, Dentist, Salon, Pizza and much more coming soon! School Catchments: Hamilton Elementary & McNair. (id:41617)
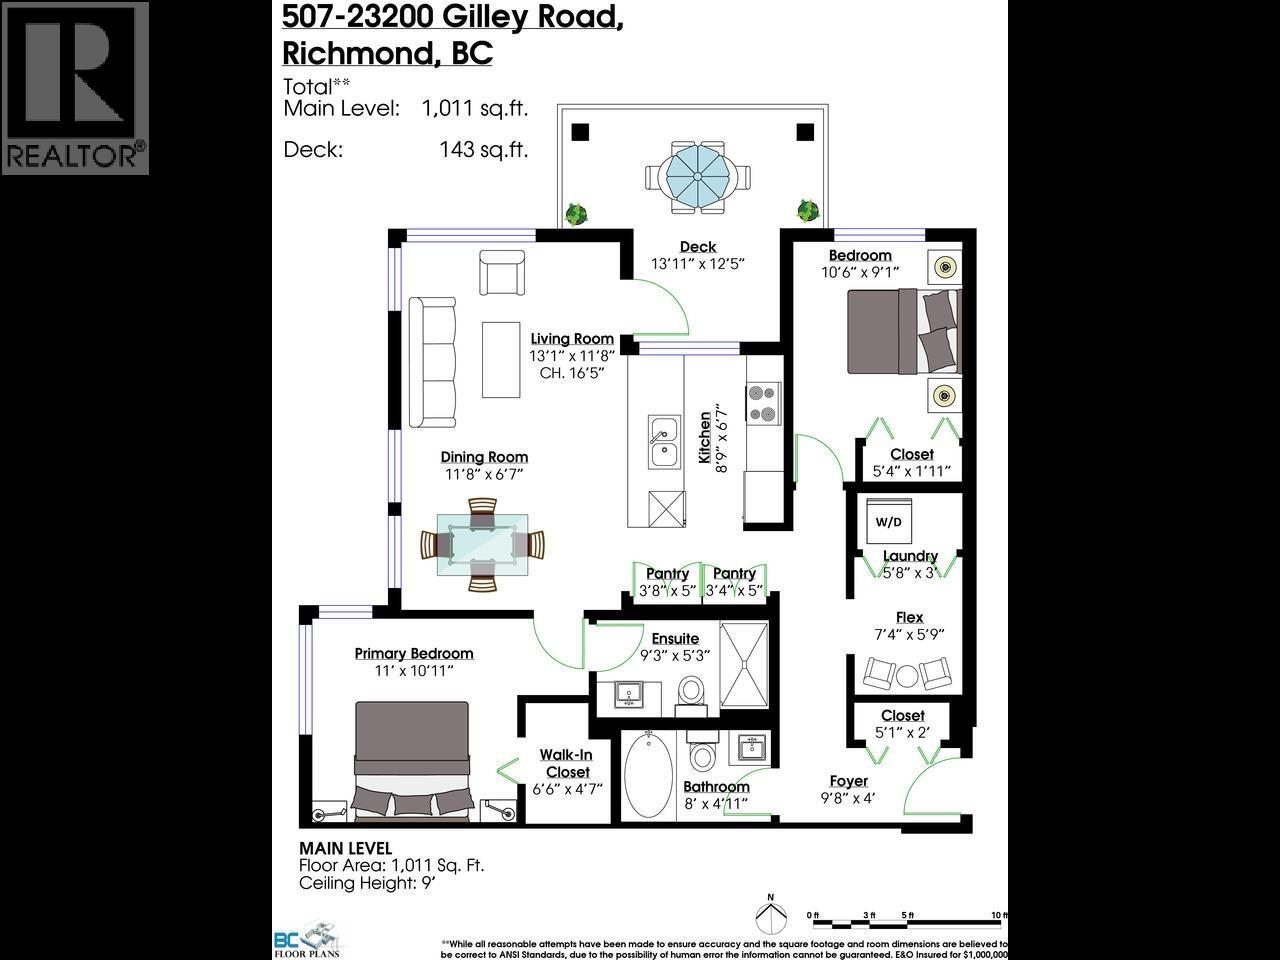
| Status | Active |
|---|---|
| Prop. Type | Single Family |
| MLS Num. | R3170581 |
| Bedrooms | 2 |
| Bathrooms | 2 |
| Area | 1,010.95 sqft |
| $/sqft | 791.24 |
| Year Built | 2025 |
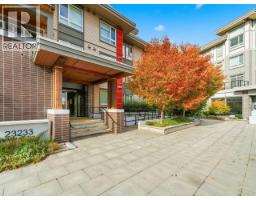
401 23233 GILLEY ROAD
- Price:
- $799,900
- Location:
- V6V1E6, Richmond
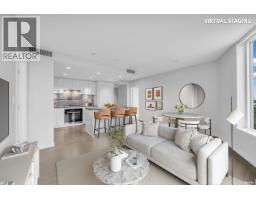
1107 3699 SEXSMITH ROAD
- Price:
- $799,000
- Location:
- V6X0W4, Richmond
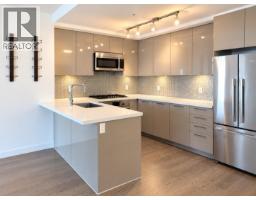
418 10177 RIVER DRIVE
- Price:
- $788,000
- Location:
- V6X0S2, Richmond
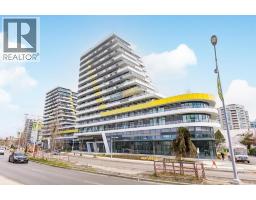
1207 5788 GILBERT ROAD
- Price:
- $799,900
- Location:
- V7C0G1, Richmond
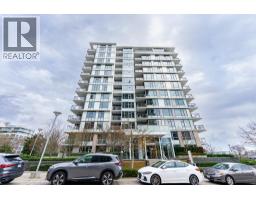
903 3300 KETCHESON ROAD
- Price:
- $799,000
- Location:
- V6X0S5, Richmond