
65 3500 144 STREET
Surrey, British Columbia V4P3J6$1,279,000
2,200.04 sqft
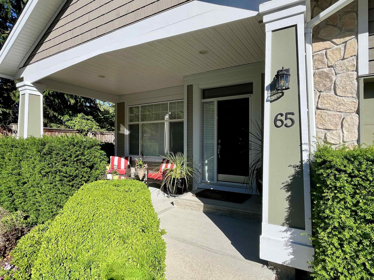
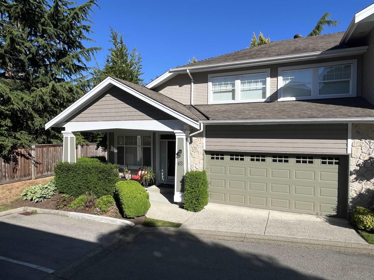
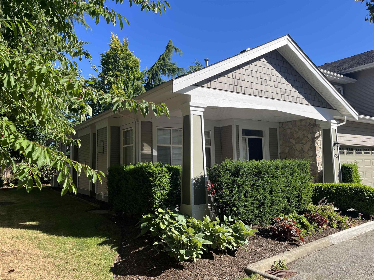
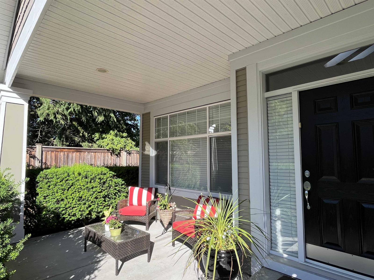
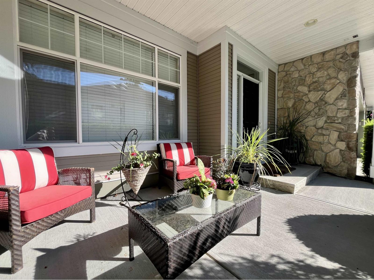
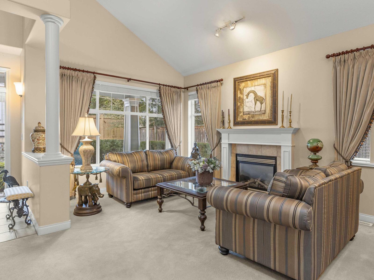
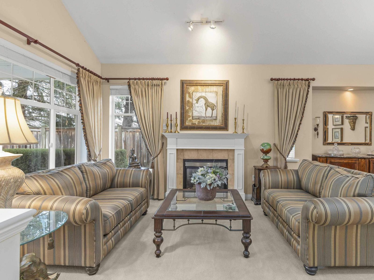
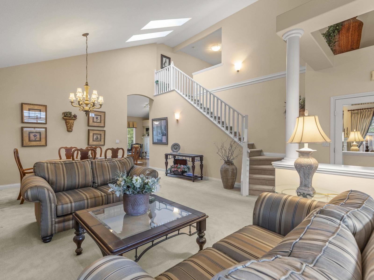
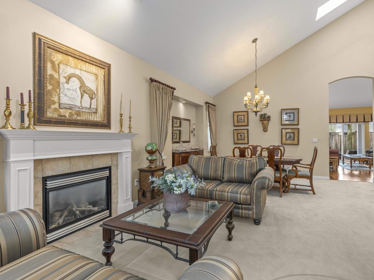
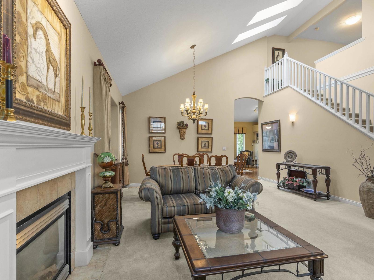
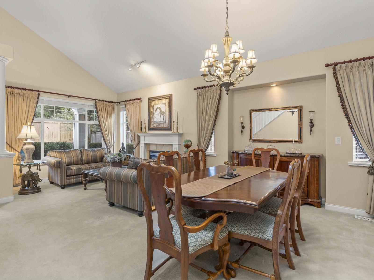
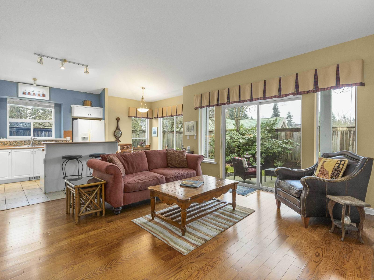
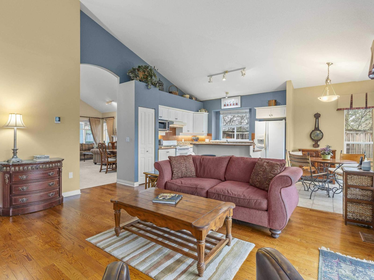
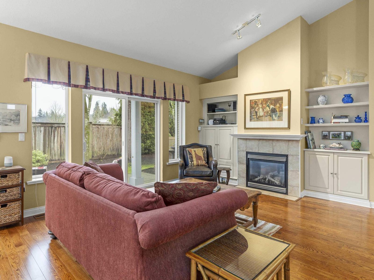
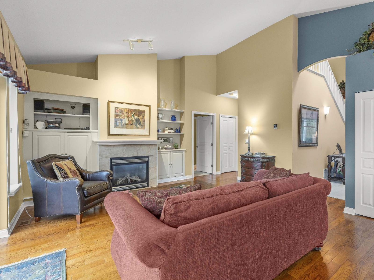
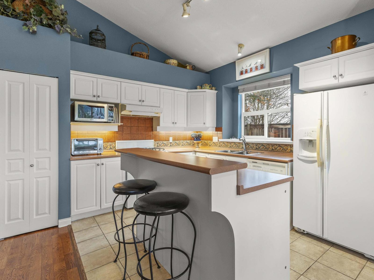
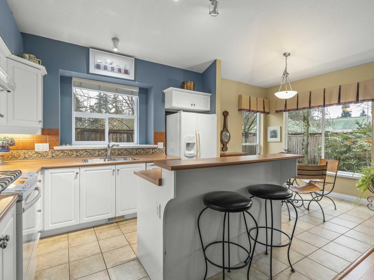
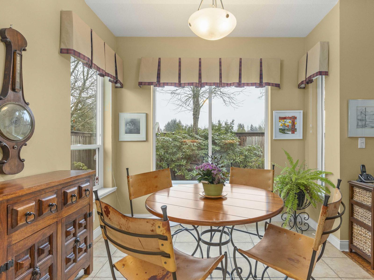
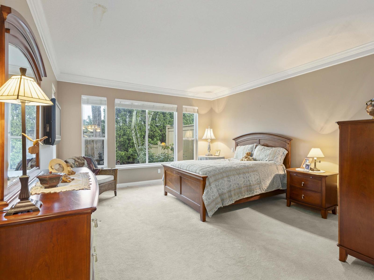
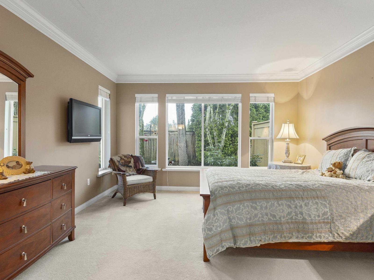
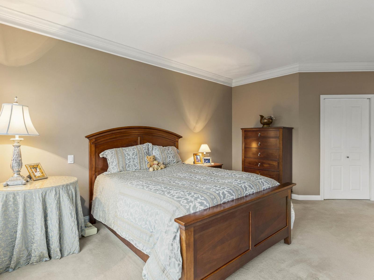
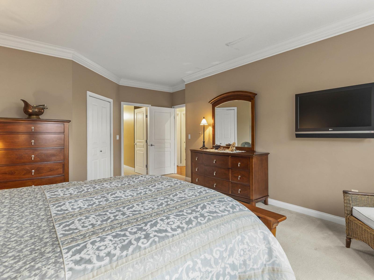
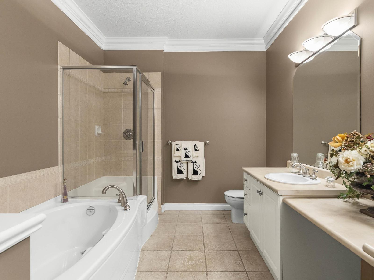
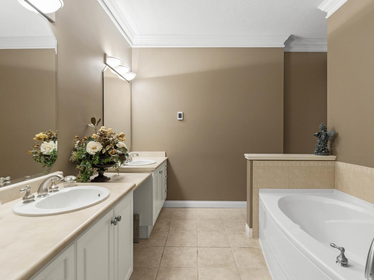
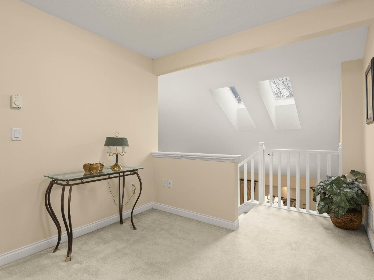
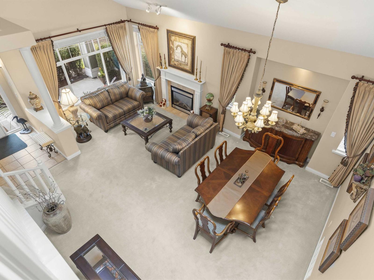
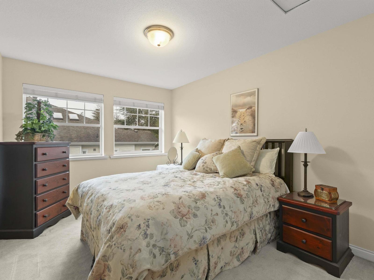
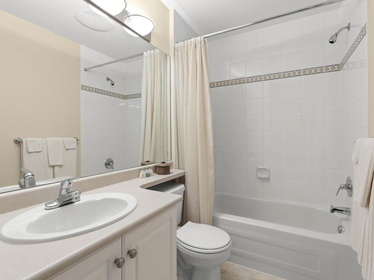
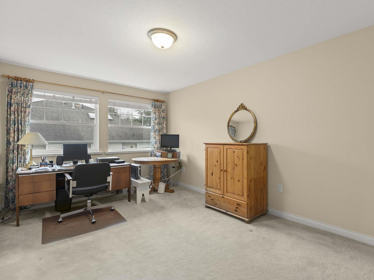
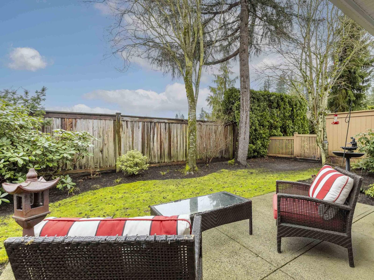
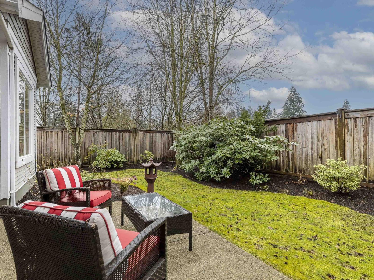
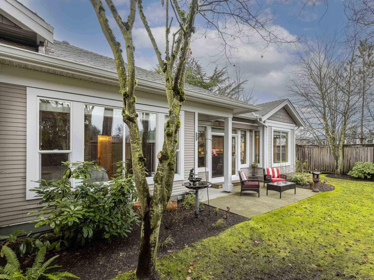
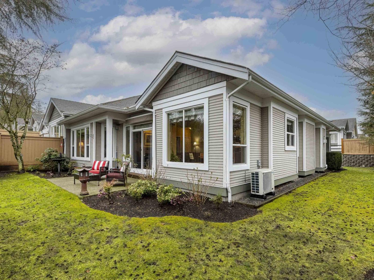
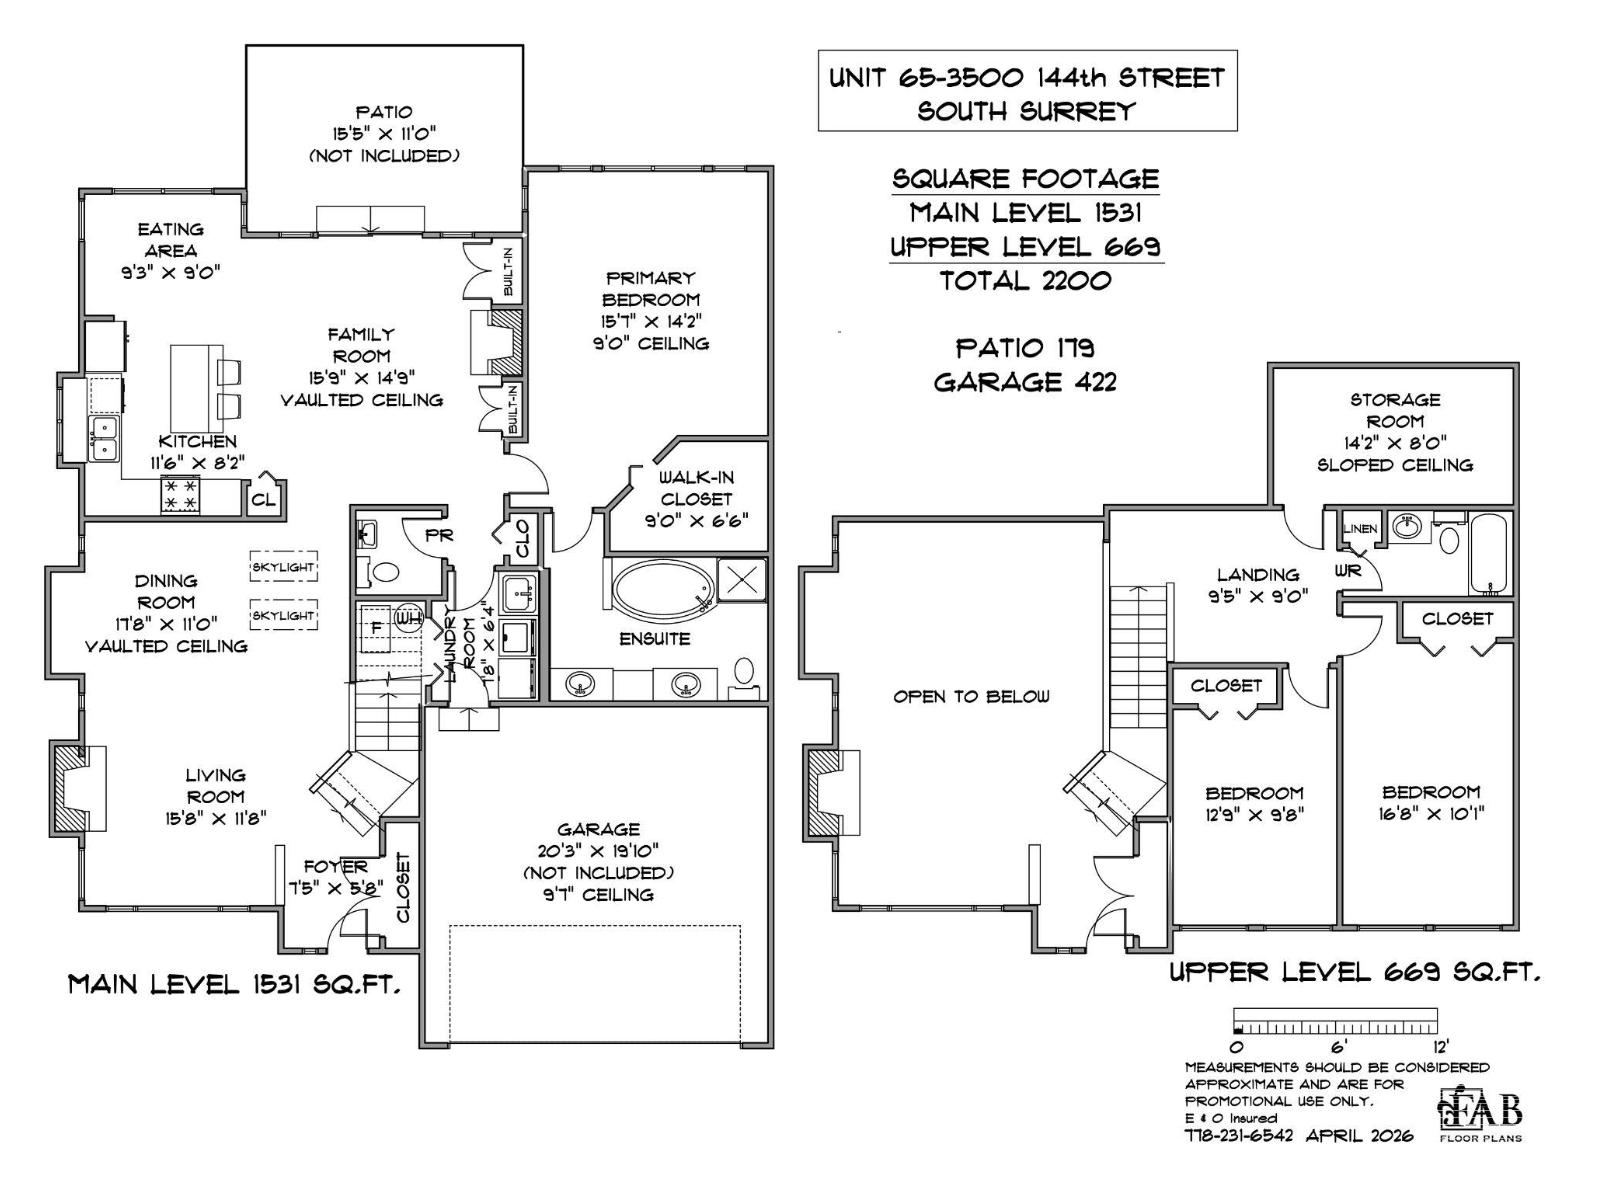
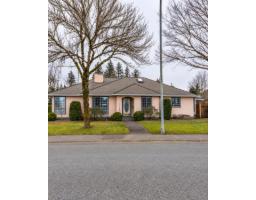
Tucked into one of the most private settings within The Crescent, this duplex-style townhouse stands apart with its generous yard (SE), with an adjacent side yard that naturally extends the outdoor space and offers added flexibility for outdoor living. Meticulously maintained, it features a spacious main floor primary bedroom and principal rooms-living and dining-large enough for house-size furniture. The kitchen offers a bright eating area and opens to a generously sized family room. Upstairs provides two bedrooms and a full bath for guests or hobbies. Complete with A/C, crawlspace storage, double garage, and a well-run 55+ community in a central location close to shops and amenities. Open Sat Oct 31st 1-3pm (id:41617)
- Fireplace Present
- Yes
- Appliances
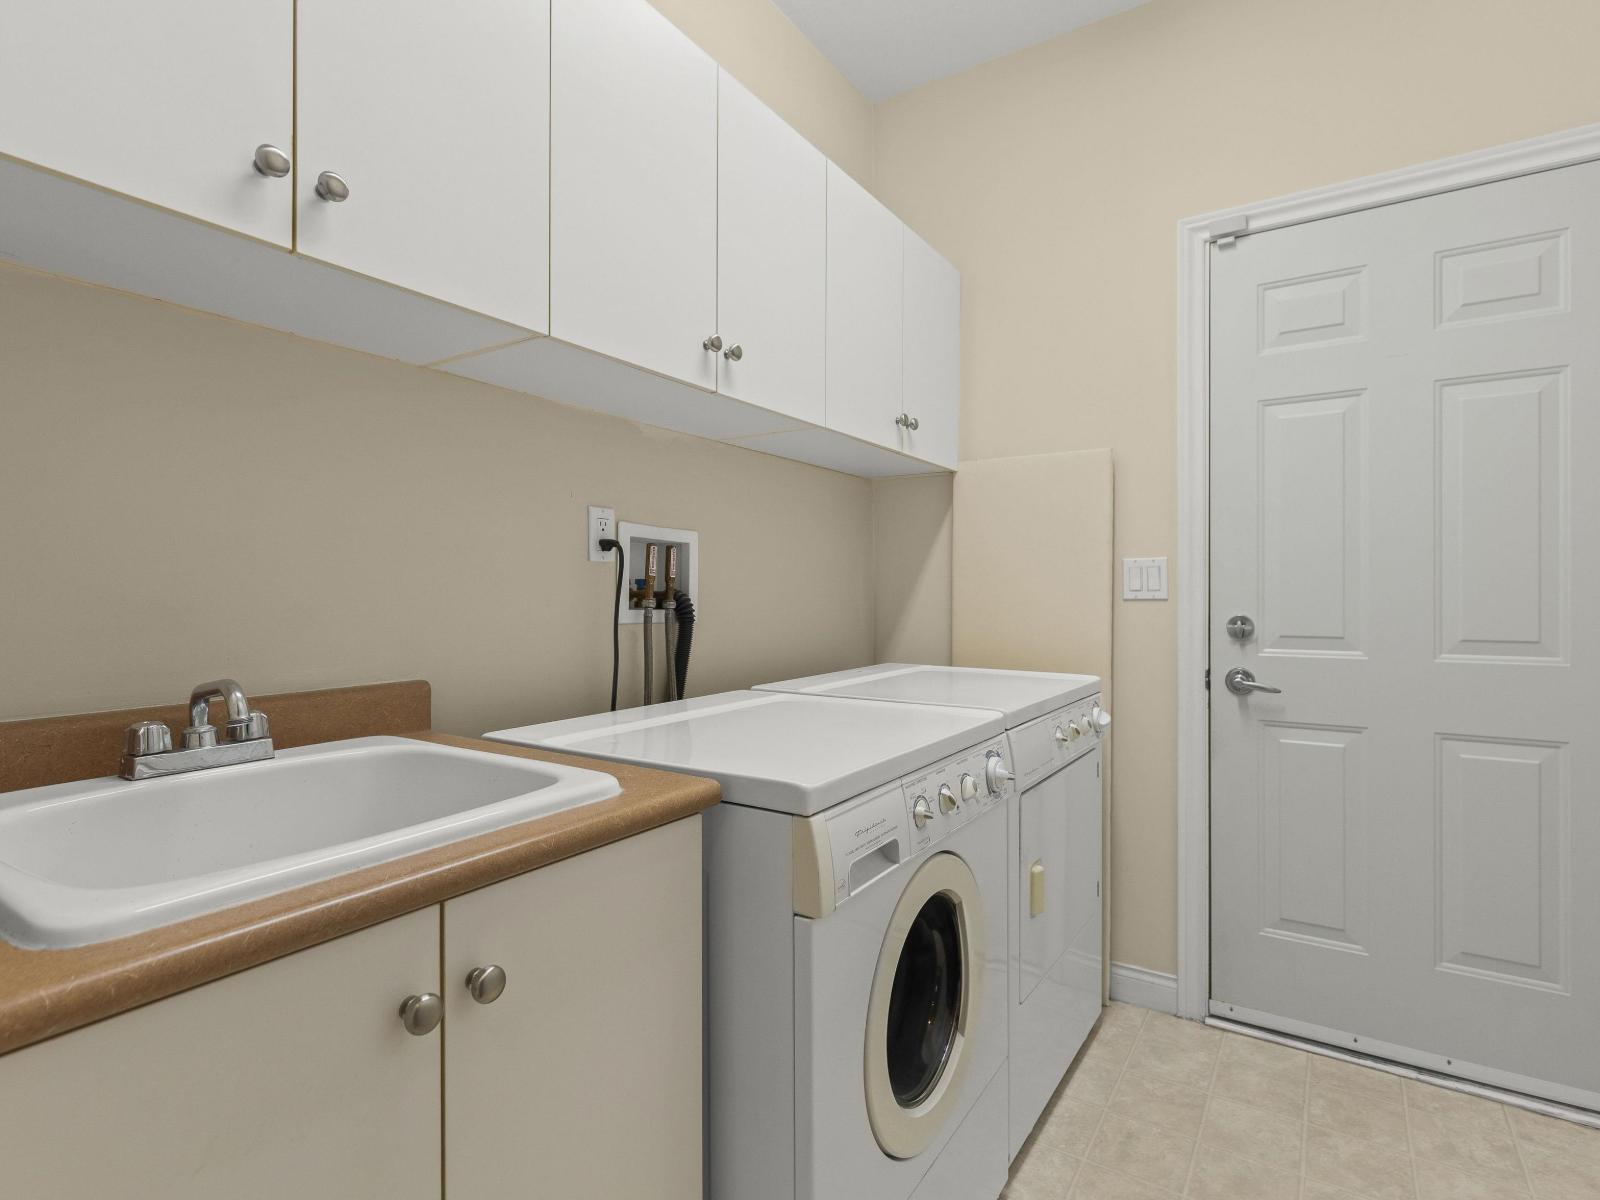
- Washer, Dryer, Refrigerator, Stove, Dishwasher, Garage door opener
- Basement
- None (Unknown)
- Building Type
- Row / Townhouse
- Amenities
- Clubhouse, Laundry - In Suite
- Total Stories
- 2
- Utilities
- ElectricityNatural GasWater
- Parking
- Garage
- Maintenance Fees
- $596.88 Monthly
- Community Features
- Age Restrictions, Pets Allowed With Restrictions
Tucked into one of the most private settings within The Crescent, this duplex-style townhouse stands apart with its generous yard (SE), with an adjacent side yard that naturally extends the outdoor space and offers added flexibility for outdoor living. Meticulously maintained, it features a spacious main floor primary bedroom and principal rooms-living and dining-large enough for house-size furniture. The kitchen offers a bright eating area and opens to a generously sized family room. Upstairs provides two bedrooms and a full bath for guests or hobbies. Complete with A/C, crawlspace storage, double garage, and a well-run 55+ community in a central location close to shops and amenities. Open Sat Oct 31st 1-3pm (id:41617)
| Status | Active |
|---|---|
| Prop. Type | Single Family |
| MLS Num. | R3170694 |
| Bedrooms | 3 |
| Bathrooms | 3 |
| Area | 2,200.04 sqft |
| $/sqft | 581.35 |
| Year Built | - |
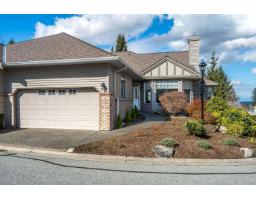
98 2533 152 STREET
- Price:
- $1,298,000
- Location:
- V4P1N4, Surrey
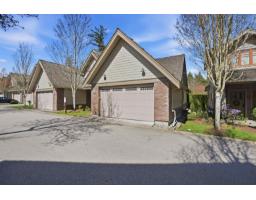
14 3122 160TH STREET
- Price:
- $1,300,000
- Location:
- V3Z8K5, Surrey
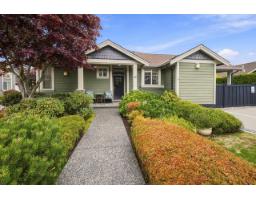
72 350 174 STREET
- Price:
- $1,295,000
- Location:
- V3S2N8, Surrey
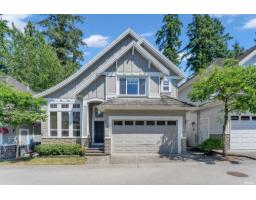
10 3502 150A STREET
- Price:
- $1,290,000
- Location:
- V3Z4R2, Surrey
16490 84A AVENUE
- Price:
- $1,299,999
- Location:
- V4N3G8, Surrey