
832 165 STREET
Surrey, British Columbia V4A9B9$1,378,000
2,690.01 sqft
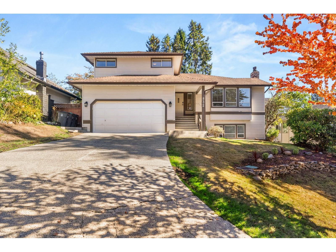
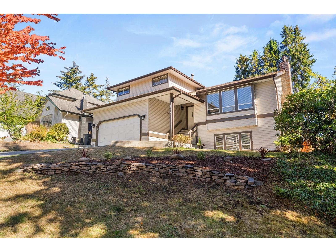
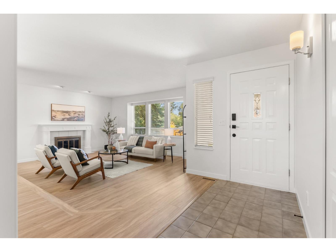
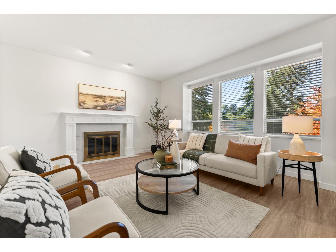
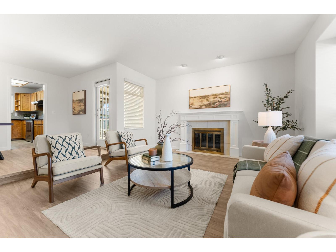
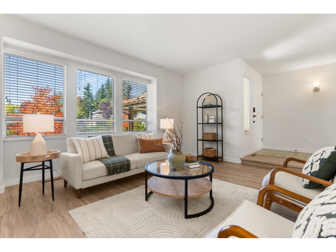
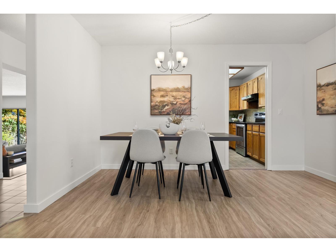
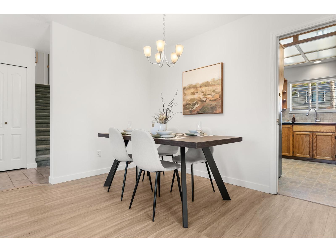
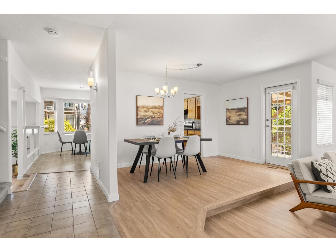
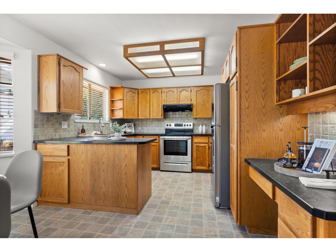
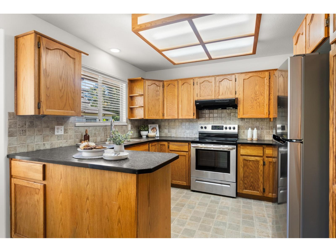
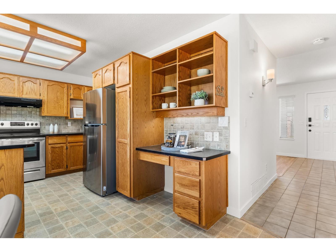
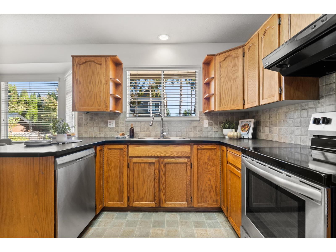
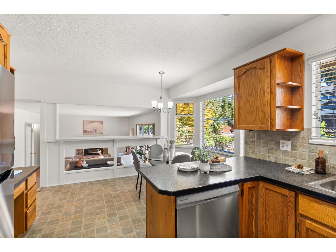
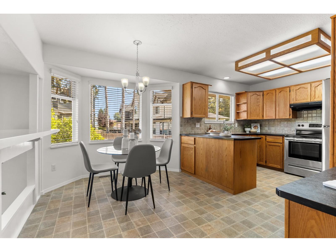
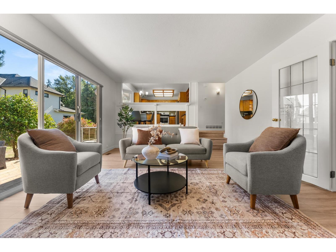
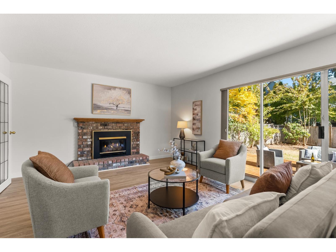
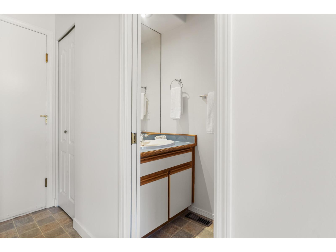
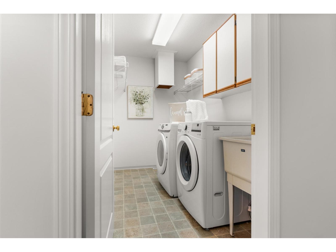
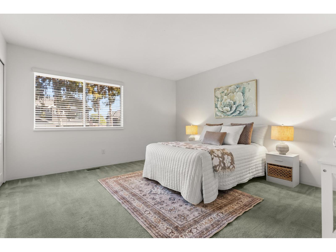
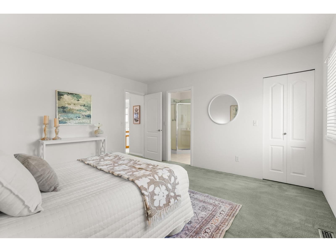
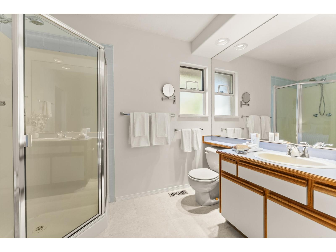
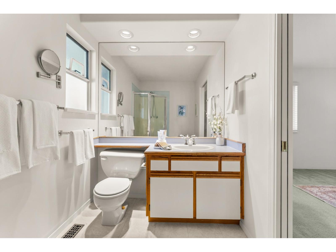
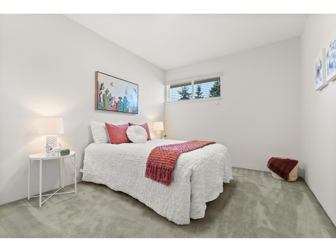
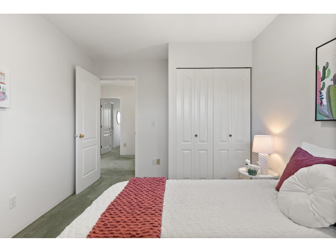
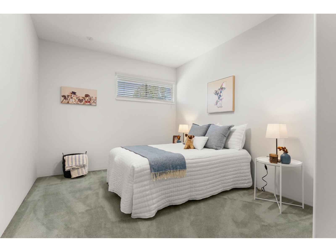
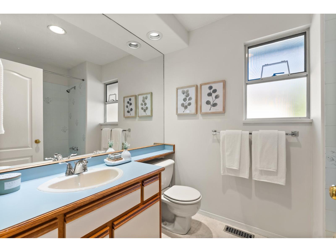
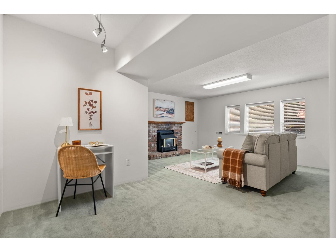
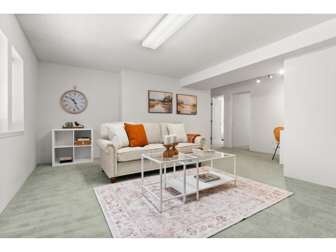
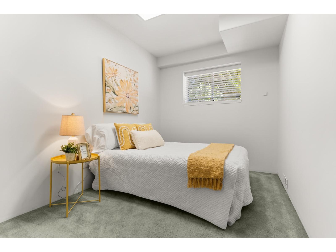
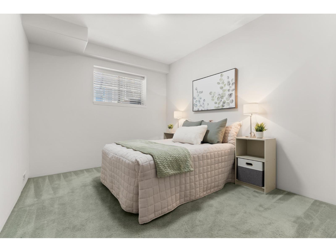
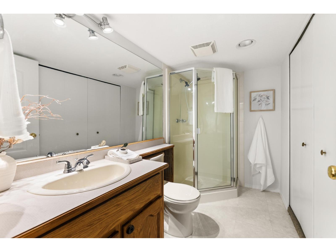
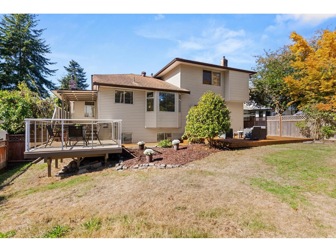
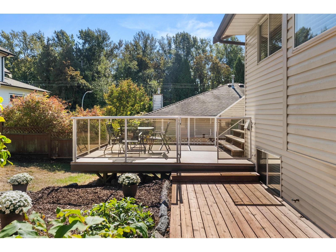
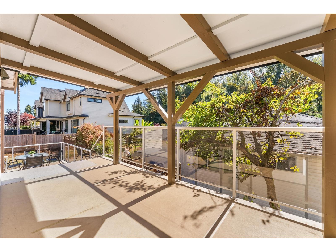
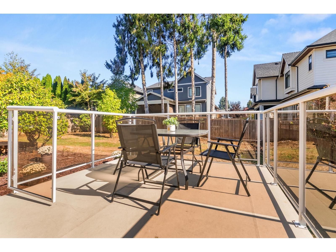
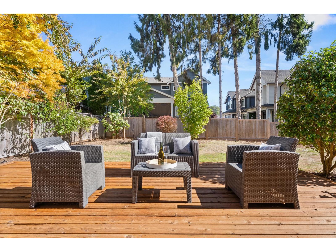
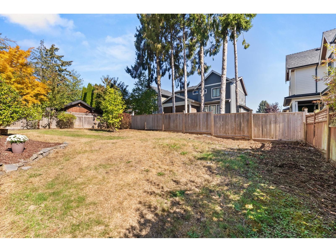
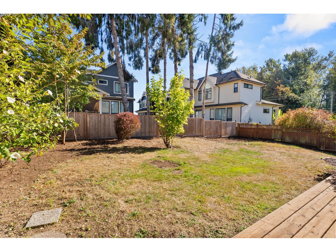
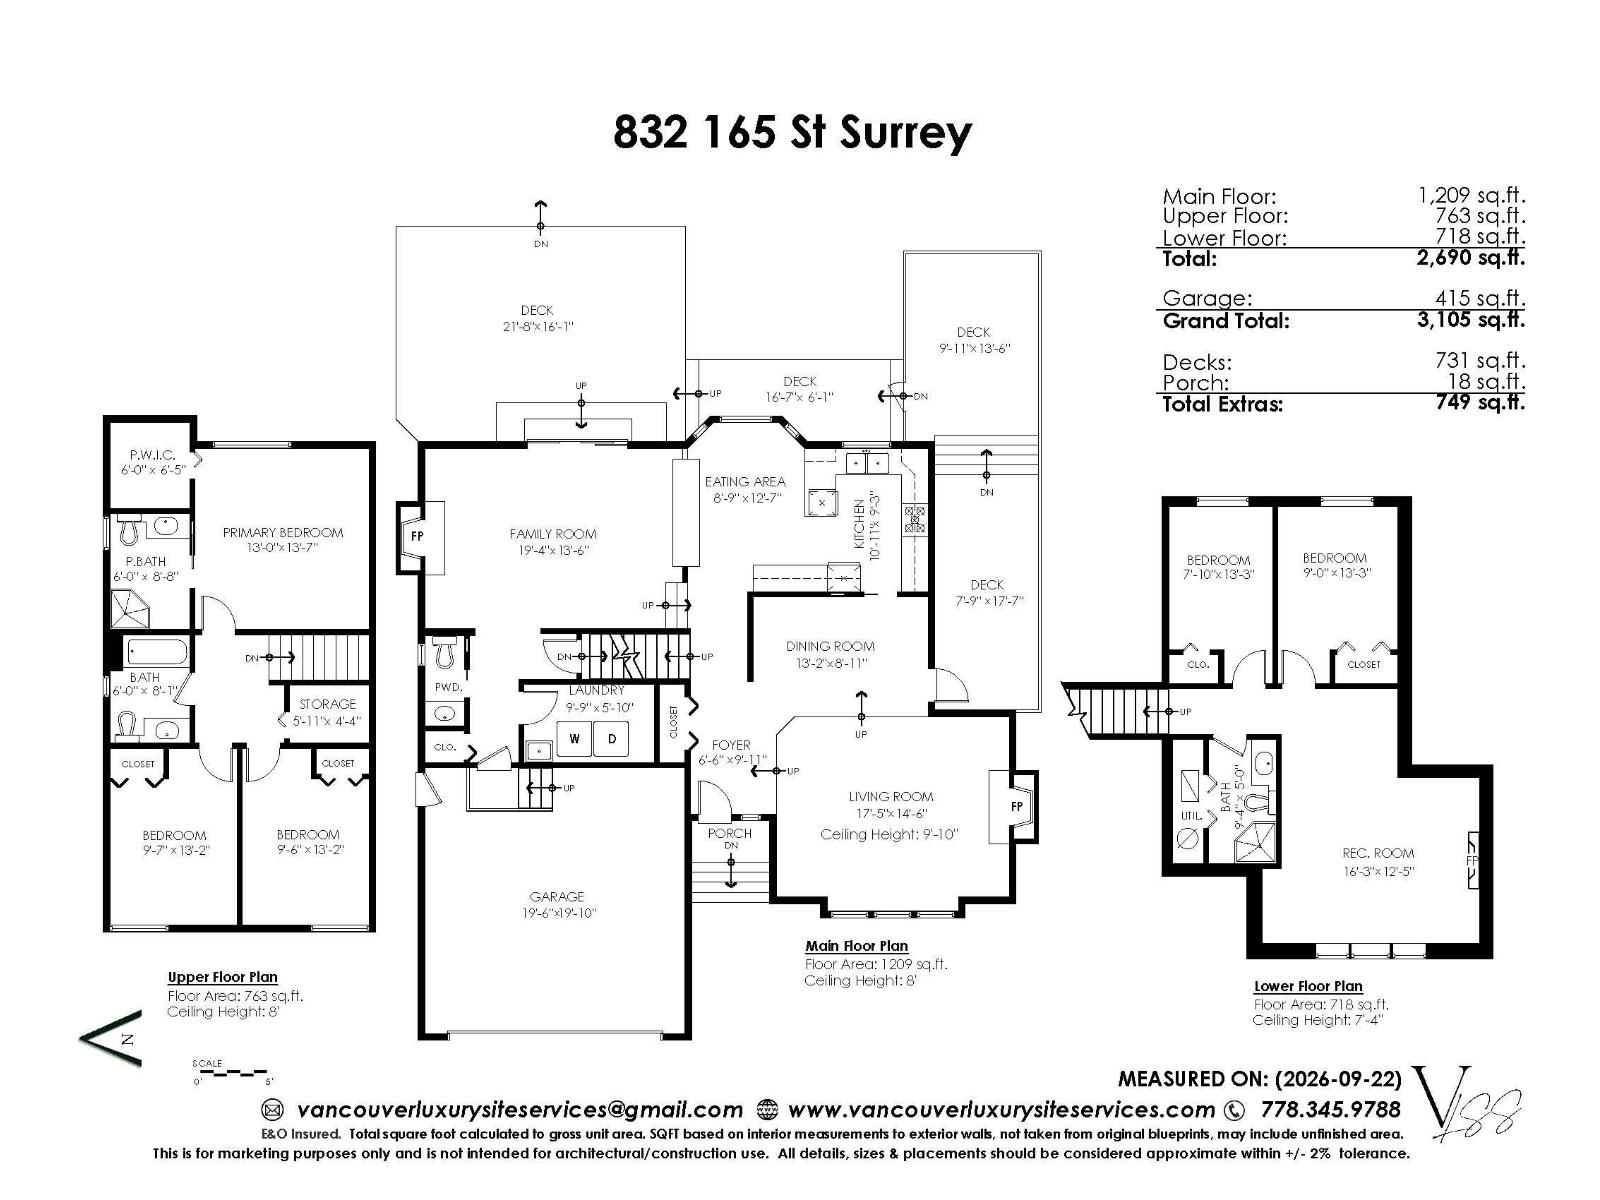
There is plenty of room for family life in this spacious 2,633 SF home, offering 5 BD, 4 BA across 3 levels, all set on a 7,128 SF lot in a cul-de-sac. The main floor features formal living and dining rooms, a kitchen and eating area, and a family room with access to 2 large decks overlooking the generous fenced backyard. Recent updates include new vinyl plank flooring, fresh interior and exterior paint, selected new lighting and a new fridge, plus newer washer and dryer. Upstairs are 3 BDs, including the primary BD with 3 pc ensuite. The basement adds another level of living with 2 additional BDs, flexible living space and a large crawl space for storage. Walking distance to the elementary school and just minutes to White Rock Beach. OH Sunday, Oct 4th, 1-3P. (id:41617)
- Fireplace Present
- Yes
- Appliances
- Washer, Dryer, Refrigerator, Stove, Dishwasher, Central Vacuum
- Basement
- Partial (Finished)
- Building Type
- House
- Utilities
- ElectricityNatural GasWater
- Parking
- Garage, Open
There is plenty of room for family life in this spacious 2,633 SF home, offering 5 BD, 4 BA across 3 levels, all set on a 7,128 SF lot in a cul-de-sac. The main floor features formal living and dining rooms, a kitchen and eating area, and a family room with access to 2 large decks overlooking the generous fenced backyard. Recent updates include new vinyl plank flooring, fresh interior and exterior paint, selected new lighting and a new fridge, plus newer washer and dryer. Upstairs are 3 BDs, including the primary BD with 3 pc ensuite. The basement adds another level of living with 2 additional BDs, flexible living space and a large crawl space for storage. Walking distance to the elementary school and just minutes to White Rock Beach. OH Sunday, Oct 4th, 1-3P. (id:41617)
| Status | Active |
|---|---|
| Prop. Type | Single Family |
| MLS Num. | R3170762 |
| Bedrooms | 5 |
| Bathrooms | 4 |
| Area | 2,690.01 sqft |
| $/sqft | 512.27 |
| Year Built | - |
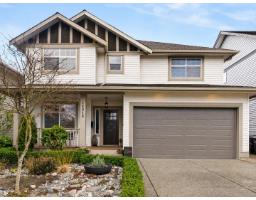
14918 59 AVENUE
- Price:
- $1,399,000
- Location:
- V3S3W8, Surrey
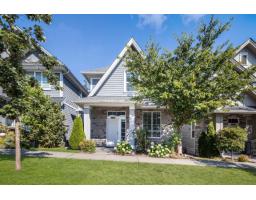
2136 165B STREET
- Price:
- $1,398,000
- Location:
- V3Z0V6, Surrey
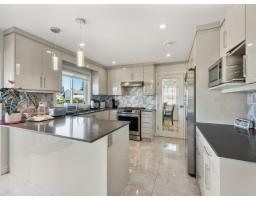
15271 95 AVENUE
- Price:
- $1,399,000
- Location:
- V3R9C5, Surrey
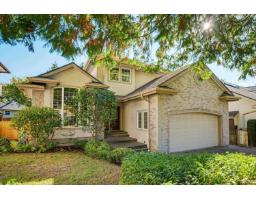
5786 169 STREET
- Price:
- $1,399,000
- Location:
- V3S8P2, Surrey