
409 19825 54 AVENUE
Langley, British Columbia V3A0P6$529,990
771.02 sqft
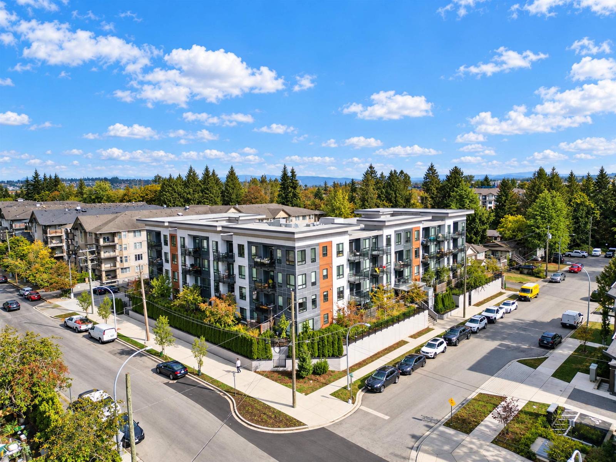
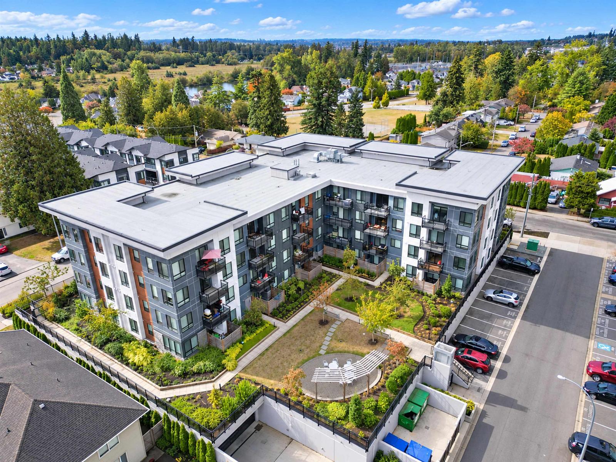
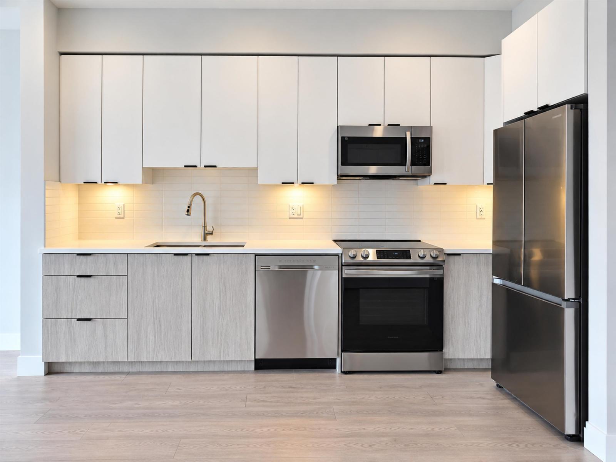
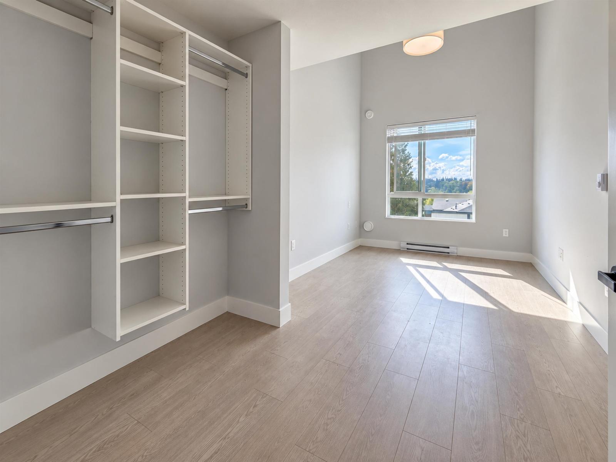
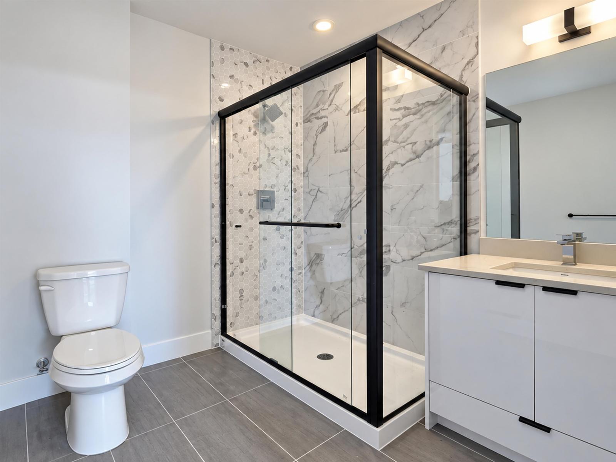
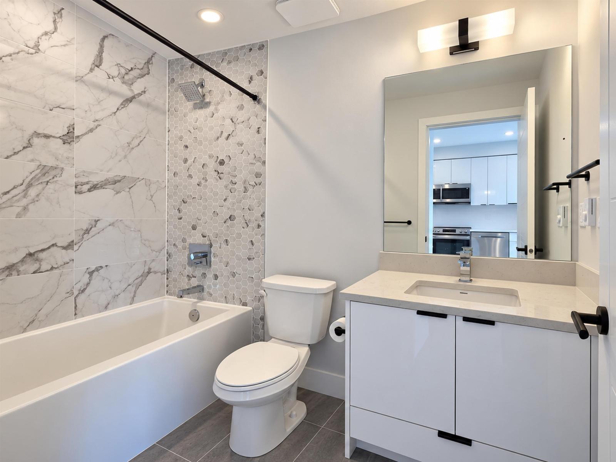
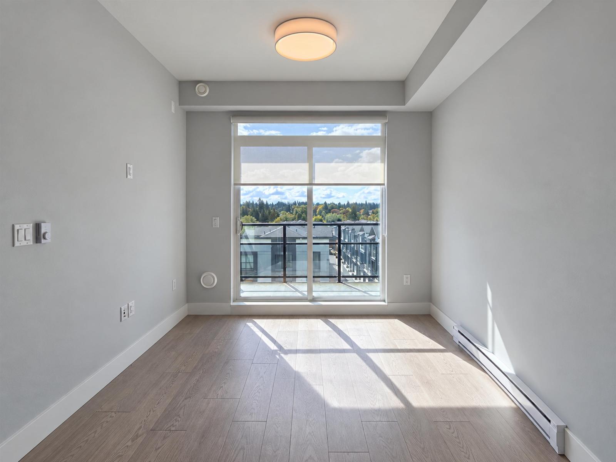
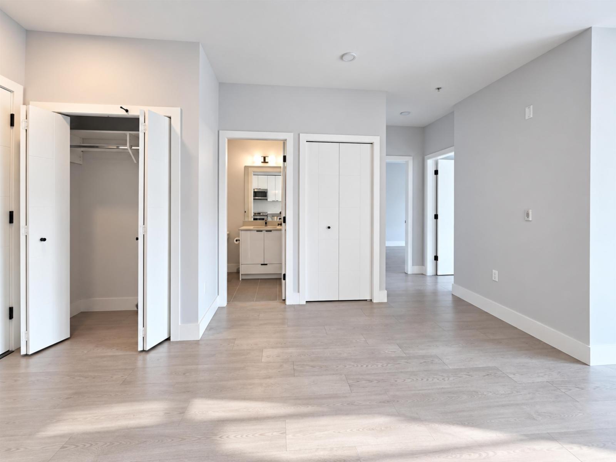
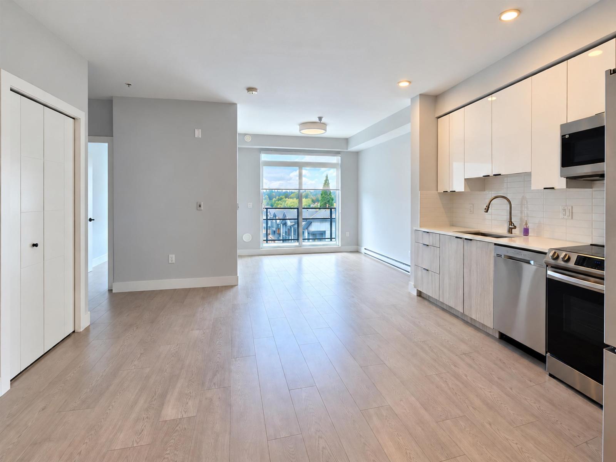
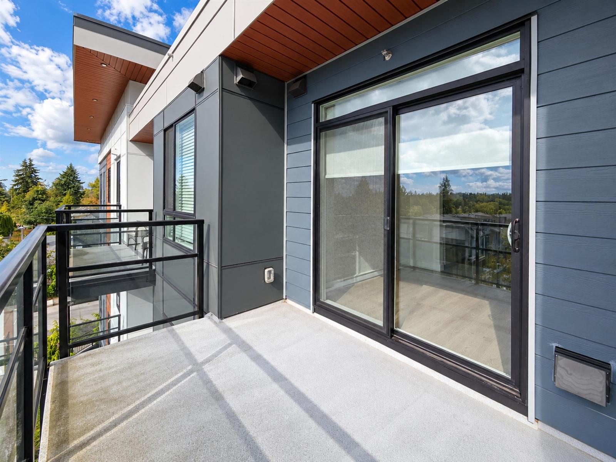
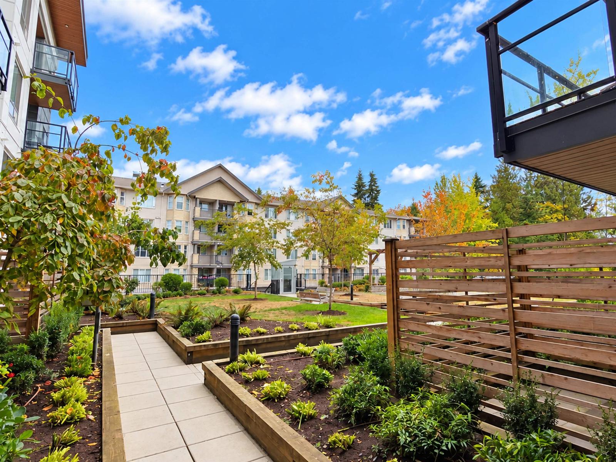
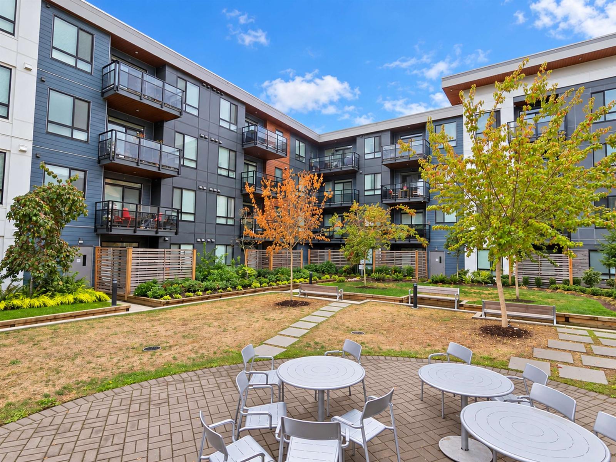
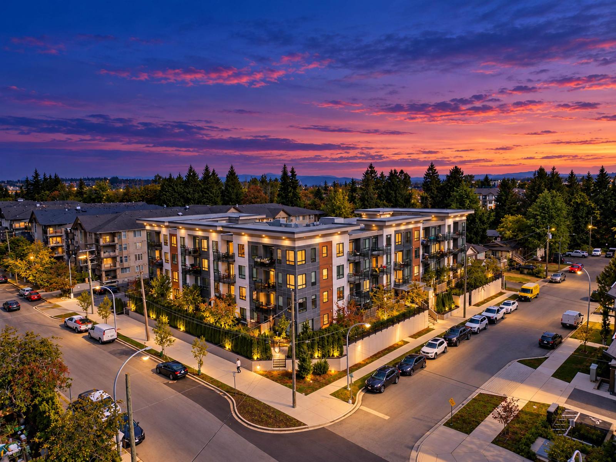
Welcome to this bright and beautifully designed 2-bedroom, 2-bathroom condo in the heart of Langley City. This 791 sq ft 4th-floor home offers a functional layout with impressive 20-ft ceilings that create an open and spacious feel. The modern kitchen features quartz countertops and stainless steel appliances, complemented by laminate flooring and convenient in-suite laundry. The primary bedroom includes its own ensuite, while the private west-facing balcony provides the perfect spot to unwind and enjoy the evening sun. Includes 1 parking stall, plus ample visitor and street parking. Located close to the future SkyTrain, this is an excellent opportunity for first-time buyers looking for modern, low-maintenance living in a central location. (id:41617)
- Basement
- None (Unknown)
- Building Type
- Apartment
- Amenities
- Clubhouse, Laundry - In Suite, Recreation Centre, Storage - Locker
- Total Stories
- 4
- Utilities
- ElectricityWater
- Attached Structures
- Playground
- Parking
- Underground, Open
- Maintenance Fees
- $421.94 Monthly
- Community Features
- Pets Allowed With Restrictions, Rentals Allowed With Restrictions
Welcome to this bright and beautifully designed 2-bedroom, 2-bathroom condo in the heart of Langley City. This 791 sq ft 4th-floor home offers a functional layout with impressive 20-ft ceilings that create an open and spacious feel. The modern kitchen features quartz countertops and stainless steel appliances, complemented by laminate flooring and convenient in-suite laundry. The primary bedroom includes its own ensuite, while the private west-facing balcony provides the perfect spot to unwind and enjoy the evening sun. Includes 1 parking stall, plus ample visitor and street parking. Located close to the future SkyTrain, this is an excellent opportunity for first-time buyers looking for modern, low-maintenance living in a central location. (id:41617)
| Status | Active |
|---|---|
| Prop. Type | Single Family |
| MLS Num. | R3169959 |
| Bedrooms | 2 |
| Bathrooms | 2 |
| Area | 771.02 sqft |
| $/sqft | 687.39 |
| Year Built | - |
110 5486 199A STREET
- Price:
- $539,000
- Location:
- V3A0N6, Langley
406 20829 77A AVENUE
- Price:
- $529,000
- Location:
- V2Y0Y5, Langley
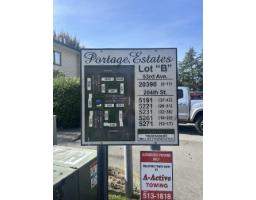
35 5231 204 STREET
- Price:
- $524,900
- Location:
- V3A5X1, Langley
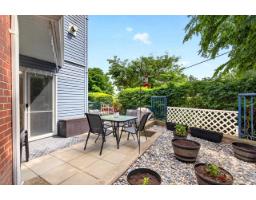
101 20245 53 AVENUE
- Price:
- $525,000
- Location:
- V3A2V2, Langley
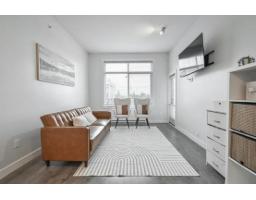
503 20696 EASTLEIGH CRESCENT
- Price:
- $540,000
- Location:
- V3A0M3, Langley