
504 7920 206 STREET
Langley, British Columbia V2Y3X1$448,800
558 sqft
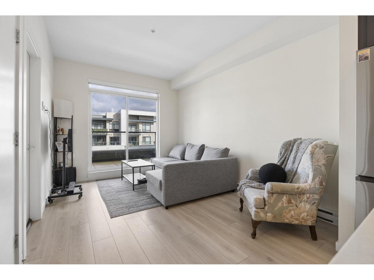
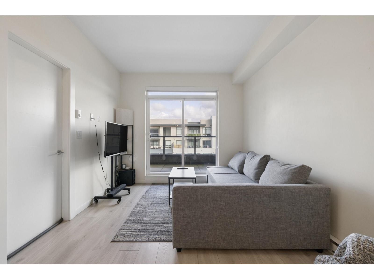
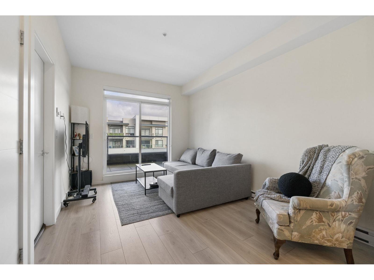
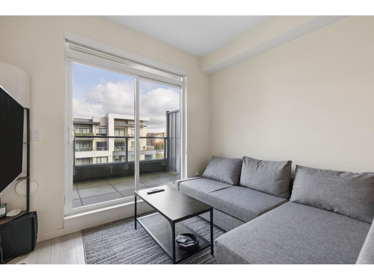
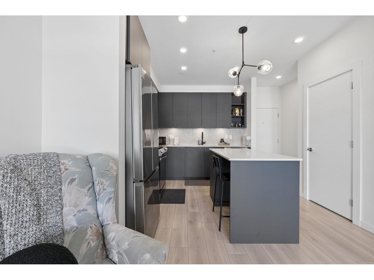
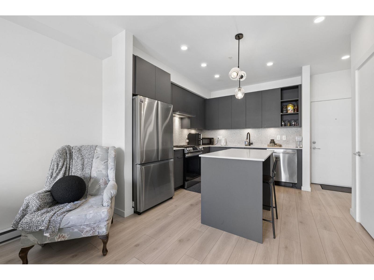
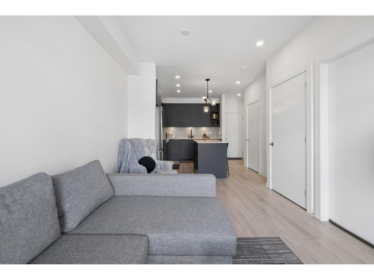
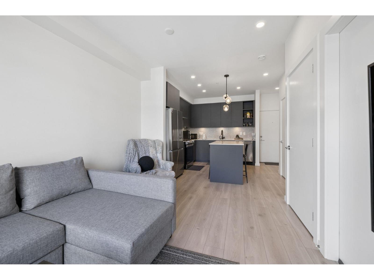
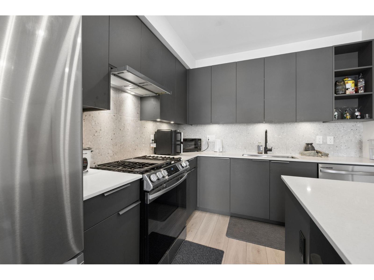
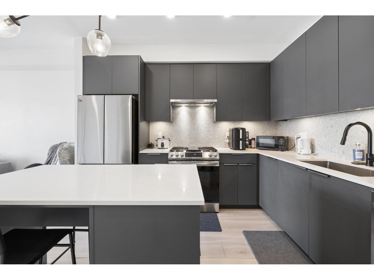
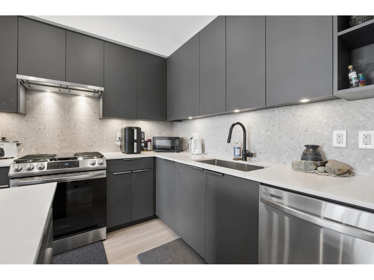
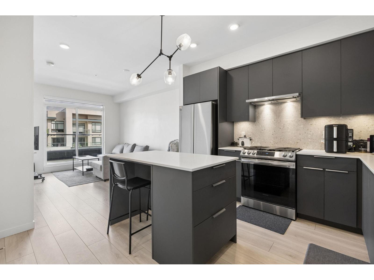
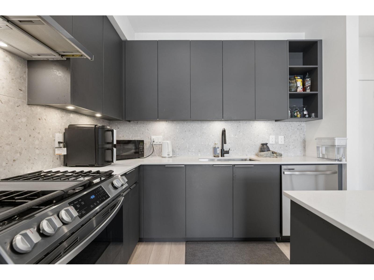
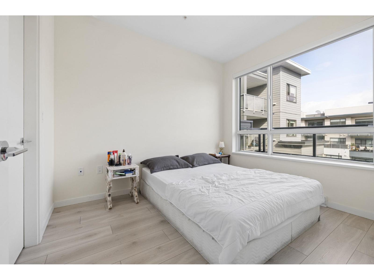
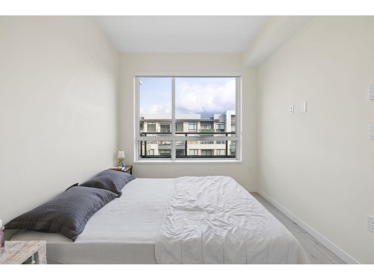
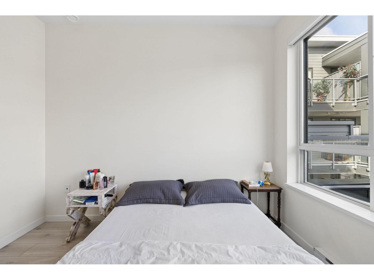
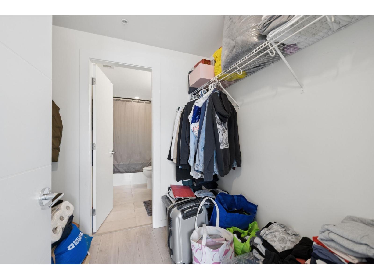
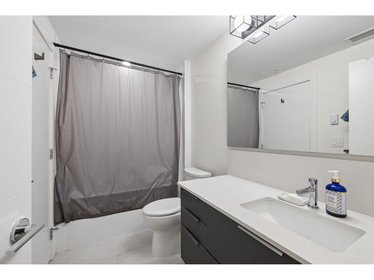
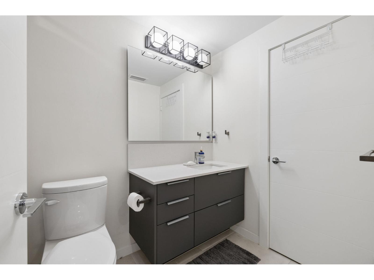
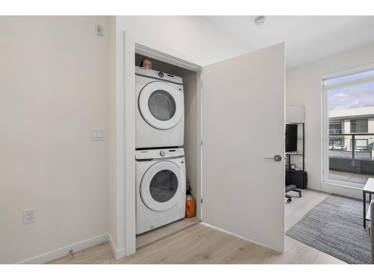
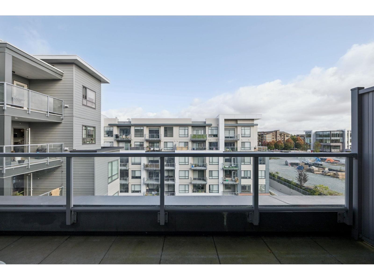
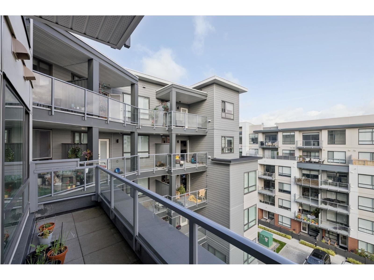
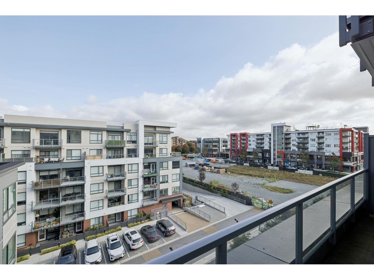
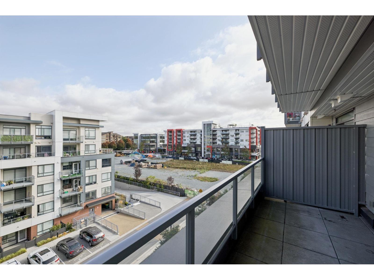
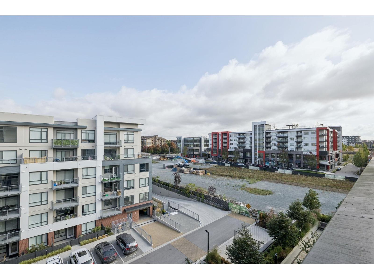
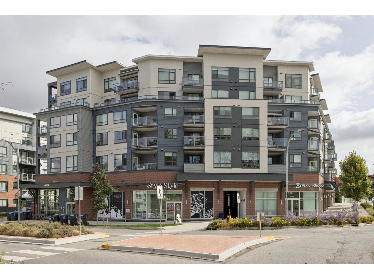
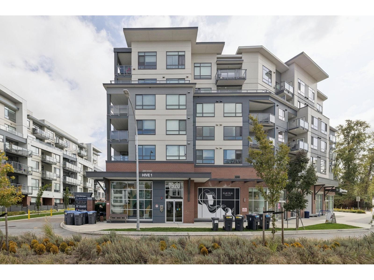
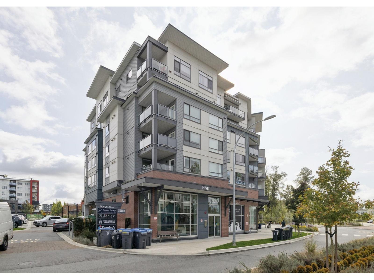
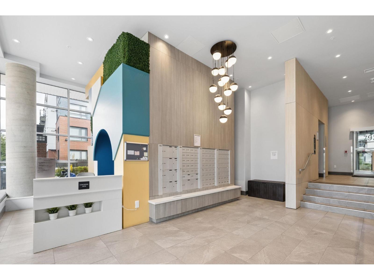
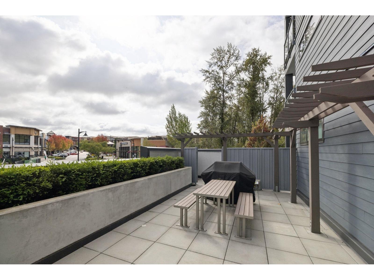
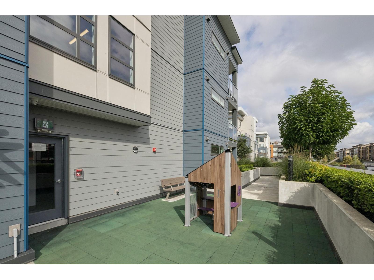
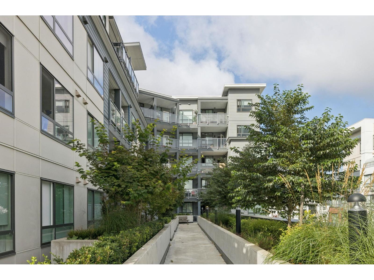
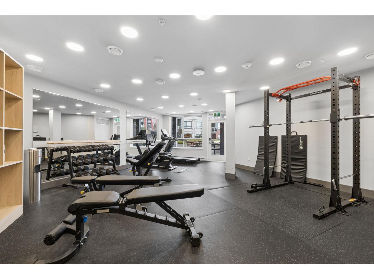
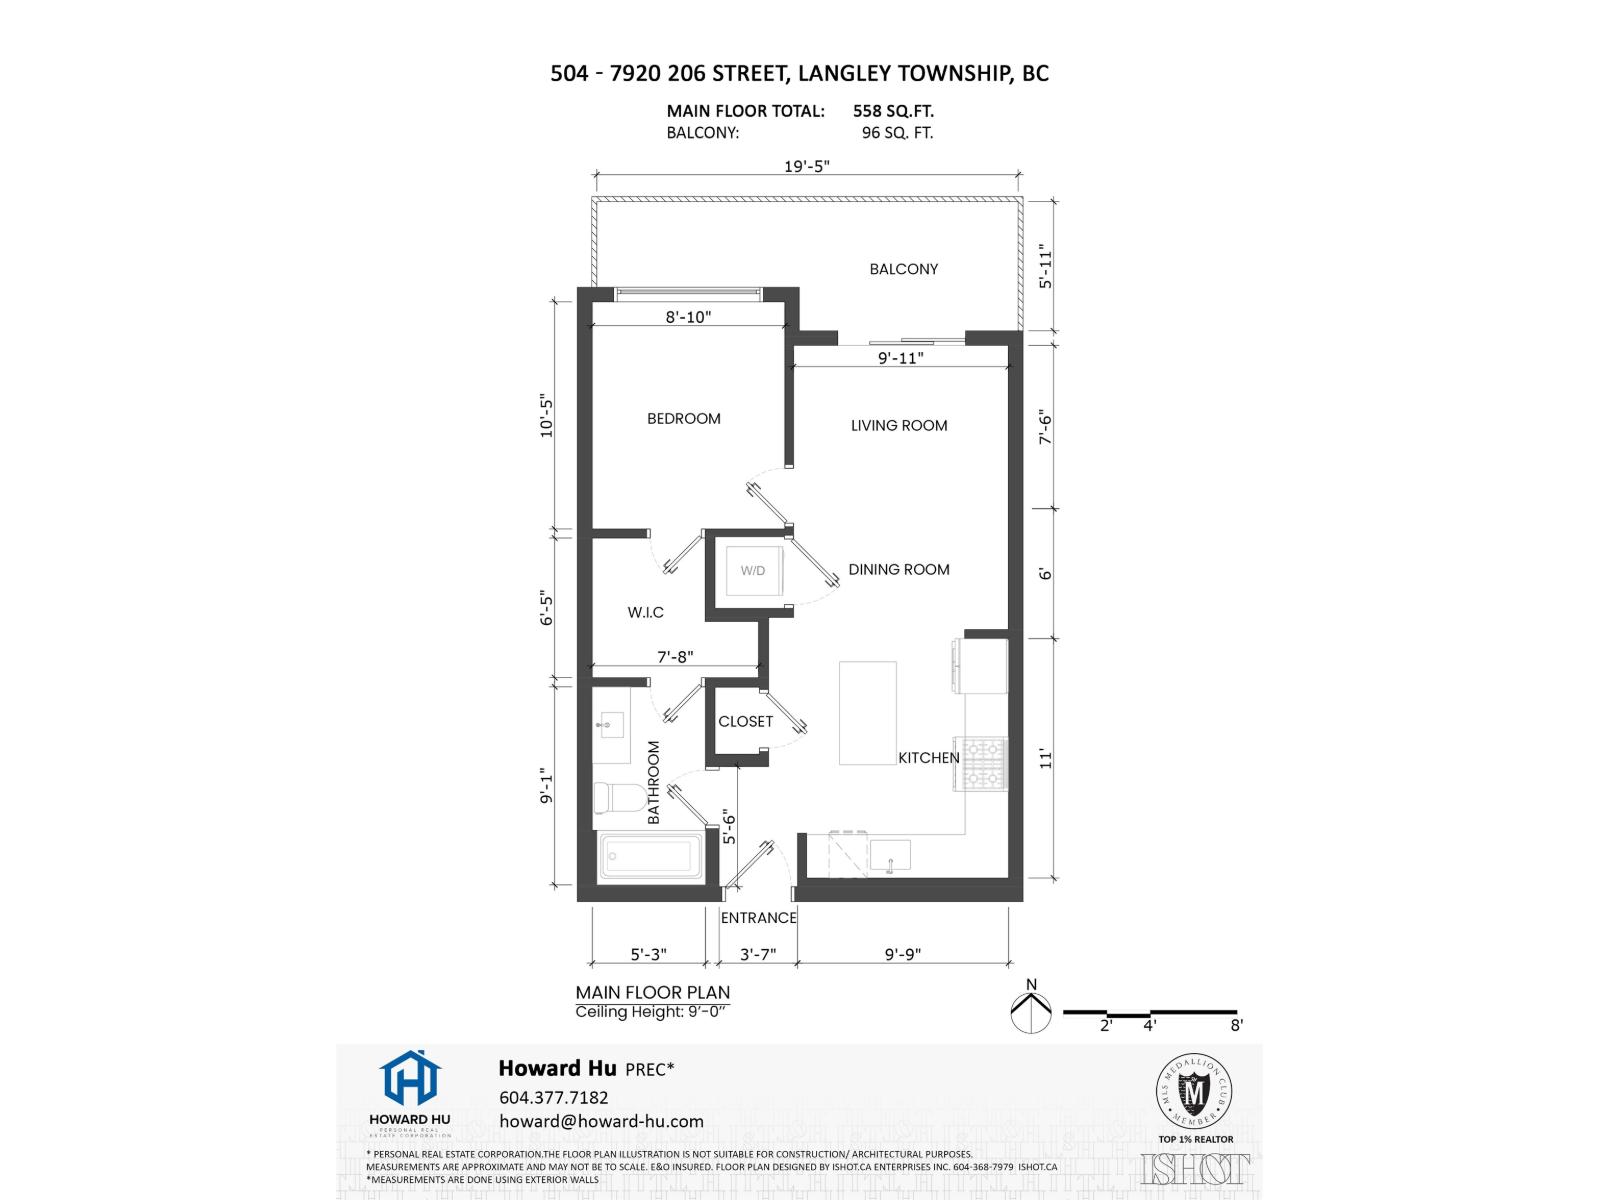
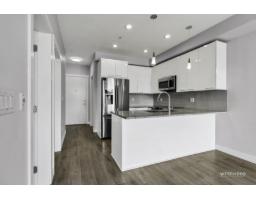
Welcome to THE HIVE by APCON GROUP in the heart of Willoughby Town Centre! This bright & functional 558 SF 1 BED + 1 BATH home features 9' ceilings, open-concept layout. Modern kitchen w/ quartz countertops & , S/S Samsung appliances, gas cooktop, island & ample cabinetry for all your cooking needs. Spacious bedroom with walk-through closet and cheater en-suite , plus convenient in-suite laundry. Enjoy a large covered balcony perfect for BBQs, morning coffee & relaxation/entertaining. AMENITIES INCLUDE fitness centre, amenity/party room, courtyard with BBQ, boardroom, community garden plots, bike room, guest suite, workshop & more! STEPS to shops, restaurants, groceries, parks, schools & transit, plus quick Hwy 1 access. ACT FAST! OPEN HOUSE OCT 3 SAT 2-4PM, OCT 4 SUN 2:30-4:30PM (id:41617)
- Appliances
- Washer, Dryer, Refrigerator, Stove, Dishwasher, Garage door opener, Microwave
- Basement
- None (Unknown)
- Building Type
- Apartment
- Amenities
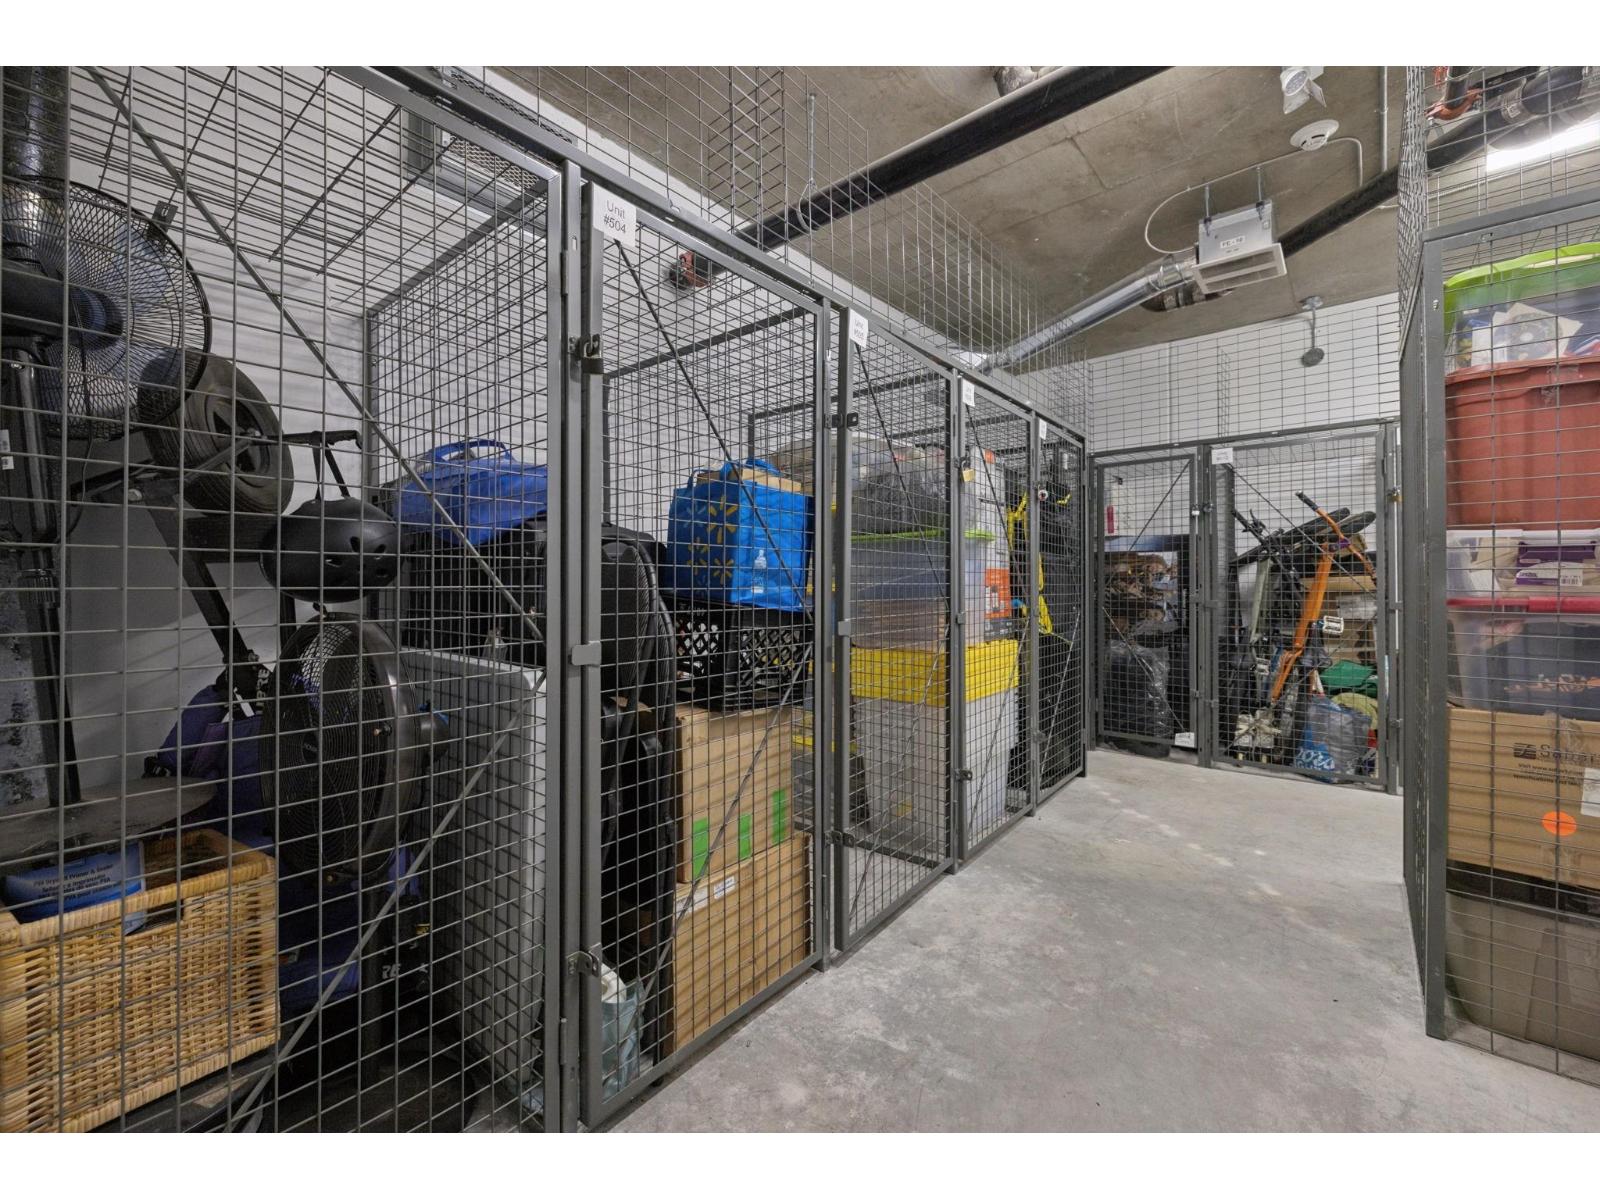
- Clubhouse, Exercise Centre, Guest Suite, Laundry - In Suite, Storage - Locker
- Total Stories
- 6
- Utilities
- ElectricityNatural GasWater
- Attached Structures
- Playground, Workshop
- Parking
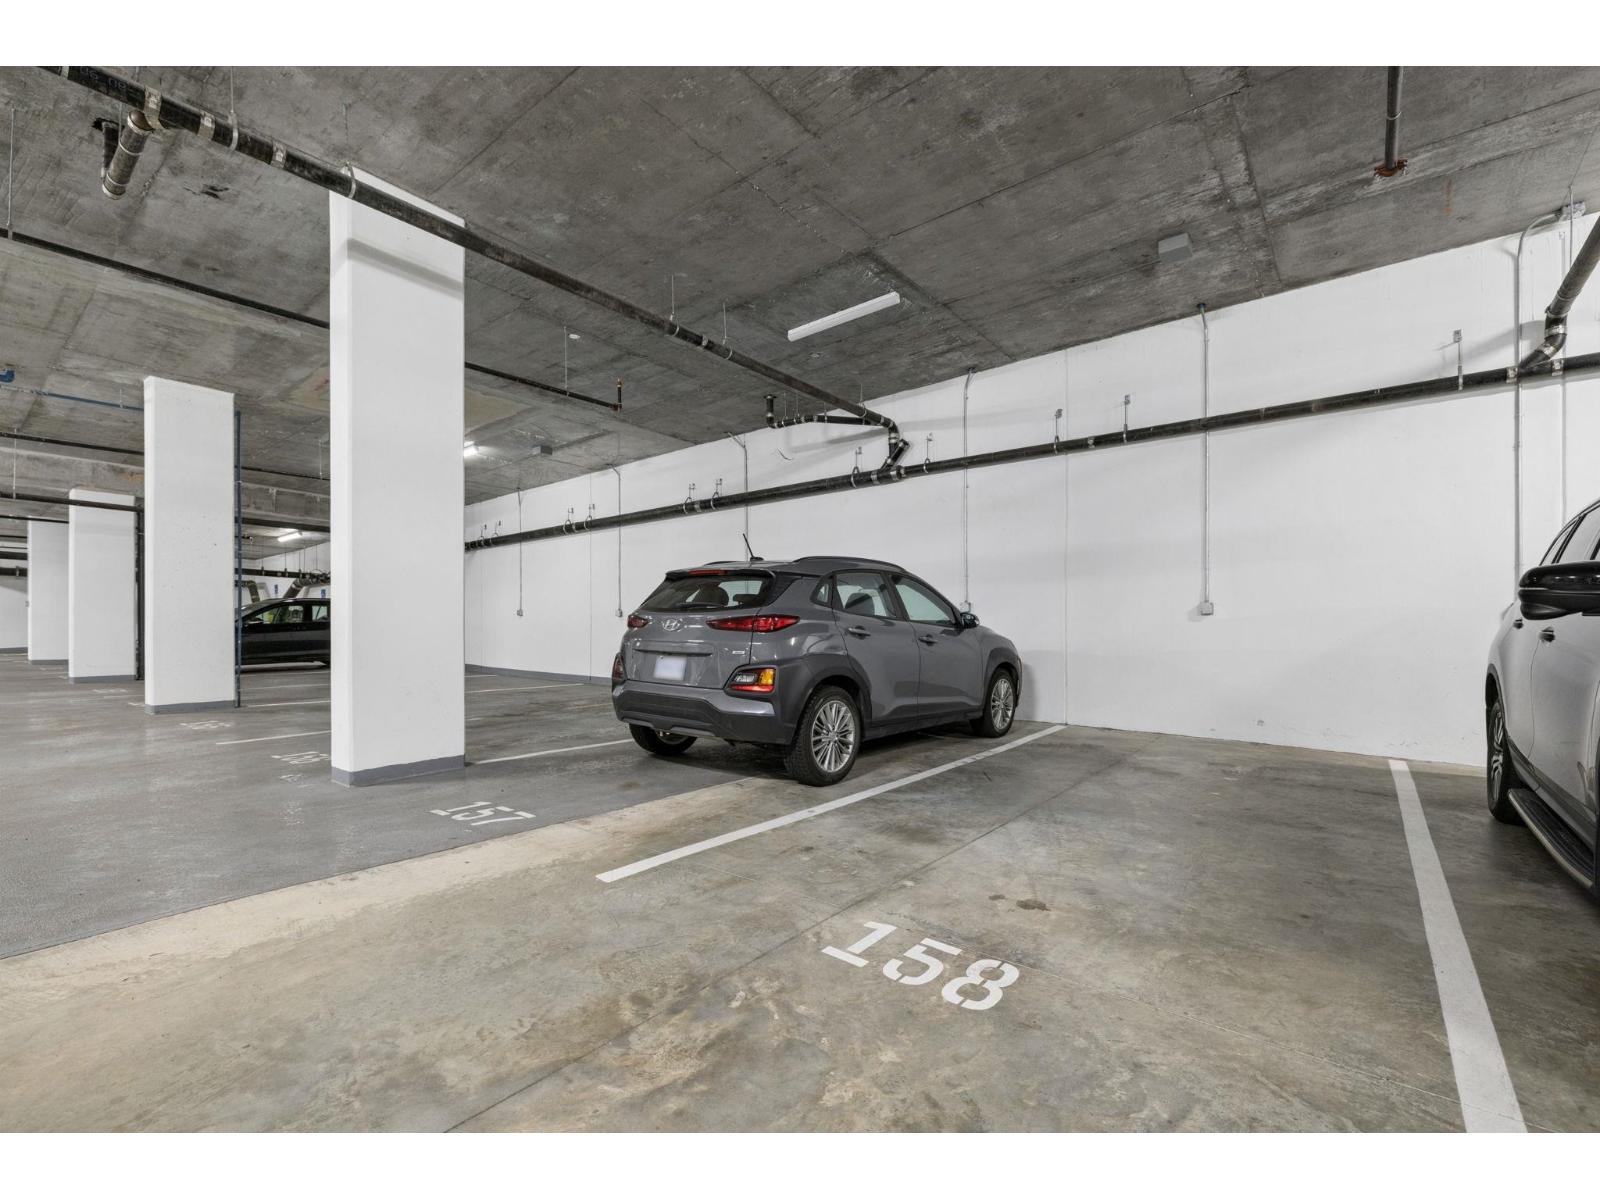
- Underground
- Maintenance Fees
- $263.99 Monthly
- Community Features
- Pets Allowed With Restrictions, Rentals Allowed With Restrictions
Welcome to THE HIVE by APCON GROUP in the heart of Willoughby Town Centre! This bright & functional 558 SF 1 BED + 1 BATH home features 9' ceilings, open-concept layout. Modern kitchen w/ quartz countertops & , S/S Samsung appliances, gas cooktop, island & ample cabinetry for all your cooking needs. Spacious bedroom with walk-through closet and cheater en-suite , plus convenient in-suite laundry. Enjoy a large covered balcony perfect for BBQs, morning coffee & relaxation/entertaining. AMENITIES INCLUDE fitness centre, amenity/party room, courtyard with BBQ, boardroom, community garden plots, bike room, guest suite, workshop & more! STEPS to shops, restaurants, groceries, parks, schools & transit, plus quick Hwy 1 access. ACT FAST! OPEN HOUSE OCT 3 SAT 2-4PM, OCT 4 SUN 2:30-4:30PM (id:41617)
| Status | Active |
|---|---|
| Prop. Type | Single Family |
| MLS Num. | R3170895 |
| Bedrooms | 1 |
| Bathrooms | 1 |
| Area | 558 sqft |
| $/sqft | 804.3 |
| Year Built | - |
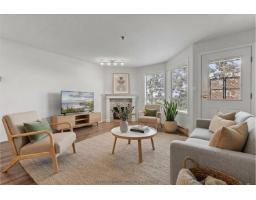
201 5710 201 STREET
- Price:
- $450,000
- Location:
- V3A8A8, Langley
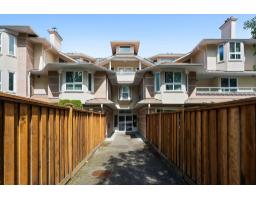
302 19721 64 AVENUE
- Price:
- $439,900
- Location:
- V2Y1L1, Langley
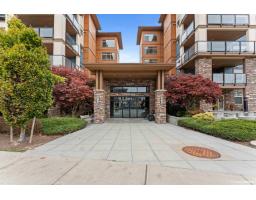
123 20673 78 AVENUE
- Price:
- $446,900
- Location:
- V2Y3K1, Langley
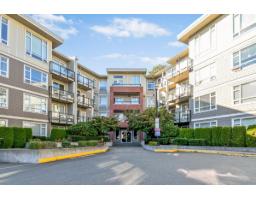
C111 20211 66 AVENUE
- Price:
- $449,900
- Location:
- V2Y0L4, Langley
210 20696 EASTLEIGH CRESCENT
- Price:
- $449,000
- Location:
- V3A0M3, Langley