
51067 COLERAINE AVENUE
Chilliwack, British Columbia V4Z0C1$1,099,000
3,544.02 sqft
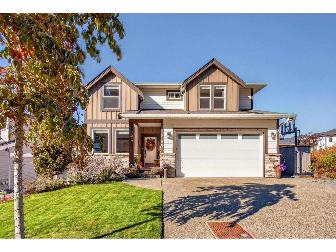
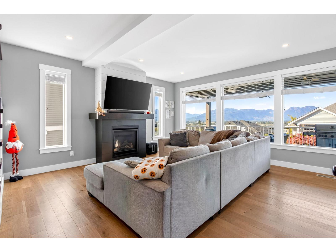
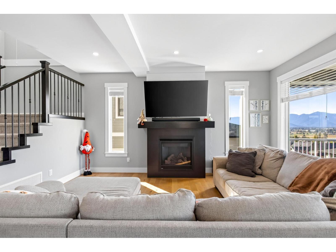
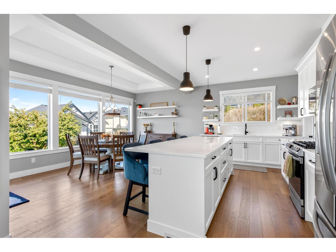
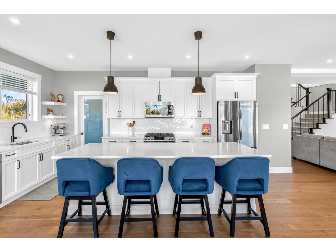
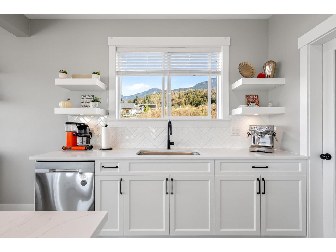
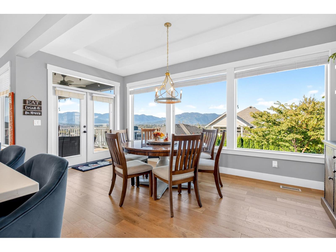
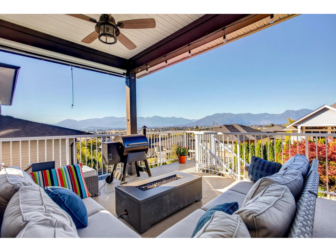
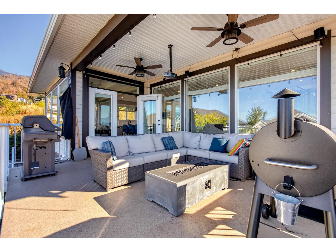
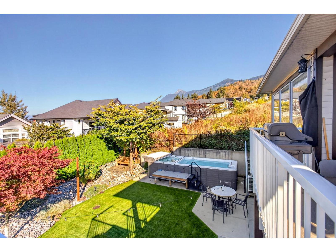
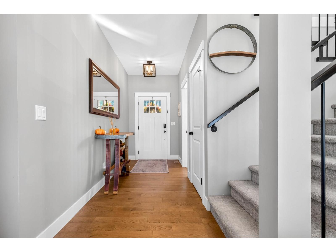
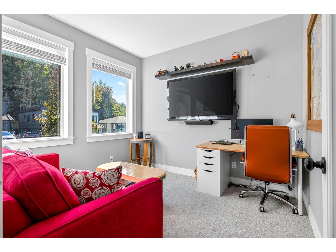
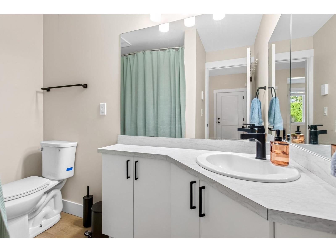
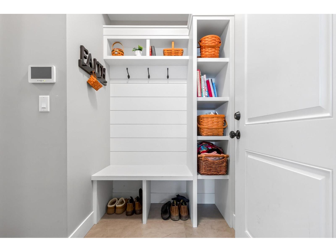
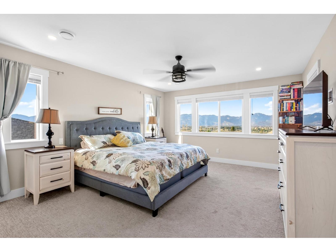
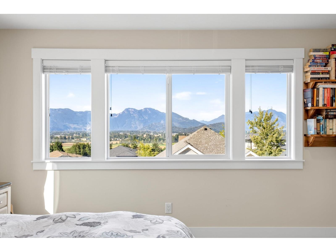
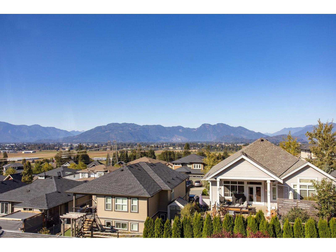
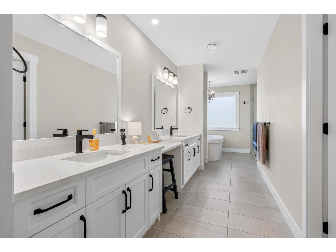
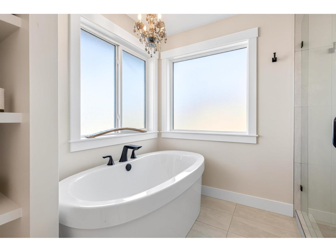
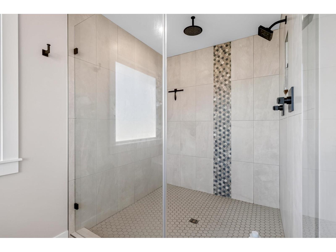
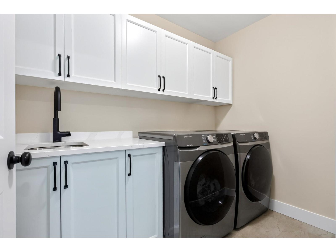
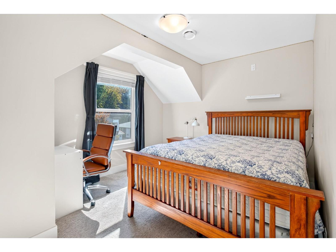
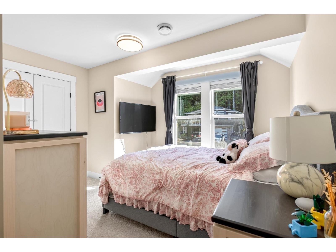
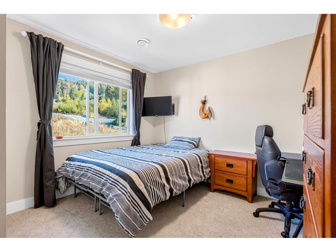
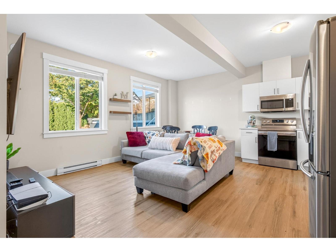
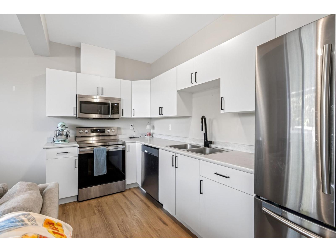
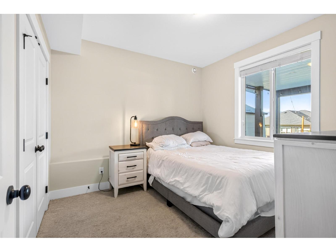
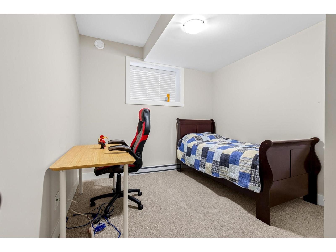
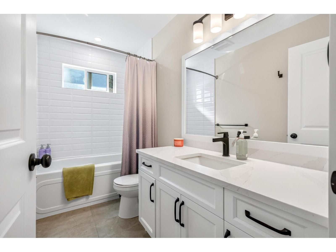
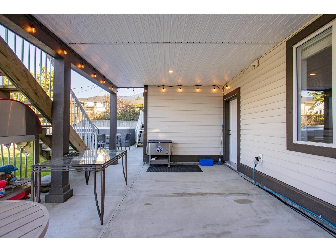
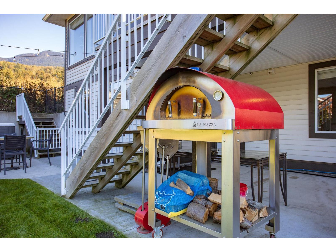
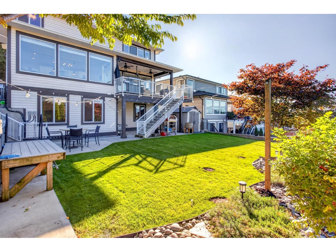
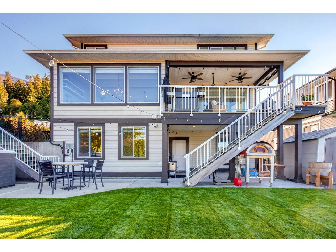
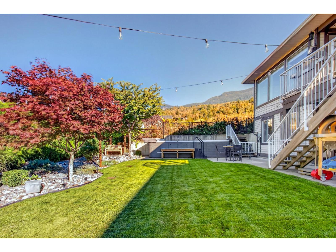
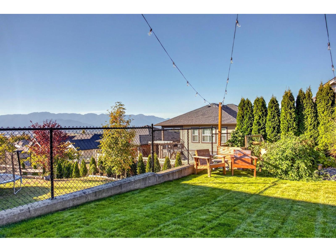
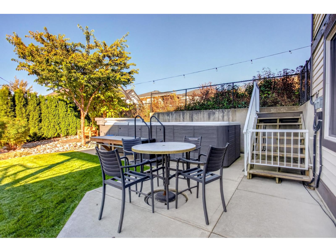
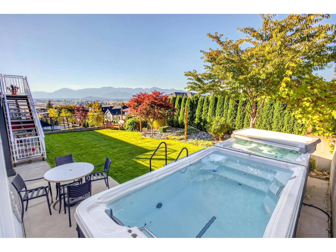
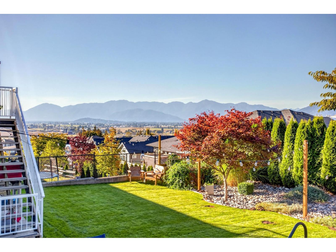
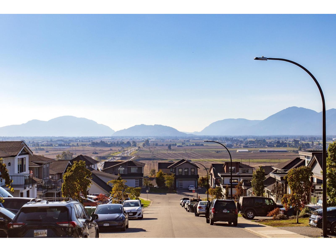
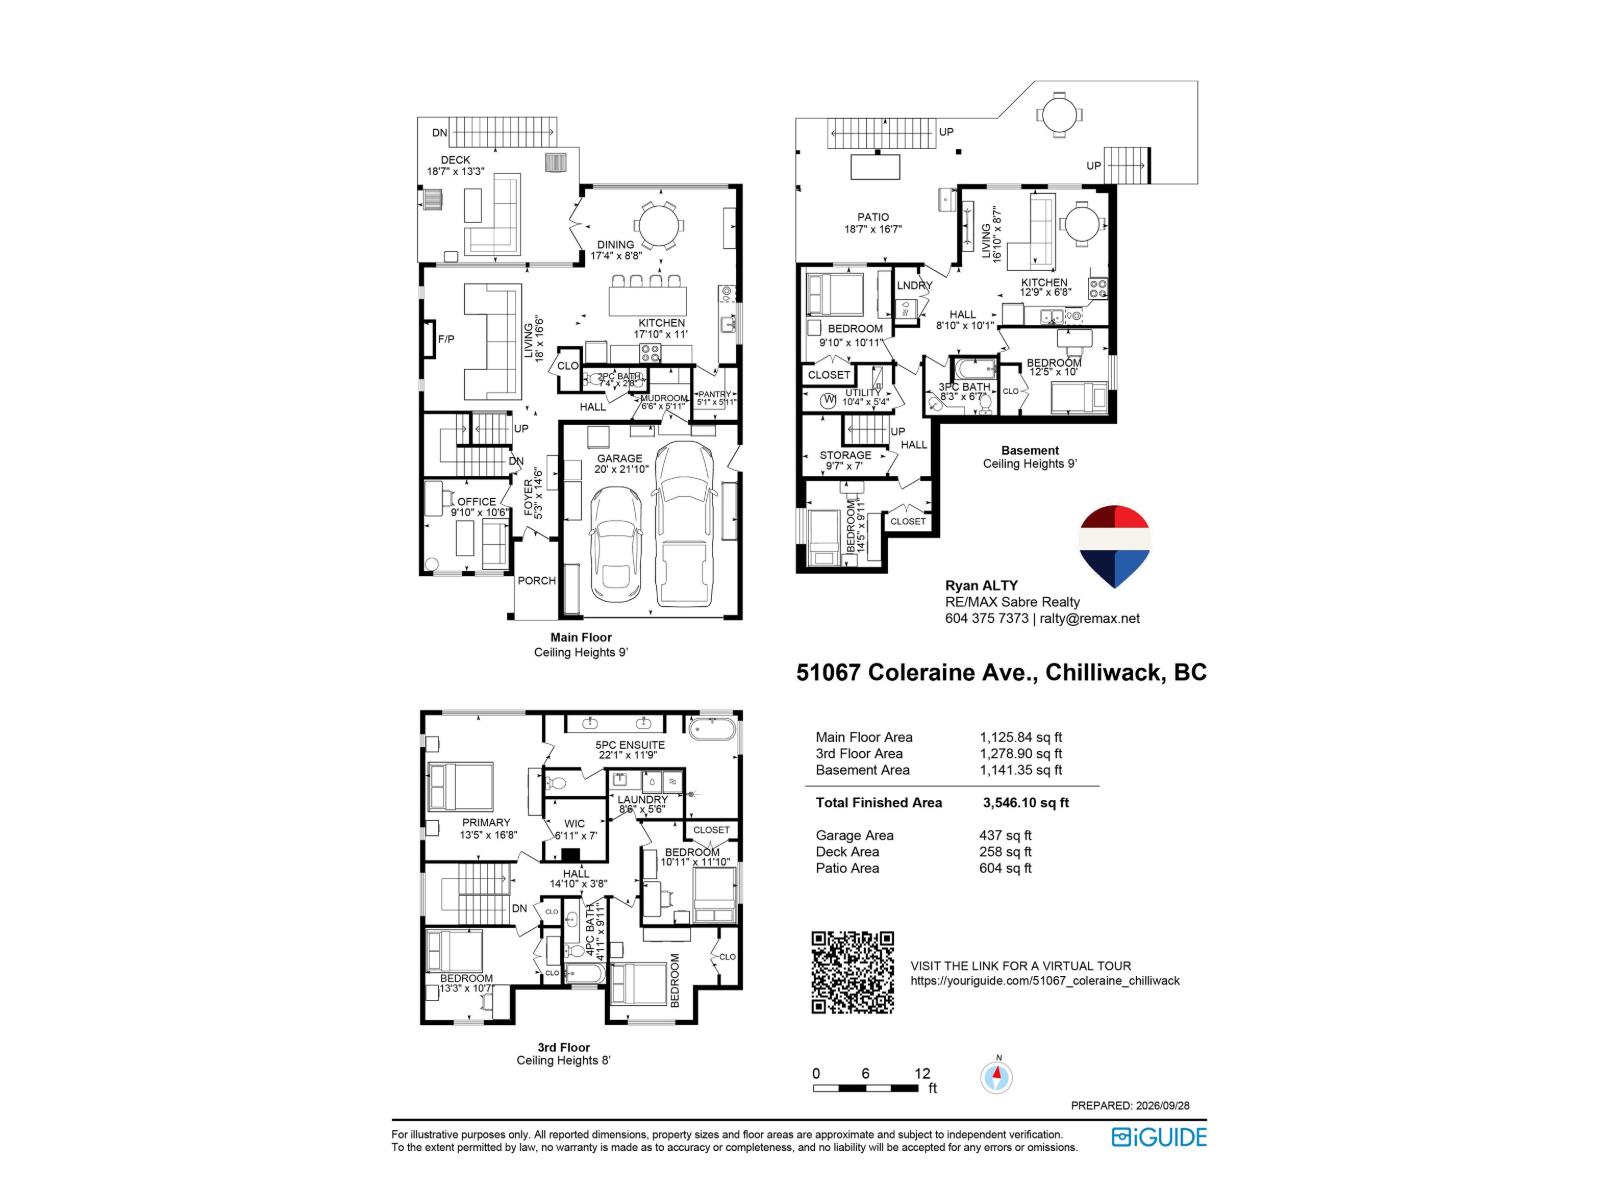
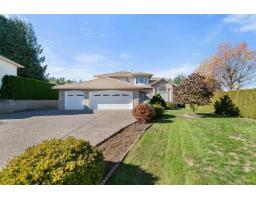
Welcome home to this lovely 3500 sqft. beautiful home located in Eastern Hillsides - Aspen Woods development built by Steele Properties. This gorgeous 3 level home comes with 4 beds up, den/office on main floor, a guest bedroom downstairs and a 2 BED WALKOUT LEGAL SUITE with its own separate meter. Both kitchens have nice stainless steel appliances, quartz counters, soft-close cabinets, hardwood flooring on the main floor and basement, a spacious deck off the kitchen, a nice covered patio off the suite downstairs, epoxy flooring in the garage, and A/C for the warmer months. Need to exercise? A swim spa in the backyard for year-round swimming. Nicely landscaped backyard, minutes away from schools. You have to see this home to appreciate it. (id:41617)
- Fireplace Present
- Yes
- Appliances
- Washer, Dryer, Refrigerator, Stove, Dishwasher
- Basement
- Full
- Building Type
- House
- Amenities
- Laundry - In Suite
- Total Stories
- 3
- Parking
- Additional Parking, Garage
- Above
- Primary Bedroom
- 13 ft ,5 in x 16 ft ,8 in
- Bedroom 2
- 13 ft ,3 in x 10 ft ,7 in
- Bedroom 3
- 10 ft ,11 in x 11 ft ,10 in
- Bedroom 4
- 12 ft ,5 in x 13 ft ,11 in
- Basement
- Kitchen
- 12 ft ,9 in x 6 ft ,8 in
- Bedroom 5
- 9 ft ,10 in x 10 ft ,11 in
- Bedroom 6
- 12 ft ,5 in x 10 ft
- Additional bedroom
- 14 ft ,5 in x 9 ft ,11 in
- Storage
- 9 ft ,7 in x 7 ft
- Living room
- 16 ft ,10 in x 8 ft ,7 in
- Utility room
- 10 ft ,4 in x 5 ft ,4 in
- Main level
- Office
- 9 ft ,10 in x 10 ft ,6 in
- Living room
- 18 ft x 16 ft ,6 in
- Dining room
- 17 ft ,4 in x 8 ft ,8 in
- Kitchen
- 17 ft ,10 in x 11 ft
- Pantry
- 5 ft ,1 in x 5 ft ,11 in
- Pool Type
- Outdoor pool
Welcome home to this lovely 3500 sqft. beautiful home located in Eastern Hillsides - Aspen Woods development built by Steele Properties. This gorgeous 3 level home comes with 4 beds up, den/office on main floor, a guest bedroom downstairs and a 2 BED WALKOUT LEGAL SUITE with its own separate meter. Both kitchens have nice stainless steel appliances, quartz counters, soft-close cabinets, hardwood flooring on the main floor and basement, a spacious deck off the kitchen, a nice covered patio off the suite downstairs, epoxy flooring in the garage, and A/C for the warmer months. Need to exercise? A swim spa in the backyard for year-round swimming. Nicely landscaped backyard, minutes away from schools. You have to see this home to appreciate it. (id:41617)
| Status | Active |
|---|---|
| Prop. Type | Single Family |
| MLS Num. | R3170480 |
| Bedrooms | 7 |
| Bathrooms | 4 |
| Area | 3,544.02 sqft |
| $/sqft | 310.1 |
| Year Built | 2021 |
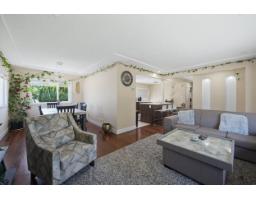
45780 BERKELEY AVENUE|Chilliwack Proper West
- Price:
- $1,099,999
- Location:
- V2P3N3, Chilliwack
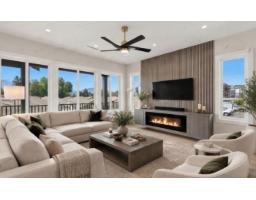
46046 SOUTHLANDS CRESCENT|Chilliwack Proper South
- Price:
- $1,119,900
- Location:
- V2P1B1, Chilliwack
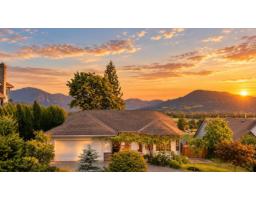
47465 SWALLOW CRESCENT|Little Mountain
- Price:
- $1,100,000
- Location:
- V2P7P8, Chilliwack
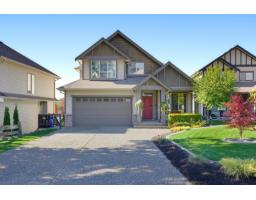
50937 FORD CREEK PLACE|Eastern Hillsides
- Price:
- $1,103,000
- Location:
- V4Z1K5, Chilliwack
5659 VIEWPOINT PLACE|Promontory
- Price:
- $1,099,900
- Location:
- V2R3Y4, Chilliwack