
11380 248 STREET
Maple Ridge, British Columbia V2W1H4$3,995,000
6,861.03 sqft
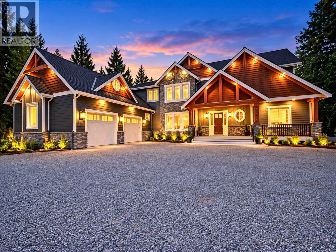
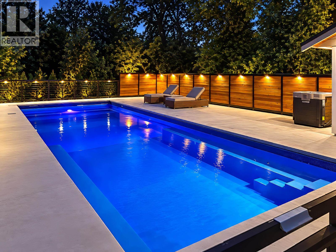
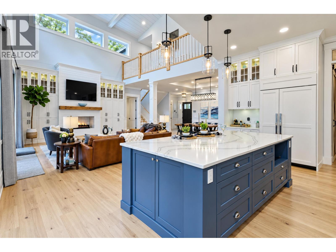
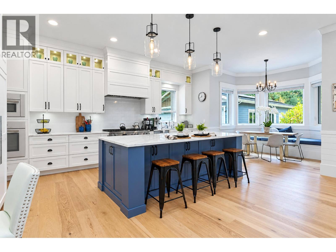
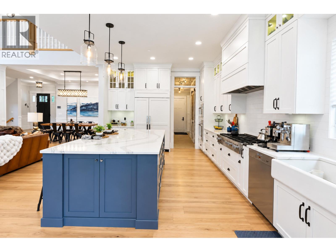
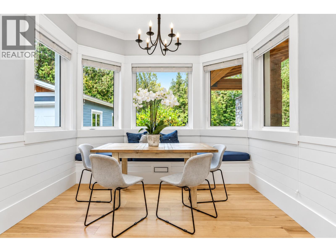
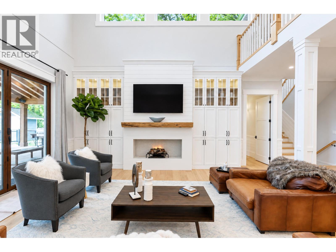
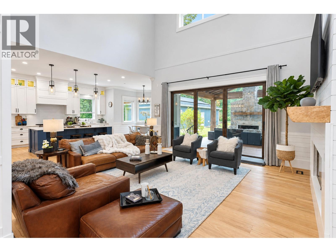
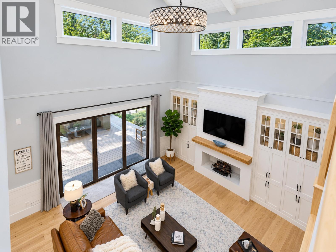
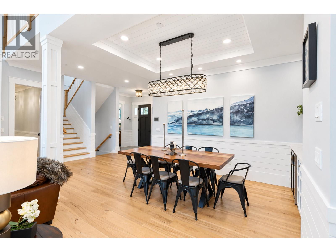
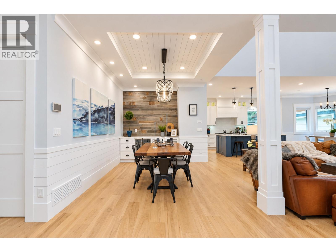
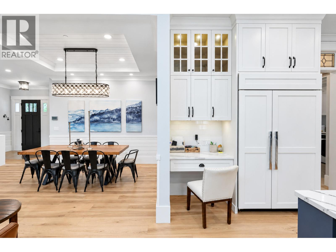
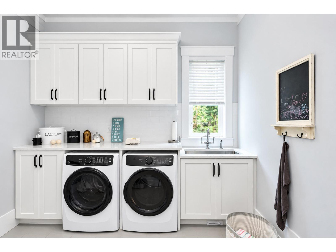
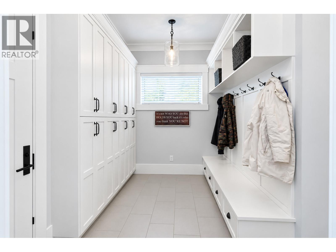
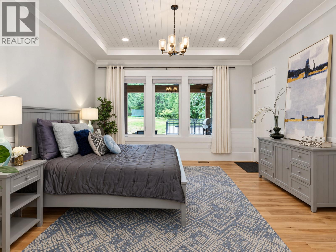
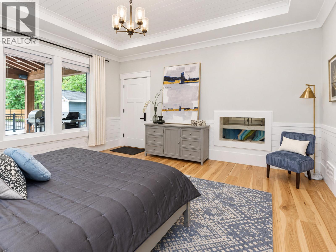
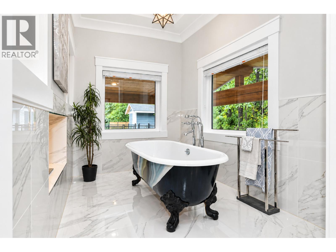
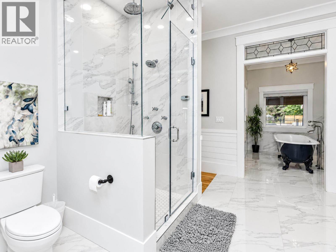
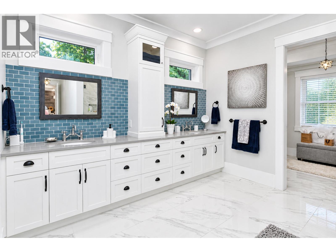
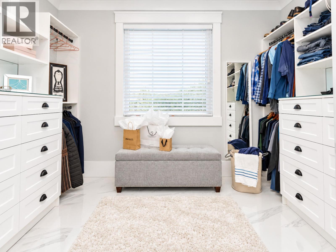
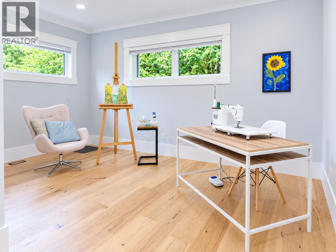
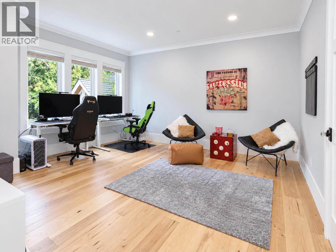
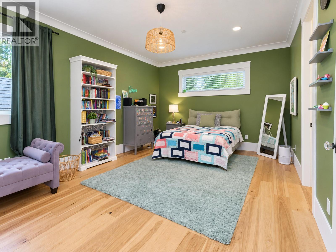
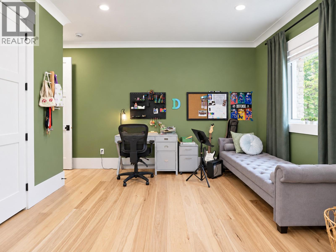
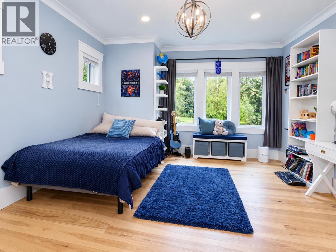
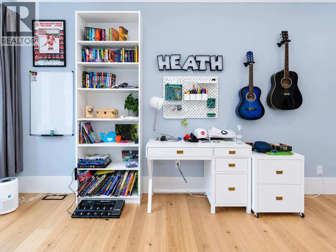
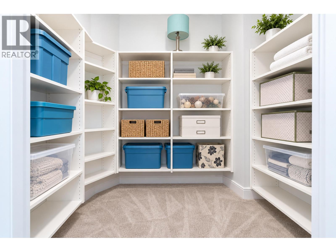
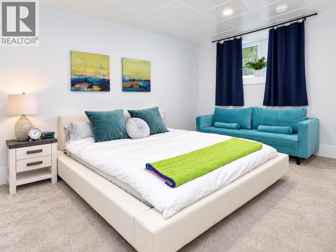
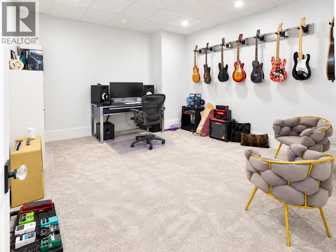
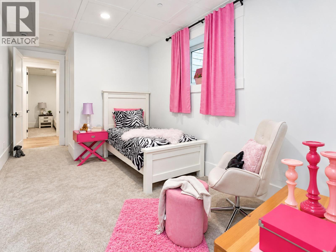
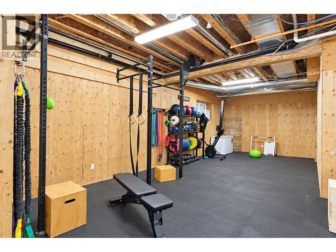
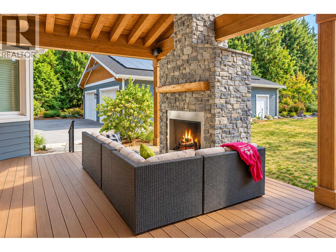
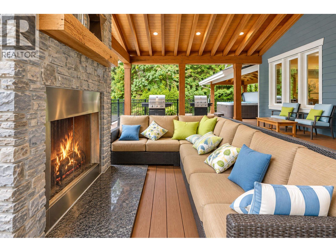
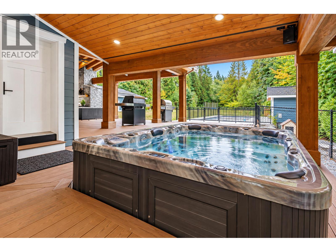
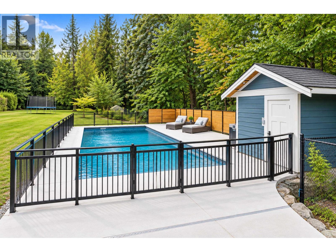
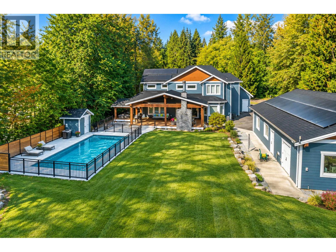
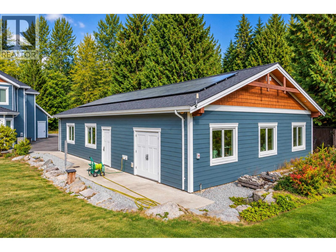
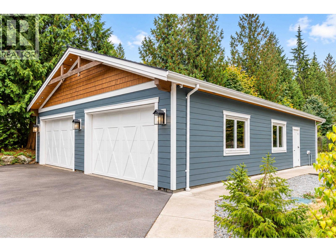
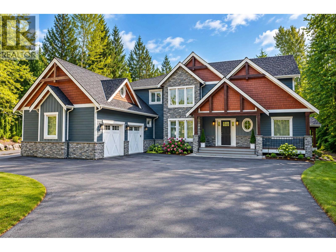
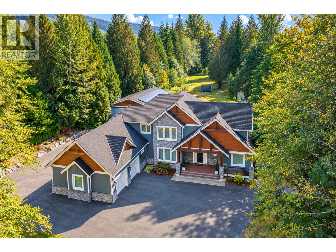
Custom-built in 2018, this 6,861 square ft estate sits privately on 2 acres in Maple Ridge´s Cottonwood area - a rare offering where luxury living meets functionality. Five bedrooms across three finished levels give every generation its own space. The main floor unfolds in a great-room design: island kitchen, sun-filled breakfast nook, and a soaring vaulted ceiling over the living room, where folding glass doors open to a covered deck with a towering stone fireplace. The main-floor primary suite is a private wing with a spa-inspired ensuite featuring a hand-painted clawfoot tub, separate shower, dual vanities, grand walk-in closet, and direct access to the hot tub. Upstairs offers a flex/hobby room, games room, and two large ensuited bedrooms; the basement adds two more bedrooms, a studio, and a rec room/gym. Outside, a 2,520 square ft detached shop (42x60) with solar panels suits a home business or collector cars, alongside a heated in-ground pool and parking for ten. Live, work, and play - all on one private estate. (id:41617)
- Fireplace Present
- Yes
- Appliances
- All
- Basement
- Full (Finished)
- Building Type
- House
- Amenities
- Laundry - In Suite
- Attached Structures
- Workshop
- Amenities Nearby
- Recreation, Shopping
- Parking
- Detached Garage, Garage, RV
- Pool Type
- Outdoor pool
Custom-built in 2018, this 6,861 square ft estate sits privately on 2 acres in Maple Ridge´s Cottonwood area - a rare offering where luxury living meets functionality. Five bedrooms across three finished levels give every generation its own space. The main floor unfolds in a great-room design: island kitchen, sun-filled breakfast nook, and a soaring vaulted ceiling over the living room, where folding glass doors open to a covered deck with a towering stone fireplace. The main-floor primary suite is a private wing with a spa-inspired ensuite featuring a hand-painted clawfoot tub, separate shower, dual vanities, grand walk-in closet, and direct access to the hot tub. Upstairs offers a flex/hobby room, games room, and two large ensuited bedrooms; the basement adds two more bedrooms, a studio, and a rec room/gym. Outside, a 2,520 square ft detached shop (42x60) with solar panels suits a home business or collector cars, alongside a heated in-ground pool and parking for ten. Live, work, and play - all on one private estate. (id:41617)
| Status | Active |
|---|---|
| Prop. Type | Single Family |
| MLS Num. | R3170976 |
| Bedrooms | 5 |
| Bathrooms | 6 |
| Area | 6,861.03 sqft |
| $/sqft | 582.27 |
| Year Built | 2018 |

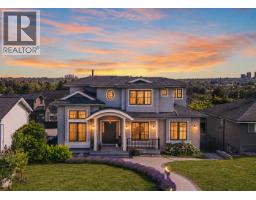
1549 W 33RD AVENUE
- Price:
- $3,999,900
- Location:
- V6M1A8, Vancouver
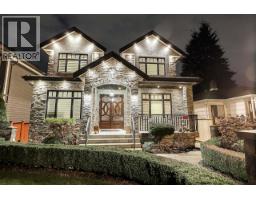
6860 HYCREST DRIVE
- Price:
- $3,980,000
- Location:
- V5B2X2, Burnaby
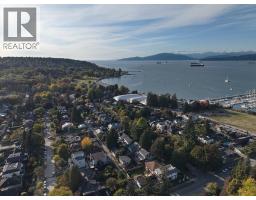
66 W 44TH AVENUE
- Price:
- $3,999,888
- Location:
- V5Y2V1, Vancouver
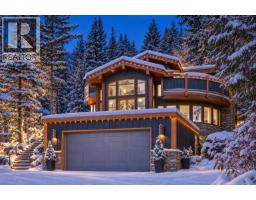
3732 W 1ST AVENUE
- Price:
- $3,990,000
- Location:
- V6R1H4, Vancouver
8348 MOUNTAIN VIEW DRIVE
- Price:
- $3,999,000
- Location:
- V8E0G3, Whistler