
9362 207 STREET
Langley, British Columbia V1M2W7$1,899,900
3,130.04 sqft
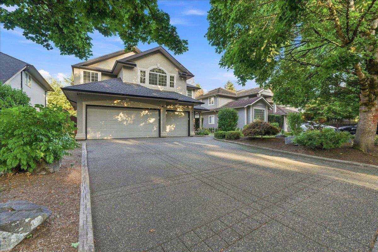
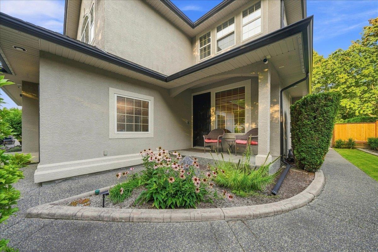
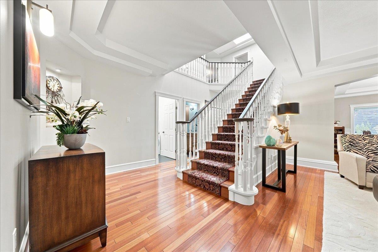
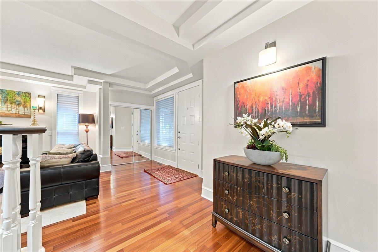
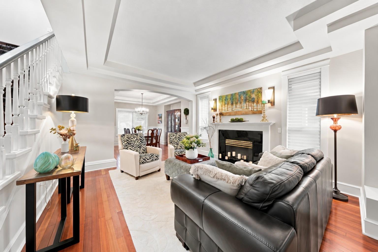
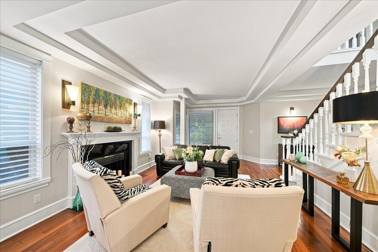
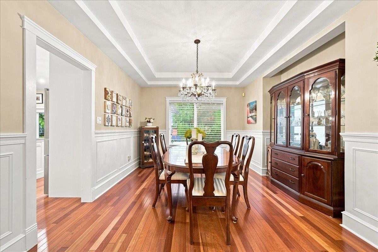
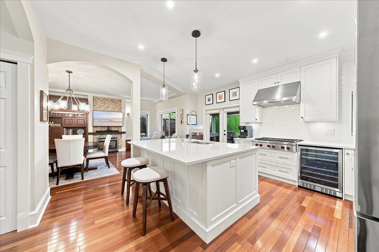
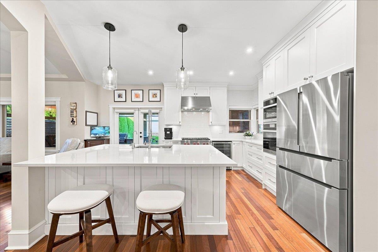
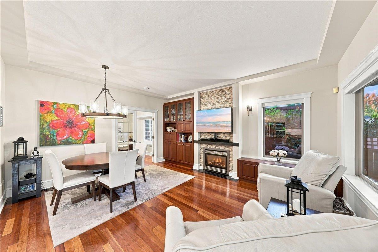
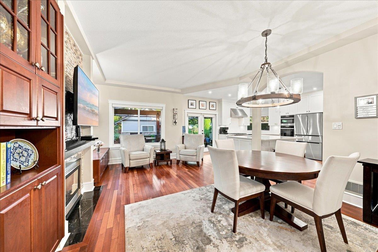
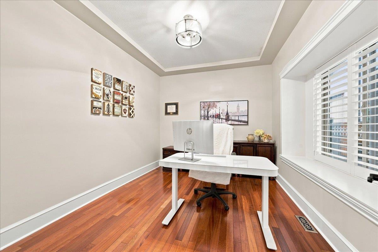
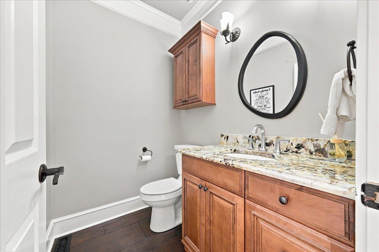
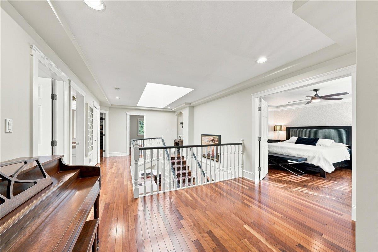
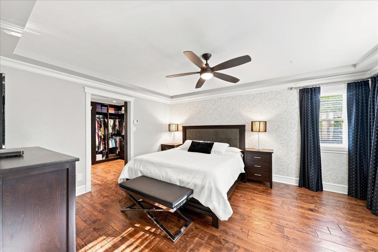
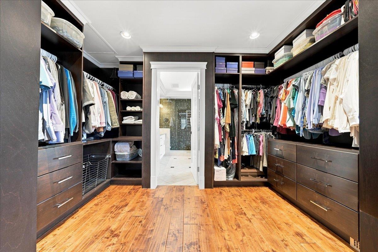
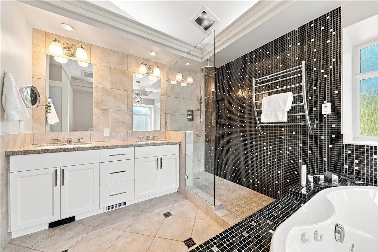
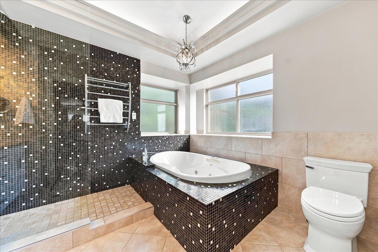
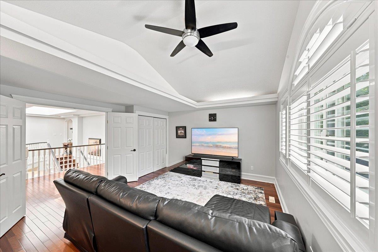
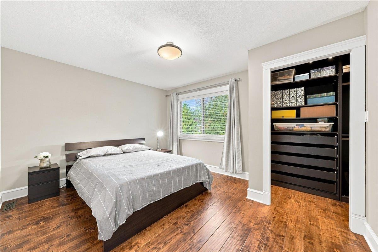
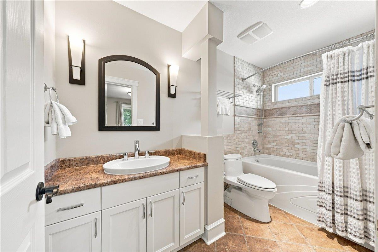
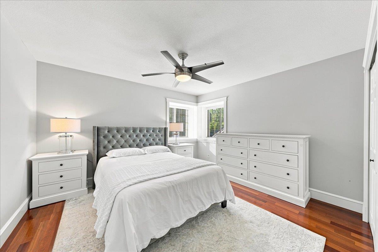
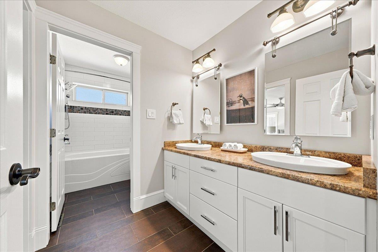
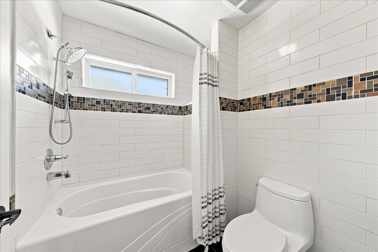
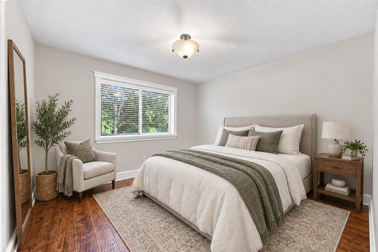
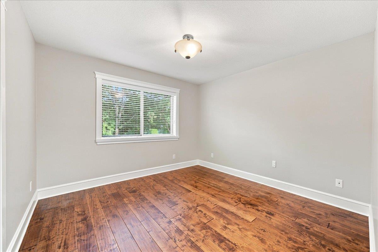
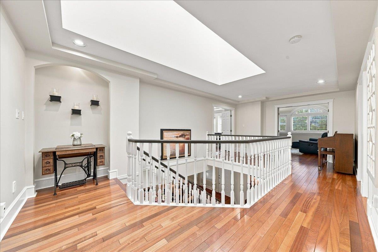
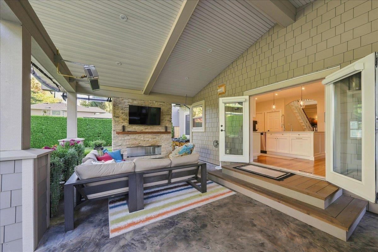
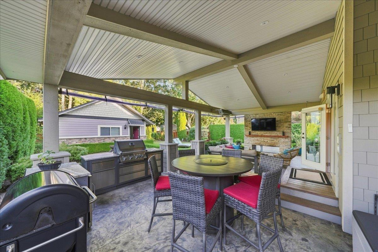
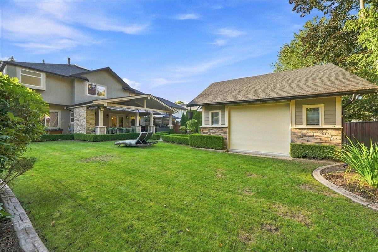
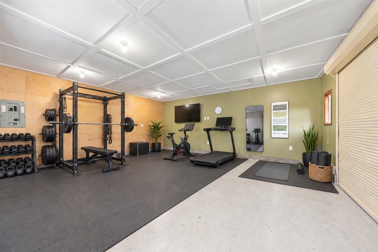
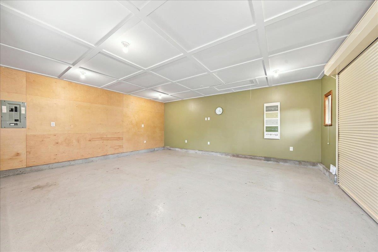
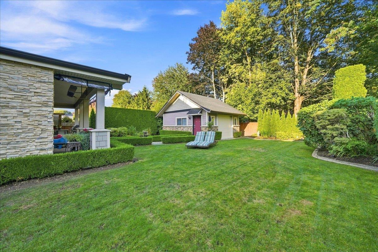
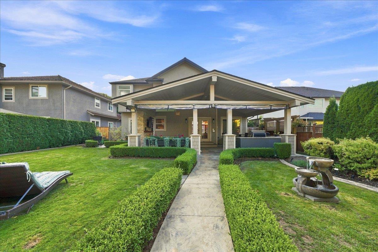
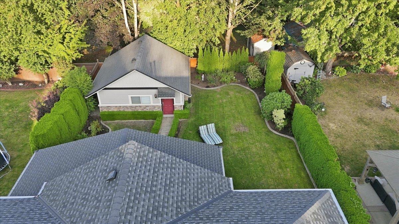
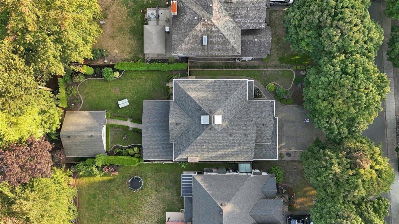
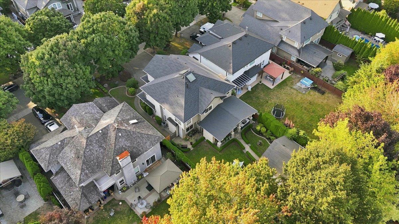
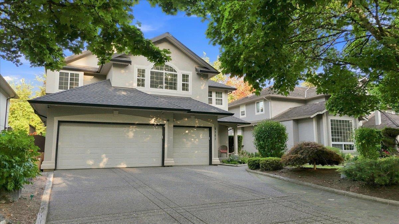
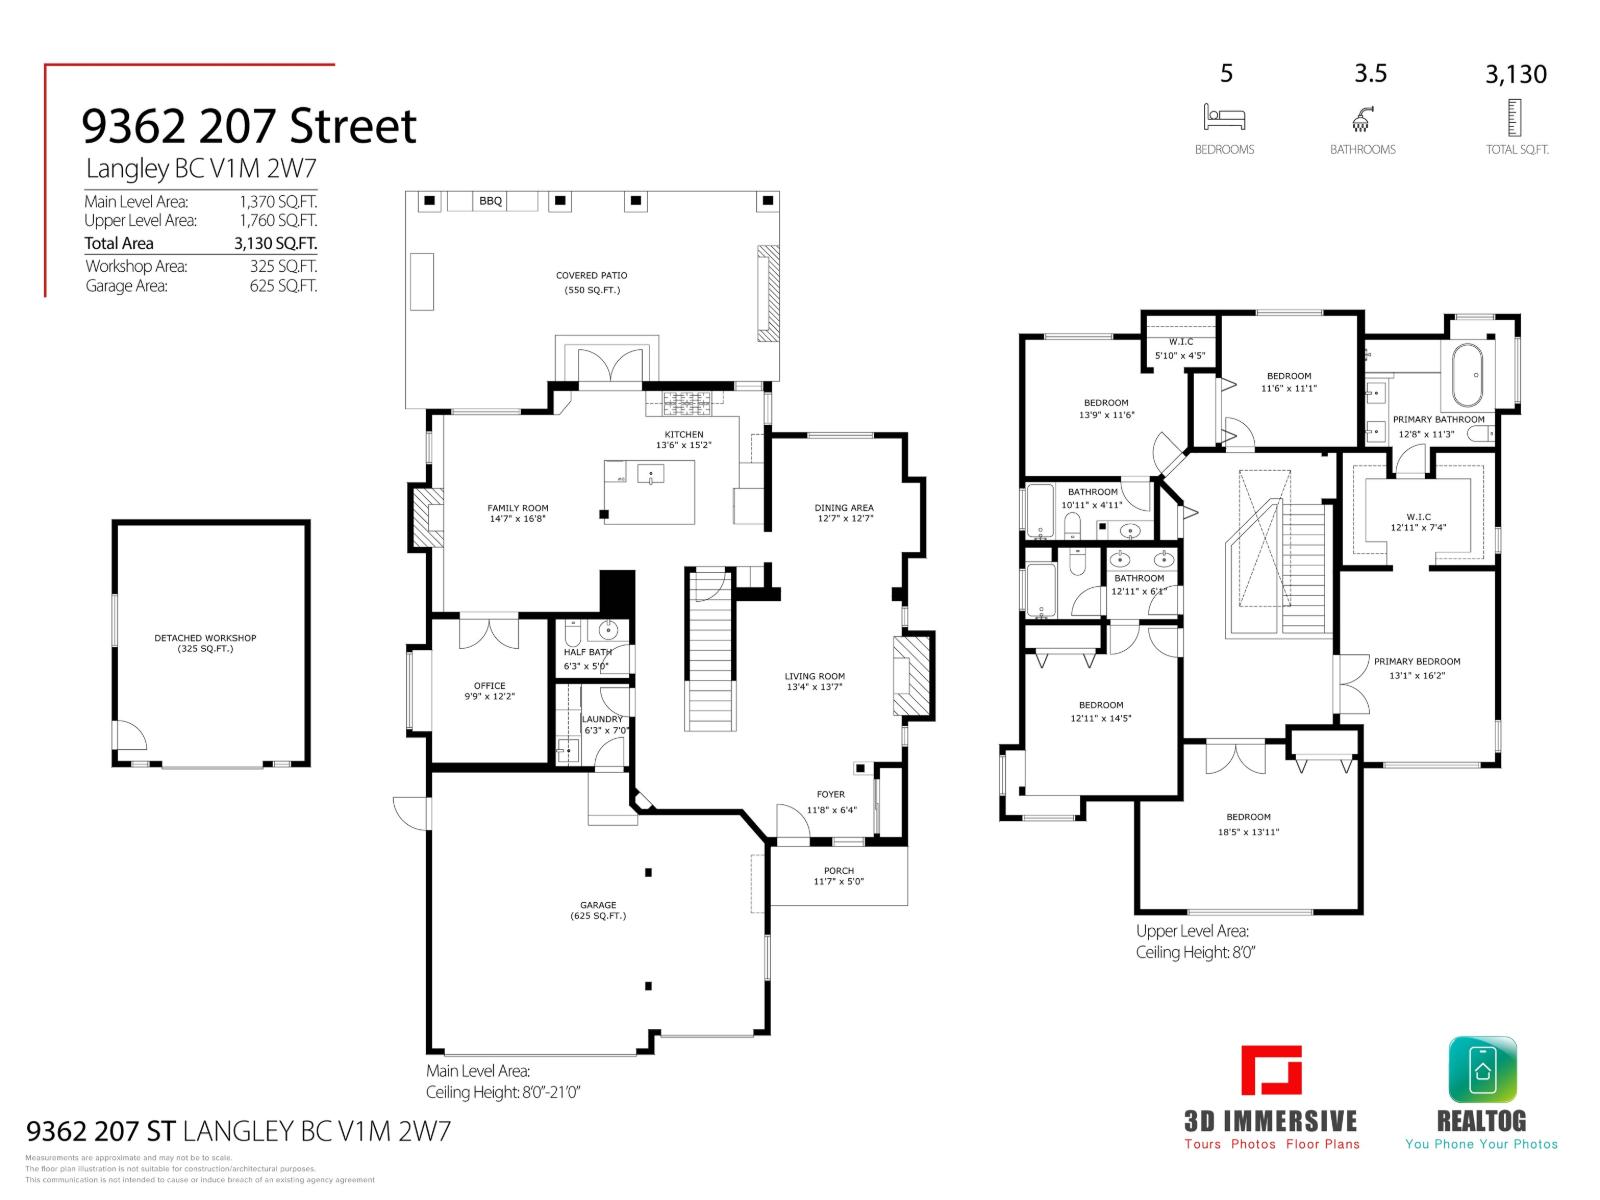
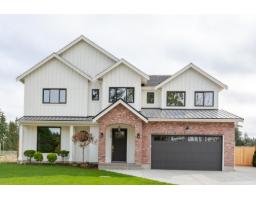
Welcome to one of the most desirable subdivisions in Walnut Grove! This stunning 3,310 sqft, 5 Bed, 3.5 Bath home sits on an immaculate 8,539 sqft lot & is loaded with upgrades. Full designer kitchen reno in 2021 w/ 6 burner gas Wolf range, Miele speed & combi-steam ovens, dishwasher & a Bosch fridge. The 5 large upstairs bedrooms (3 w/ ensuites) provide ample space for a growing family. You'll have the perfect place for entertaining under the 550 sqft fully covered back patio complete w/ gourmet outdoor kitchen & fireplace. The heated detached workshop awaits your ideas -gym, home office, studio, kids playroom? The triple attached garage provides ample parking. This 1 owner home has been meticulously maintained & updated. Move-in ready - you'll be all set for your housewarming party! (id:41617)
- Fireplace Present
- Yes
- Appliances
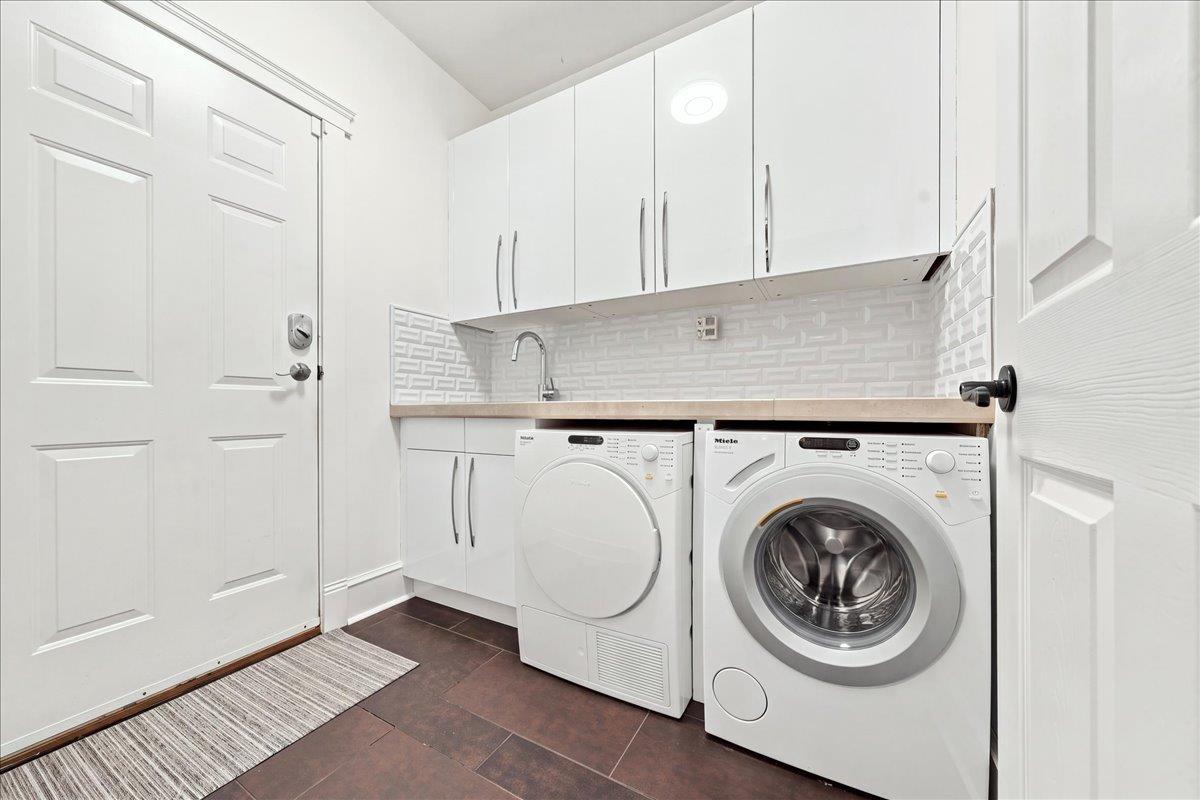
- Washer, Dryer, Refrigerator, Stove, Dishwasher, Jetted Tub
- Basement
- Crawl space (Finished)
- Building Type
- House
- Utilities
- ElectricityNatural GasWater
- Parking
- Garage
Welcome to one of the most desirable subdivisions in Walnut Grove! This stunning 3,310 sqft, 5 Bed, 3.5 Bath home sits on an immaculate 8,539 sqft lot & is loaded with upgrades. Full designer kitchen reno in 2021 w/ 6 burner gas Wolf range, Miele speed & combi-steam ovens, dishwasher & a Bosch fridge. The 5 large upstairs bedrooms (3 w/ ensuites) provide ample space for a growing family. You'll have the perfect place for entertaining under the 550 sqft fully covered back patio complete w/ gourmet outdoor kitchen & fireplace. The heated detached workshop awaits your ideas -gym, home office, studio, kids playroom? The triple attached garage provides ample parking. This 1 owner home has been meticulously maintained & updated. Move-in ready - you'll be all set for your housewarming party! (id:41617)
| Status | Active |
|---|---|
| Prop. Type | Single Family |
| MLS Num. | R3170995 |
| Bedrooms | 5 |
| Bathrooms | 4 |
| Area | 3,130.04 sqft |
| $/sqft | 606.99 |
| Year Built | - |
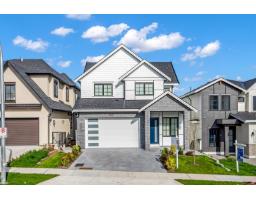
6918 204A STREET
- Price:
- $1,899,000
- Location:
- V2Y0W4, Langley
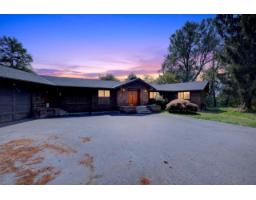
24694 21B AVENUE
- Price:
- $1,919,000
- Location:
- V2Z1J3, Langley
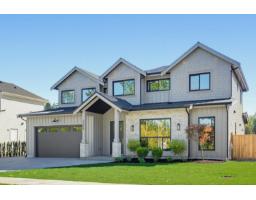
3558 204 STREET
- Price:
- $1,899,000
- Location:
- V3A4Y2, Langley
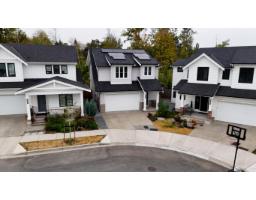
7567 196A STREET
- Price:
- $1,890,000
- Location:
- V2Y3T2, Langley
3568 204 STREET
- Price:
- $1,899,000
- Location:
- V3A4Y2, Langley