
1906 838 W HASTINGS STREET
Vancouver, British Columbia V6C0A6$635,000
600.95 sqft
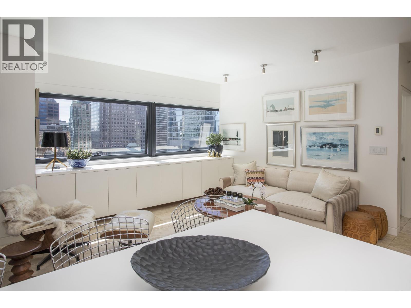
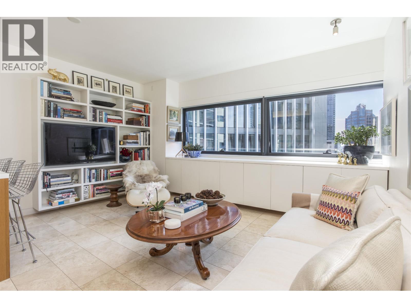
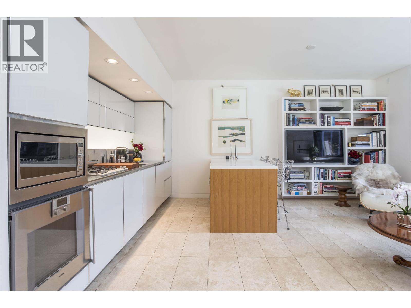
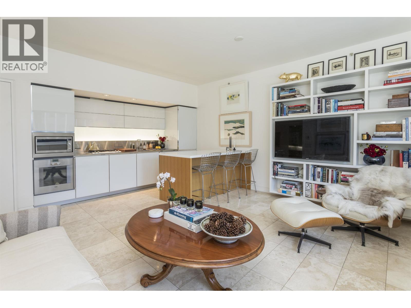
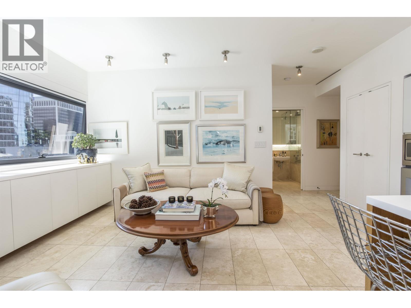
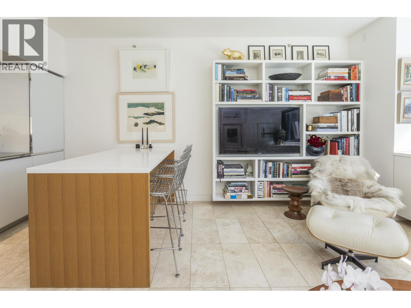
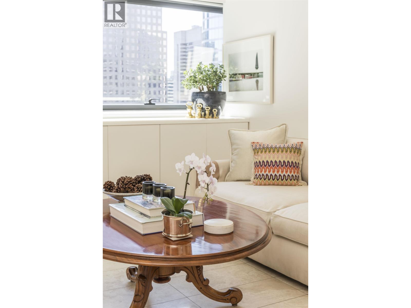
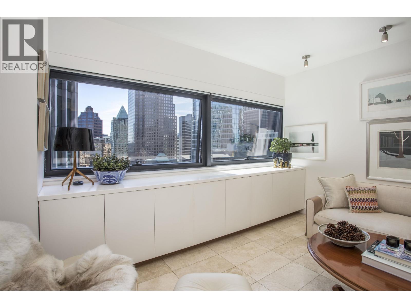
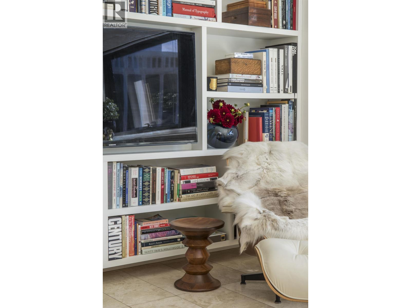
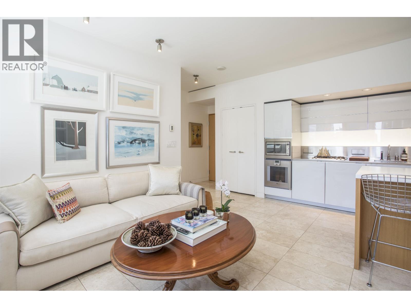
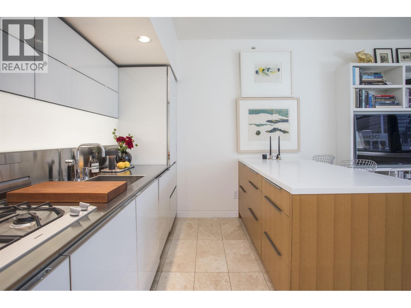
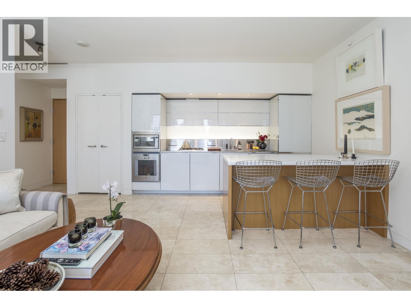
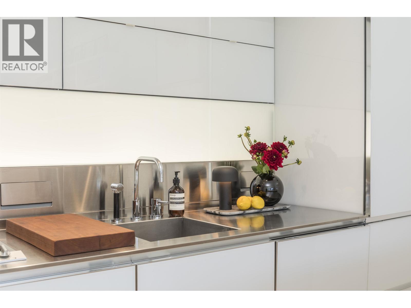
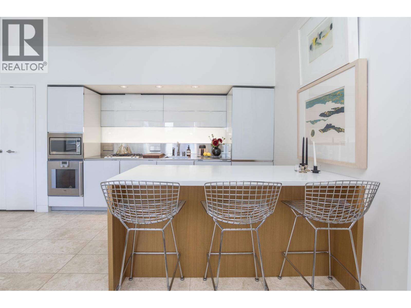
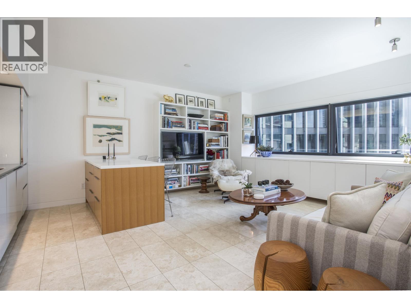
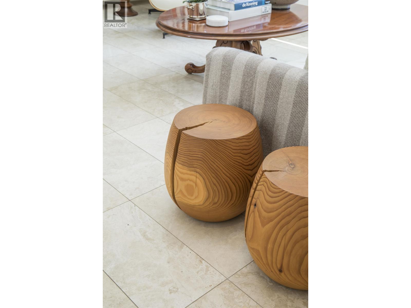
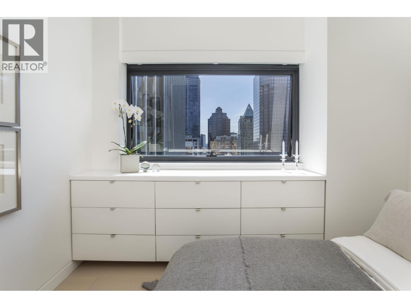
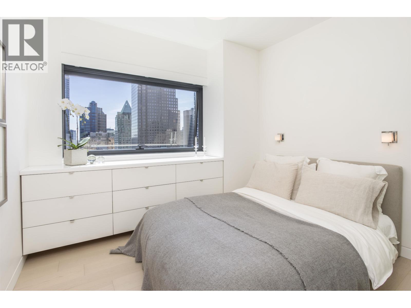
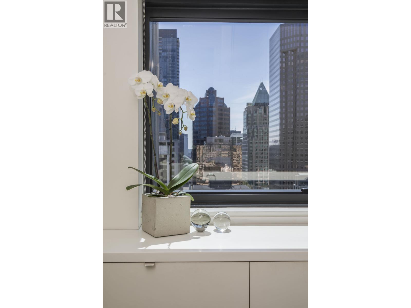
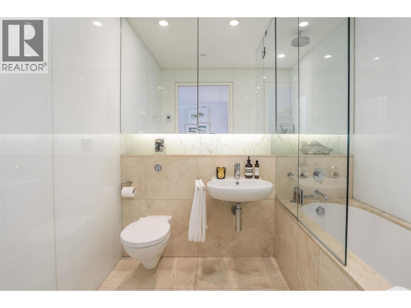
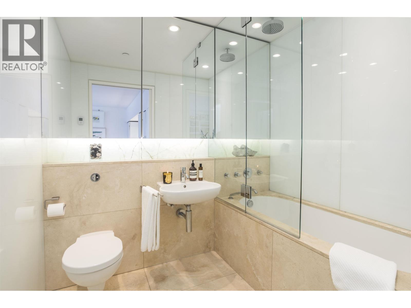
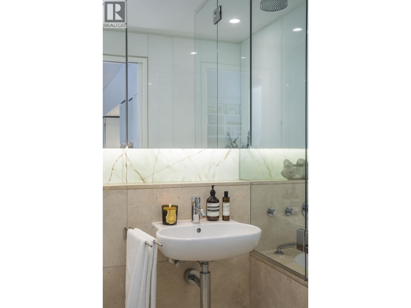
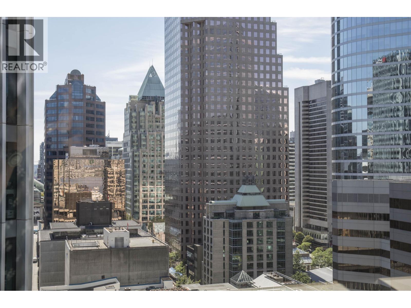
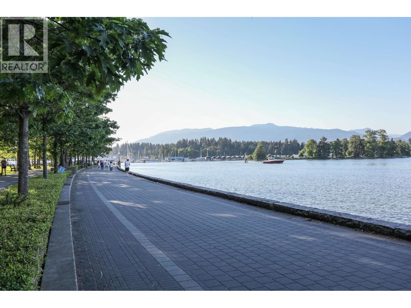
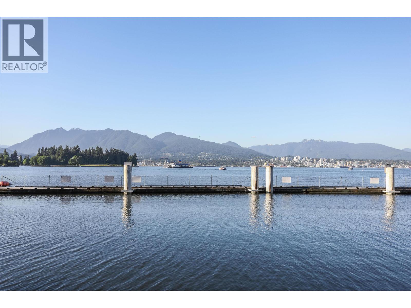
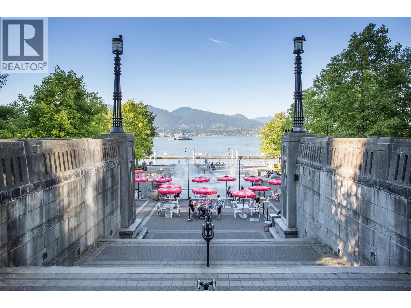
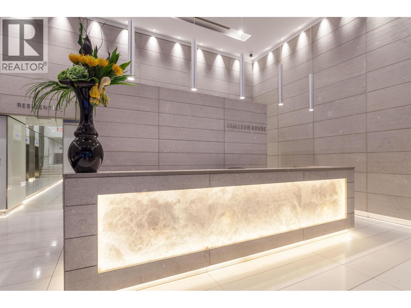
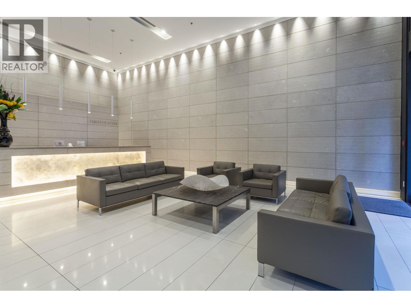
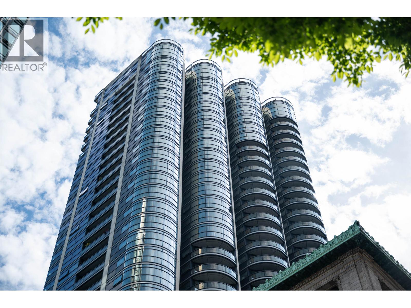
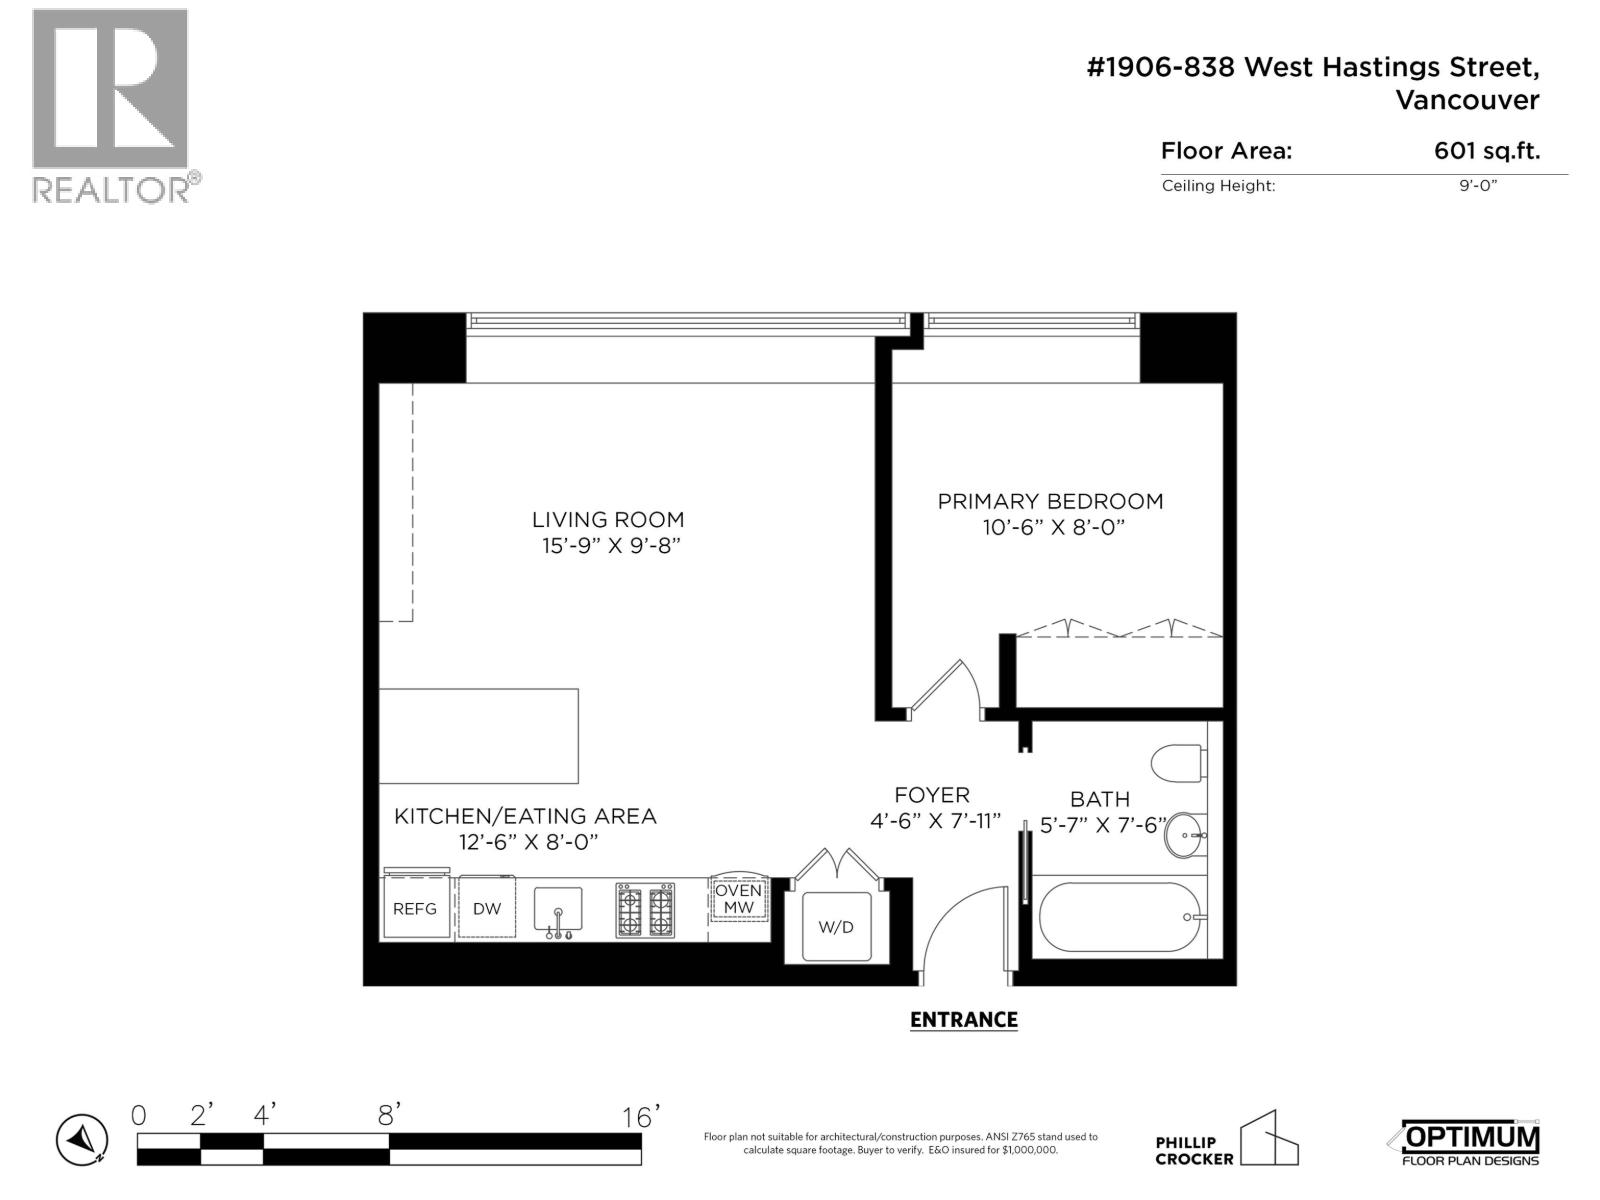
Designed by Foster + Partners and built by Bosa Properties, this curated one-bedroom residence at Jameson House offers 601 sf of timeless, design-led living. An intelligent floor plan, nine-foot ceilings, expansive south-facing windows and travertine flooring throughout the main living areas create a bright, sophisticated interior. Thoughtfully enhanced with bespoke millwork, a custom oak-and-Corian kitchen island with integrated storage and new wide-plank oak flooring in the bedroom beautifully complement its original Dada Cucina cabinetry, Molteni & Co. wardrobe systems, and premium Gaggenau, Sub-Zero, Dornbracht, Hansgrohe, and Duravit finishes. Radiant heating and cooling, full-time concierge, automated valet parking and an exceptional downtown location complete this special offering (id:41617)
- Appliances
- All, Oven - Built-In
- Building Type
- Apartment
- Amenities
- Laundry - In Suite
- Amenities Nearby
- Recreation, Shopping
- Parking
- Underground
- Maintenance Fees
- $649.68 Monthly
- Community Features
- Pets Allowed With Restrictions, Rentals Allowed With Restrictions
Designed by Foster + Partners and built by Bosa Properties, this curated one-bedroom residence at Jameson House offers 601 sf of timeless, design-led living. An intelligent floor plan, nine-foot ceilings, expansive south-facing windows and travertine flooring throughout the main living areas create a bright, sophisticated interior. Thoughtfully enhanced with bespoke millwork, a custom oak-and-Corian kitchen island with integrated storage and new wide-plank oak flooring in the bedroom beautifully complement its original Dada Cucina cabinetry, Molteni & Co. wardrobe systems, and premium Gaggenau, Sub-Zero, Dornbracht, Hansgrohe, and Duravit finishes. Radiant heating and cooling, full-time concierge, automated valet parking and an exceptional downtown location complete this special offering (id:41617)
| Status | Active |
|---|---|
| Prop. Type | Single Family |
| MLS Num. | R3170992 |
| Bedrooms | 1 |
| Bathrooms | 1 |
| Area | 600.95 sqft |
| $/sqft | 1,056.66 |
| Year Built | 2011 |
203 2287 W 3RD AVENUE
- Price:
- $629,000
- Location:
- V6K1L5, Vancouver
808 1199 SEYMOUR STREET
- Price:
- $638,000
- Location:
- V6L2G5, Vancouver
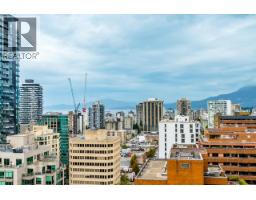
2601 1188 HOWE STREET
- Price:
- $639,000
- Location:
- V6Z2S8, Vancouver
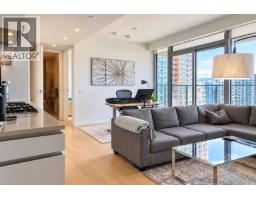
2301 889 PACIFIC STREET
- Price:
- $639,000
- Location:
- V6Z1C3, Vancouver
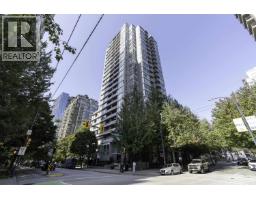
1702 1001 RICHARDS STREET
- Price:
- $630,000
- Location:
- V6B1J6, Vancouver