
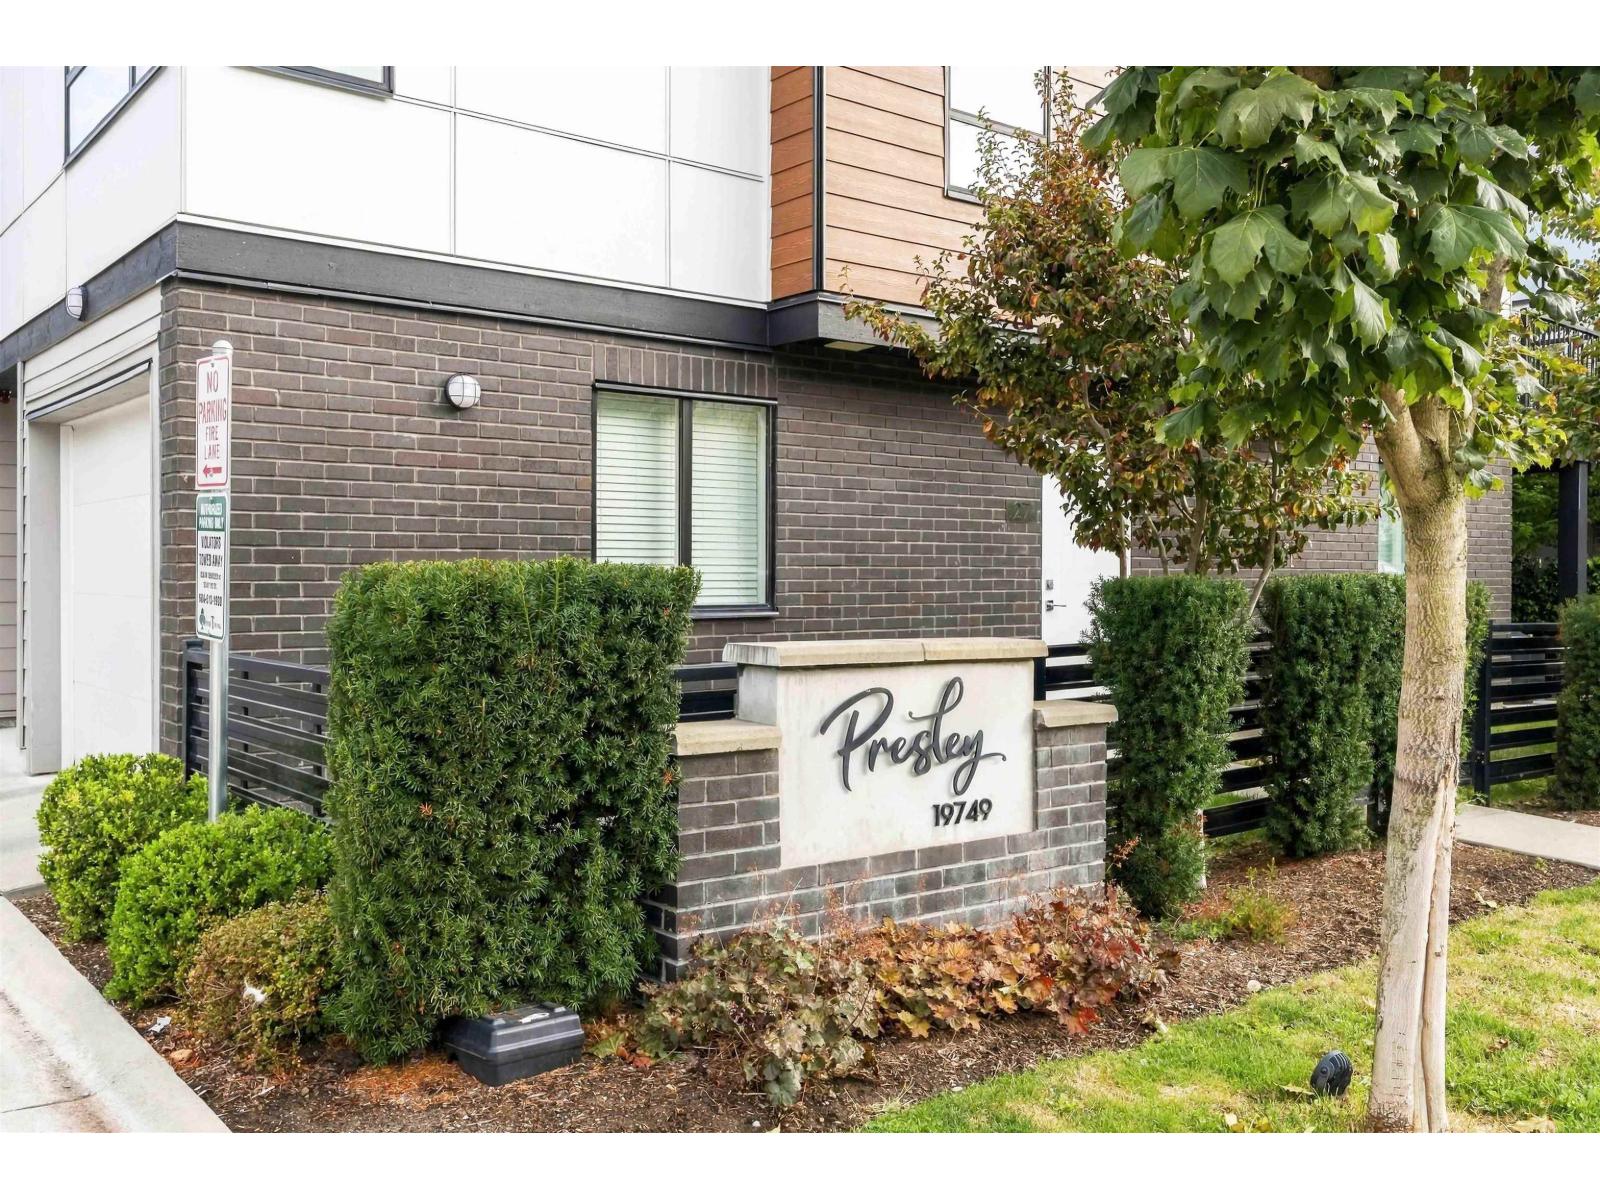
26 19749 55 AVENUE
Langley, British Columbia V3A3W8$779,000
1,594.03 sqft
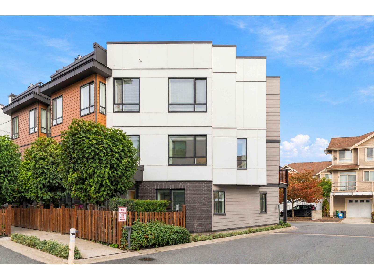
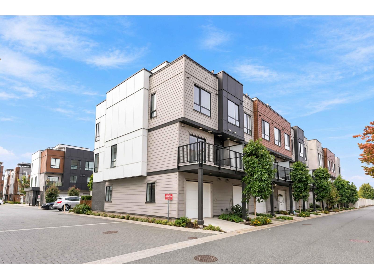
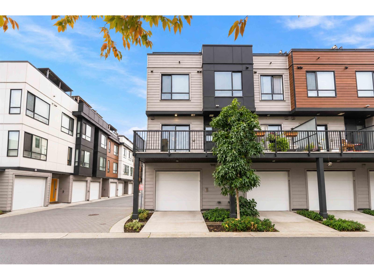
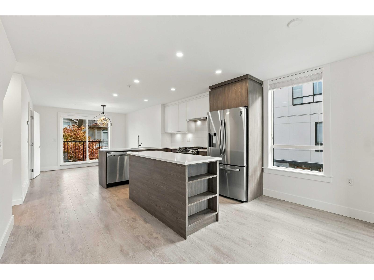
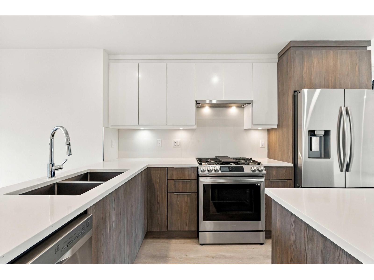
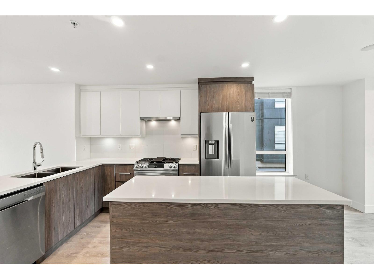
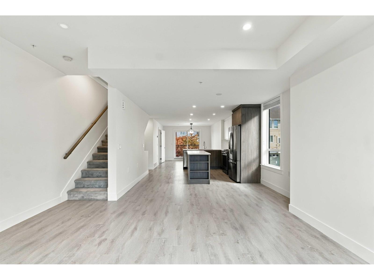
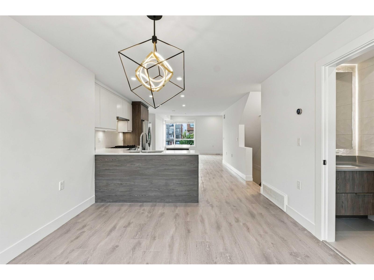
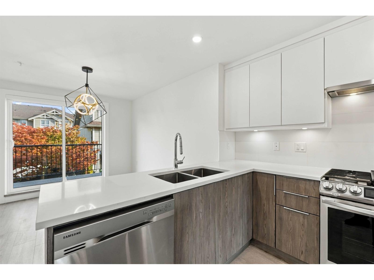
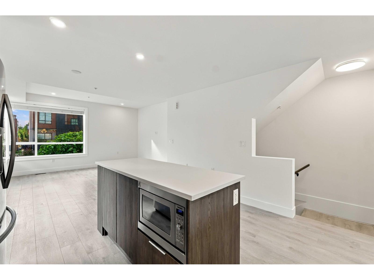
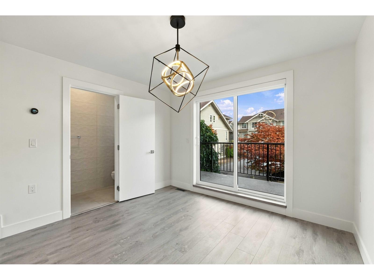
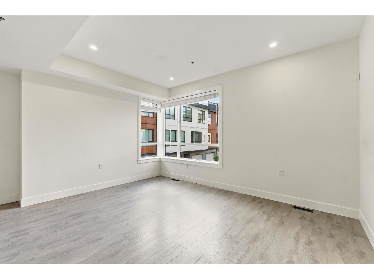
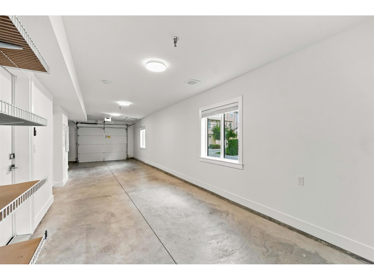
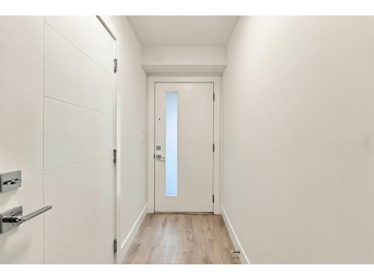
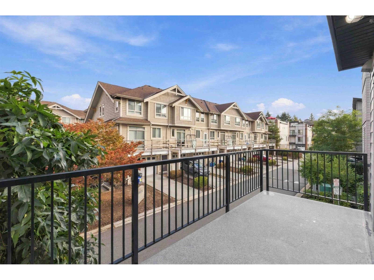
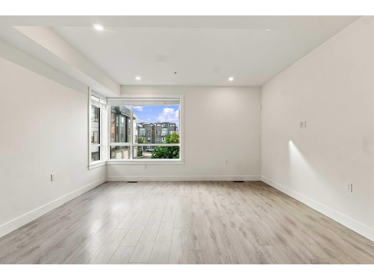
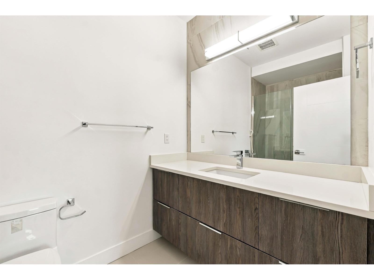
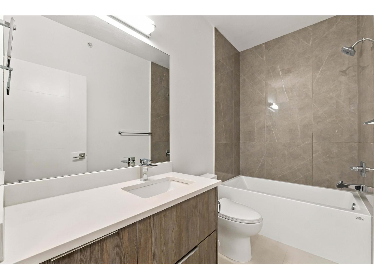
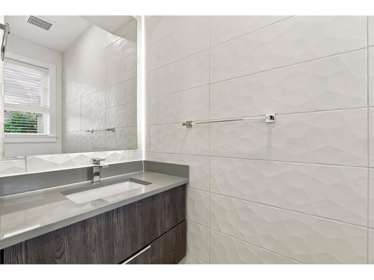
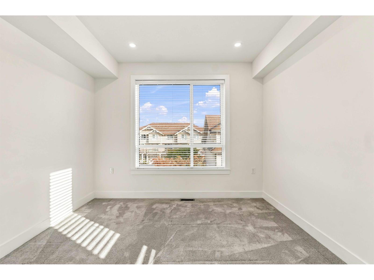
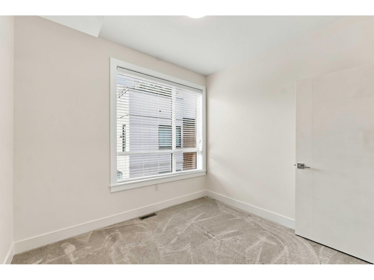
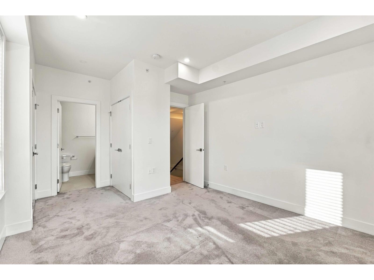
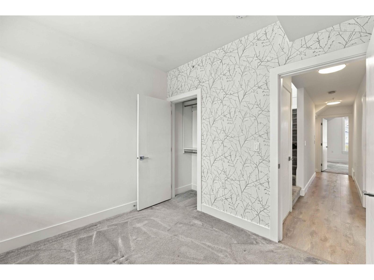
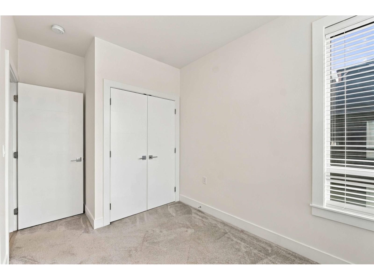
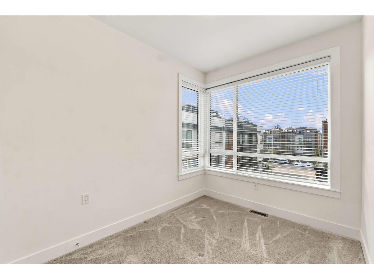
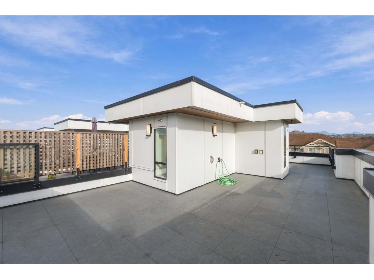
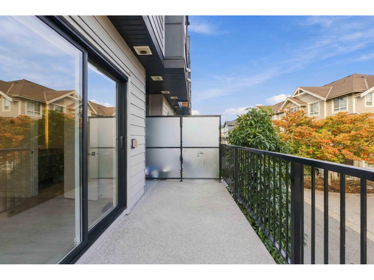
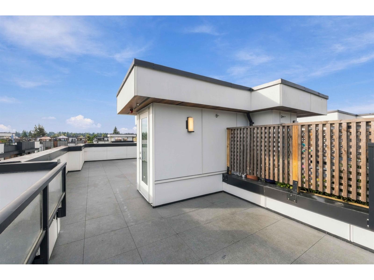
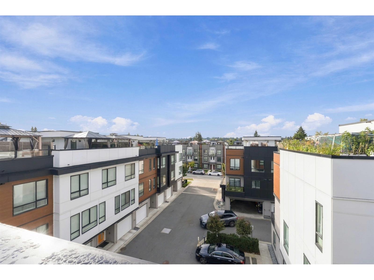
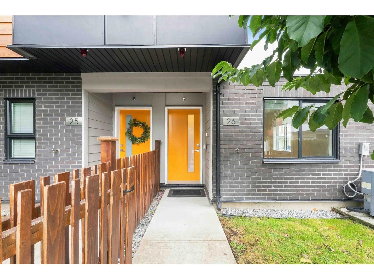
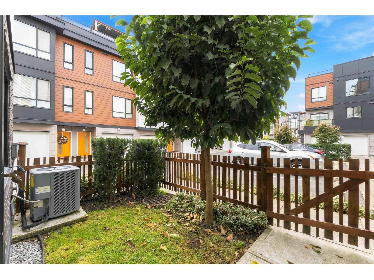
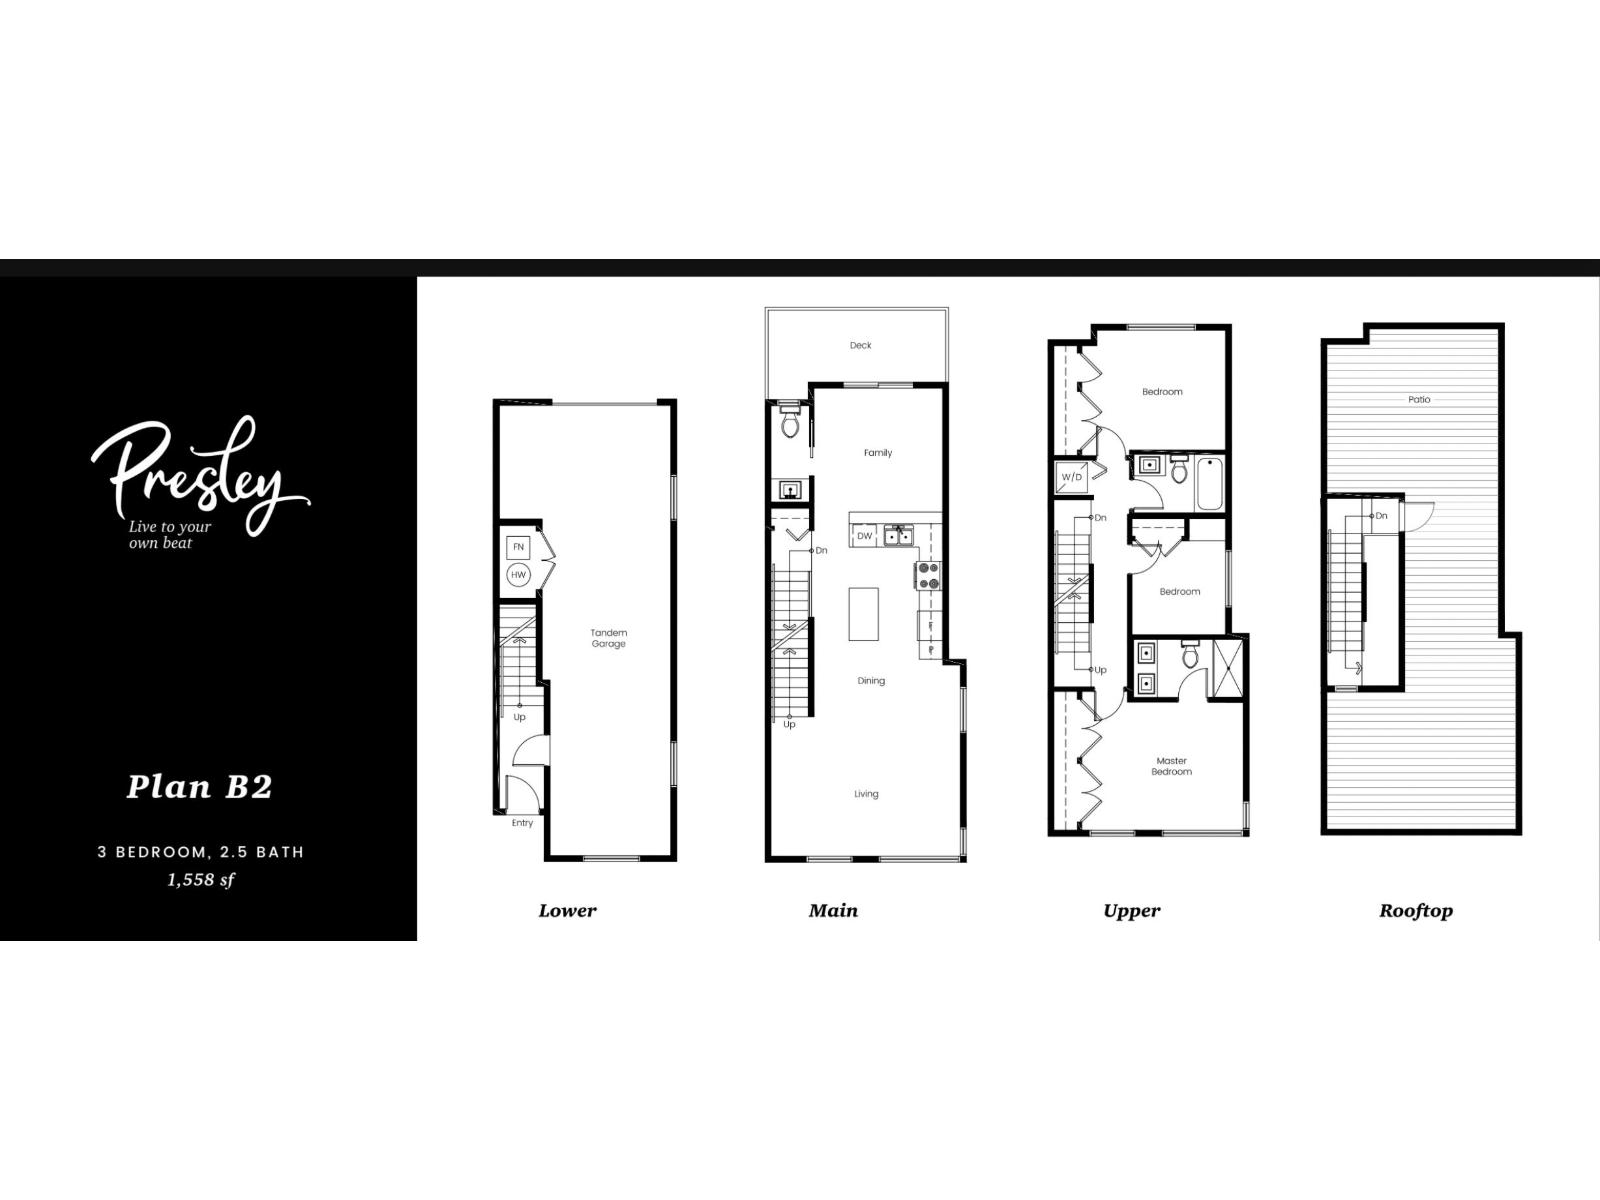
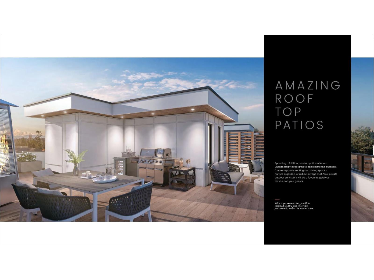
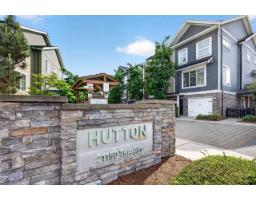
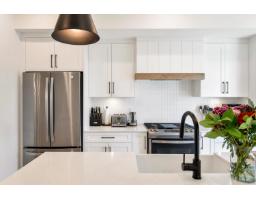
True CORNER with FULL OPEN SUNNY east exposure. This stunning 3 BED, 3 BATH 1,558 sqft townhome features a MASSIVE 560 sqft ROOFTOP PATIO-perfect for summer get-togethers with family and friends! The open-concept design and contemporary layout feature 9 ft. ceilings on all 3 levels, excellent natural light, upgraded wide-plank flooring throughout, central A/C and hot water on demand. The sleek DESIGNER kitchen comes complete with premium S/S appliances, gas range, custom millwork cabinetry and quartz countertops. Three spa-inspired bathrooms.Spacious heated double garage with room for storage and developer-installed EV rough-in for future charging. Centrally located just minutes to shopping, restaurants, transit, parks, schools and the future SkyTrain. This ONE is going to go FAST! (id:41617)
- Appliances
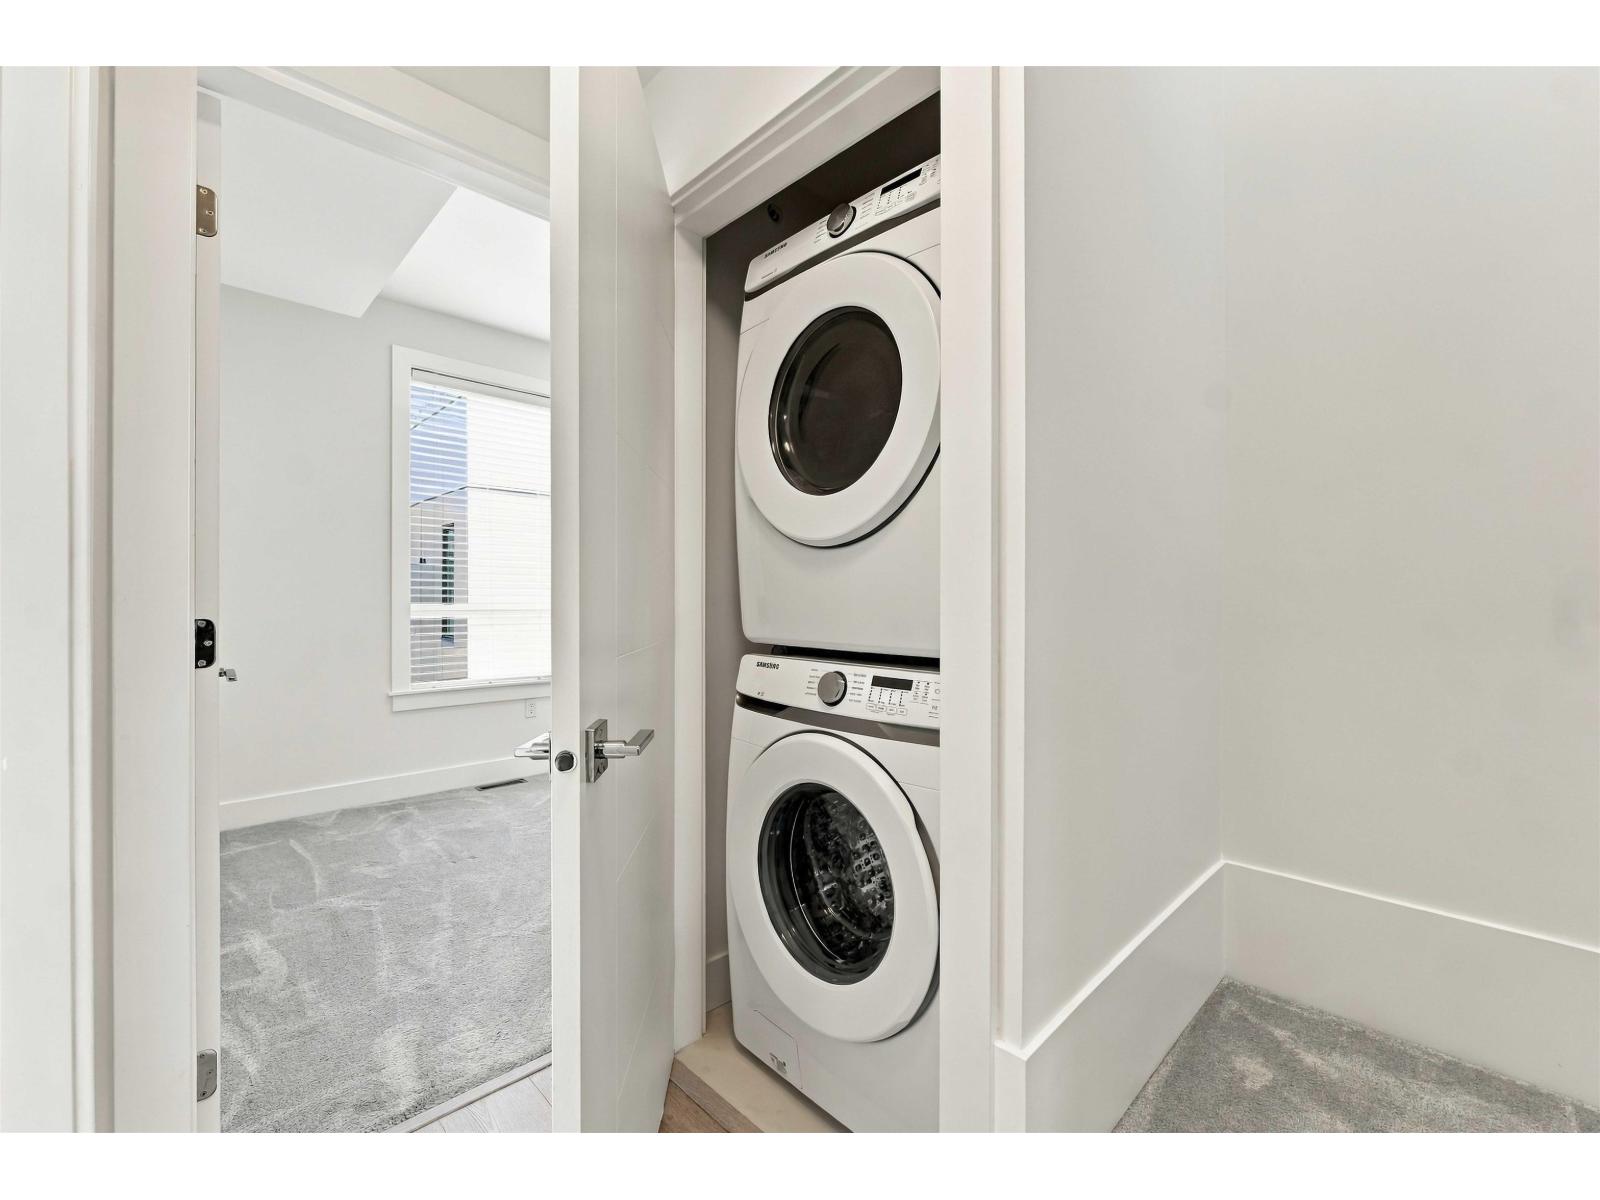
- Washer, Dryer, Refrigerator, Stove, Dishwasher, Microwave
- Basement
- None (Unknown)
- Building Type
- Row / Townhouse
- Amenities
- Air Conditioning, Laundry - In Suite, Storage - Locker
- Total Stories
- 3
- Utilities
- ElectricityNatural GasWater
- Parking
- Garage
- Maintenance Fees
- $316.08 Monthly
- Community Features
- Rentals Allowed With Restrictions
True CORNER with FULL OPEN SUNNY east exposure. This stunning 3 BED, 3 BATH 1,558 sqft townhome features a MASSIVE 560 sqft ROOFTOP PATIO-perfect for summer get-togethers with family and friends! The open-concept design and contemporary layout feature 9 ft. ceilings on all 3 levels, excellent natural light, upgraded wide-plank flooring throughout, central A/C and hot water on demand. The sleek DESIGNER kitchen comes complete with premium S/S appliances, gas range, custom millwork cabinetry and quartz countertops. Three spa-inspired bathrooms.Spacious heated double garage with room for storage and developer-installed EV rough-in for future charging. Centrally located just minutes to shopping, restaurants, transit, parks, schools and the future SkyTrain. This ONE is going to go FAST! (id:41617)
| Status | Active |
|---|---|
| Prop. Type | Single Family |
| MLS Num. | R3171013 |
| Bedrooms | 3 |
| Bathrooms | 3 |
| Area | 1,594.03 sqft |
| $/sqft | 488.7 |
| Year Built | - |
213 5678 199 STREET
- Price:
- $768,800
- Location:
- V3A1H8, Langley
34 21150 76A AVENUE
- Price:
- $779,900
- Location:
- V2Y0V9, Langley
104 7967 197 STREET
- Price:
- $775,000
- Location:
- V2Y3P1, Langley
70 20760 DUNCAN WAY
- Price:
- $789,000
- Location:
- V3A9J6, Langley
16 20771 DUNCAN WAY
- Price:
- $775,000
- Location:
- V3A9L4, Langley