
469 27358 32 AVENUE
Langley, British Columbia V4W3M5$509,000
1,077.04 sqft
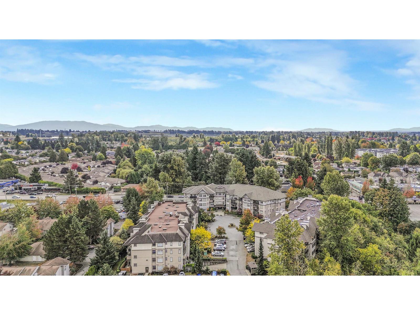
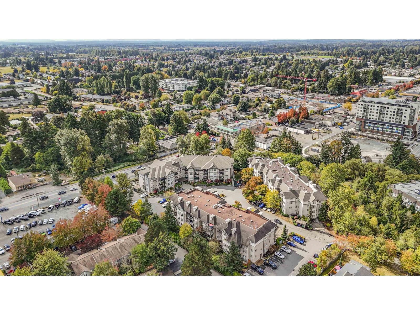
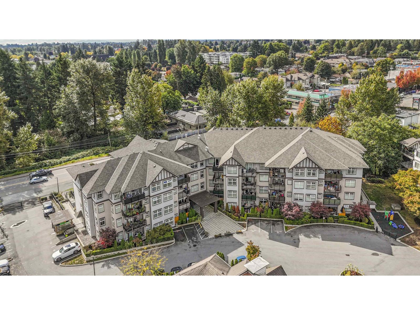
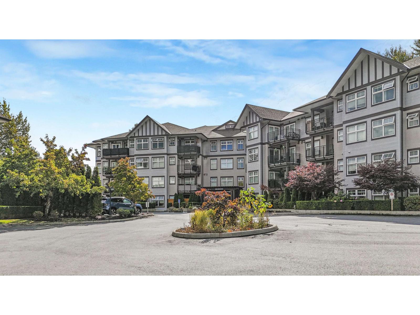
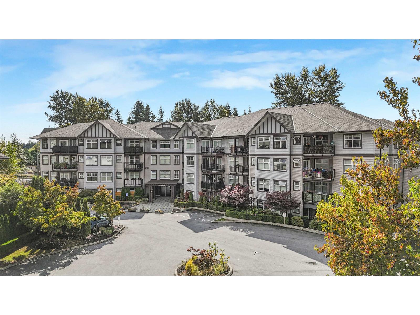
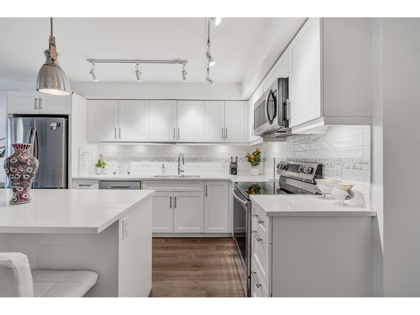
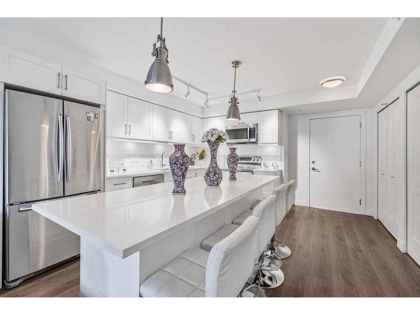
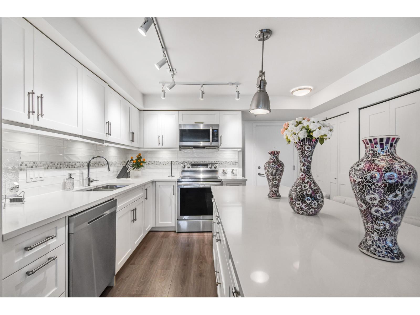
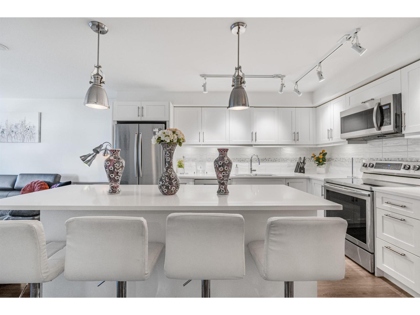
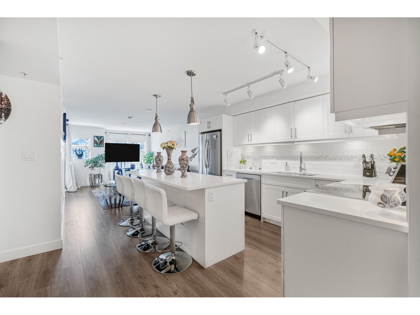
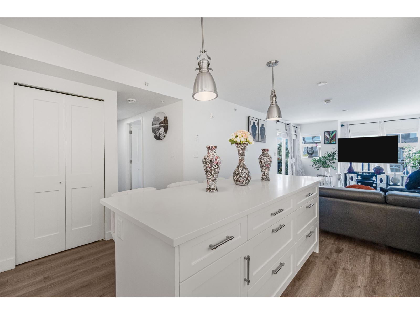
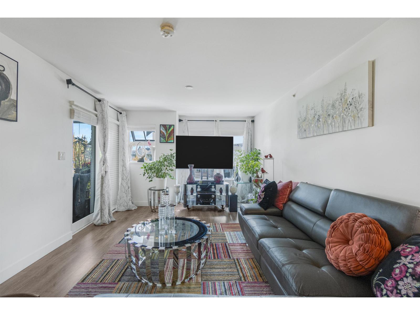
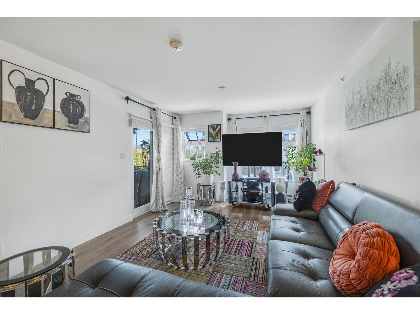
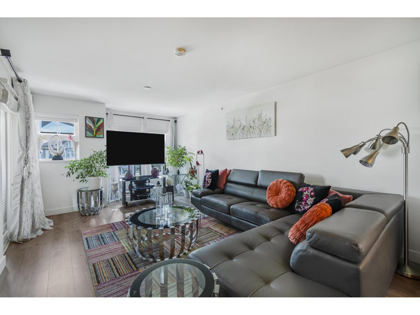
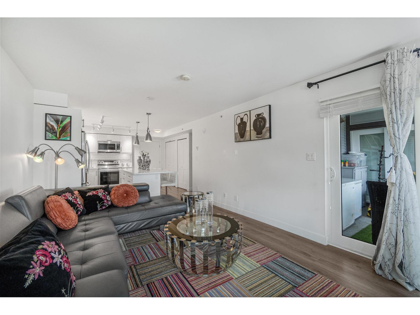
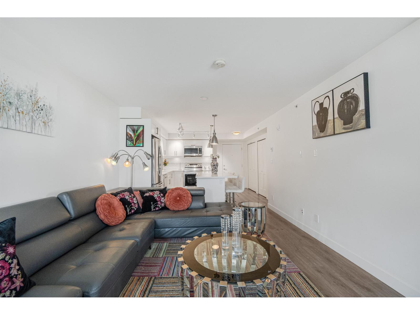
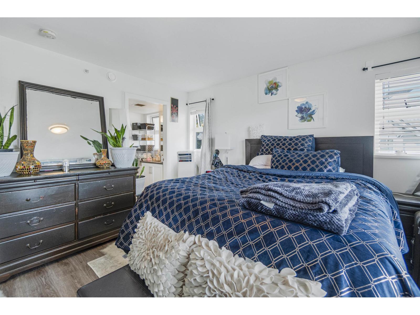
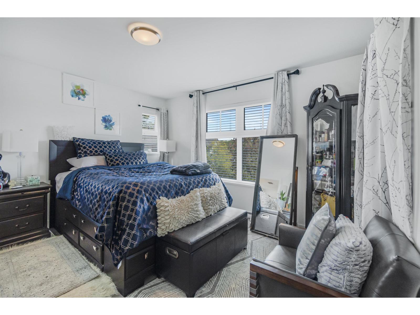
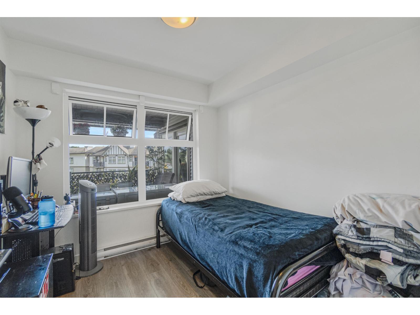
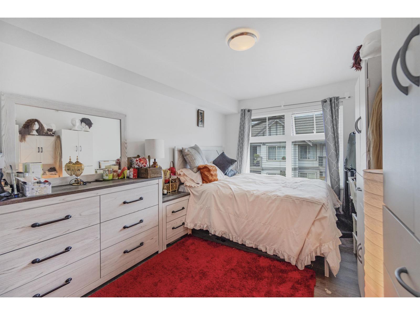
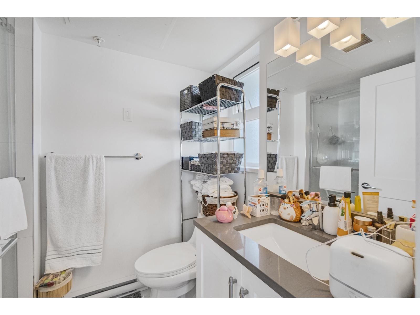
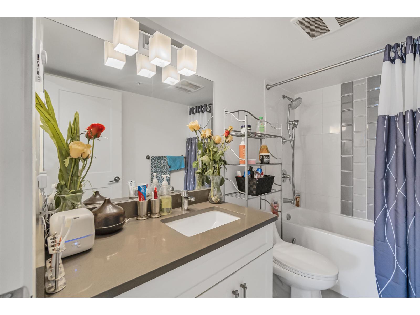
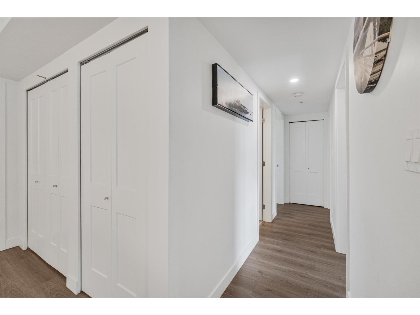
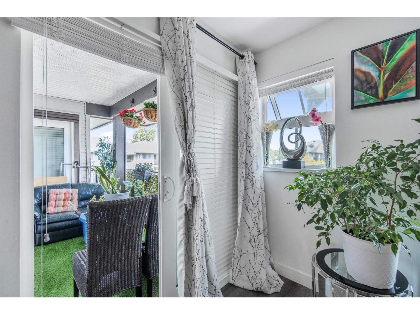
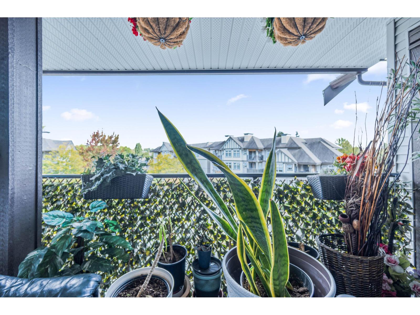
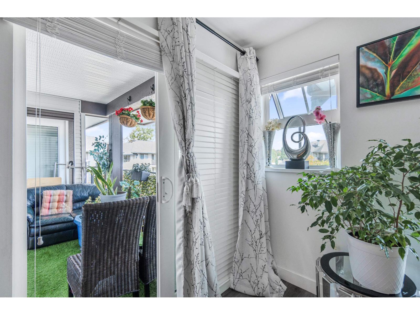
Looking for a bright, spacious 3-bedroom condo with nature right outside your door? ** This top-floor corner home in Aldergrove checks the boxes. This 3-bed, 2-bath home features an open-concept layout, large windows, east exposure, and a generous covered balcony. The kitchen offers granite counters, breakfast bar, pantry, and seamless flow into the dining and living areas. Enjoy the added privacy and natural light of a top-floor corner unit, plus in-suite laundry, storage locker, and ** 1 parking stall. Best of all, the complex backs onto protected Bertrand Creek, with nature and walking trails just steps away. You're also close to shops, restaurants, schools, services, transit, Fraser Highway and Highway 1. Great space. Great location. Great lifestyle. Book your private appointment today (id:41617)
- Appliances
- Washer, Dryer, Refrigerator, Stove, Dishwasher
- Basement
- None (Unknown)
- Building Type
- Apartment
- Amenities
- Laundry - In Suite, Storage - Locker
- Total Stories
- 4
- Utilities
- ElectricityWater
- Parking
- Underground
- Maintenance Fees
- $540 Monthly
- Community Features
- Pets Allowed With Restrictions, Rentals Allowed With Restrictions
Looking for a bright, spacious 3-bedroom condo with nature right outside your door? ** This top-floor corner home in Aldergrove checks the boxes. This 3-bed, 2-bath home features an open-concept layout, large windows, east exposure, and a generous covered balcony. The kitchen offers granite counters, breakfast bar, pantry, and seamless flow into the dining and living areas. Enjoy the added privacy and natural light of a top-floor corner unit, plus in-suite laundry, storage locker, and ** 1 parking stall. Best of all, the complex backs onto protected Bertrand Creek, with nature and walking trails just steps away. You're also close to shops, restaurants, schools, services, transit, Fraser Highway and Highway 1. Great space. Great location. Great lifestyle. Book your private appointment today (id:41617)
| Status | Active |
|---|---|
| Prop. Type | Single Family |
| MLS Num. | R3171090 |
| Bedrooms | 3 |
| Bathrooms | 2 |
| Area | 1,077.04 sqft |
| $/sqft | 472.59 |
| Year Built | - |
607 27215 ALDERGROVE TOWN CENTRE DRIVE
- Price:
- $509,900
- Location:
- V4W3N7, Langley
301 20829 77A AVENUE
- Price:
- $506,000
- Location:
- V2Y0Y5, Langley
3083 268 STREET
- Price:
- $509,900
- Location:
- V4W3C6, Langley
512 27249 ALDERGROVE TOWN CENTRE DRIVE
- Price:
- $499,900
- Location:
- V4W3N7, Langley
205 27249 ALDERGROVE TOWN CENTRE DRIVE
- Price:
- $499,900
- Location:
- V4W3N7, Langley