
2837 W 31ST AVENUE
Vancouver, British Columbia V6L2A3$2,499,000
2,304.98 sqft
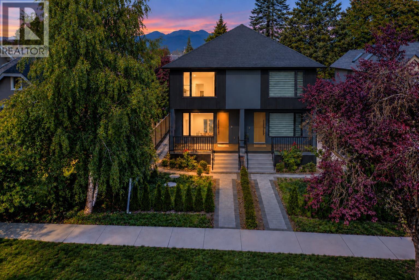
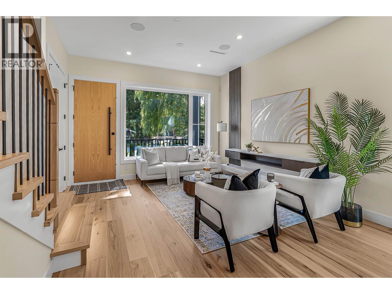
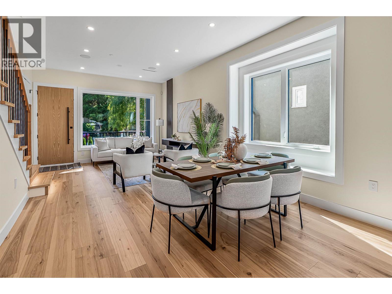
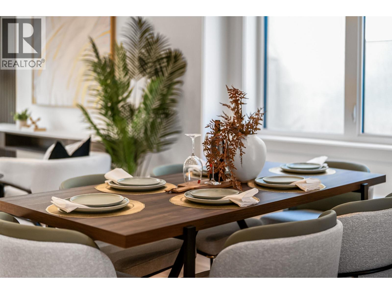
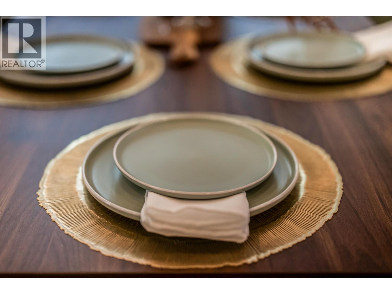
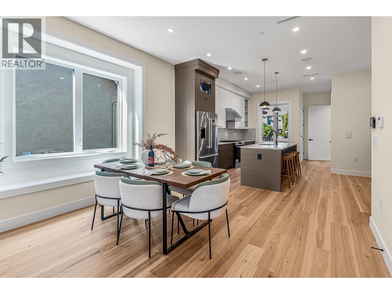
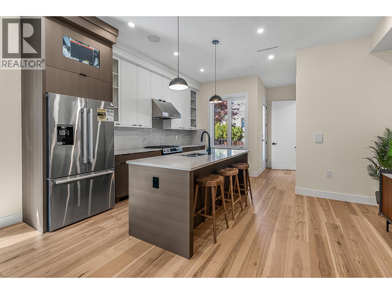
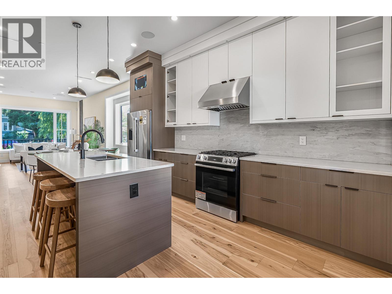
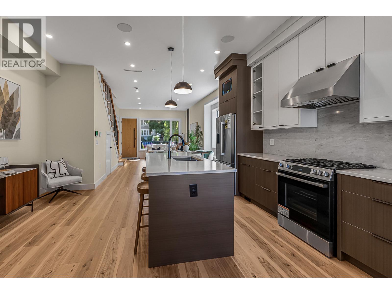
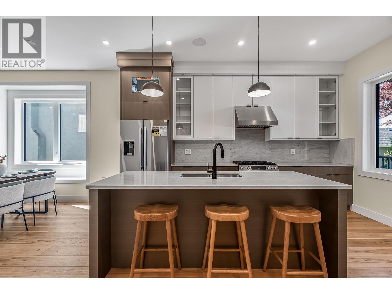
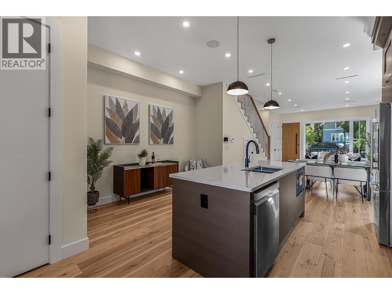
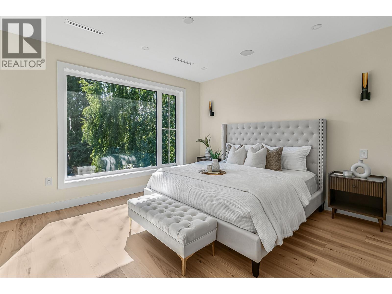
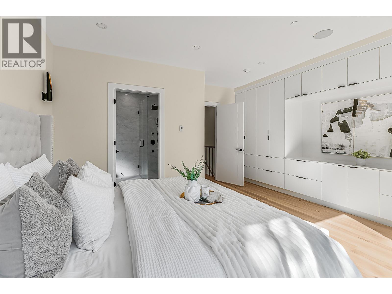
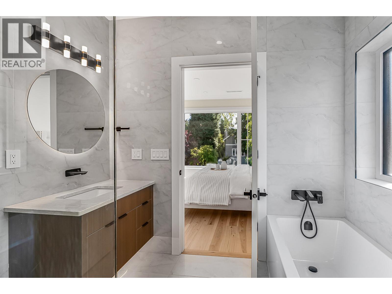
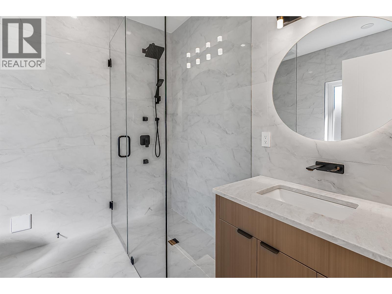
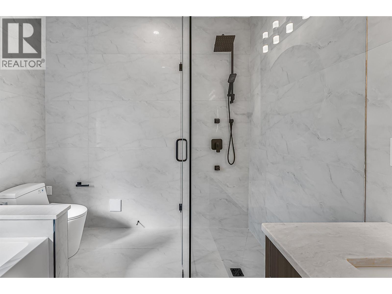
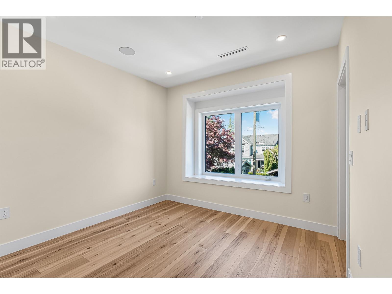
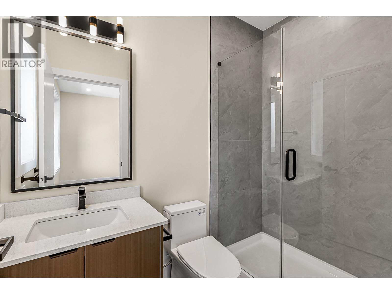
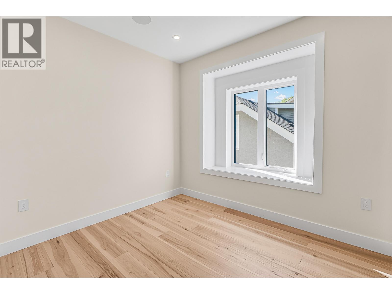
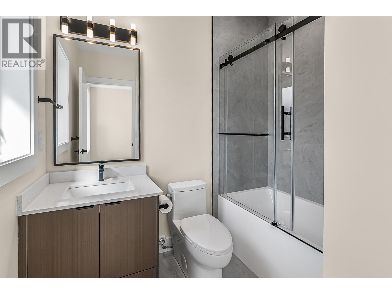
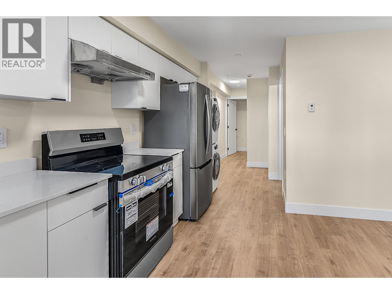
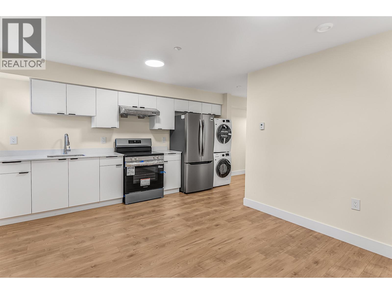
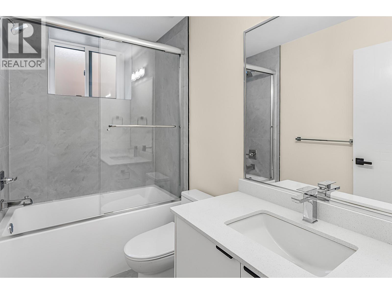
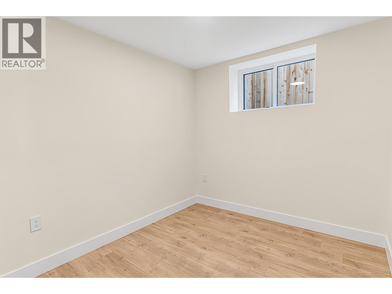
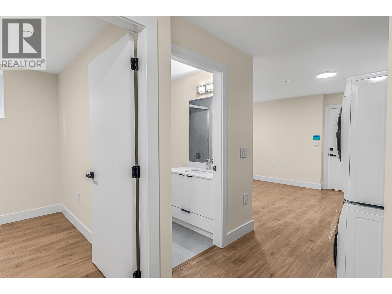
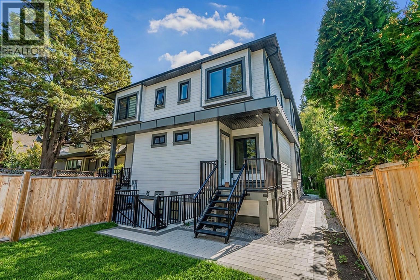
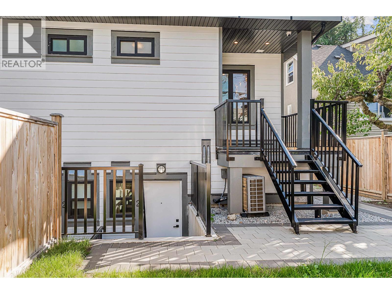
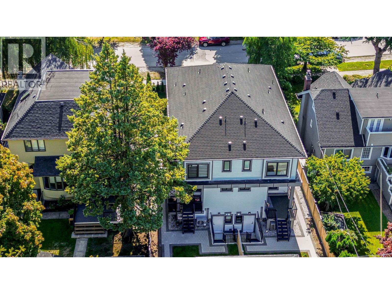
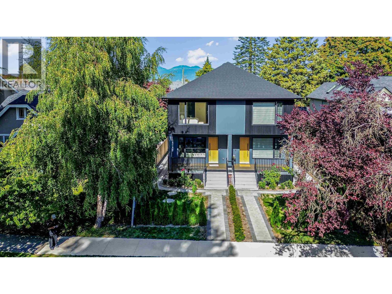
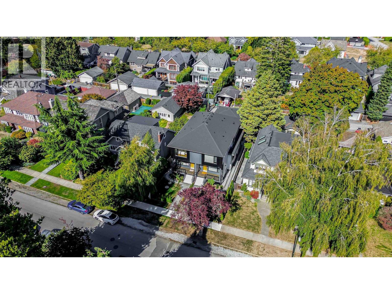
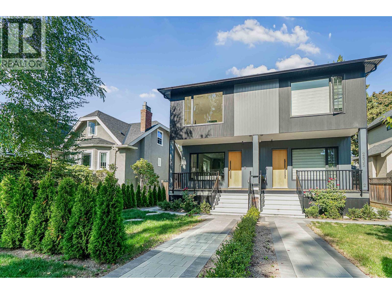
A statement of refined West Side living in prestigious Mackenzie Heights, this newly built 5 bedroom, 4 bathroom side by side residence offers 2,300+ sq. ft. of beautifully composed interiors, a scale rarely found in multifamily living. Striking architectural presence and curb appeal lead to soaring 10 ft. ceilings, wide plank oak floors, bespoke millwork, custom cabinetry, designer appliances and air conditioning. Expansive, light filled living and entertaining spaces flow effortlessly to a private fenced garden and patio. The finished lower level offers elegant flexibility for extended family, guests or an in-law suite. Complete with a serene primary retreat, generous bedrooms, a single garage and adjacent parking stall, moments from Crofton House, St. George´s, Kerrisdale and Dunbar. (id:41617)
- Appliances
- All
- Basement
- Unknown (Finished)
- Building Type
- Duplex
- Amenities
- Laundry - In Suite
- Amenities Nearby
- Recreation, Shopping
- Parking
- Garage
A statement of refined West Side living in prestigious Mackenzie Heights, this newly built 5 bedroom, 4 bathroom side by side residence offers 2,300+ sq. ft. of beautifully composed interiors, a scale rarely found in multifamily living. Striking architectural presence and curb appeal lead to soaring 10 ft. ceilings, wide plank oak floors, bespoke millwork, custom cabinetry, designer appliances and air conditioning. Expansive, light filled living and entertaining spaces flow effortlessly to a private fenced garden and patio. The finished lower level offers elegant flexibility for extended family, guests or an in-law suite. Complete with a serene primary retreat, generous bedrooms, a single garage and adjacent parking stall, moments from Crofton House, St. George´s, Kerrisdale and Dunbar. (id:41617)
| Status | Active |
|---|---|
| Prop. Type | Single Family |
| MLS Num. | R3171105 |
| Bedrooms | 5 |
| Bathrooms | 5 |
| Area | 2,304.98 sqft |
| $/sqft | 1,084.17 |
| Year Built | 2025 |
2 3617 W 12TH AVENUE
- Price:
- $2,459,000
- Location:
- V6R2N5, Vancouver
1 3255 W 13TH AVENUE
- Price:
- $2,538,000
- Location:
- V6K2V6, Vancouver
3519 W 14TH AVENUE
- Price:
- $2,450,000
- Location:
- V6R2W3, Vancouver
709 1490 PENNYFARTHING DRIVE
- Price:
- $2,499,000
- Location:
- V6J4Z3, Vancouver
3547 W 38TH AVENUE
- Price:
- $2,499,900
- Location:
- V6N2X9, Vancouver