
9312 EBOR ROAD
Delta, British Columbia V4C3K7$1,699,000
3,285.04 sqft
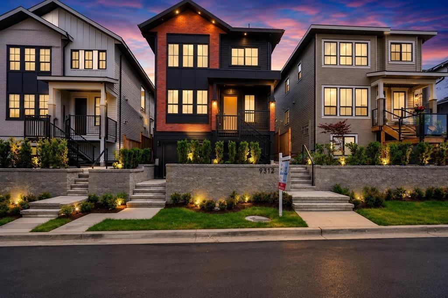
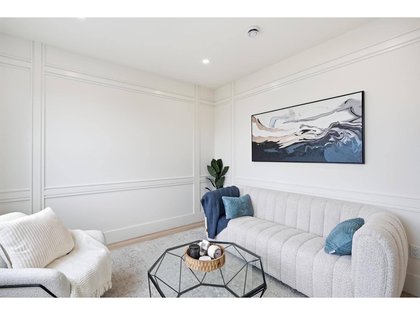
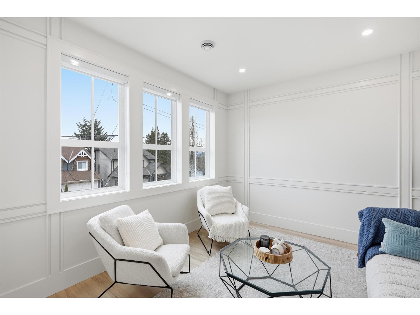
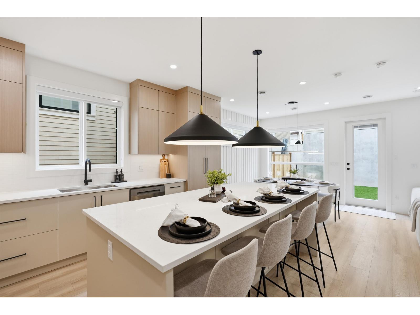
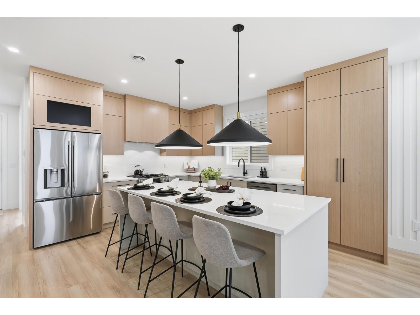
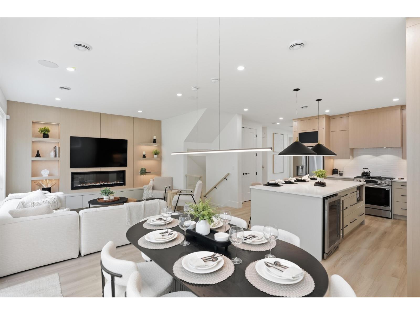
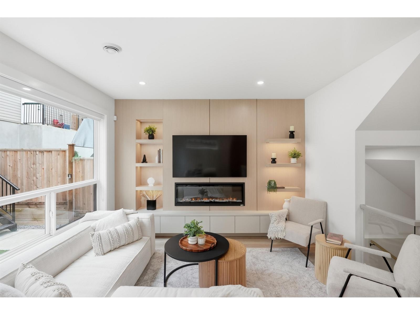
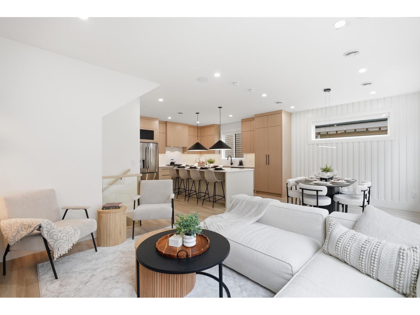
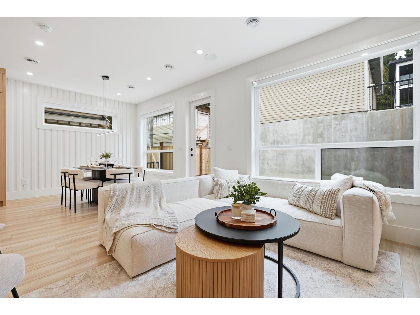
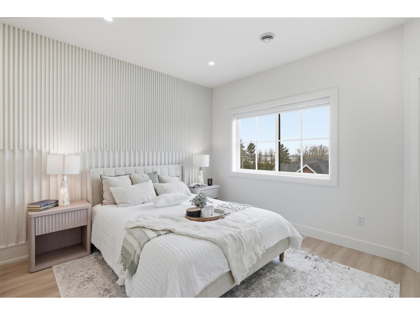
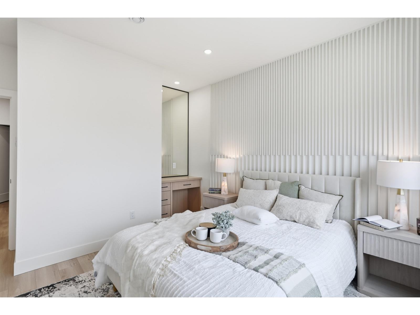
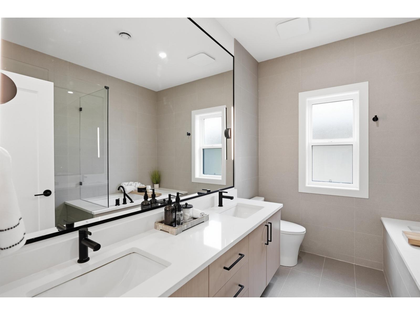
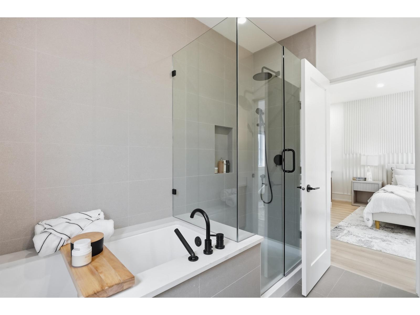
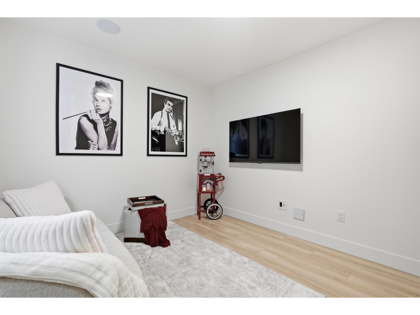
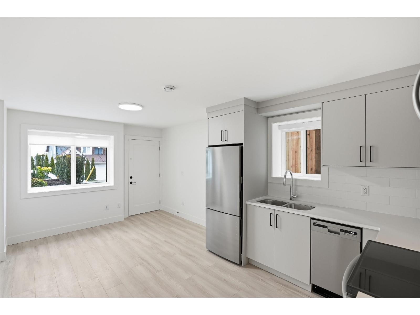
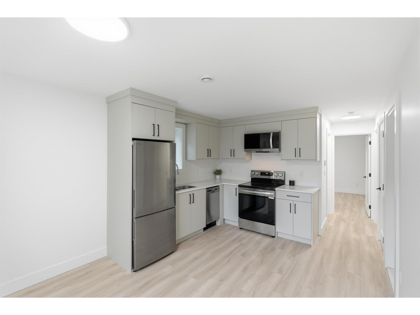
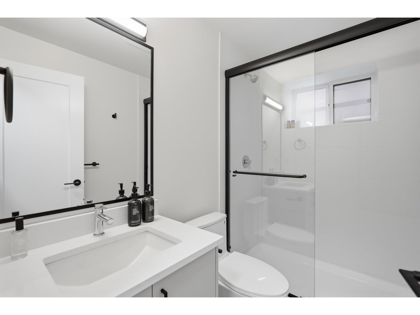
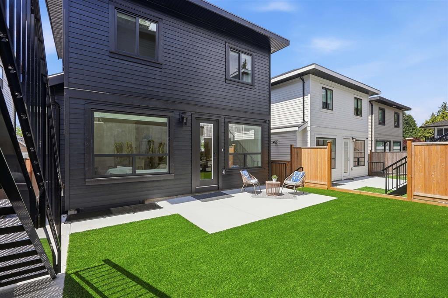
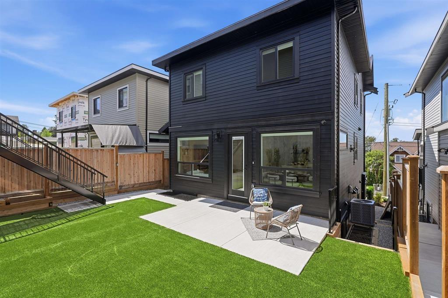
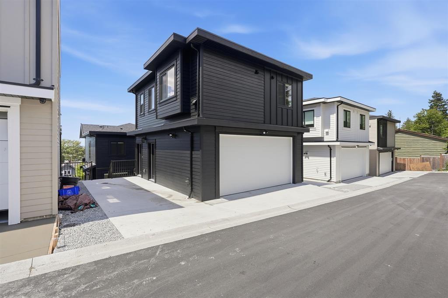
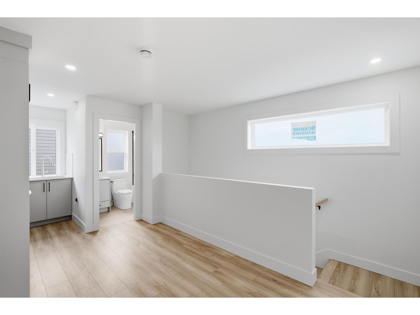
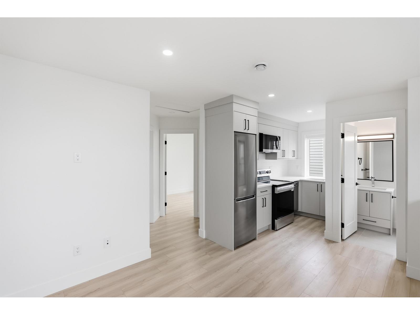
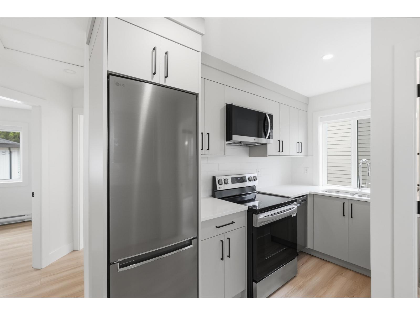
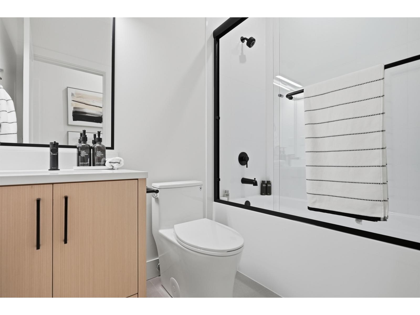
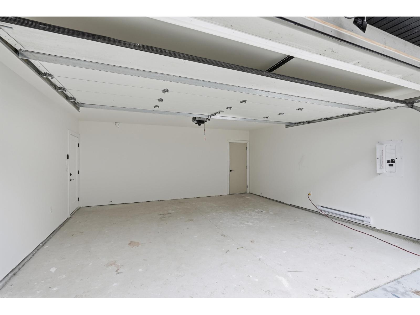
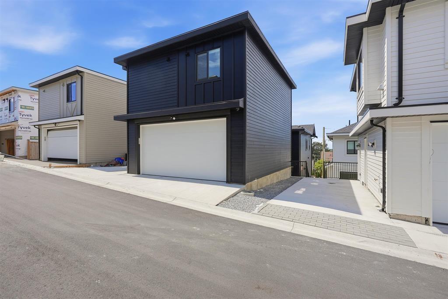
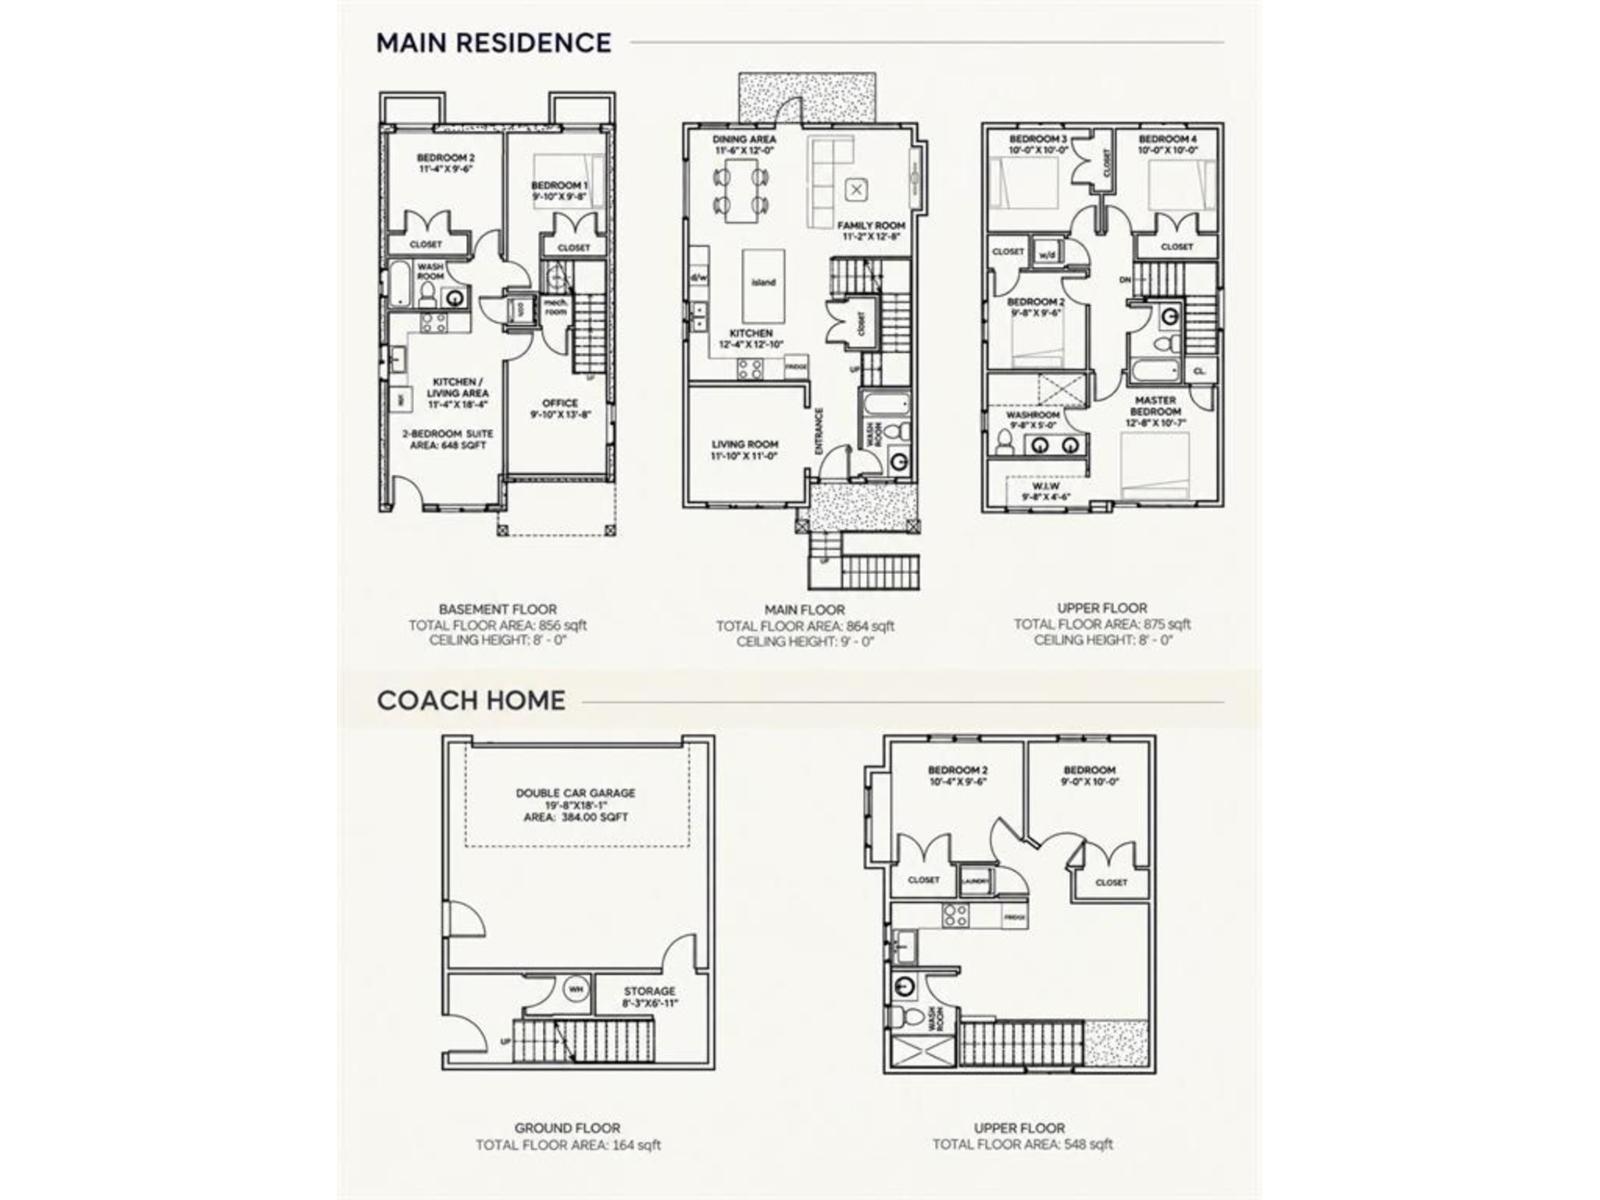
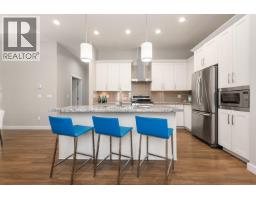
3 HOMES IN 1 | SPACE, PRIVACY & INCOME POTENTIAL. Exceptional 8-bedroom residence by Satori Homes, thoughtfully designed for modern multigenerational living with space and privacy for everyone. Featuring 9-ft ceilings on the main level, radiant in-floor heating, central A/C, elegant living and family spaces, and a chef-inspired kitchen with oversized island. Enjoy seamless indoor-outdoor living with direct access to a private walkout backyard, ideal for entertaining and family life. Upstairs offers 4 bedrooms, including a spacious primary retreat capturing beautiful Fraser River and city skyline views. Adding incredible versatility are TWO legal mortgage helpers: a self-contained 2-bedroom suite plus a separate 2-bedroom coach home with private laneway access. An exceptional configuration for extended family, guests or rental income. Conveniently located with easy access to highways, transit and schools. (id:41617)
- Fireplace Present
- Yes
- Appliances
- Washer, Dryer, Refrigerator, Stove, Dishwasher
- Basement
- Full (Finished)
- Building Type
- House
- Amenities
- Air Conditioning, Laundry - In Suite
- Utilities
- ElectricityNatural GasWater
- Parking
- Garage
3 HOMES IN 1 | SPACE, PRIVACY & INCOME POTENTIAL. Exceptional 8-bedroom residence by Satori Homes, thoughtfully designed for modern multigenerational living with space and privacy for everyone. Featuring 9-ft ceilings on the main level, radiant in-floor heating, central A/C, elegant living and family spaces, and a chef-inspired kitchen with oversized island. Enjoy seamless indoor-outdoor living with direct access to a private walkout backyard, ideal for entertaining and family life. Upstairs offers 4 bedrooms, including a spacious primary retreat capturing beautiful Fraser River and city skyline views. Adding incredible versatility are TWO legal mortgage helpers: a self-contained 2-bedroom suite plus a separate 2-bedroom coach home with private laneway access. An exceptional configuration for extended family, guests or rental income. Conveniently located with easy access to highways, transit and schools. (id:41617)
| Status | Active |
|---|---|
| Prop. Type | Single Family |
| MLS Num. | R3171345 |
| Bedrooms | 8 |
| Bathrooms | 5 |
| Area | 3,285.04 sqft |
| $/sqft | 517.19 |
| Year Built | - |
9320 EBOR ROAD
- Price:
- $1,699,000
- Location:
- V4C3K7, Delta
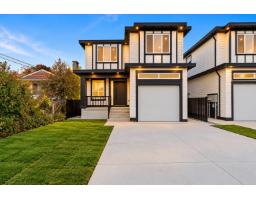
5090 SPRINGS BOULEVARD
- Price:
- $1,690,000
- Location:
- V4M0A6, Delta
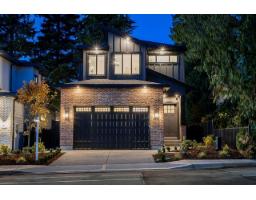
11357 88 AVENUE
- Price:
- $1,699,000
- Location:
- V4C3B8, Delta
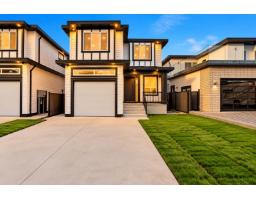
11325 80 AVENUE
- Price:
- $1,688,888
- Location:
- V4C1X2, Delta
11361 88 AVENUE
- Price:
- $1,699,000
- Location:
- V4C3B8, Delta