
81 5888 144 STREET
Surrey, British Columbia V3X0G8$750,000
1,335.05 sqft
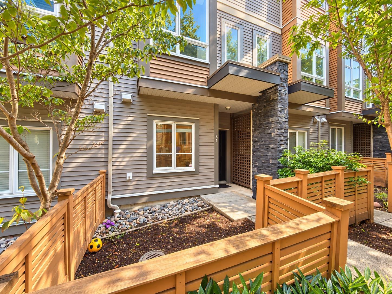
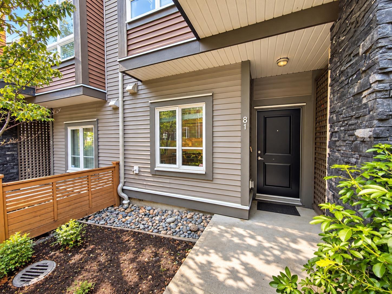
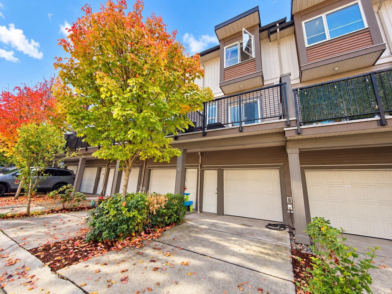
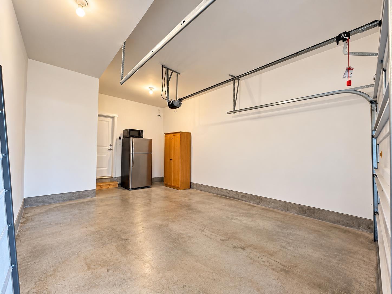
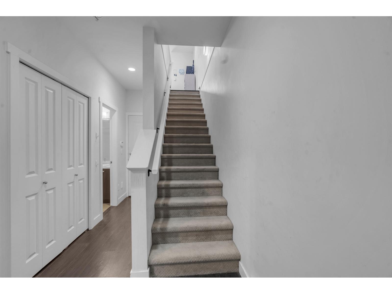
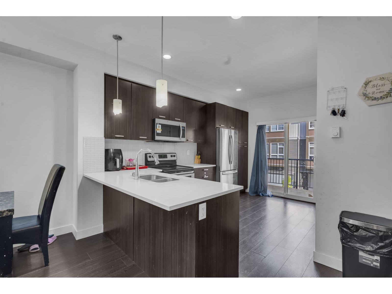
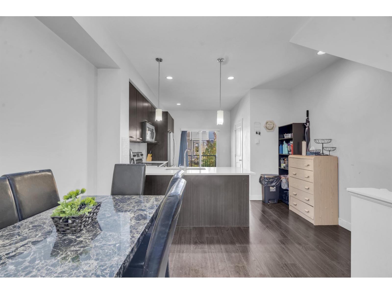
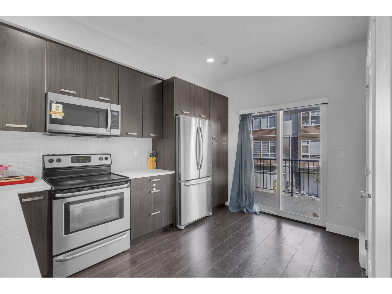
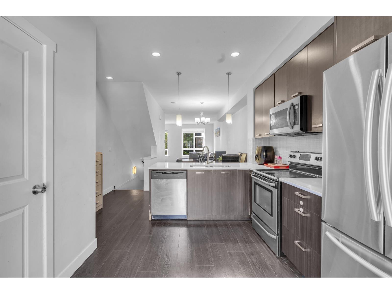
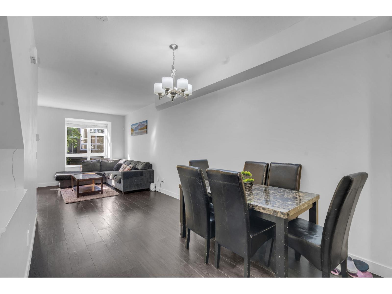
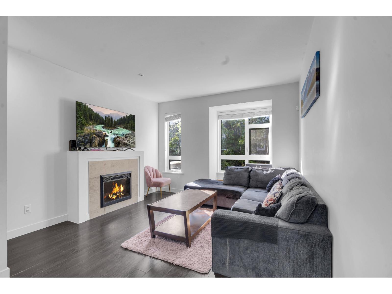
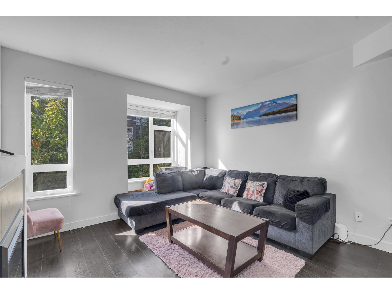
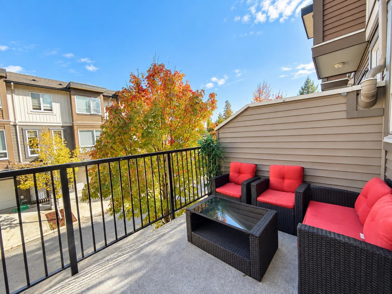
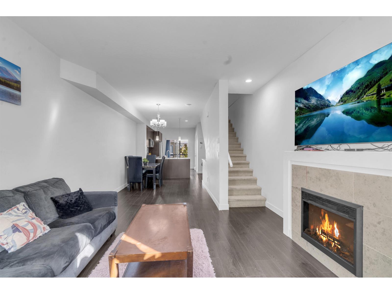
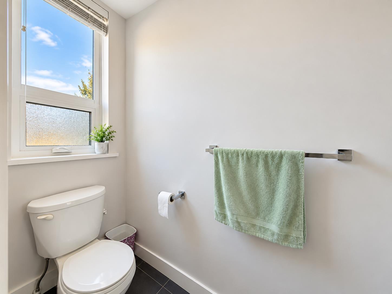
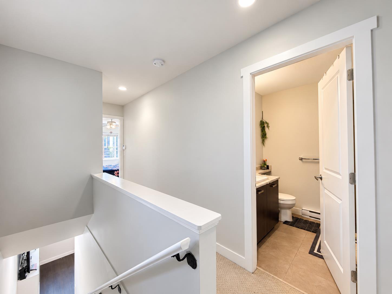
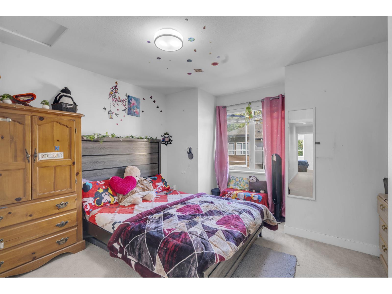
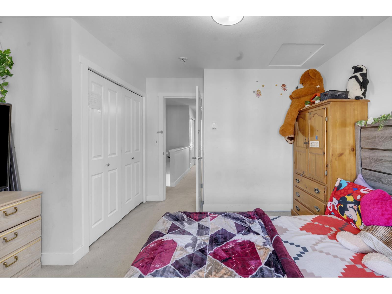
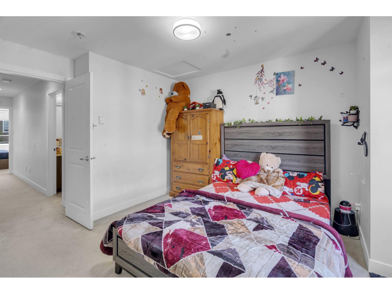
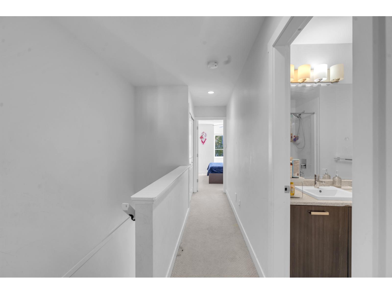
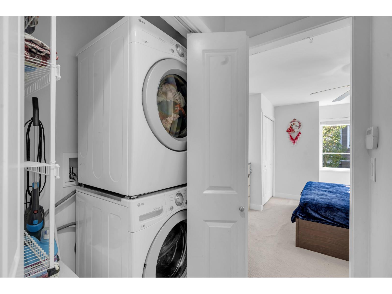
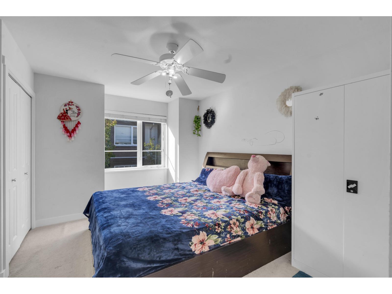
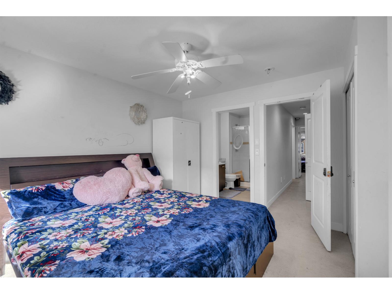
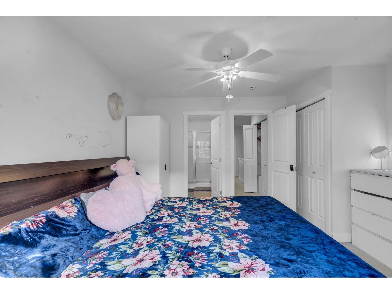
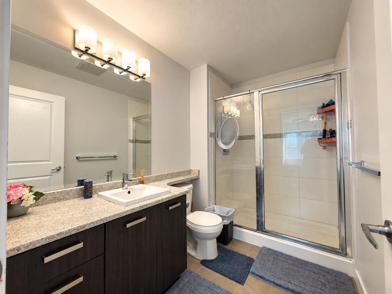
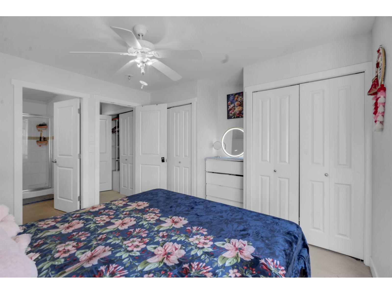
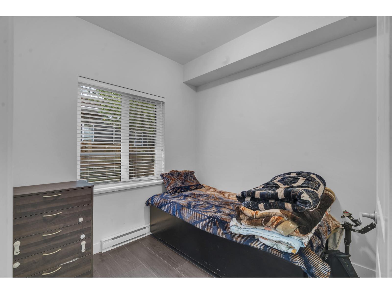
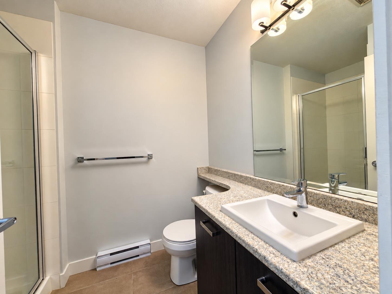
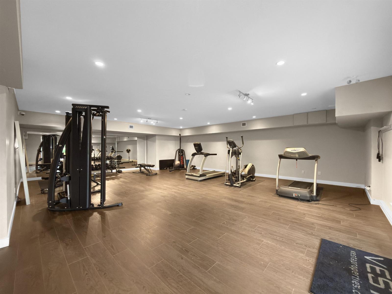
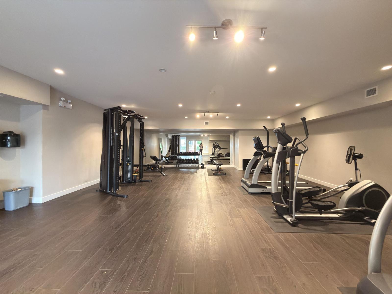
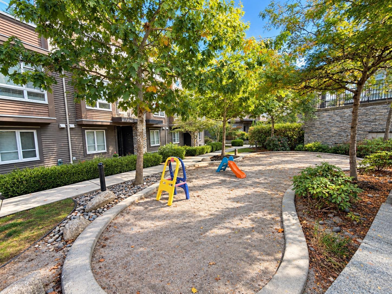
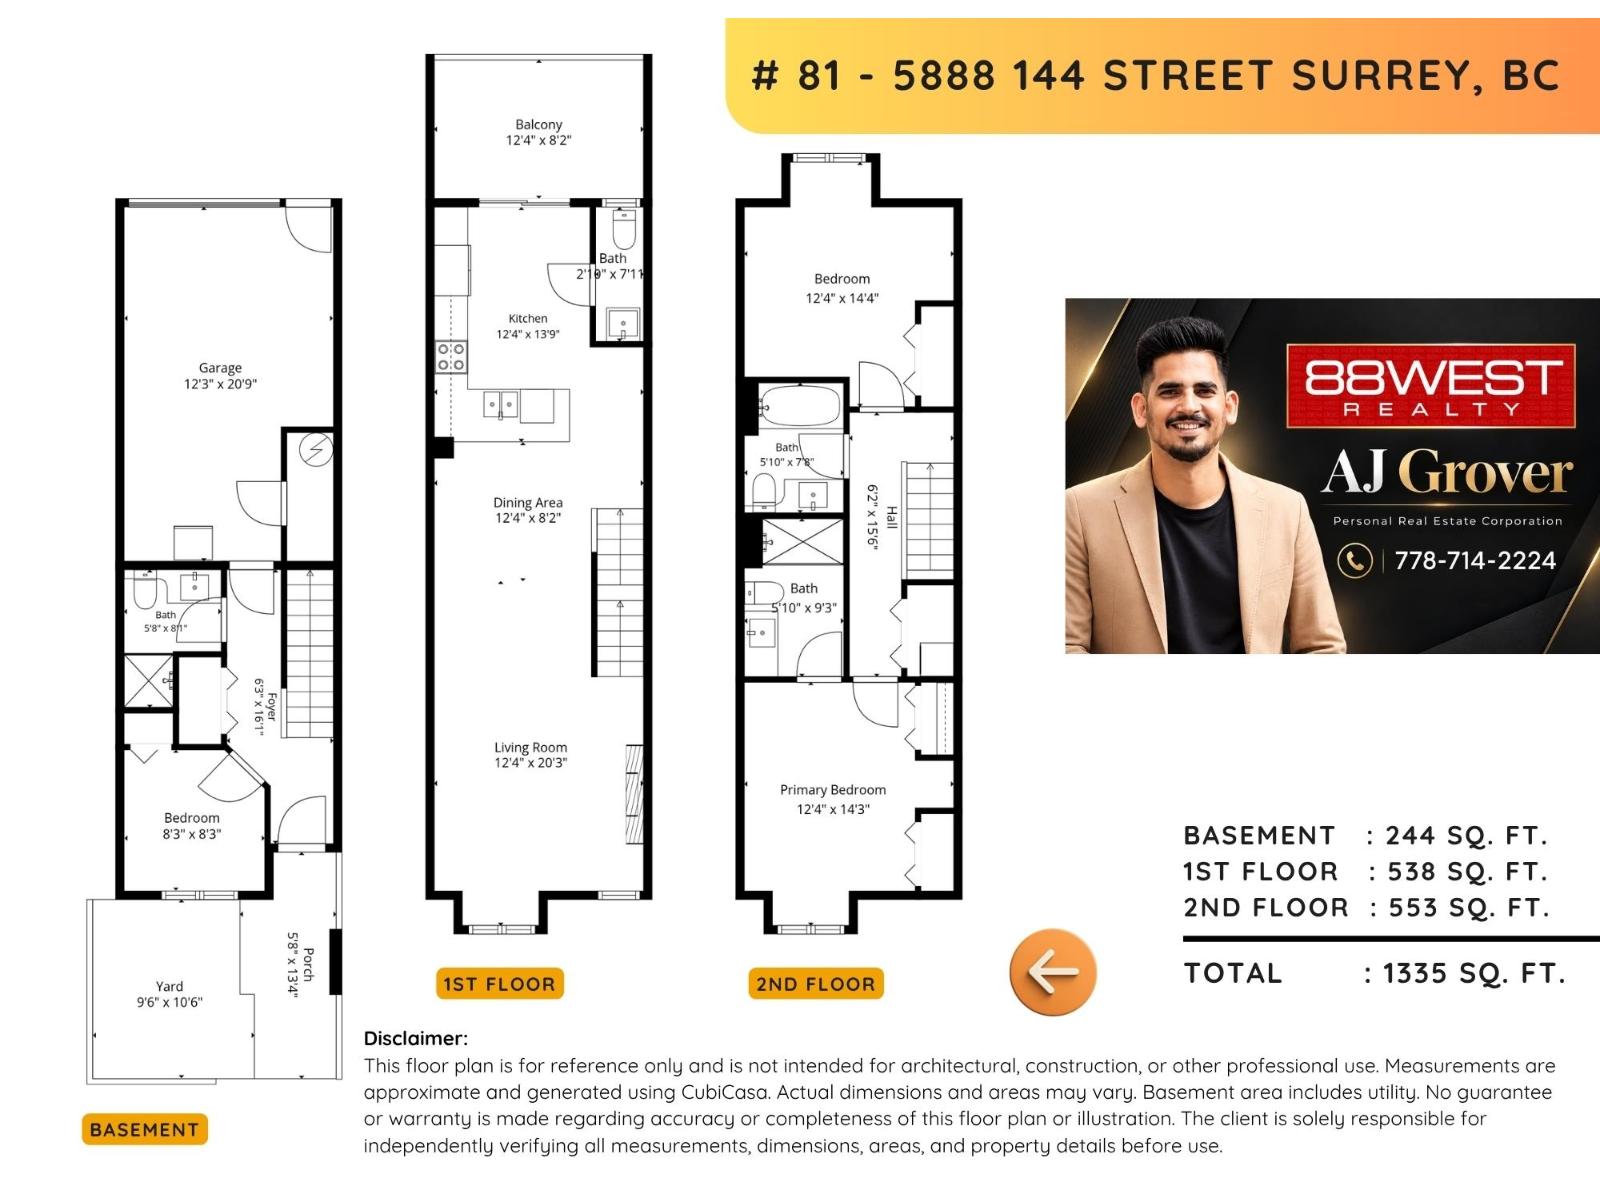
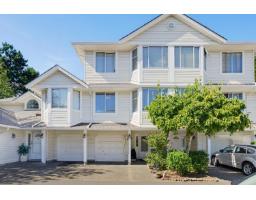
Welcome to ONE44 in the heart of Sullivan/Panorama! This spacious 3-bedroom, 4-bathroom townhome is tucked away in a quiet location within the complex, close to a nature reserve and walking trails. Bright, open and thoughtfully designed, it features a gourmet kitchen with granite countertops, 2 pantries, stainless steel appliances and a sundeck off the kitchen. Two spacious bedrooms upstairs plus a private lower-level bedroom with its own bathroom-perfect for guests or teens. LOW STRATA FEES plus GYM & PARTY ROOM! Close to Goldstone Park, Sullivan Heights Secondary, Woodward Hill Elementary, shopping, restaurants, transit and major routes. Garage plus driveway parking. A fantastic family home in a prime location! Open House Saturday & Sunday, October 3rd & 4th from 2-4PM (id:41617)
- Fireplace Present
- Yes
- Appliances
- Washer, Dryer, Refrigerator, Stove, Dishwasher
- Basement
- None (Unknown)
- Building Type
- Row / Townhouse
- Amenities
- Clubhouse, Exercise Centre
- Utilities
- ElectricityWater
- Parking
- Garage, Carport
- Maintenance Fees
- $270.69 Monthly
- Community Features
- Pets Allowed With Restrictions, Rentals Allowed With Restrictions
Welcome to ONE44 in the heart of Sullivan/Panorama! This spacious 3-bedroom, 4-bathroom townhome is tucked away in a quiet location within the complex, close to a nature reserve and walking trails. Bright, open and thoughtfully designed, it features a gourmet kitchen with granite countertops, 2 pantries, stainless steel appliances and a sundeck off the kitchen. Two spacious bedrooms upstairs plus a private lower-level bedroom with its own bathroom-perfect for guests or teens. LOW STRATA FEES plus GYM & PARTY ROOM! Close to Goldstone Park, Sullivan Heights Secondary, Woodward Hill Elementary, shopping, restaurants, transit and major routes. Garage plus driveway parking. A fantastic family home in a prime location! Open House Saturday & Sunday, October 3rd & 4th from 2-4PM (id:41617)
| Status | Active |
|---|---|
| Prop. Type | Single Family |
| MLS Num. | R3171440 |
| Bedrooms | 3 |
| Bathrooms | 4 |
| Area | 1,335.05 sqft |
| $/sqft | 561.78 |
| Year Built | - |
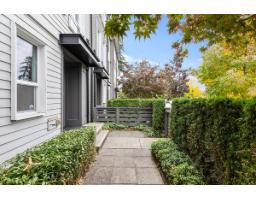
5 15938 27 AVENUE
- Price:
- $748,000
- Location:
- V3Z0T2, Surrey
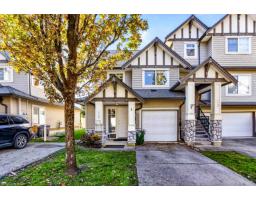
72 18221 68 AVENUE
- Price:
- $750,000
- Location:
- V3S9J1, Surrey
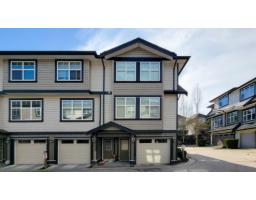
11 6350 142 STREET
- Price:
- $745,000
- Location:
- V3X1B8, Surrey
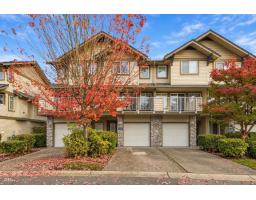
40 8888 151 STREET
- Price:
- $749,000
- Location:
- V3R0Z9, Surrey
97 7955 122 STREET
- Price:
- $749,000
- Location:
- V3W4T4, Surrey