
52 20763 76 AVENUE
Langley, British Columbia V2Y3N8$989,800
1,701.99 sqft
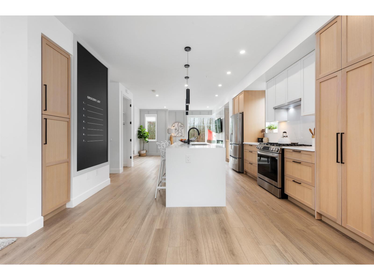
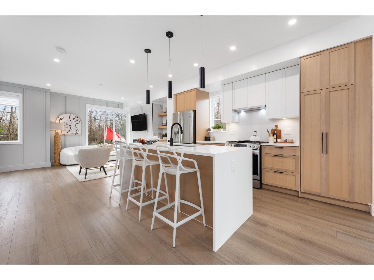
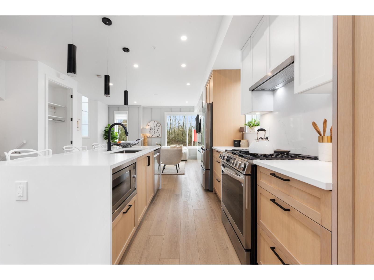
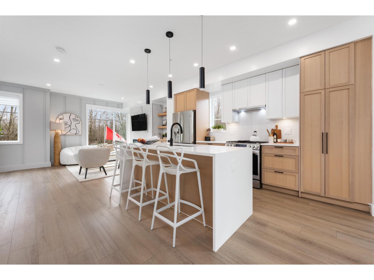
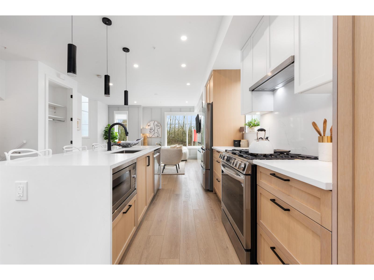
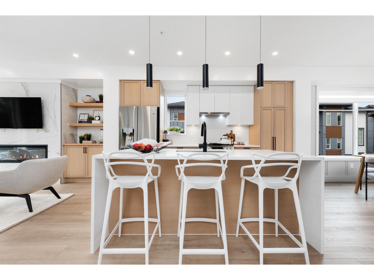
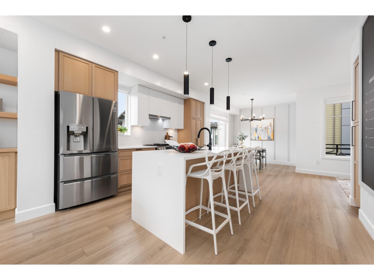
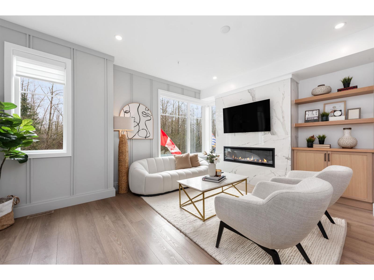
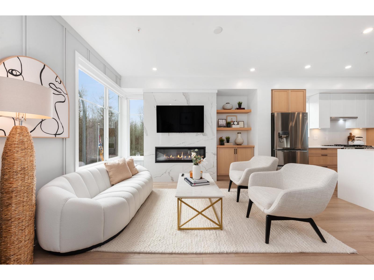
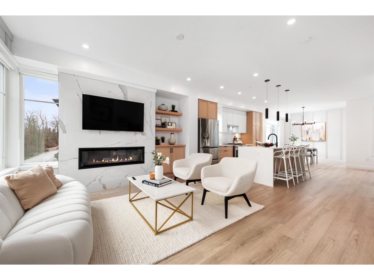
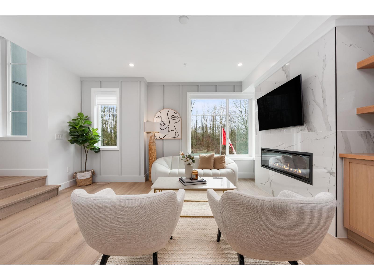
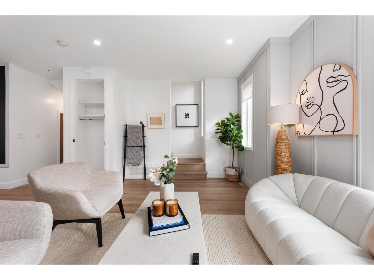
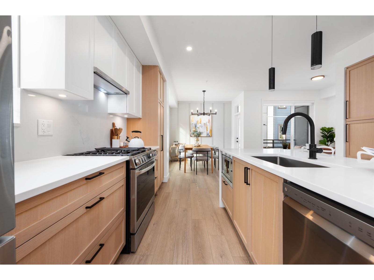
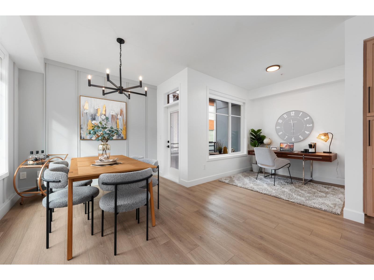
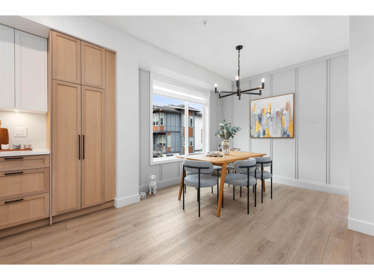
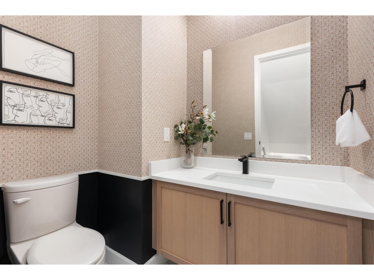
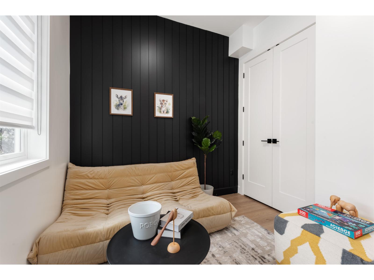
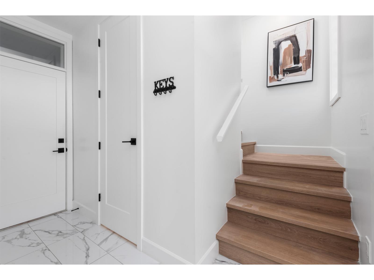
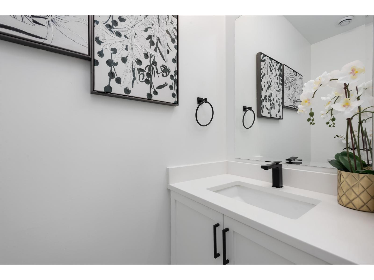
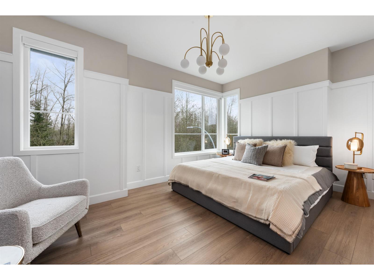
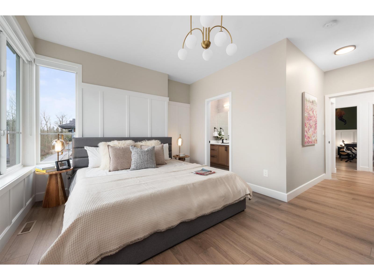
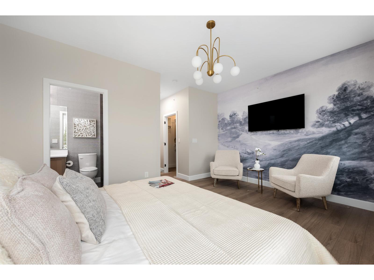
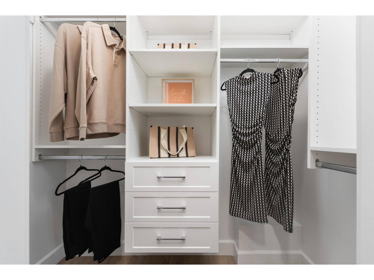
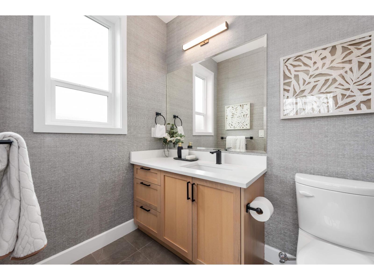
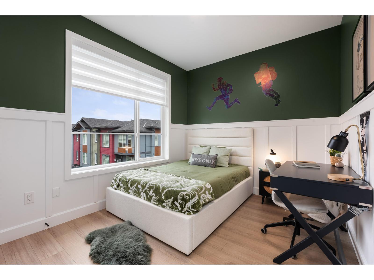
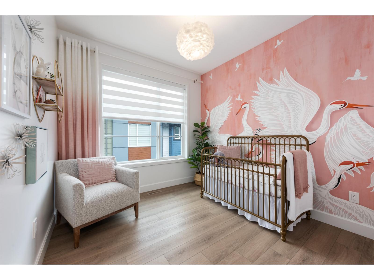
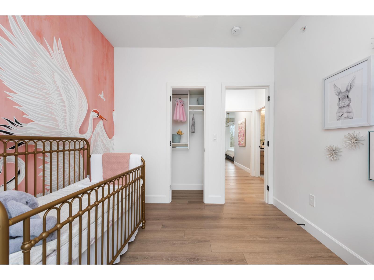
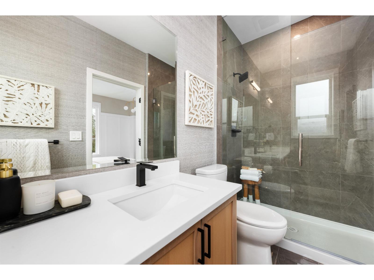
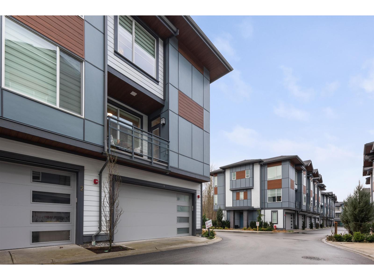
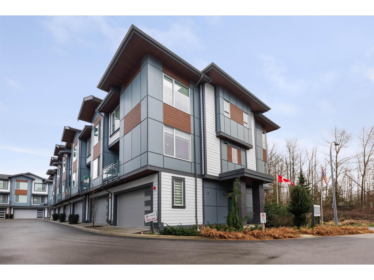
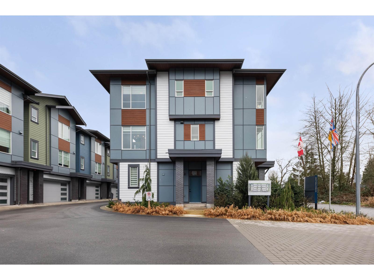
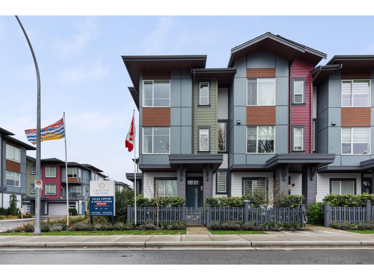
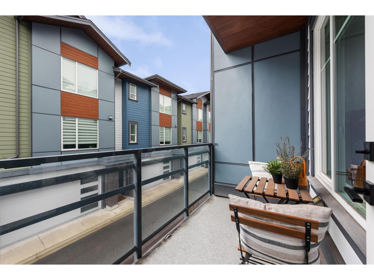
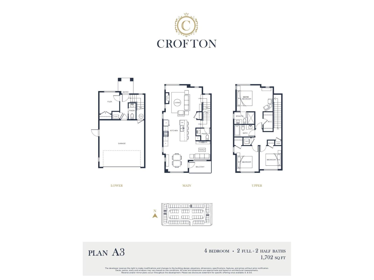
Welcome to CROFTON, the newly constructed final phase in Willoughby Heights by Atrium Developments. Offering some of the largest, move-in ready 3 and 4 bedroom townhomes on the market. Designed for modern families, these homes feature open-concept spacious layouts, bright and stylish interiors, and over-height double-car garages for added convenience. Gorgeous LG kitchen appliances with 5-burner gas range and A/C standard in all homes. Offering a prime location close to top-rated schools, parks, shopping, and transit. Crofton is Langley's BEST value offering the perfect blend space, comfort, and accessibility. GST included for the next two homes sold. Sales Centre is open by appointment only. Please enter through Home #67. (id:41617)
- Appliances
- Washer, Dryer, Refrigerator, Stove, Dishwasher, Garage door opener, Microwave, Oven - Built-In, Alarm System - Roughed In
- Basement
- None (Unknown)
- Building Type
- Row / Townhouse
- Amenities
- Laundry - In Suite
- Total Stories
- 3
- Utilities
- ElectricityNatural GasWater
- Attached Structures
- Playground
- Parking
- Garage, Visitor Parking
- Maintenance Fees
- $198.41 Monthly
- Community Features
- Pets Allowed With Restrictions, Rentals Allowed With Restrictions
Welcome to CROFTON, the newly constructed final phase in Willoughby Heights by Atrium Developments. Offering some of the largest, move-in ready 3 and 4 bedroom townhomes on the market. Designed for modern families, these homes feature open-concept spacious layouts, bright and stylish interiors, and over-height double-car garages for added convenience. Gorgeous LG kitchen appliances with 5-burner gas range and A/C standard in all homes. Offering a prime location close to top-rated schools, parks, shopping, and transit. Crofton is Langley's BEST value offering the perfect blend space, comfort, and accessibility. GST included for the next two homes sold. Sales Centre is open by appointment only. Please enter through Home #67. (id:41617)
| Status | Active |
|---|---|
| Prop. Type | Single Family |
| MLS Num. | R3171978 |
| Bedrooms | 3 |
| Bathrooms | 4 |
| Area | 1,701.99 sqft |
| $/sqft | 581.55 |
| Year Built | - |
19751 54A AVENUE
- Price:
- $979,900
- Location:
- V3A3W4, Langley
4846 207A STREET
- Price:
- $999,900
- Location:
- V3A6V9, Langley
1 20881 87 AVENUE
- Price:
- $979,900
- Location:
- V1M3X1, Langley
27283 29 AVENUE
- Price:
- $990,000
- Location:
- V4W3J8, Langley
25 20645 68 AVENUE
- Price:
- $989,900
- Location:
- V2Y3Z4, Langley