
34 5377 8A AVENUE
Tsawwassen, British Columbia V4M0E2$1,049,000
1,853.98 sqft
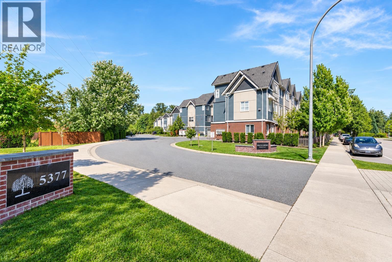
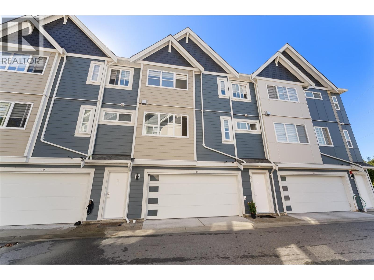
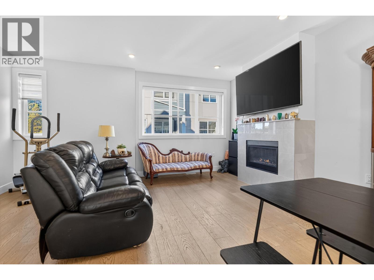
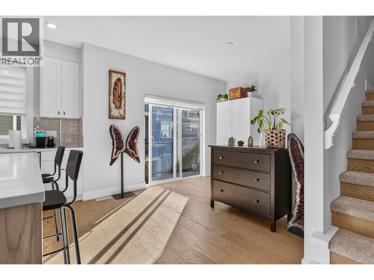
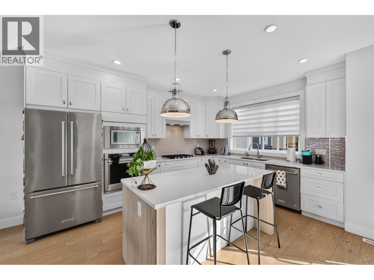
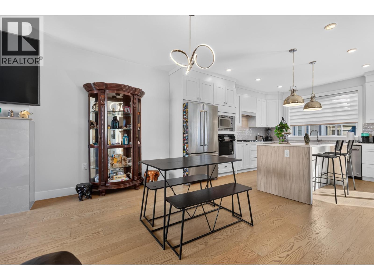
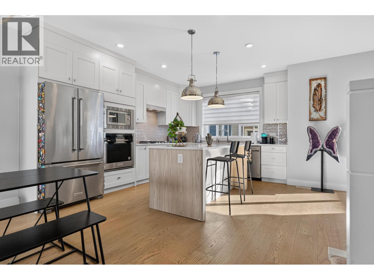
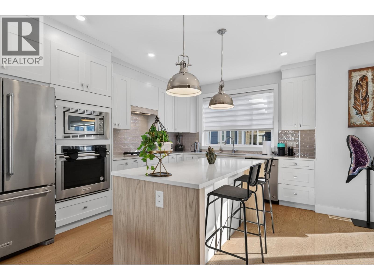
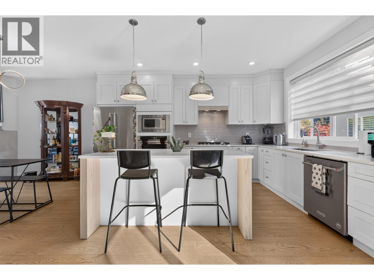
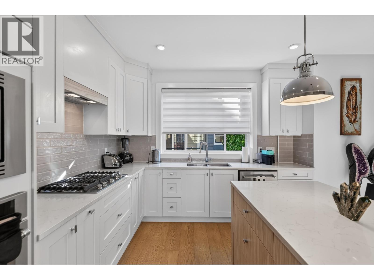
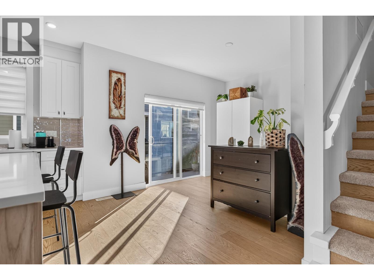
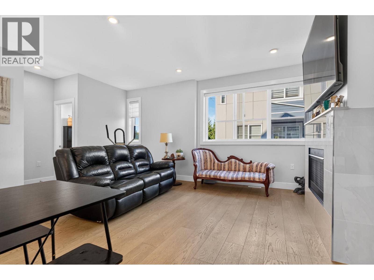
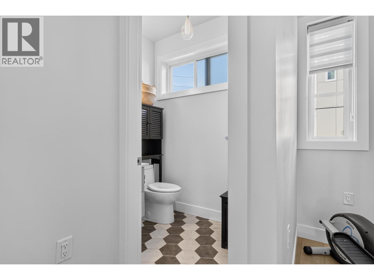
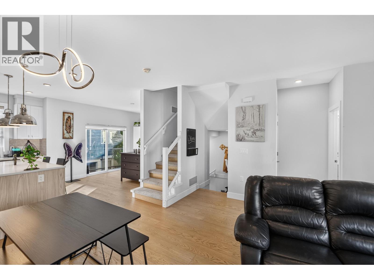
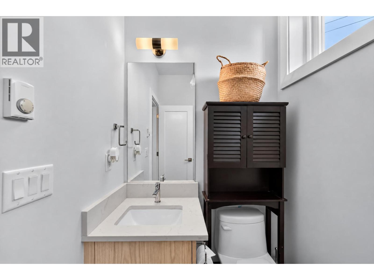
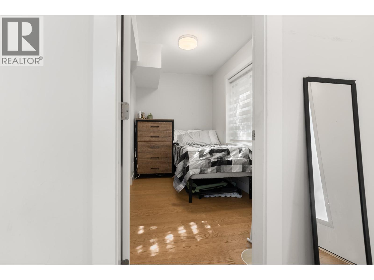
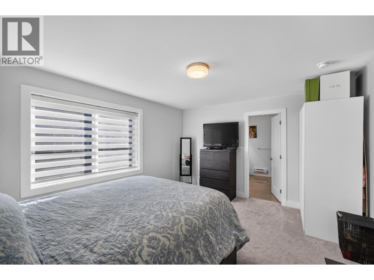
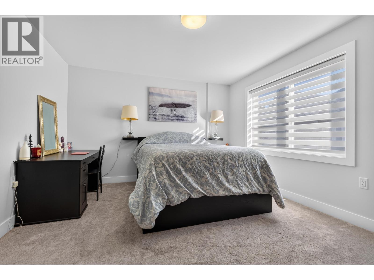
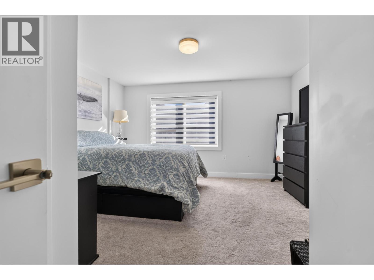
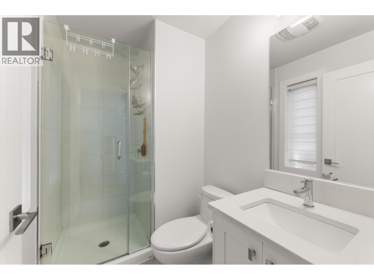
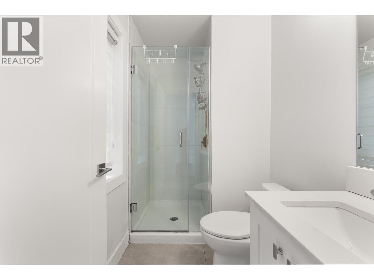
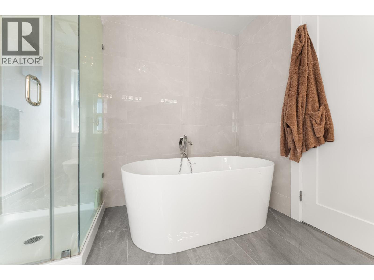
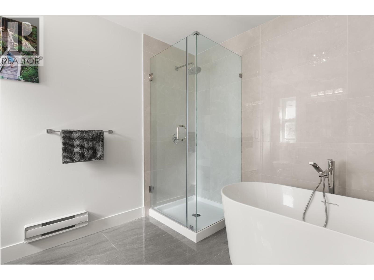
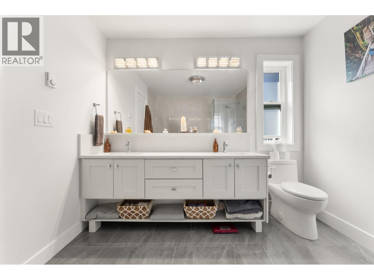
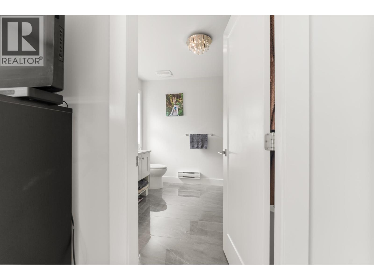
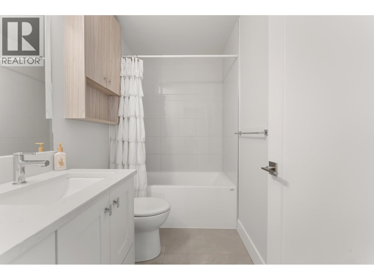
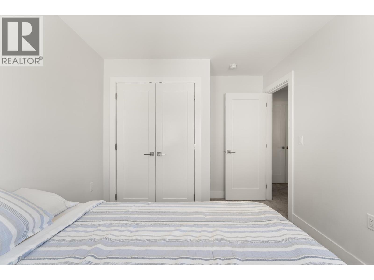
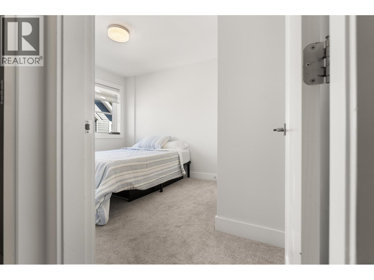
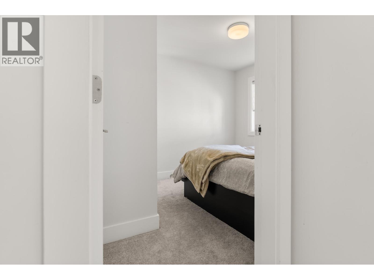
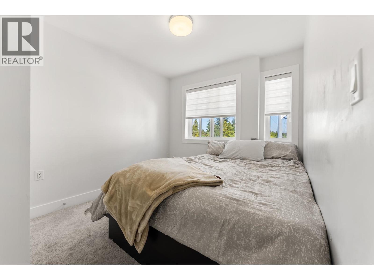
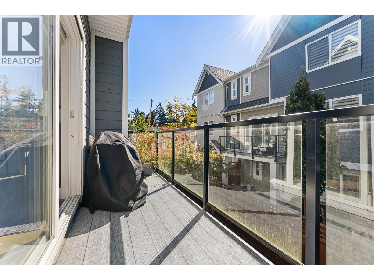
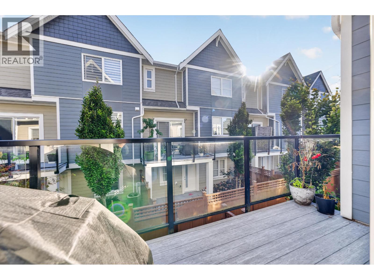
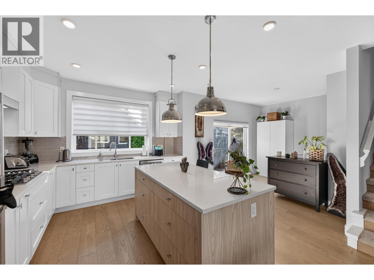
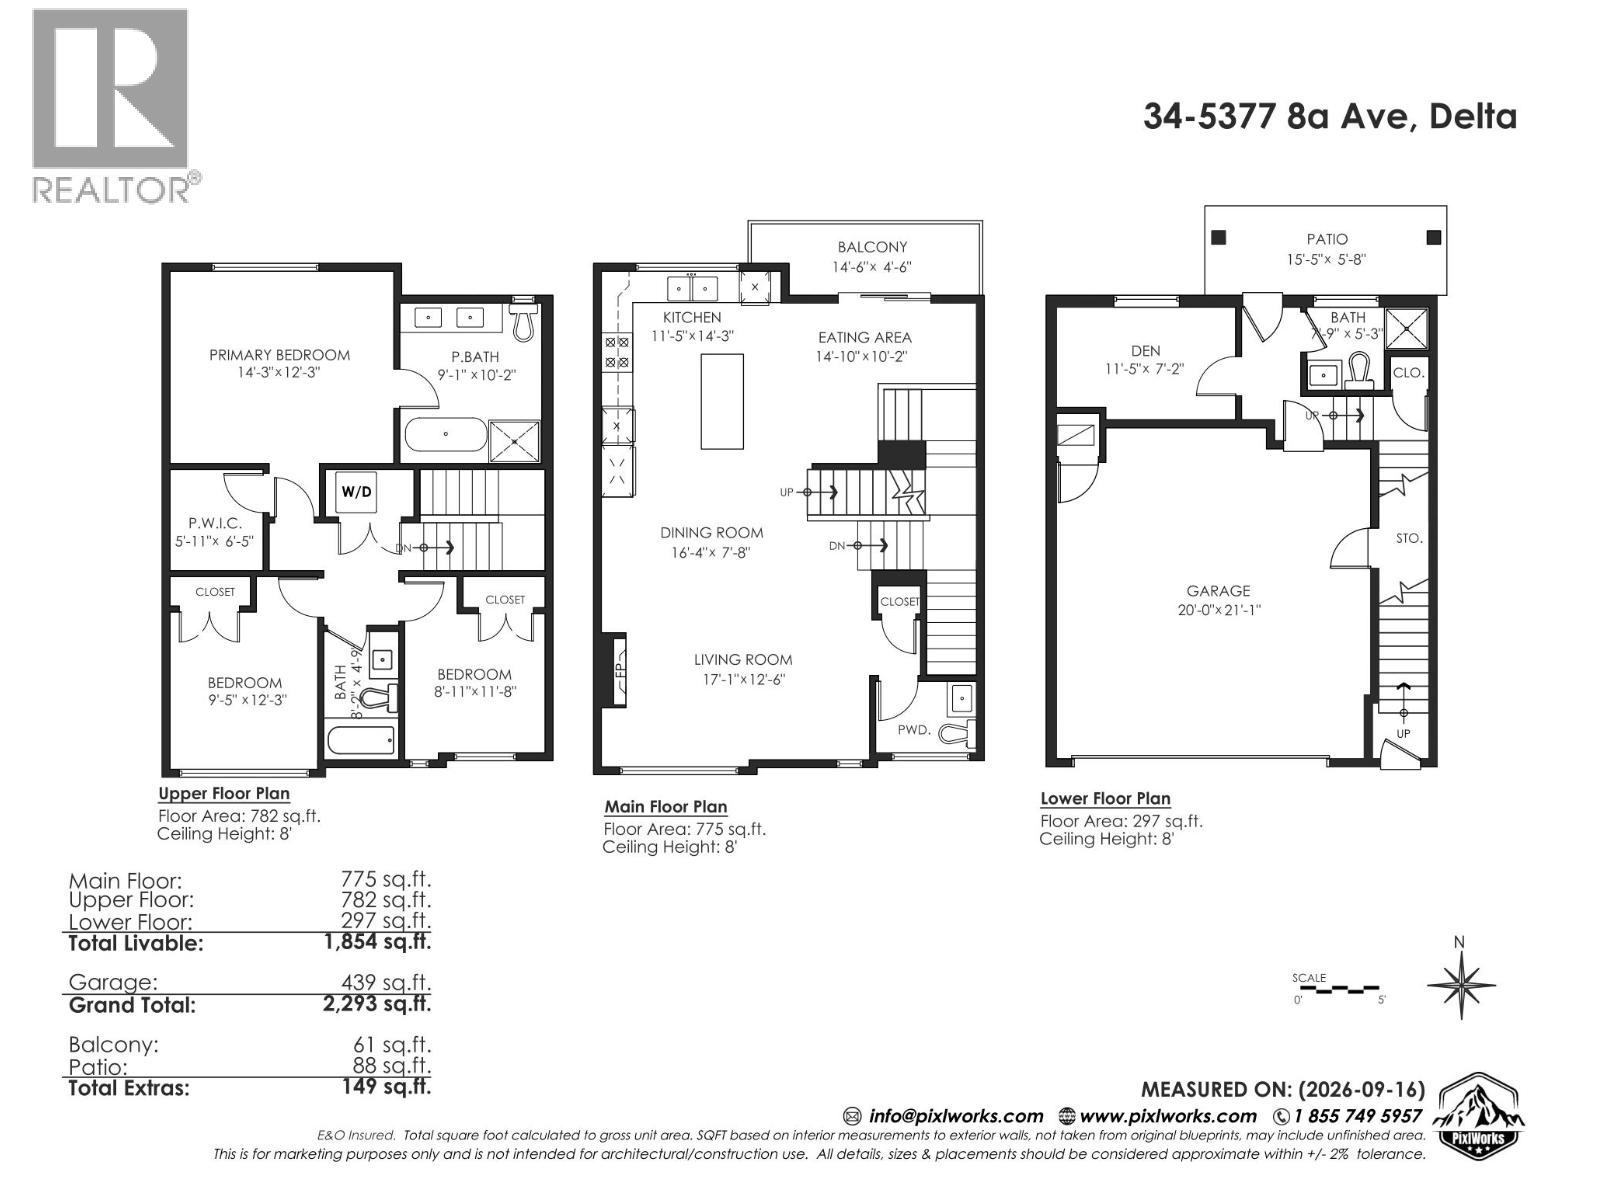
Welcome to South Grove, where modern designs meets comfortable Tsawwassen living. This beautifully appointed 4 bedroom, 4-bathroom townhome offers 1,854 sq. ft. of thoughtfully designed living space with an exceptional blend of style, functionality and quality. The bright open-concept main floor features a gourmet kitchen with quartz countertops, shaker cabinetry, stainless steel KitchenAid appliances and plenty of storage. Enjoy 9-ft ceilings, elegant finishes, custom blinds and additional built-in storage throughout. The spacious primary suite offers a private retreat, while the versatile den provides the perfect home office or flex space. A double side-by-side garage and private outdoor space add everyday convenience. Ideally located close to schools, parks, shopping & recreation. (id:41617)
- Appliances
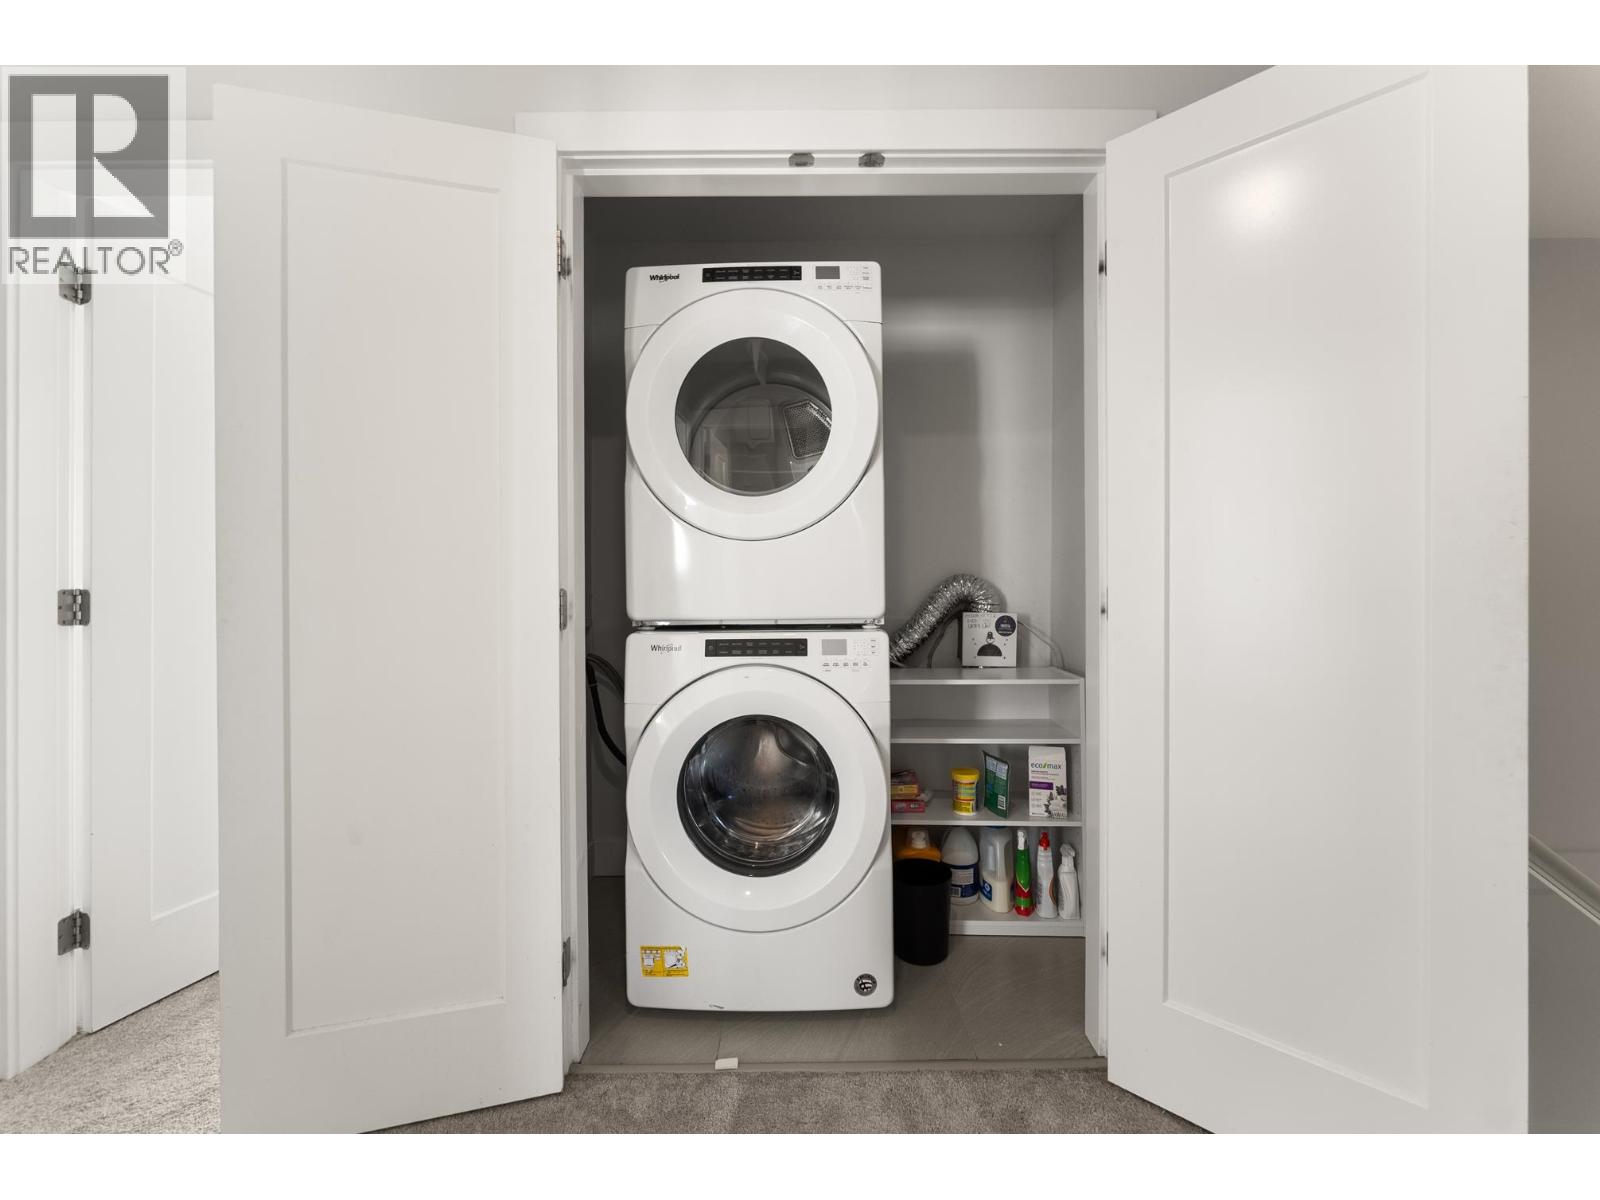
- All, Central Vacuum
- Building Type
- Row / Townhouse
- Amenities Nearby
- Golf Course, Recreation, Shopping
- Parking
- Garage
- Maintenance Fees
- $478.55 Monthly
Welcome to South Grove, where modern designs meets comfortable Tsawwassen living. This beautifully appointed 4 bedroom, 4-bathroom townhome offers 1,854 sq. ft. of thoughtfully designed living space with an exceptional blend of style, functionality and quality. The bright open-concept main floor features a gourmet kitchen with quartz countertops, shaker cabinetry, stainless steel KitchenAid appliances and plenty of storage. Enjoy 9-ft ceilings, elegant finishes, custom blinds and additional built-in storage throughout. The spacious primary suite offers a private retreat, while the versatile den provides the perfect home office or flex space. A double side-by-side garage and private outdoor space add everyday convenience. Ideally located close to schools, parks, shopping & recreation. (id:41617)
| Status | Active |
|---|---|
| Prop. Type | Single Family |
| MLS Num. | R3172456 |
| Bedrooms | 4 |
| Bathrooms | 4 |
| Area | 1,853.98 sqft |
| $/sqft | 565.81 |
| Year Built | 2021 |
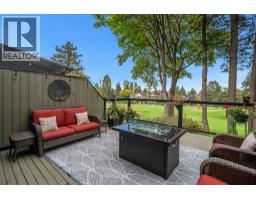
1140 FAIRWAY VIEWS WYND
- Price:
- $1,069,000
- Location:
- V4L2E2, Tsawwassen
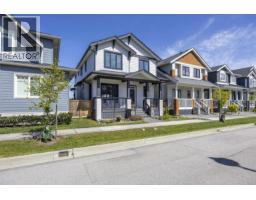
4705 HAZELNUT WAY
- Price:
- $1,050,000
- Location:
- V4M4G2, Tsawwassen
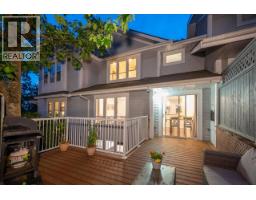
20 2590 PANORAMA DRIVE
- Price:
- $1,038,000
- Location:
- V3E2W9, Coquitlam
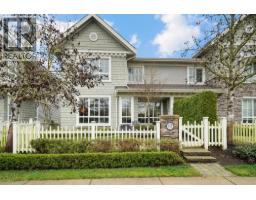
17 5510 ADMIRAL WAY
- Price:
- $1,039,000
- Location:
- V4K0C3, Delta
15 8399 JONES ROAD
- Price:
- $1,050,000
- Location:
- V6Y1L7, Richmond