
22 19938 70 AVENUE
Langley, British Columbia V2Y0R1$1,249,900
2,828 sqft
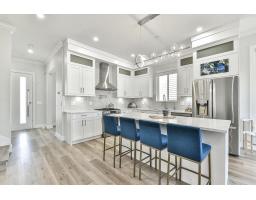
Why settle for a townhome when you can have a house-like masterpiece? This immaculate Former SHOW HOME offers the ultimate in executive living, spanning a massive 2,828 sq ft with 4 bedrooms and 3 1/2 bathrooms. It still shows like the day it was built! Step inside to a world of contemporary style, featuring soaring ceilings, central A/C, and large windows that flood the open-concept living and dining areas with natural light. The chef's kitchen is a culinary dream with modern S/S appliances, a massive island, and endless storage. The lower level is a showstopper: magnificent 10' ceilings, a huge rec room, plus a private bedroom and full bath with a separate entry-perfect for guests or extended family. Complete with a double garage, private fenced yard, and upper balcony, this is a RARE GEM in a vibrant Langley neighborhood! (id:41617)
- Fireplace Present
- Yes
- Basement
- Full (Finished)
- Building Type
- Row / Townhouse
- Total Stories
- 3
- Utilities
- ElectricityNatural GasWater
- Parking
- Garage, Visitor Parking
- Maintenance Fees
- $479.84 Monthly
- Community Features
- Pets Allowed With Restrictions, Rentals Allowed
Why settle for a townhome when you can have a house-like masterpiece? This immaculate Former SHOW HOME offers the ultimate in executive living, spanning a massive 2,828 sq ft with 4 bedrooms and 3 1/2 bathrooms. It still shows like the day it was built! Step inside to a world of contemporary style, featuring soaring ceilings, central A/C, and large windows that flood the open-concept living and dining areas with natural light. The chef's kitchen is a culinary dream with modern S/S appliances, a massive island, and endless storage. The lower level is a showstopper: magnificent 10' ceilings, a huge rec room, plus a private bedroom and full bath with a separate entry-perfect for guests or extended family. Complete with a double garage, private fenced yard, and upper balcony, this is a RARE GEM in a vibrant Langley neighborhood! (id:41617)


| Status | Active |
|---|---|
| Prop. Type | Single Family |
| MLS Num. | R3116998 |
| Bedrooms | 4 |
| Bathrooms | 4 |
| Area | 2,828 sqft |
| $/sqft | 441.97 |
| Year Built | - |

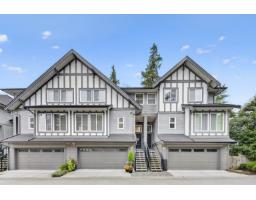
20516 76A AVENUE
- Price:
- $1,229,900
- Location:
- V2Y3T1, Langley
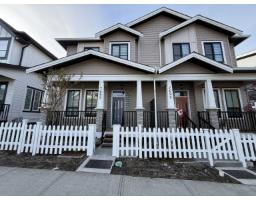
19642 74A AVENUE
- Price:
- $1,229,900
- Location:
- V2Y3G6, Langley
10 9567 217A STREET
- Price:
- $1,249,900
- Location:
- V1M0G5, Langley
7695 197 ST STREET
- Price:
- $1,246,000
- Location:
- V2Y3T4, Langley