
35 6195 168 STREET
Surrey, British Columbia V3S3X9$1,188,888
3,334.98 sqft
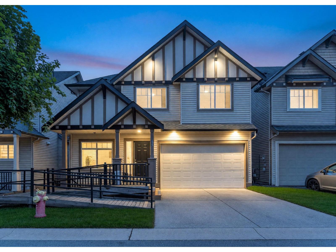
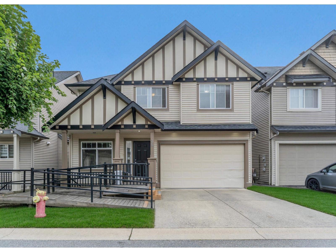
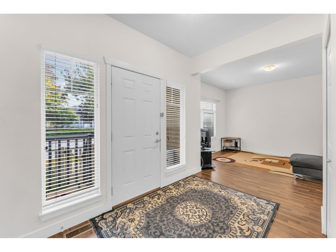
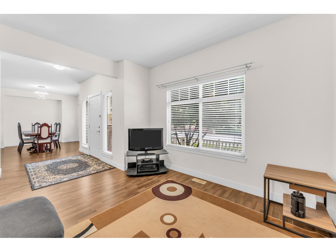
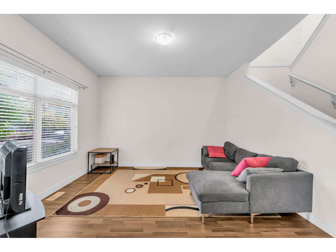
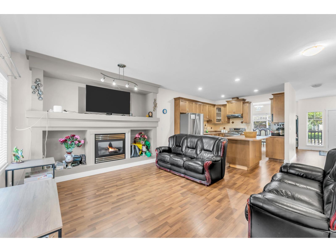
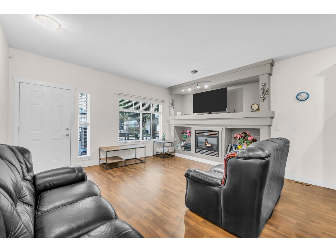
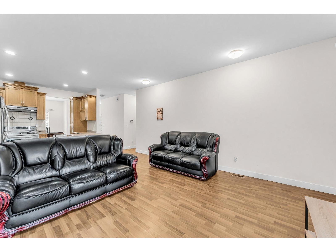
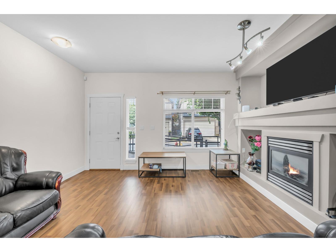
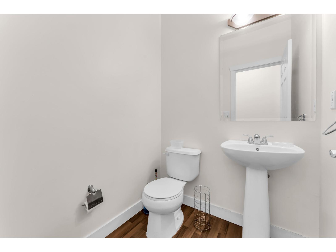
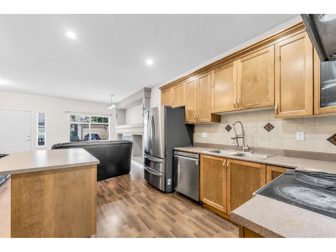
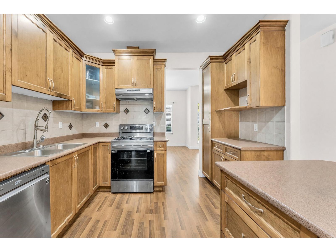
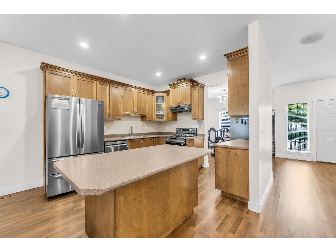
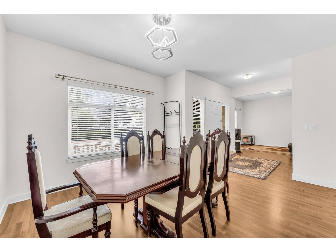
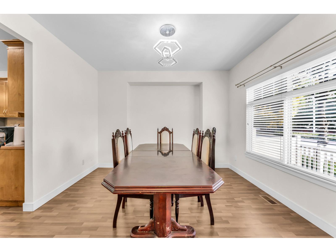
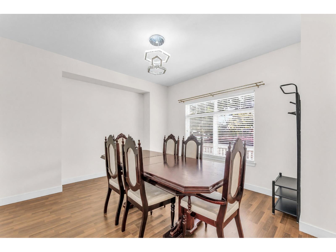
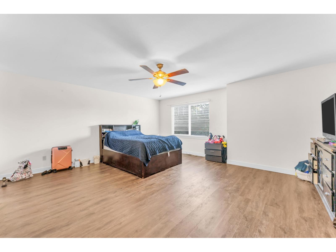
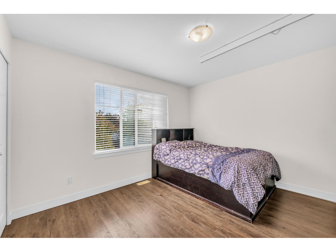
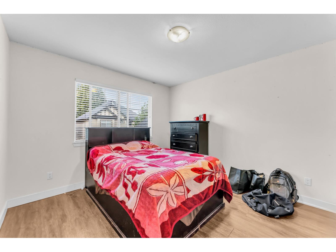
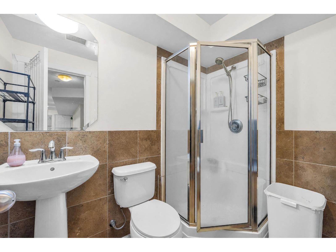
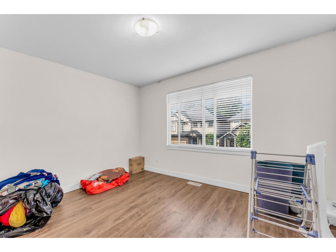
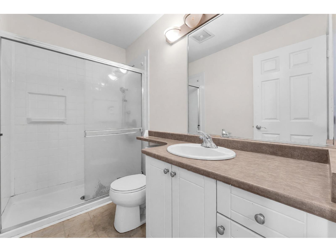
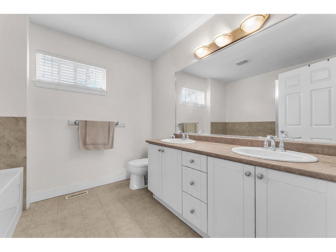
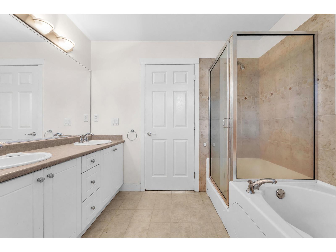
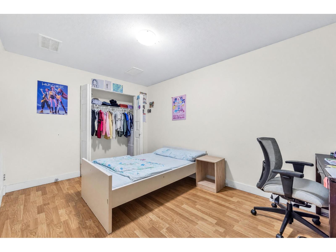
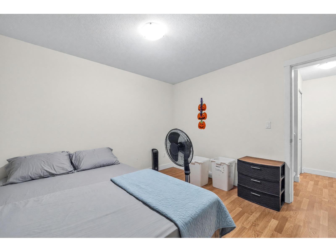
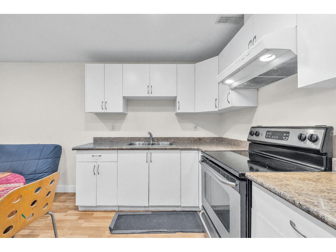
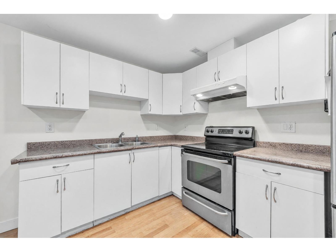
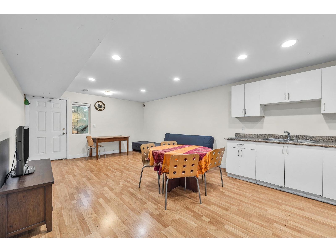
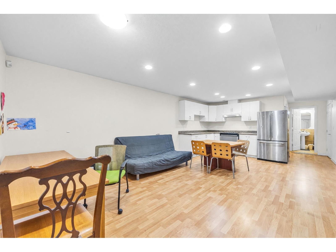
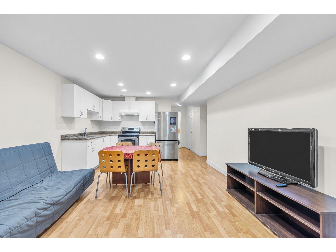
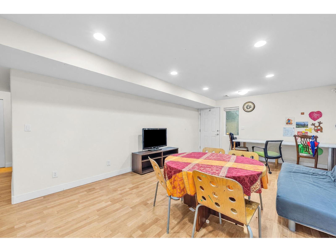
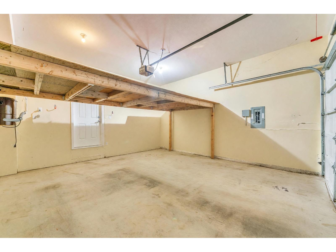
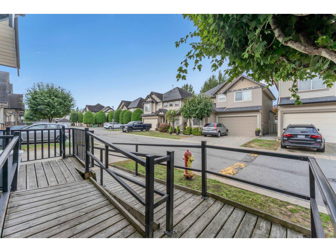
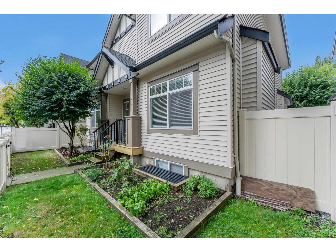
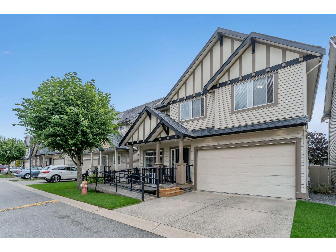
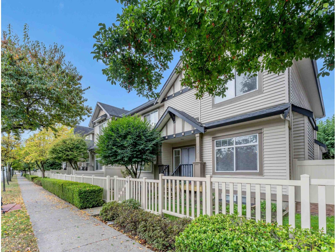
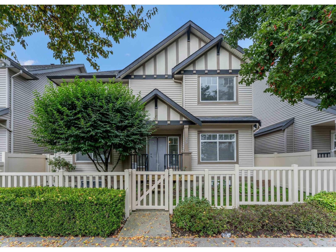
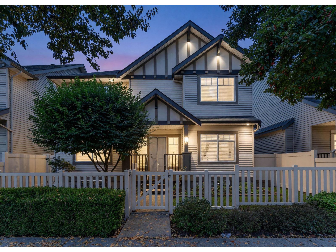
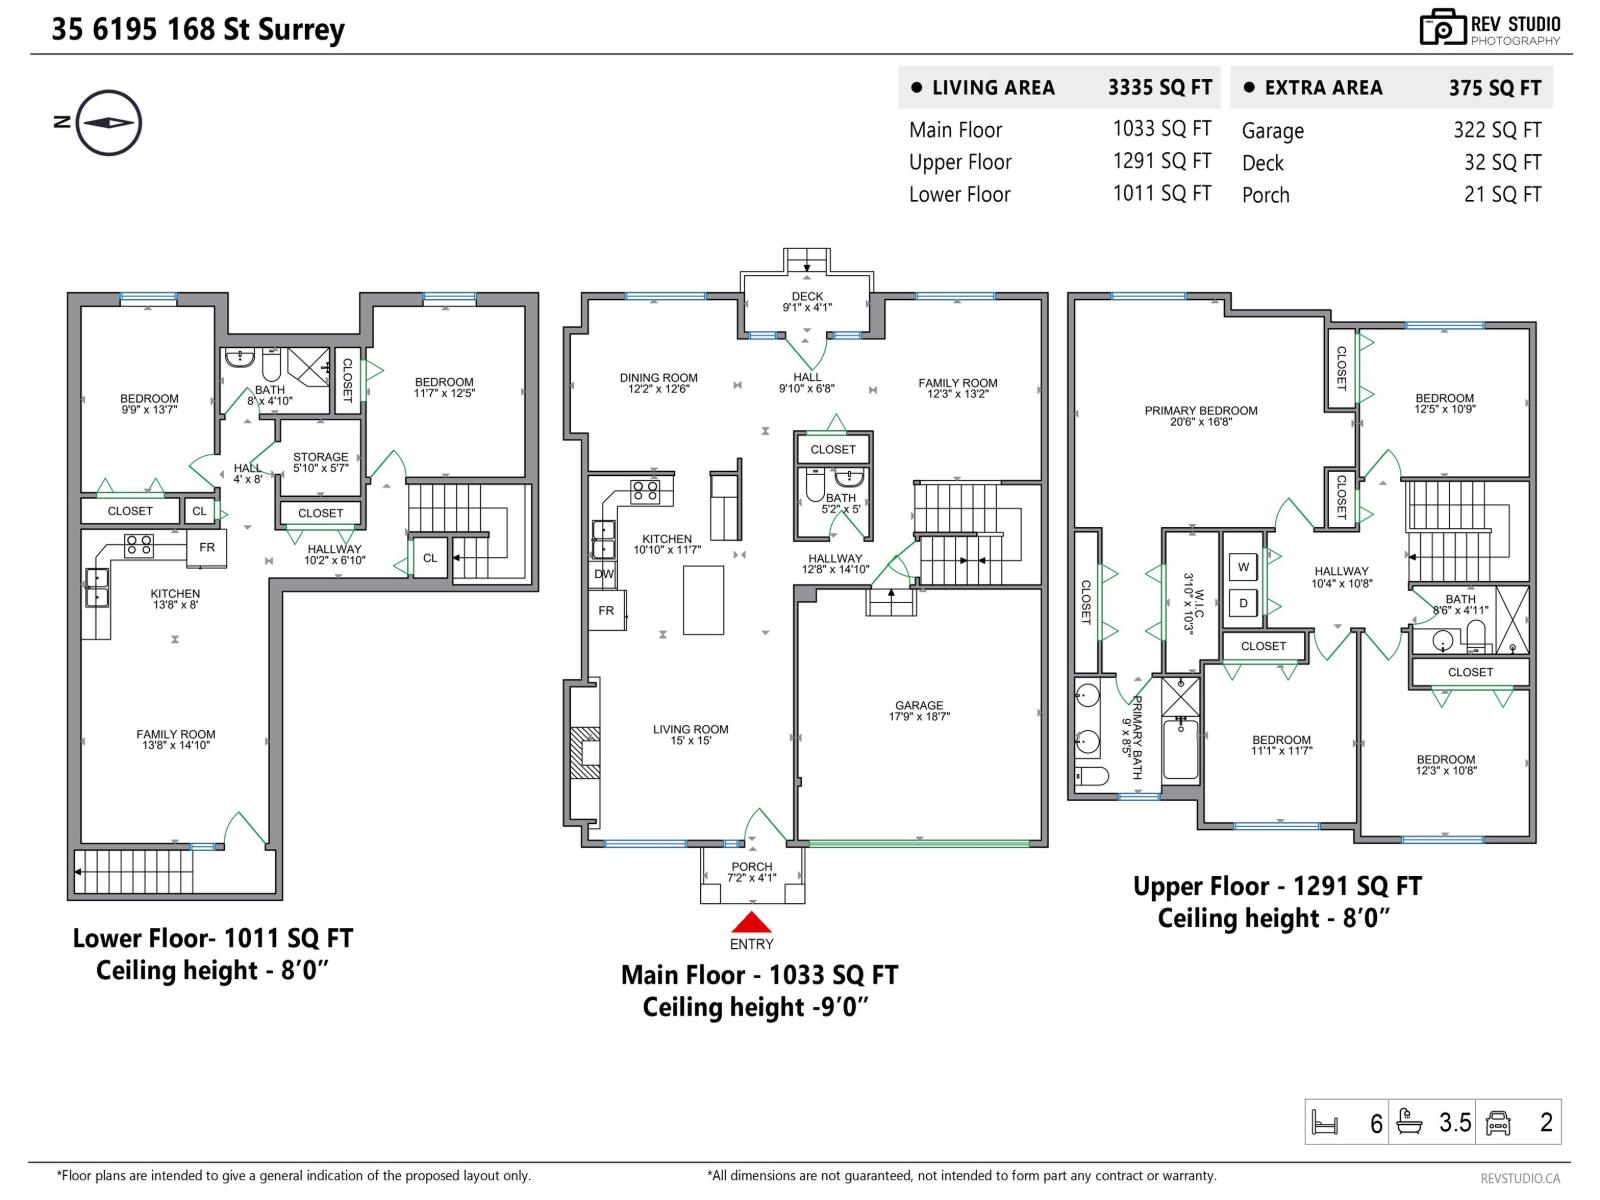
This spacious 6-bedroom, 4-bathroom home zoffers 3,300+ SF, 4 parking spots and an EV charger. Wheelchair accessible with a functional layout, it's ideal for families or investors. The main floor features formal living and dining rooms, a family room and generous kitchen. Upstairs are 4 large bedrooms, while the basement offers a 2-bedroom suite with separate entrance, ideal for extended family or rental potential. Directly across from Cloverdale Athletic Park, enjoy easy access to green space, sports and recreation, with schools, shopping, transit and major highways just minutes away! *OPEN HOUSE - Sat Nov 7th & Sun Nov. 8th 2-4pm!* (id:41617)
- Fireplace Present
- Yes
- Appliances
- Washer, Dryer, Refrigerator, Stove, Dishwasher, Garage door opener, Microwave, Central Vacuum
- Basement
- Full (Finished)
- Building Type
- Row / Townhouse
- Amenities
- Laundry - In Suite
- Utilities
- ElectricityNatural GasWater
- Parking
- Garage, Garage, Carport
- Maintenance Fees
- $511.12 Monthly
- Community Features
- Pets Allowed With Restrictions, Rentals Allowed With Restrictions
This spacious 6-bedroom, 4-bathroom home zoffers 3,300+ SF, 4 parking spots and an EV charger. Wheelchair accessible with a functional layout, it's ideal for families or investors. The main floor features formal living and dining rooms, a family room and generous kitchen. Upstairs are 4 large bedrooms, while the basement offers a 2-bedroom suite with separate entrance, ideal for extended family or rental potential. Directly across from Cloverdale Athletic Park, enjoy easy access to green space, sports and recreation, with schools, shopping, transit and major highways just minutes away! *OPEN HOUSE - Sat Nov 7th & Sun Nov. 8th 2-4pm!* (id:41617)
| Status | Active |
|---|---|
| Prop. Type | Single Family |
| MLS Num. | R3171577 |
| Bedrooms | 6 |
| Bathrooms | 4 |
| Area | 3,334.98 sqft |
| $/sqft | 356.49 |
| Year Built | - |
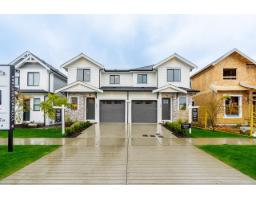
102 16612 18A AVENUE
- Price:
- $1,199,000
- Location:
- V3Z9X5, Surrey

7 15688 28 AVENUE
- Price:
- $1,190,000
- Location:
- V3Z0N1, Surrey
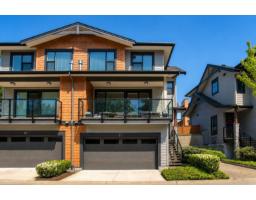
27 3618 150 STREET
- Price:
- $1,195,000
- Location:
- V3Z0W3, Surrey
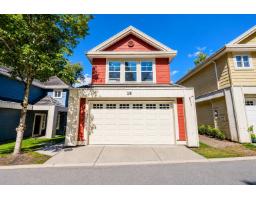
16 3495 147A STREET
- Price:
- $1,198,000
- Location:
- V4P0C9, Surrey
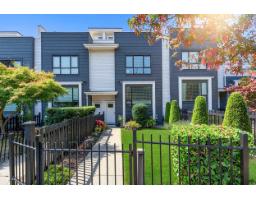
218 2277 OAK MEADOWS DRIVE
- Price:
- $1,169,000
- Location:
- V3Z0W6, Surrey