
2894 MOUNT SEYMOUR PARKWAY
North Vancouver, British Columbia V7H1E9$1,268,000
1,413.95 sqft
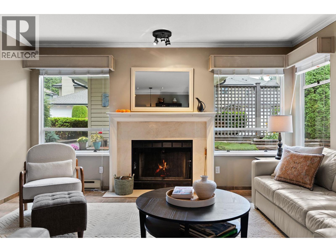
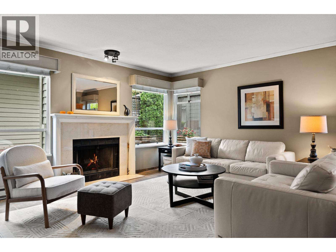
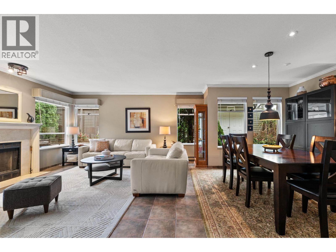
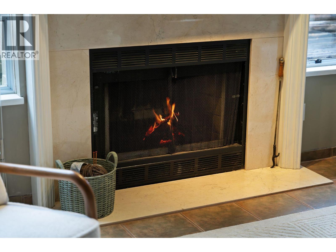
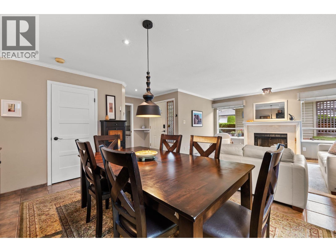
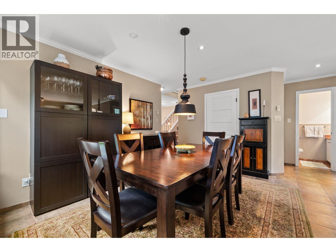
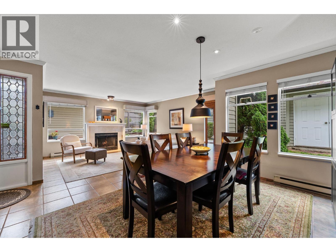
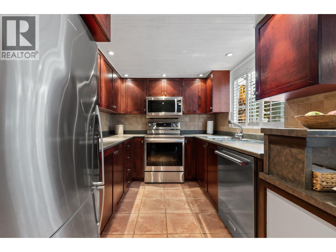
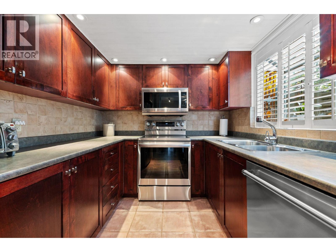
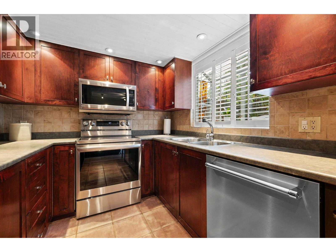
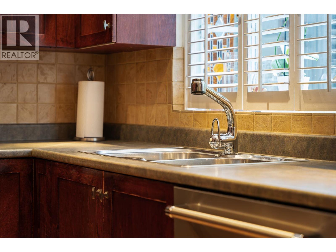
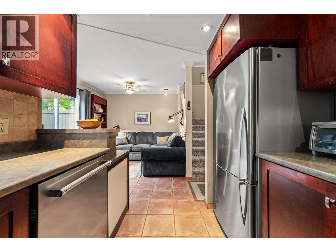
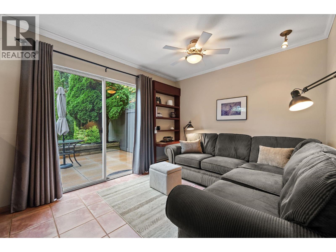
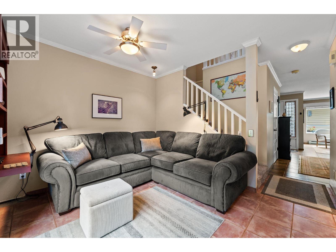
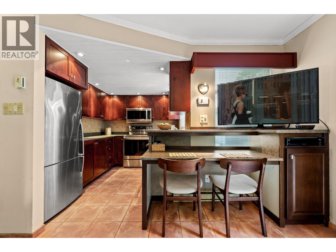
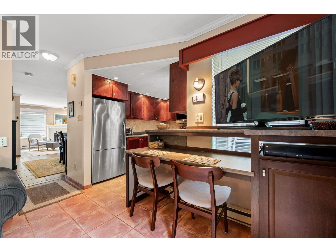
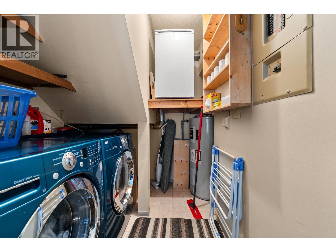
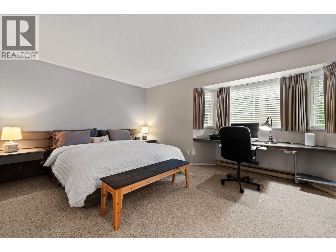
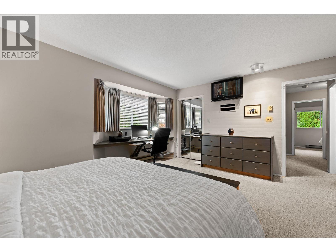
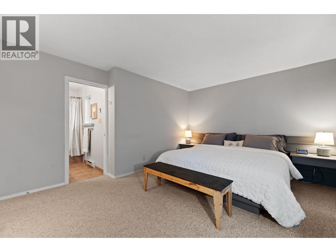
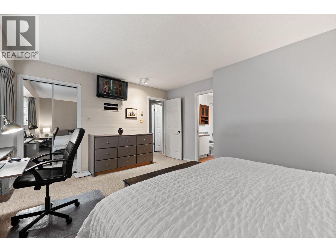
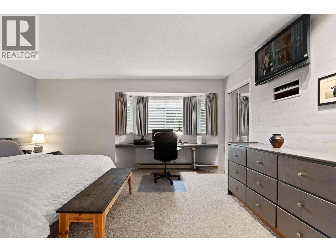
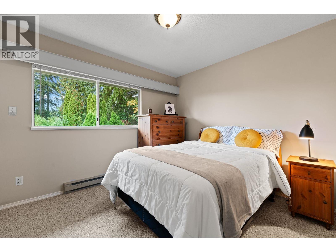
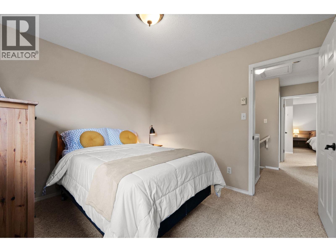
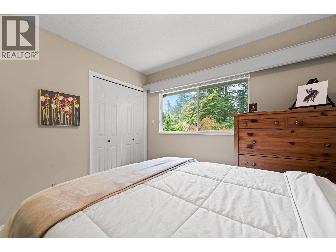
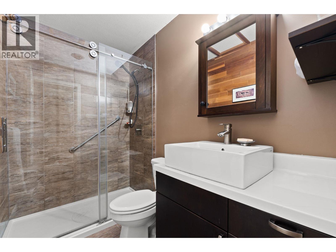
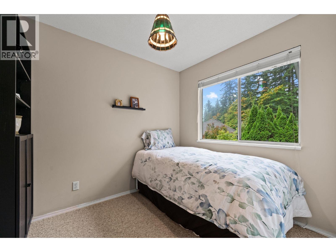
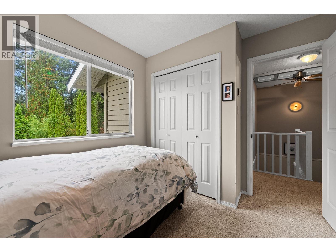
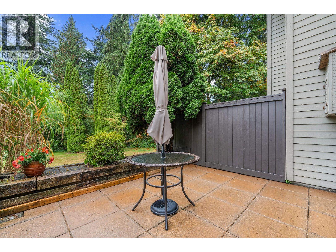
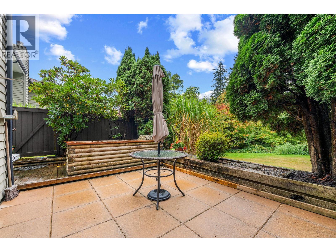
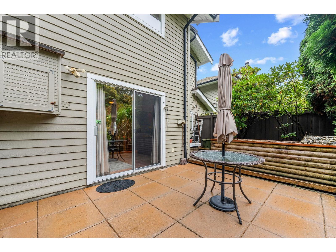
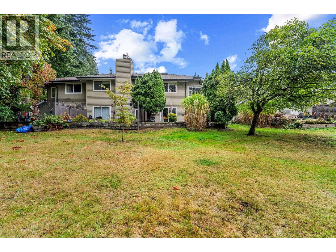
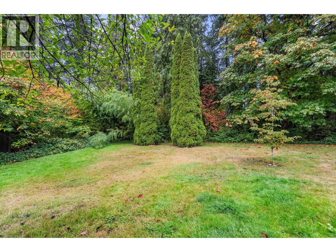
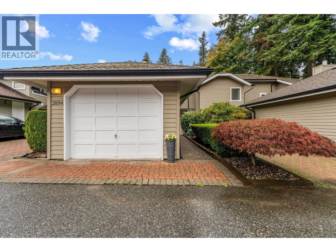
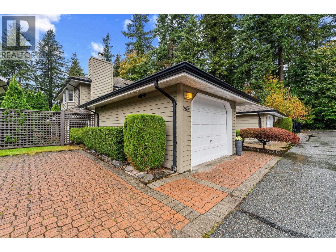
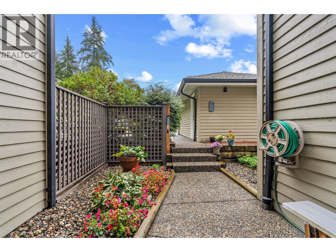
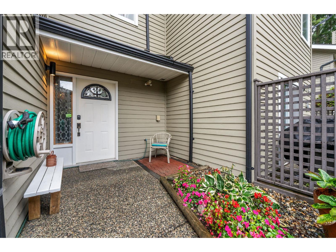
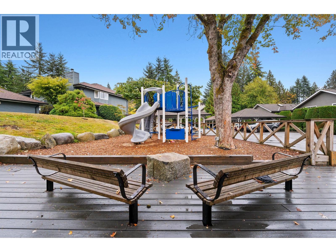
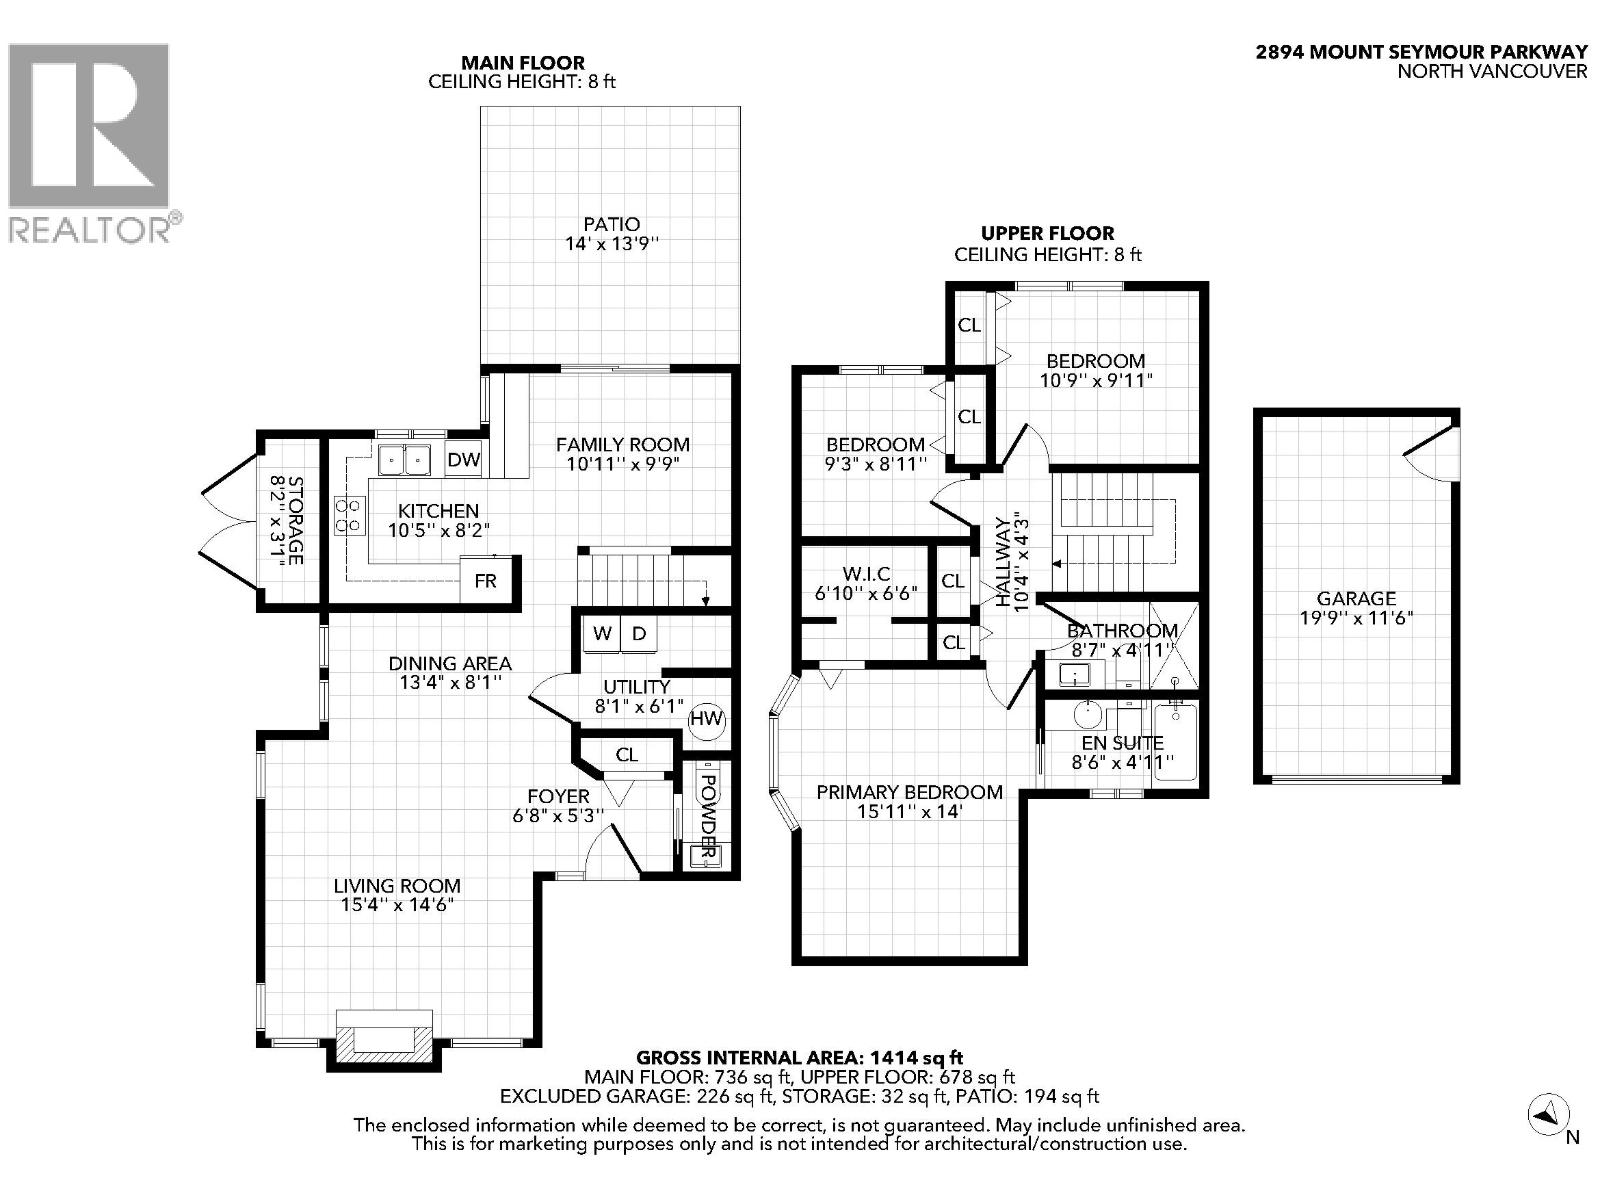
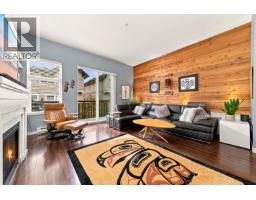
Welcome to sought-after MCCARTNEY LANE, a family-friendly townhome complex! This charming 3 BDRM, 3 BATH home offers almost 1,500 square ft of comfortable living space. The functional layout features a generous living & dining area with cozy wood-burning fireplace. The bright, sunny kitchen with stainless steel appliances flows into the family room, with direct access to your private patio overlooking a picturesque greenbelt. Upstairs offers 3 spacious bedrooms. Built-in vacuum is a bonus! Plenty of room for your family to grow. Excellent strata, new playground, 2 dedicated EV charging stations, clubhouse & close to parks, trails & Parkgate Village. Seymour Heights Elementary & Windsor Secondary catchments. SAT OCT 31ST 3-4PM (id:41617)
- Building Type
- Row / Townhouse
- Amenities
- Laundry - In Suite
- Attached Structures
- Clubhouse
- Amenities Nearby
- Playground, Golf Course, Recreation, Shopping, Ski hill
- Parking
- Garage
- Maintenance Fees
- $529.3 Monthly
- Community Features
- Pets Allowed With Restrictions, Rentals Allowed With Restrictions
Welcome to sought-after MCCARTNEY LANE, a family-friendly townhome complex! This charming 3 BDRM, 3 BATH home offers almost 1,500 square ft of comfortable living space. The functional layout features a generous living & dining area with cozy wood-burning fireplace. The bright, sunny kitchen with stainless steel appliances flows into the family room, with direct access to your private patio overlooking a picturesque greenbelt. Upstairs offers 3 spacious bedrooms. Built-in vacuum is a bonus! Plenty of room for your family to grow. Excellent strata, new playground, 2 dedicated EV charging stations, clubhouse & close to parks, trails & Parkgate Village. Seymour Heights Elementary & Windsor Secondary catchments. SAT OCT 31ST 3-4PM (id:41617)
| Status | Active |
|---|---|
| Prop. Type | Single Family |
| MLS Num. | R3172766 |
| Bedrooms | 3 |
| Bathrooms | 3 |
| Area | 1,413.95 sqft |
| $/sqft | 896.78 |
| Year Built | 1988 |
506 3602 ALDERCREST DRIVE
- Price:
- $1,248,000
- Location:
- V7G0A2, North Vancouver
834 HENDECOURT ROAD
- Price:
- $1,249,000
- Location:
- V7K2Y2, North Vancouver
306 2135 HERITAGE PARK LANE
- Price:
- $1,259,000
- Location:
- V7H0B6, North Vancouver
113 1500 FERN STREET
- Price:
- $1,247,000
- Location:
- V7J0E6, North Vancouver
709 PREMIER STREET
- Price:
- $1,250,000
- Location:
- V7J0A5, North Vancouver