
120 CEDARWOOD DRIVE
Port Moody, British Columbia V3H5A8$2,450,000
4,405.99 sqft
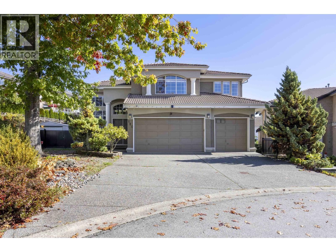
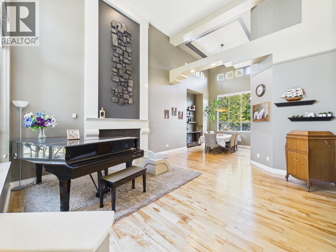
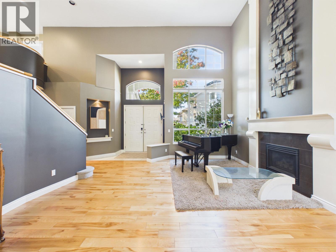
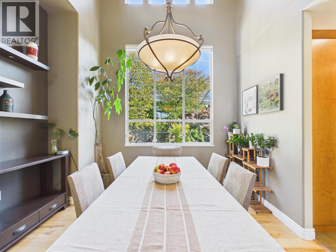
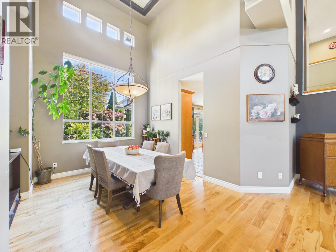
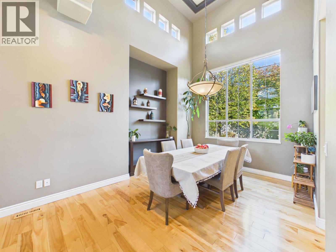
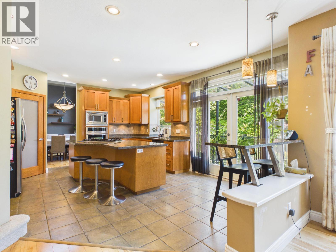
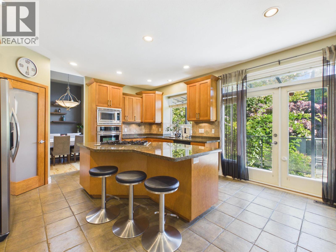
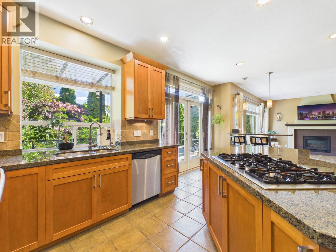
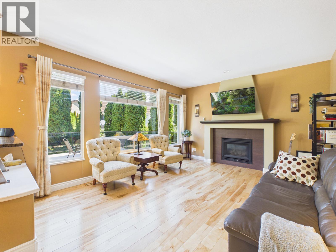
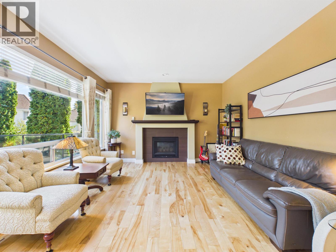
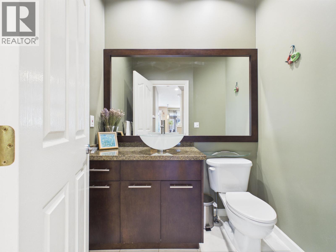
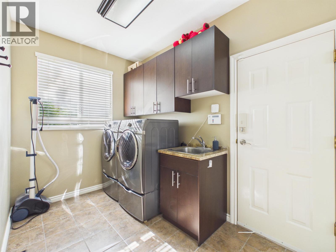
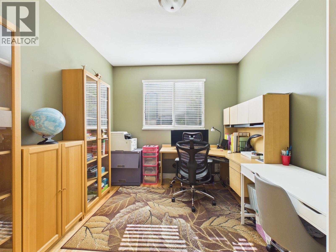
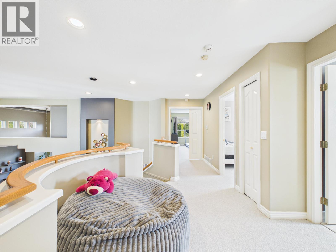
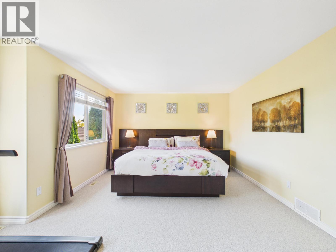
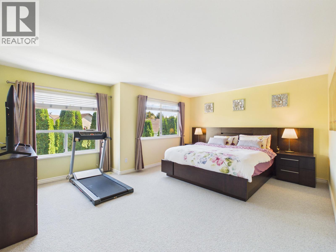
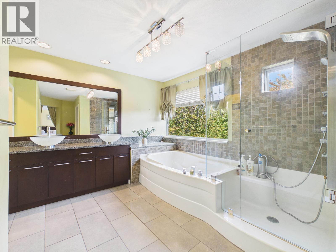
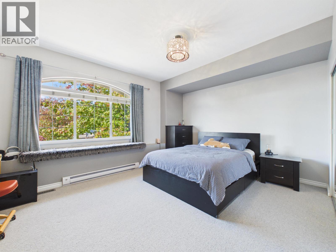
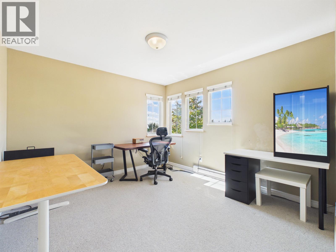
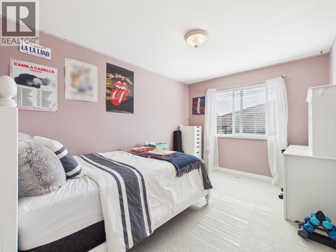
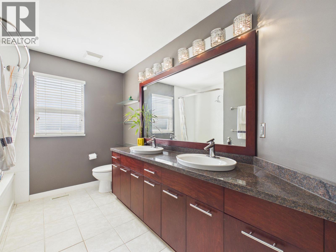
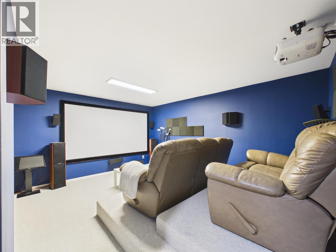
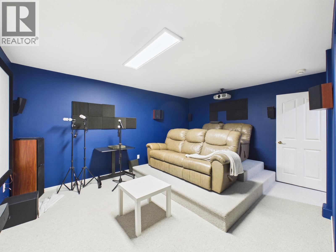
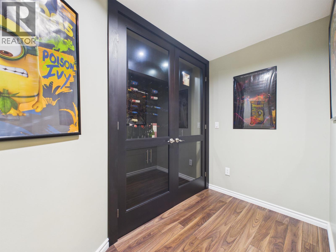
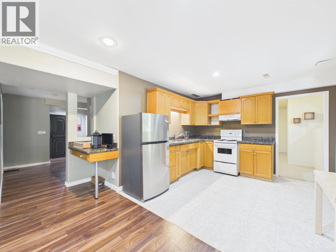
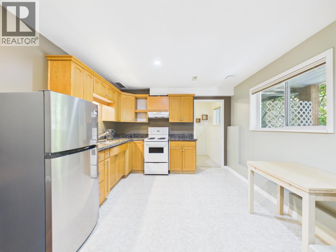
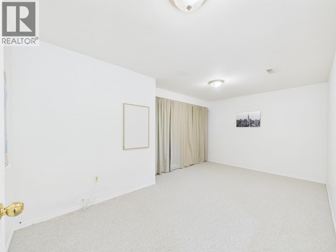
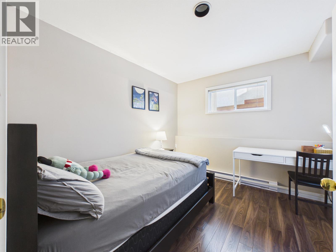
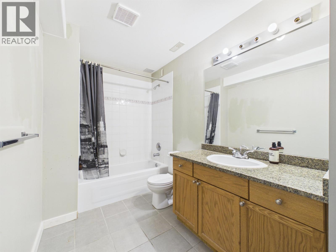
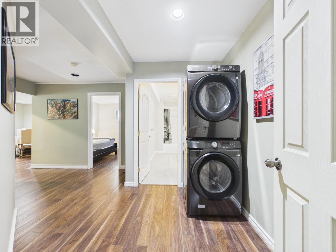
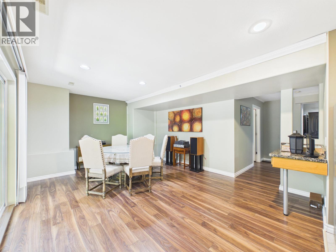
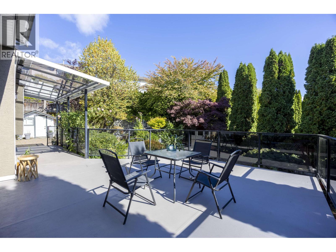
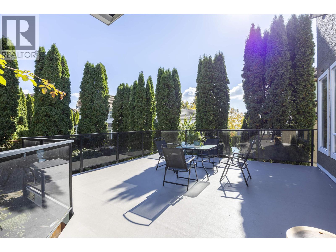
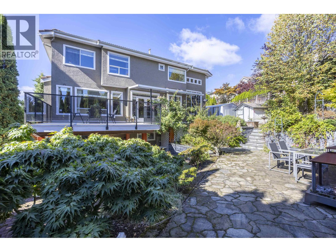
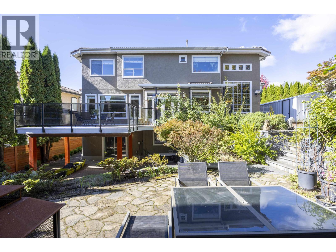
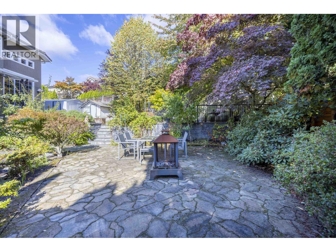
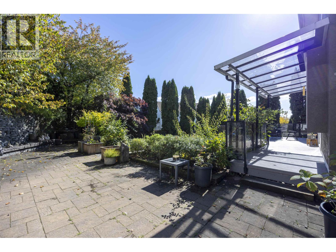
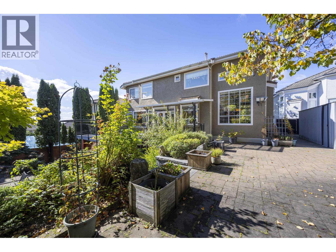
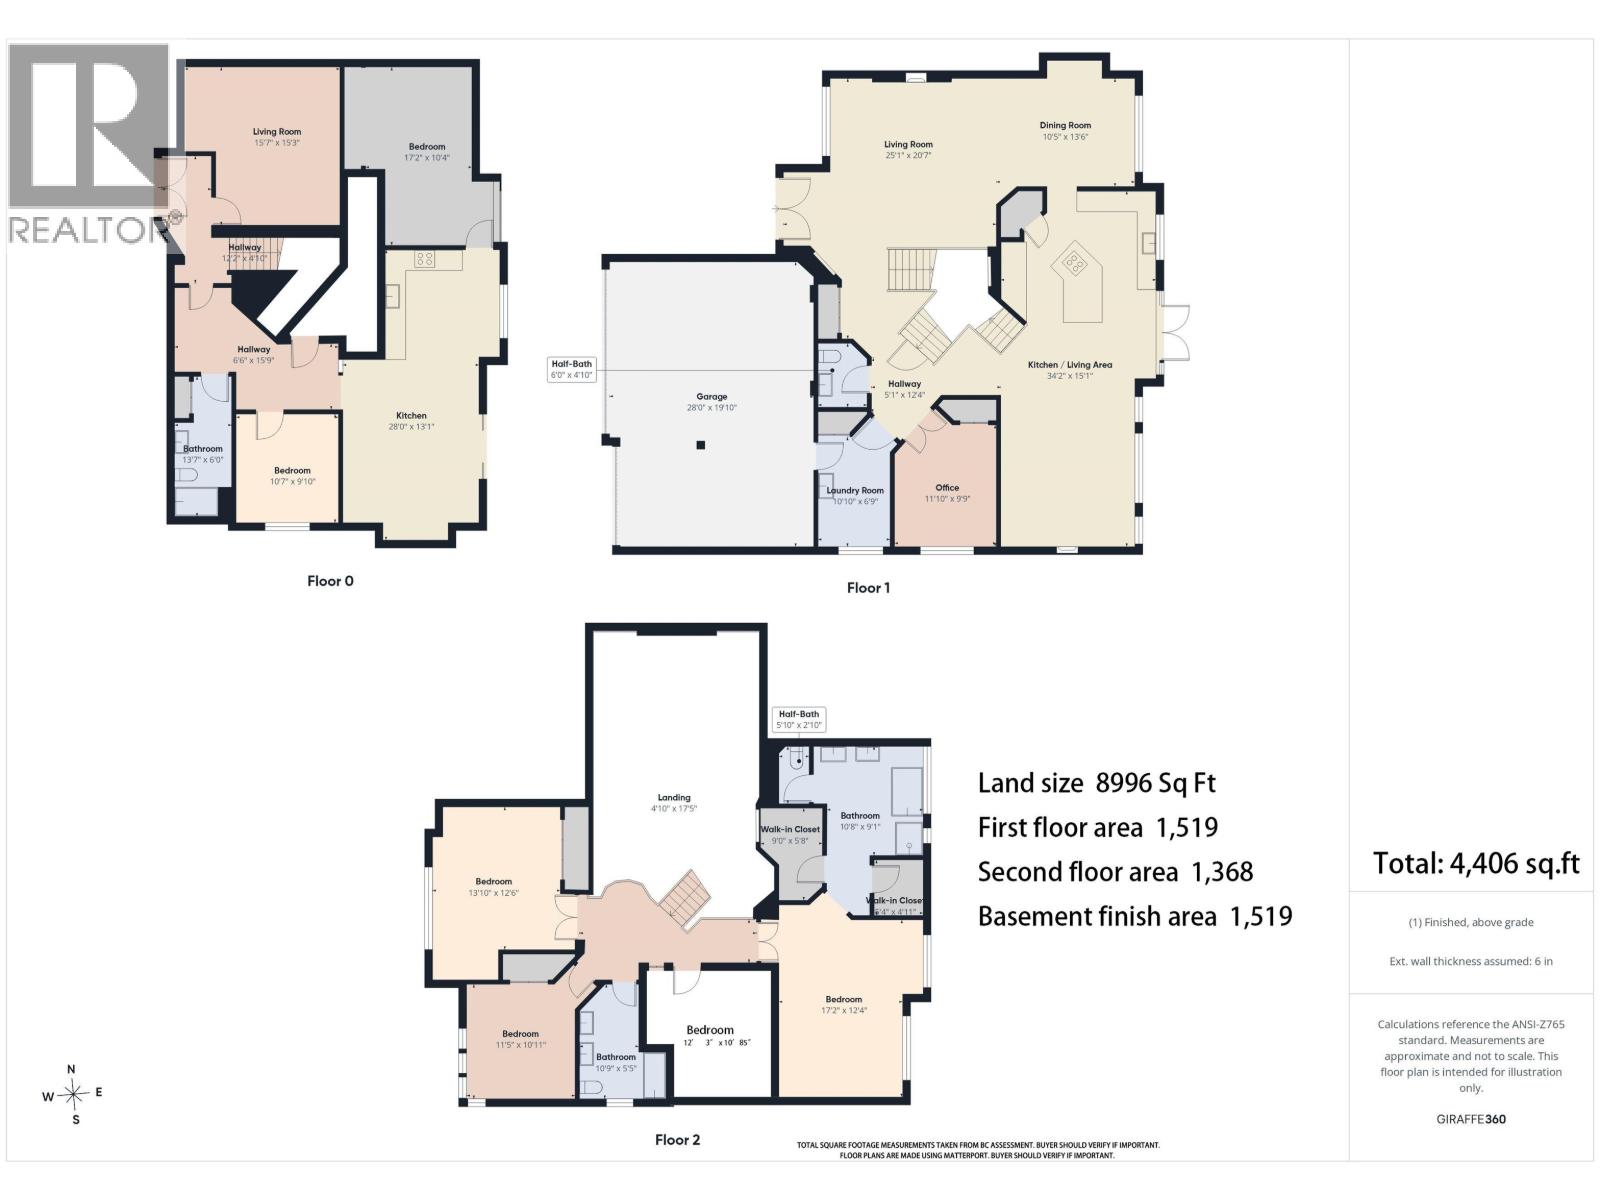
Stunning family home on a quiet cul-de-sac in Heritage Woods, close to elementary and high schools, with over $300K in upgrades. 3-car garage plus boat/RV parking. Gourmet kitchen with maple cabinets, granite counters, and gas cooktop. Deck off kitchen with fresh paint - perfect for summer BBQs. Spacious great room, elegant dining room, cozy family room, den and laundry on main. Central A/C and security system. Upstairs, 4 generous bedrooms; master with his-and-hers closets, soaker tub and custom shower. Downstairs: home theatre (approx. $50K invested), wine room, and an unauthorized 2-bedroom suite with kitchen and full bath. Walk-out basement to landscaped backyard (approx. $200K invested) with stone patio, waterfall, plantings, irrigation and lighting. New carpet in 2024. (id:41617)
- Fireplace Present
- Yes
- Appliances
- All, Oven - Built-In
- Basement
- Unknown (Finished)
- Building Type
- House
- Parking
- Garage
Stunning family home on a quiet cul-de-sac in Heritage Woods, close to elementary and high schools, with over $300K in upgrades. 3-car garage plus boat/RV parking. Gourmet kitchen with maple cabinets, granite counters, and gas cooktop. Deck off kitchen with fresh paint - perfect for summer BBQs. Spacious great room, elegant dining room, cozy family room, den and laundry on main. Central A/C and security system. Upstairs, 4 generous bedrooms; master with his-and-hers closets, soaker tub and custom shower. Downstairs: home theatre (approx. $50K invested), wine room, and an unauthorized 2-bedroom suite with kitchen and full bath. Walk-out basement to landscaped backyard (approx. $200K invested) with stone patio, waterfall, plantings, irrigation and lighting. New carpet in 2024. (id:41617)
| Status | Active |
|---|---|
| Prop. Type | Single Family |
| MLS Num. | R3172173 |
| Bedrooms | 6 |
| Bathrooms | 4 |
| Area | 4,405.99 sqft |
| $/sqft | 556.06 |
| Year Built | 1995 |
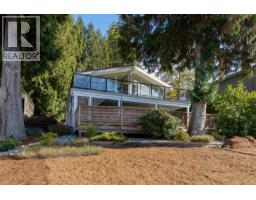
831 IOCO ROAD
- Price:
- $2,499,000
- Location:
- V3H2W7, Port Moody
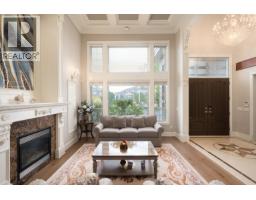
5011 COLBECK ROAD
- Price:
- $2,498,000
- Location:
- V7C3E4, Richmond

9631 SAUNDERS ROAD
- Price:
- $2,498,000
- Location:
- V7A2B5, Richmond

109 CRANBERRY COURT
- Price:
- $2,450,000
- Location:
- V3H0C4, Port Moody
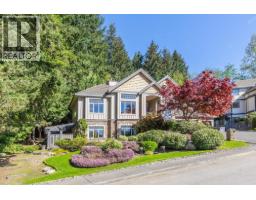
1550 ROCKCRESS PLACE
- Price:
- $2,490,000
- Location:
- V3E2Y1, Coquitlam