
50235 LOOKOUT ROAD
Ryder Lake, British Columbia V4Z1A5$1,250,000
3,110.02 sqft
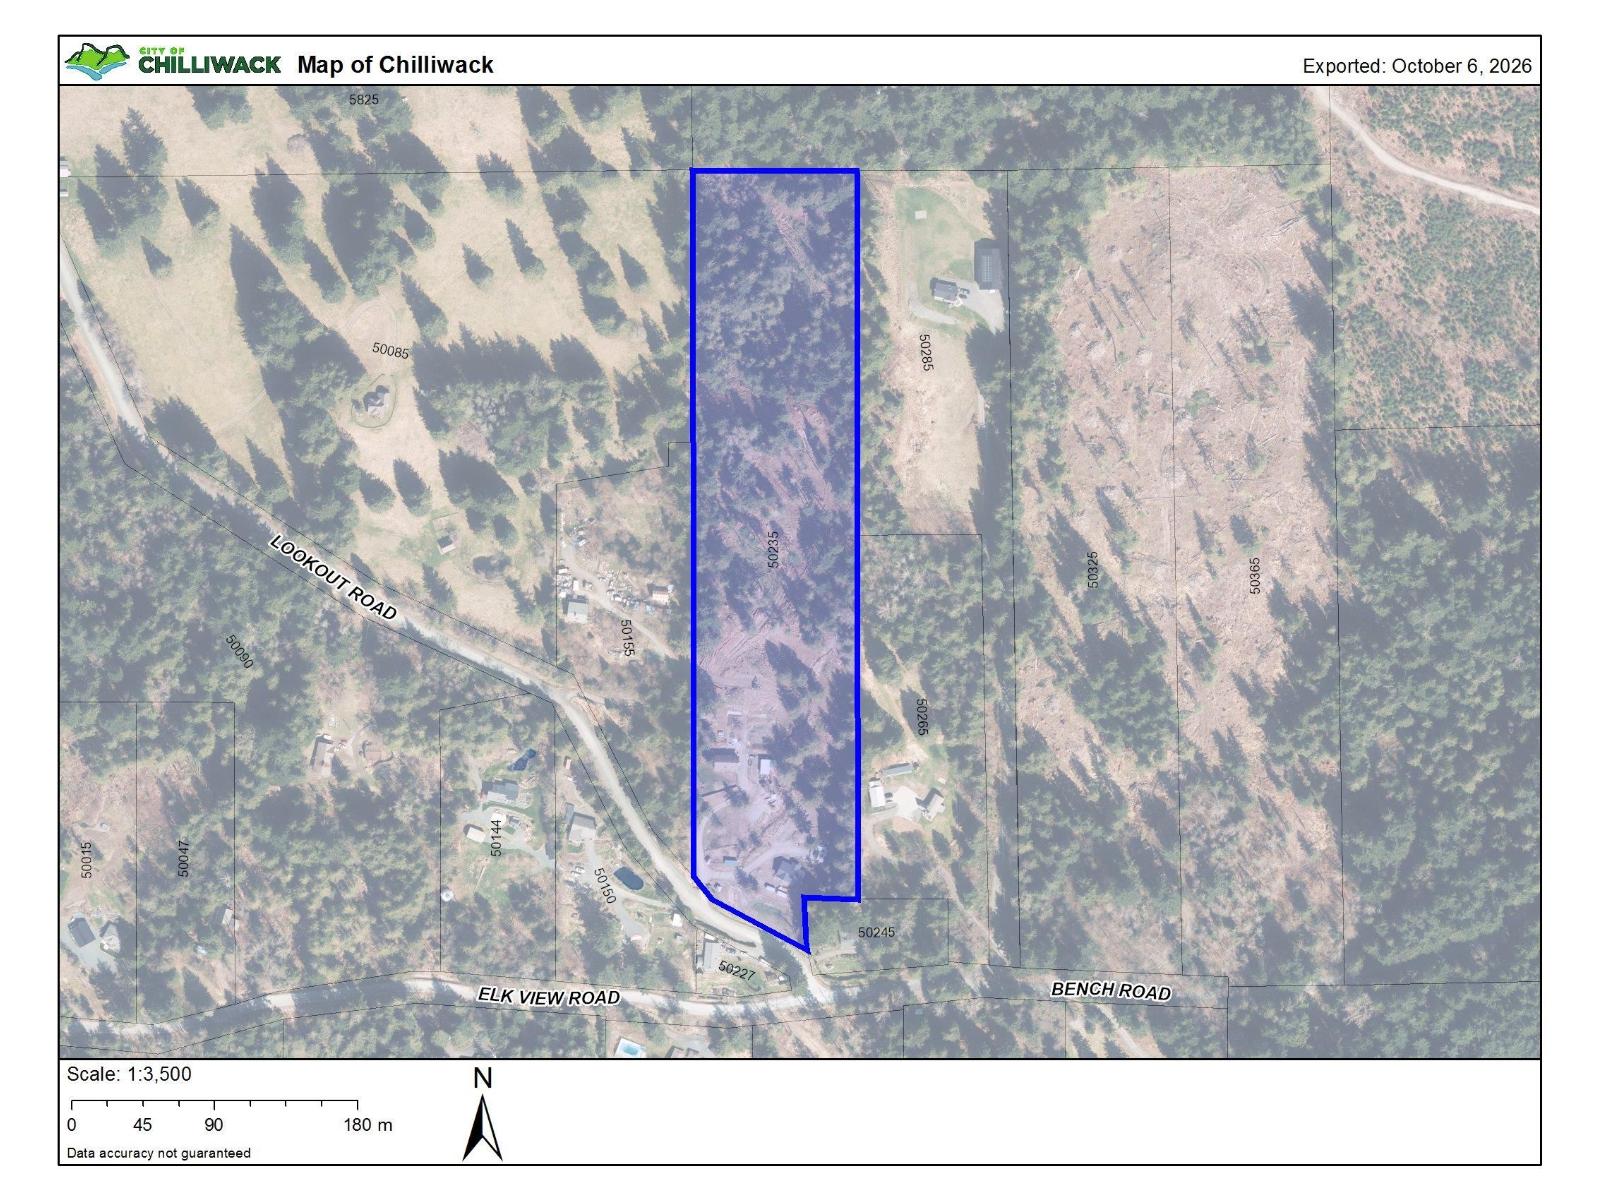
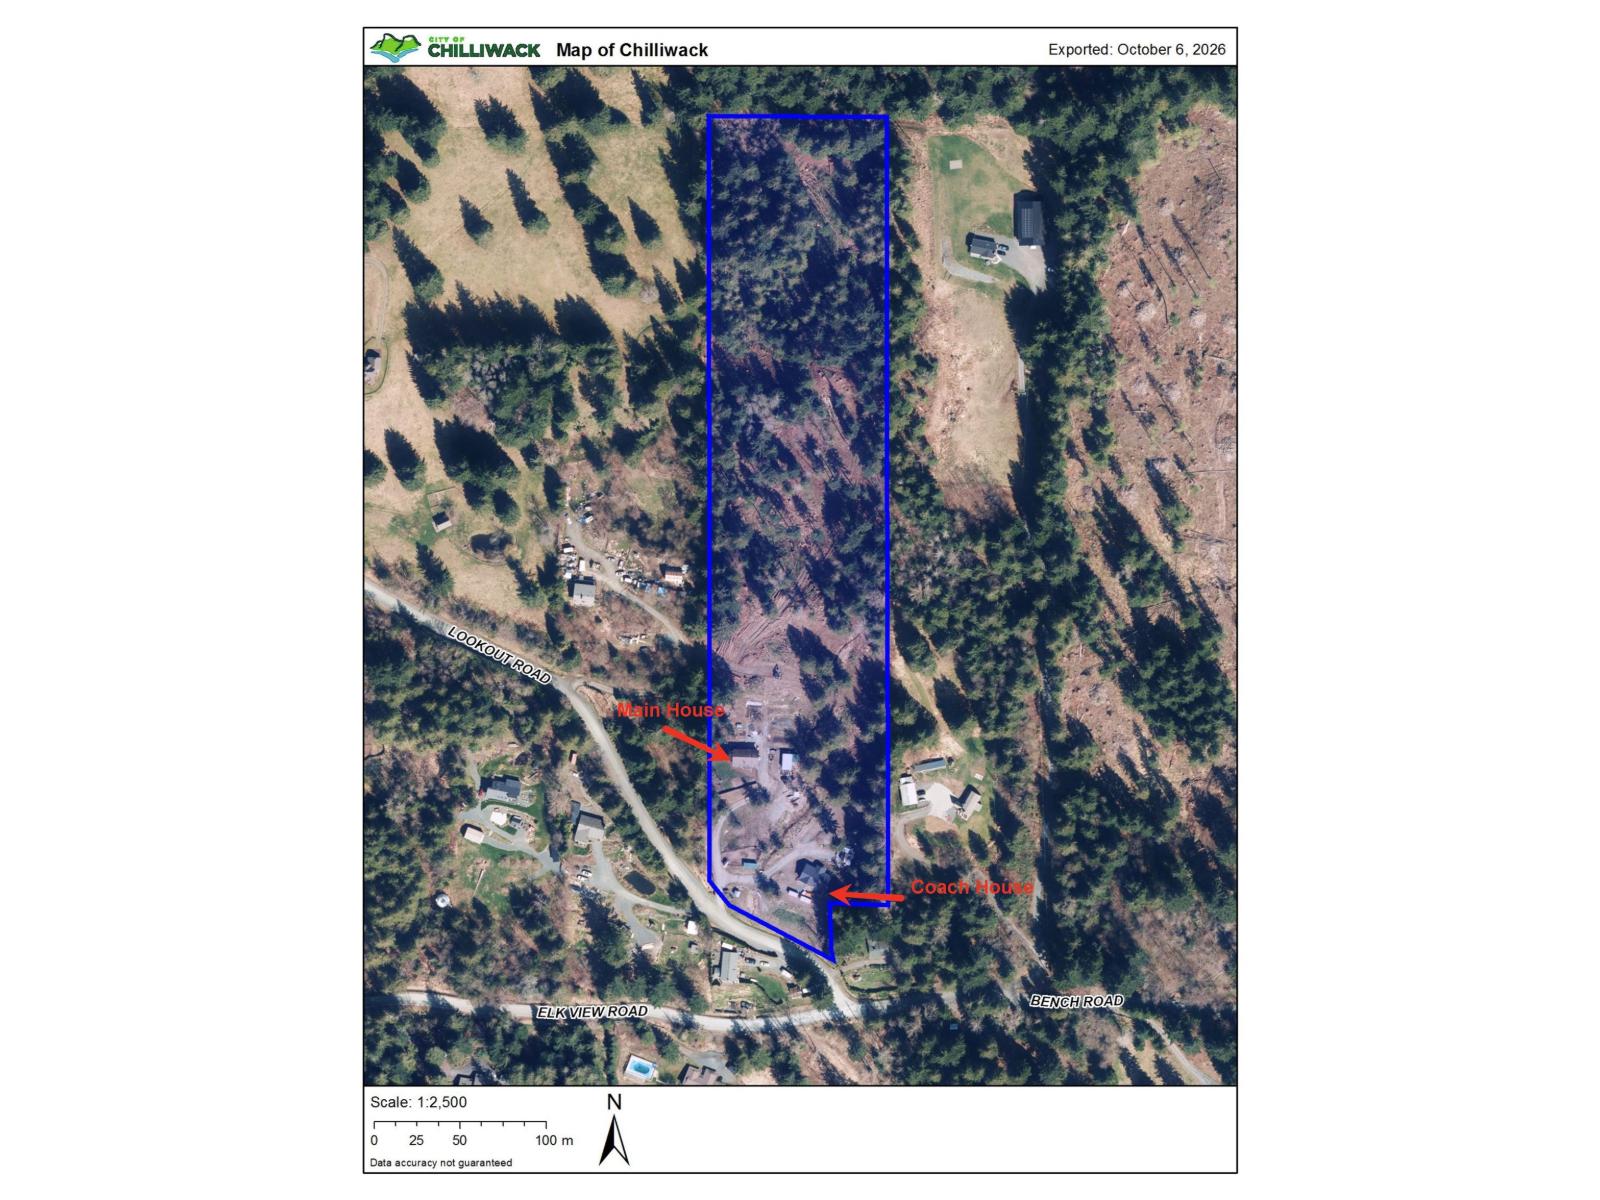
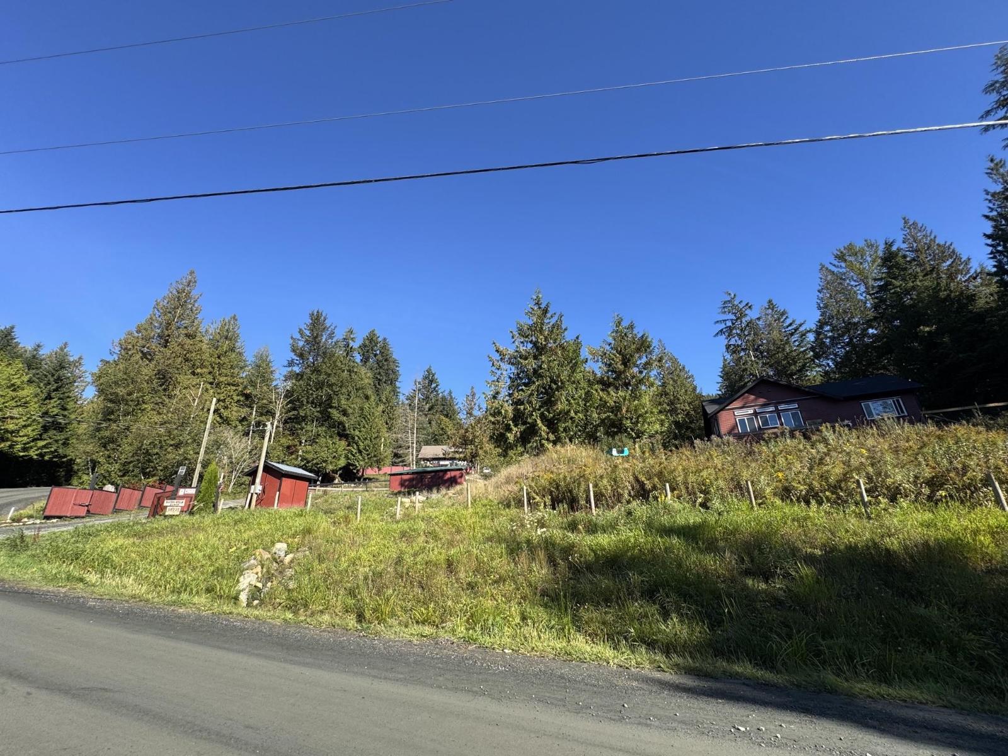
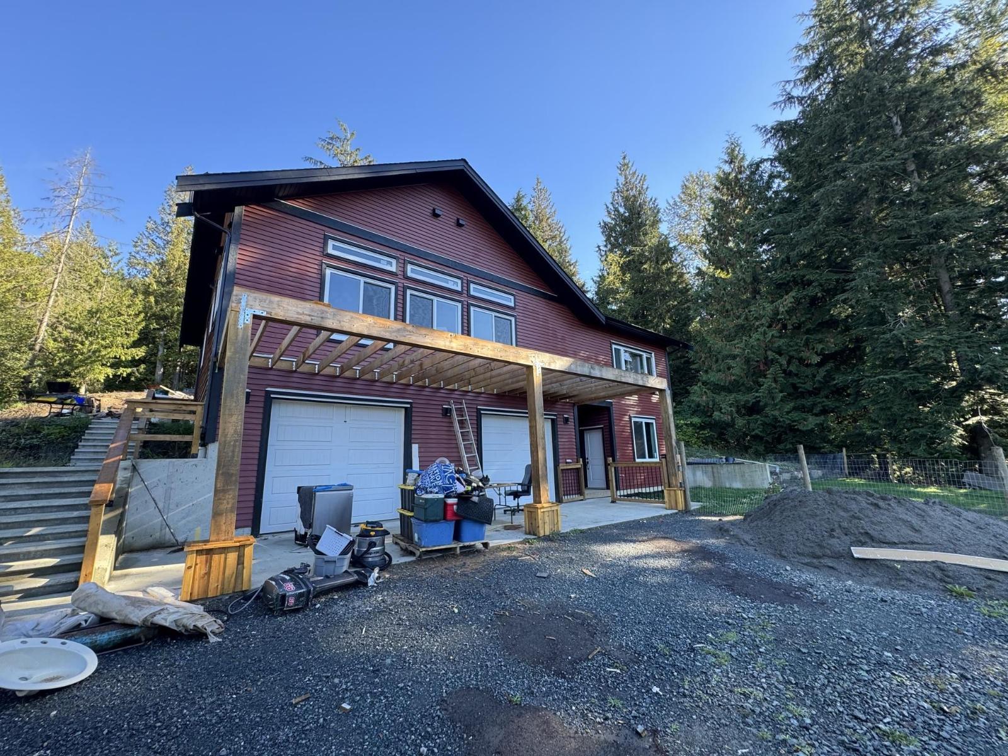
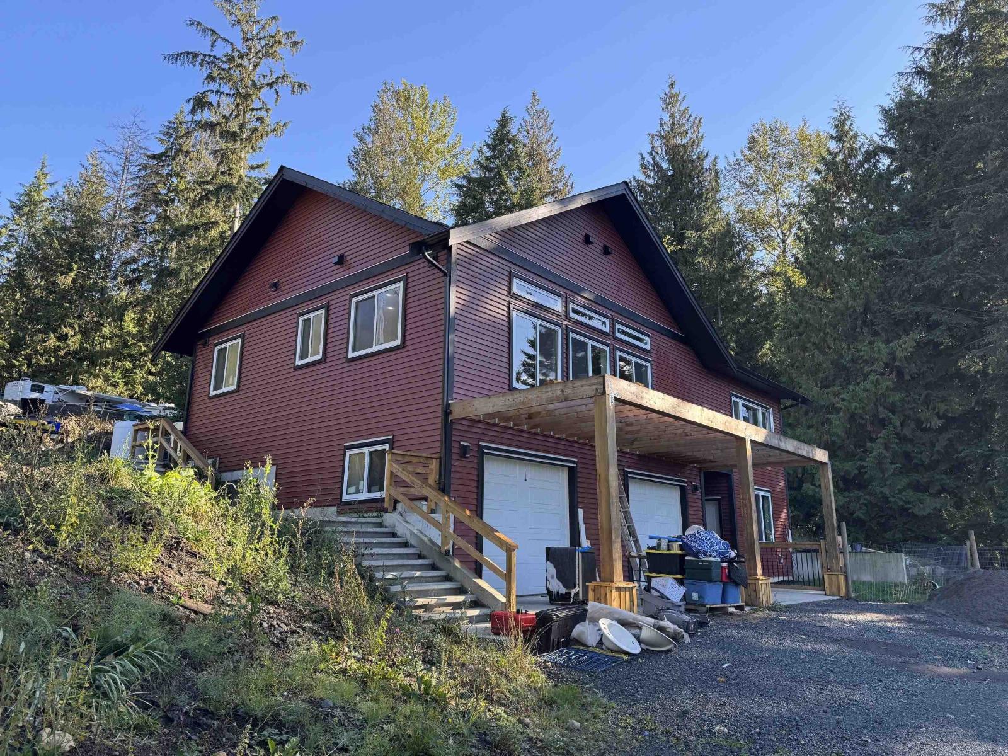
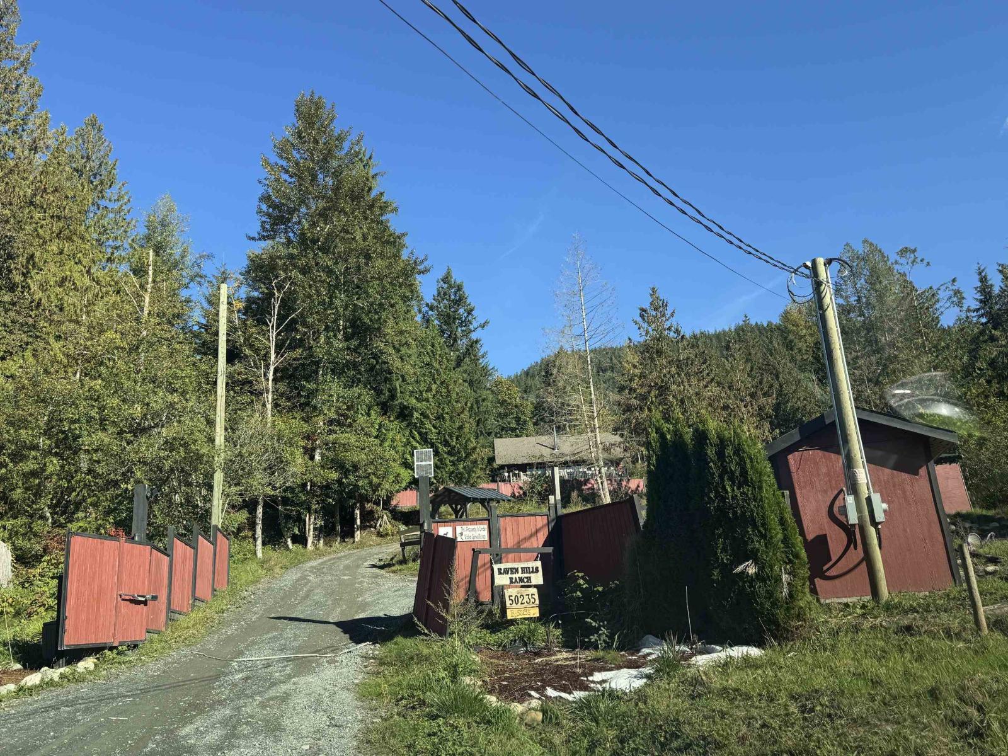
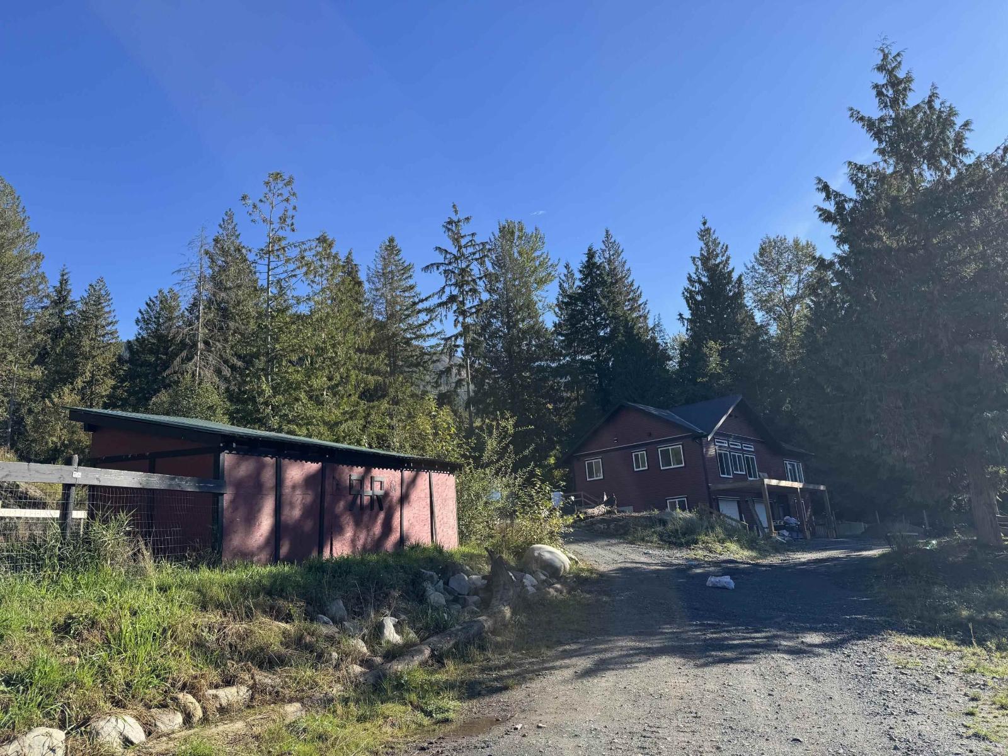
Escape the everyday and discover this exceptional Ryder Lake acreage Raven Hills Ranch, almost 12 acres of serene privacy framed by breathtaking mountain views. At its heart stands a beautifully maintained 6-bedroom, 3-bath open-plan log home of 3,110 sqft, complemented by a newly constructed 1,600 sqft 3 beds 2 baths coach house completed in 2025. The main residence welcomes you with a soaring great room of vaulted ceilings and exposed beams, opening onto a front balcony that captures the panoramic vistas. An updated kitchen with refined counters and backsplash connects seamlessly to a convenient den. The primary suite is thoughtfully placed on the main level, leaving the 3 upper bedrooms ideally suited for family or guests. The finished lower level offers a spacious recreation room with radiant in-floor heating, 2 bedrooms, full bathroom, laundry, and ample storage. A private fenced yard, accessible from the basement, provides a secure outdoor space for children or pets. Book your showing today! (id:41617)
- Fireplace Present
- Yes
- Appliances
- Washer, Dryer, Refrigerator, Stove, Dishwasher
- Basement
- Full
- Building Type
- House
- Total Stories
- 3
- Parking
- Garage, Open
- Basement
- Recreational, Games room
- 26 ft ,9 in x 13 ft ,1 in
- Bedroom 5
- 9 ft x 10 ft ,11 in
- Laundry room
- 10 ft ,4 in x 9 ft ,1 in
- Bedroom 6
- 9 ft x 10 ft ,11 in
- Main level
- Great room
- 23 ft x 13 ft
- Dining room
- 13 ft ,4 in x 10 ft ,7 in
- Kitchen
- 13 ft ,6 in x 10 ft ,1 in
- Den
- 10 ft ,1 in x 8 ft
- Primary Bedroom
- 16 ft ,6 in x 11 ft
- Bedroom 2
- 10 ft ,10 in x 16 ft ,6 in
- Bedroom 3
- 11 ft ,6 in x 5 ft ,8 in
- Bedroom 4
- 10 ft ,4 in x 13 ft ,4 in
Escape the everyday and discover this exceptional Ryder Lake acreage Raven Hills Ranch, almost 12 acres of serene privacy framed by breathtaking mountain views. At its heart stands a beautifully maintained 6-bedroom, 3-bath open-plan log home of 3,110 sqft, complemented by a newly constructed 1,600 sqft 3 beds 2 baths coach house completed in 2025. The main residence welcomes you with a soaring great room of vaulted ceilings and exposed beams, opening onto a front balcony that captures the panoramic vistas. An updated kitchen with refined counters and backsplash connects seamlessly to a convenient den. The primary suite is thoughtfully placed on the main level, leaving the 3 upper bedrooms ideally suited for family or guests. The finished lower level offers a spacious recreation room with radiant in-floor heating, 2 bedrooms, full bathroom, laundry, and ample storage. A private fenced yard, accessible from the basement, provides a secure outdoor space for children or pets. Book your showing today! (id:41617)
| Status | Active |
|---|---|
| Prop. Type | Single Family |
| MLS Num. | R3173062 |
| Bedrooms | 6 |
| Bathrooms | 3 |
| Area | 3,110.02 sqft |
| $/sqft | 401.93 |
| Year Built | 1975 |
3525 MCKINLEY COURT
- Price:
- $1,249,900
- Location:
- V2S8L9, Abbotsford
21647 50A AVENUE
- Price:
- $1,275,000
- Location:
- V3A8W9, Langley
32215 14 AVENUE
- Price:
- $1,249,900
- Location:
- V2V2N6, Mission
11715 83A AVENUE
- Price:
- $1,249,000
- Location:
- V4C2J9, Delta