
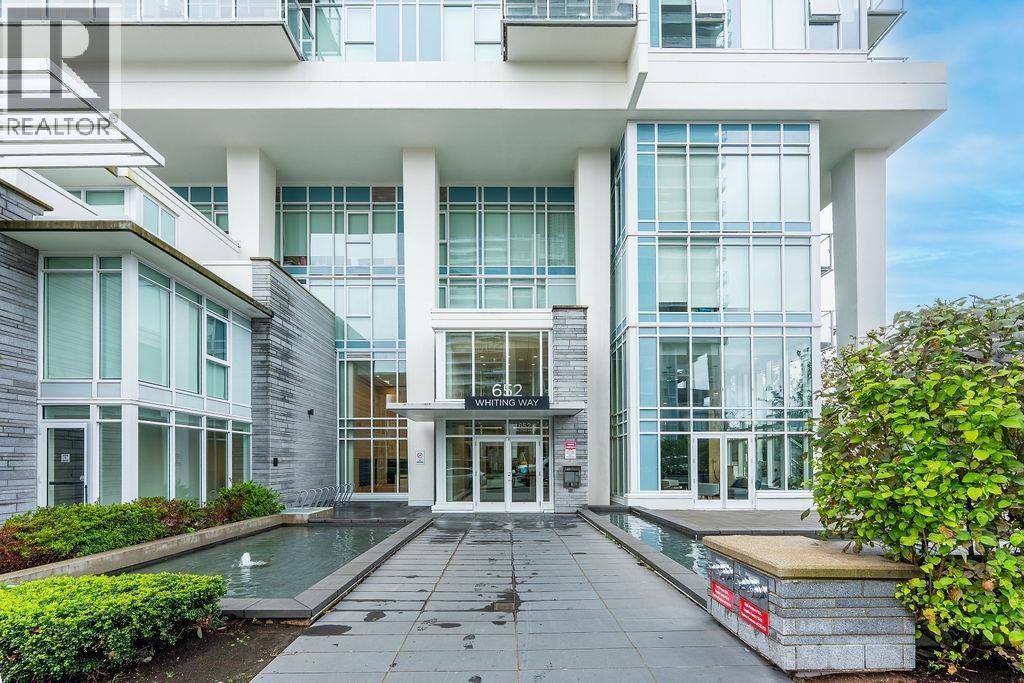
2003 652 WHITING WAY
Coquitlam, British Columbia V3J0K3$550,000
543.04 sqft
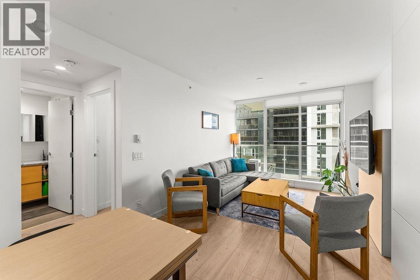
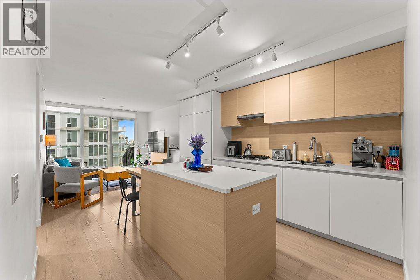
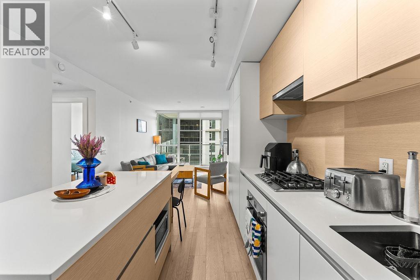
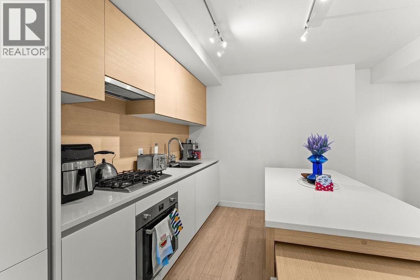
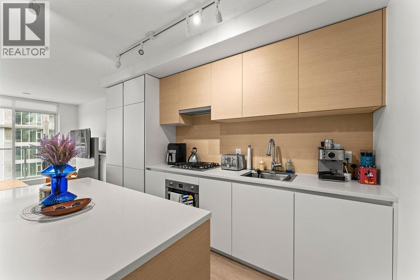
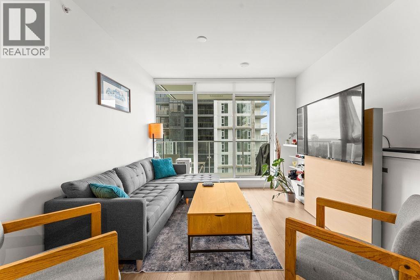
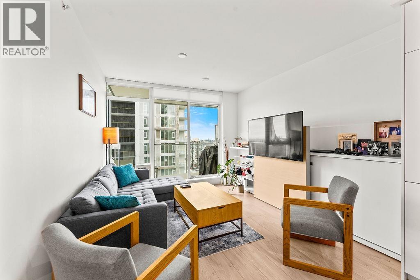
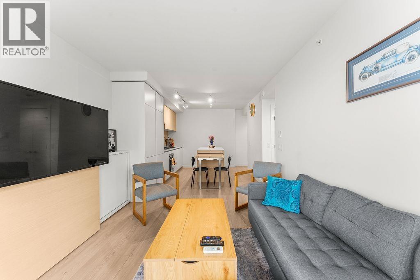
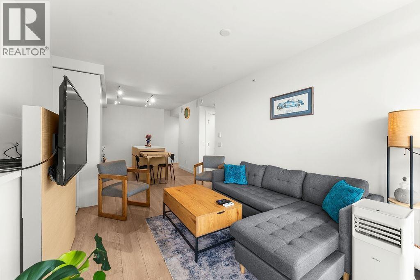
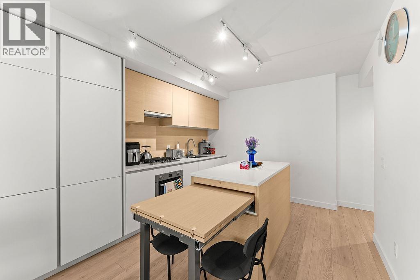
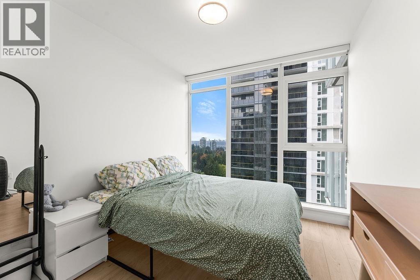
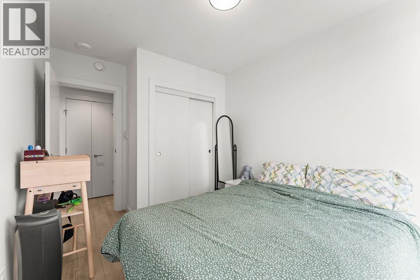
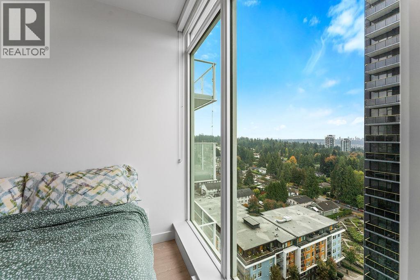
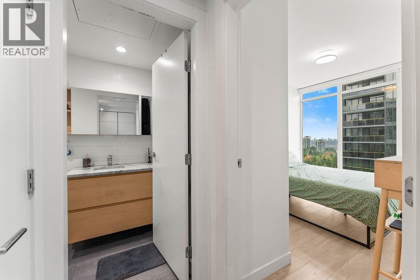
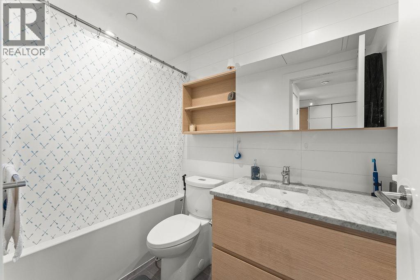
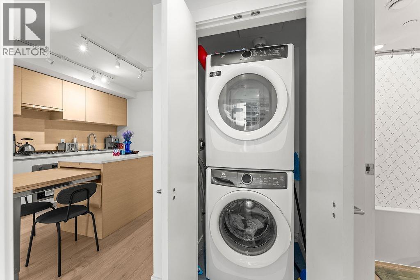
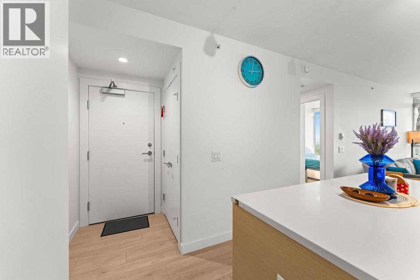
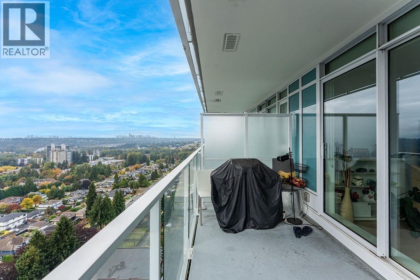
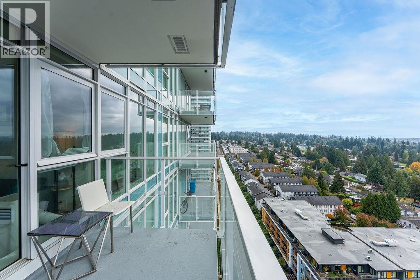
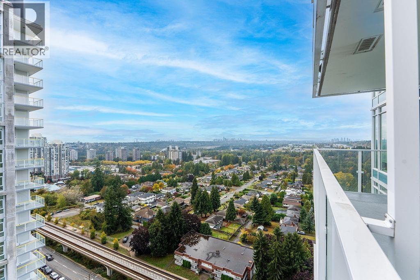
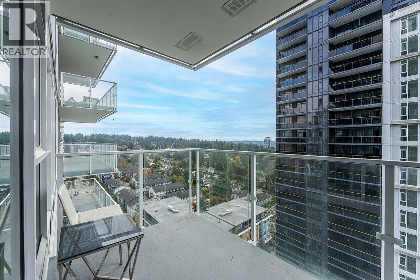
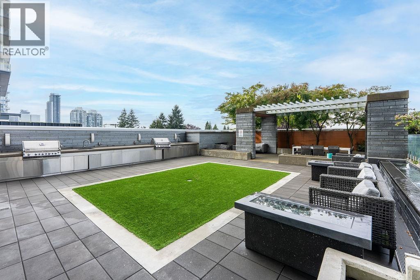
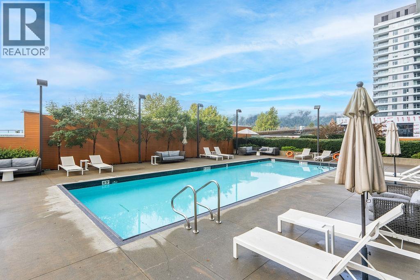
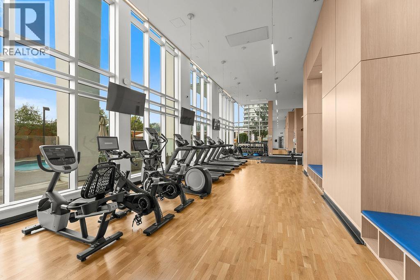
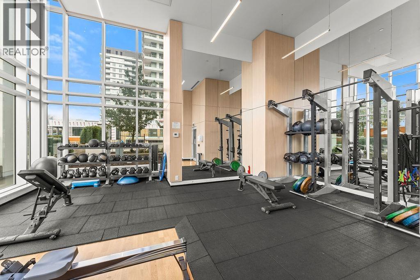
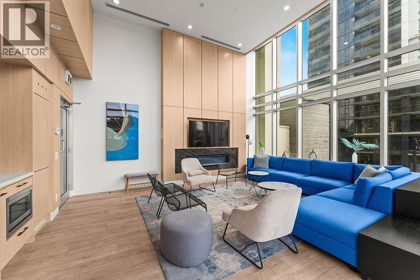
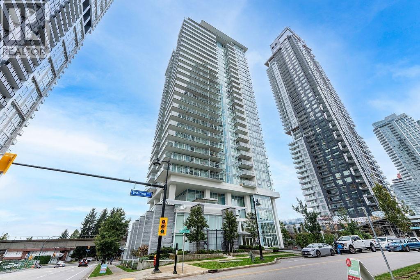
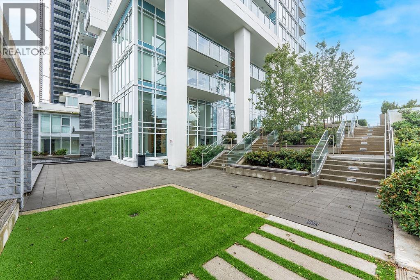
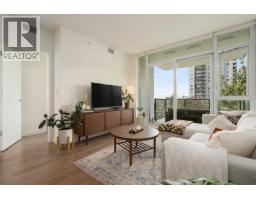
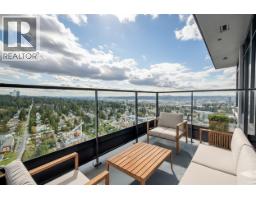
South-facing 1 bed, 1 bath home with 2 PARKING STALLS, 1 locker, sweeping panoramic city views & integrated furnishings at Lougheed Heights! Bosa created an innovative interior that features a kitchen with an island that extends into a four to eight people dining table, a Sleep Theatre in the living room where your TV slides to reveal storage or a handy pull-out bed for guests or extra seating! Resort-like amenities include a fully-equipped gym, social lounge with kitchen and dining room, guest suite, heated sun-soaked pool and deck with relaxing loungers, BBQ terrace with dining area and outdoor fireplace! Concierge service. Only a 7-minute walking distance to Evergreen Skytrain, groceries, shopping and much more! (id:41617)
- Appliances
- All
- Building Type
- Apartment
- Amenities
- Exercise Centre, Laundry - In Suite
- Amenities Nearby
- Golf Course, Recreation, Shopping
- Parking
- Underground
- Maintenance Fees
- $323.55 Monthly
- Community Features
- Pets Allowed With Restrictions, Rentals Allowed With Restrictions
- Pool Type
- Outdoor pool
South-facing 1 bed, 1 bath home with 2 PARKING STALLS, 1 locker, sweeping panoramic city views & integrated furnishings at Lougheed Heights! Bosa created an innovative interior that features a kitchen with an island that extends into a four to eight people dining table, a Sleep Theatre in the living room where your TV slides to reveal storage or a handy pull-out bed for guests or extra seating! Resort-like amenities include a fully-equipped gym, social lounge with kitchen and dining room, guest suite, heated sun-soaked pool and deck with relaxing loungers, BBQ terrace with dining area and outdoor fireplace! Concierge service. Only a 7-minute walking distance to Evergreen Skytrain, groceries, shopping and much more! (id:41617)
| Status | Active |
|---|---|
| Prop. Type | Single Family |
| MLS Num. | R3173037 |
| Bedrooms | 1 |
| Bathrooms | 1 |
| Area | 543.04 sqft |
| $/sqft | 1,012.82 |
| Year Built | 2020 |
2101 1045 AUSTIN AVENUE
- Price:
- $549,000
- Location:
- V3K0G9, Coquitlam
215 1148 WESTWOOD STREET
- Price:
- $545,000
- Location:
- V3B7M5, Coquitlam
702 699 WHITING WAY
- Price:
- $549,900
- Location:
- V3J0N7, Coquitlam
608 585 AUSTIN AVENUE
- Price:
- $549,000
- Location:
- V3K0G6, Coquitlam
1505 450 WESTVIEW STREET
- Price:
- $550,000
- Location:
- V3K0G3, Coquitlam