
503 22575 BROWN AVENUE
Maple Ridge, British Columbia V2X6W2$624,900
1,092.97 sqft
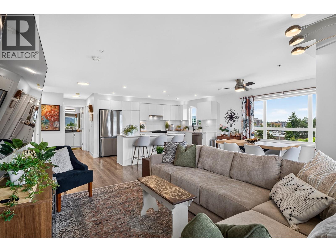
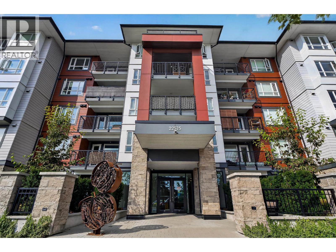
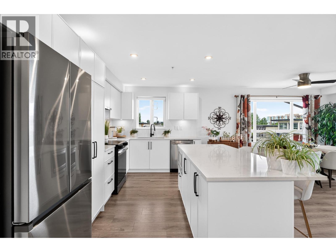
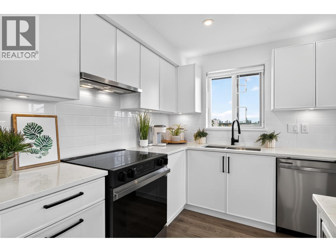
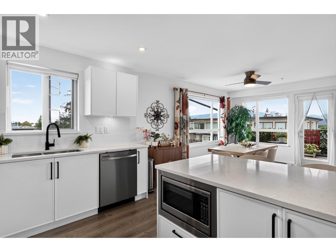
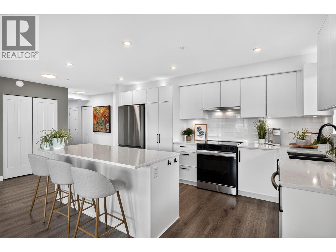
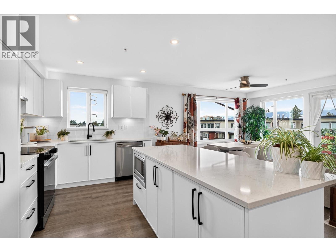
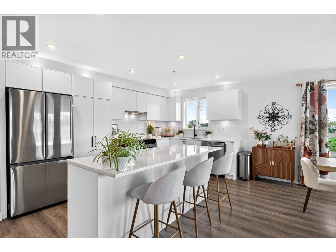
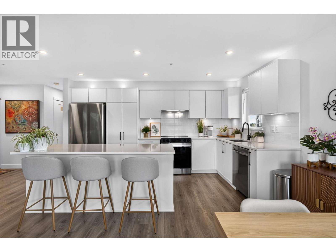
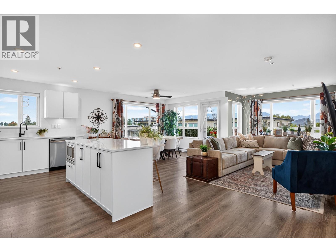
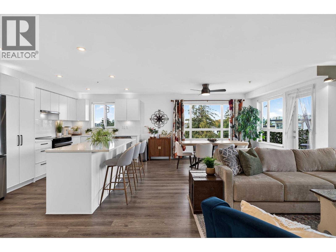
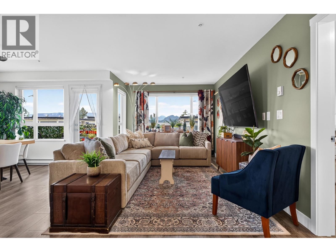
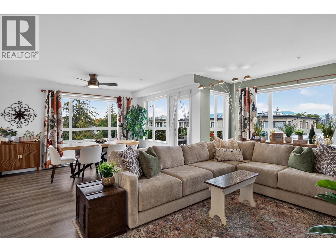
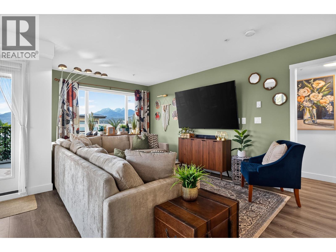
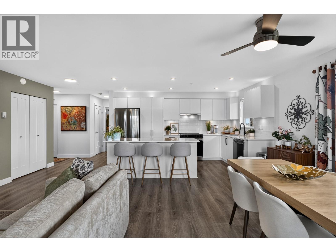
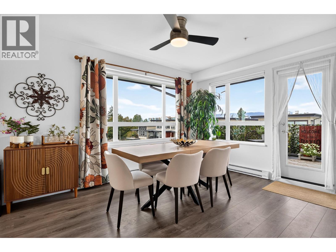
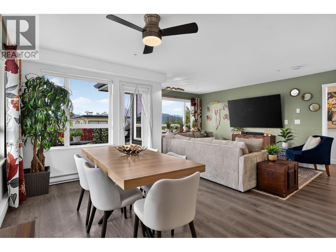
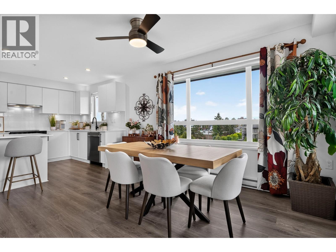
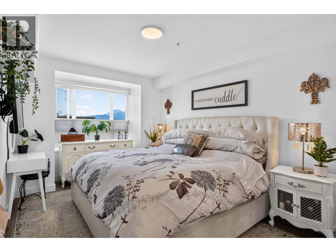
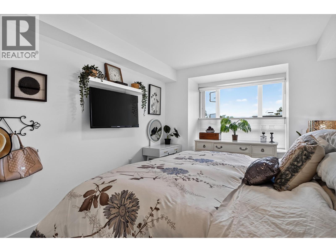
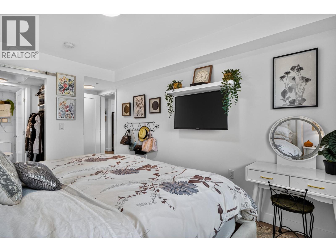
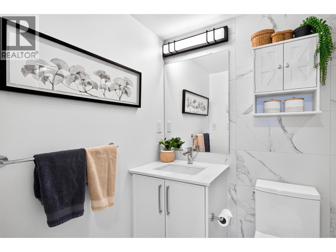
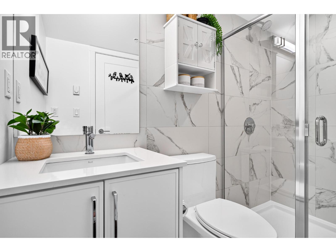
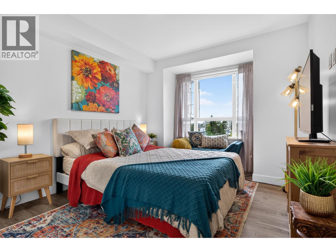
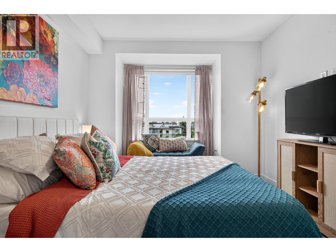
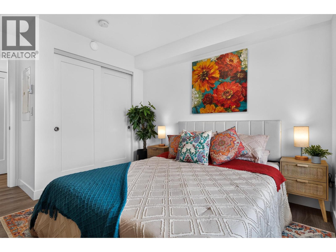
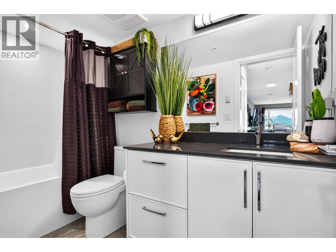
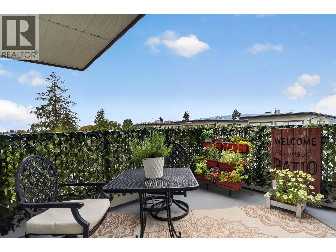
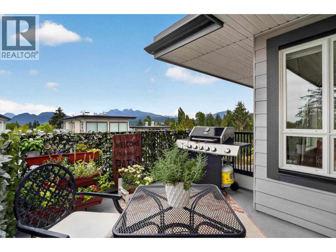
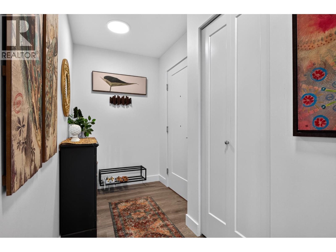
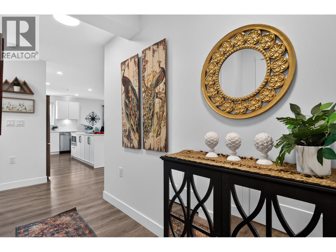
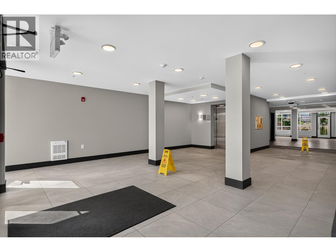
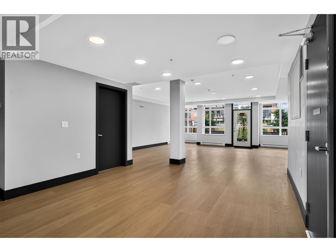
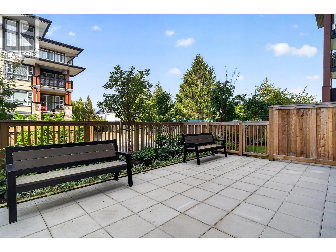
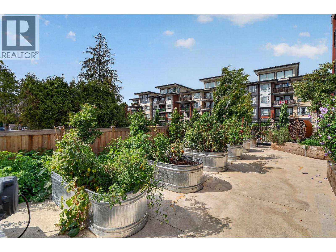
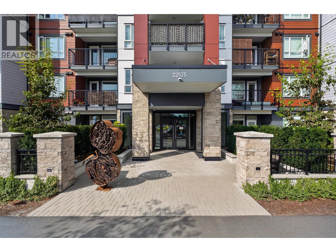
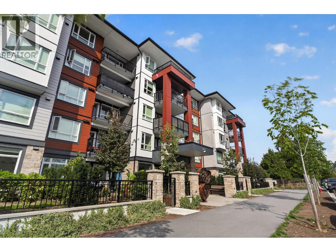
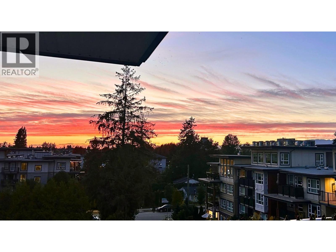
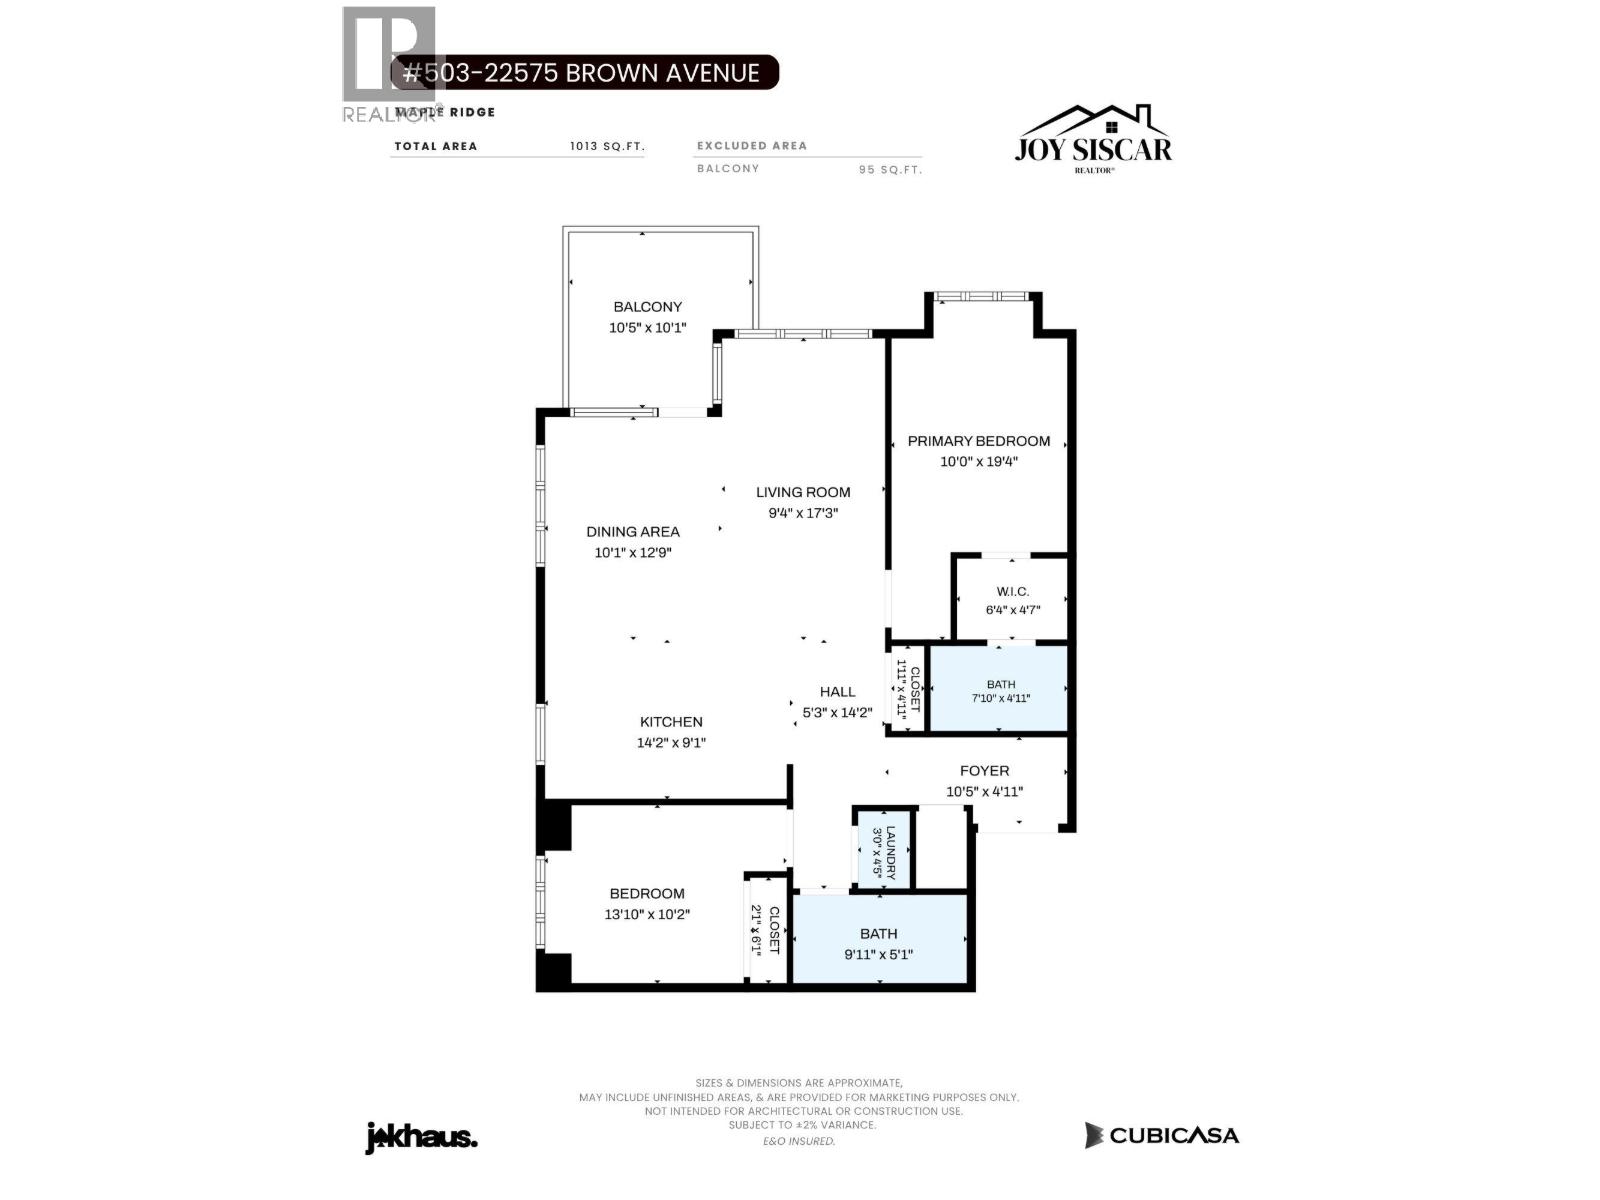
Enjoy top floor corner living at Edge 3, with no neighbours above and two exposures to the north & west. Built in 2025, this pristine 2 bed, 2 bath home offers 1,093 sq. ft. of bright, airy space, with abundant windows framing Golden Ears Mountain views to the north and colourful sunsets to the west. The spacious kitchen features quartz countertops, stainless steel appliances, white shaker cabinetry and an oversized island ideal for entertaining. Unwind on the expansive balcony or enjoy the walkable location, near grocery stores, shops, restaurants, gyms and the new Eric Langton Elementary School. Everyday essentials are close by, with easy access to Golden Ears Provincial Park and the Pitt River Bridge. Includes one designated parking stall and a storage locker in the secure underground. (id:41617)
- Appliances
- All
- Building Type
- Apartment
- Amenities
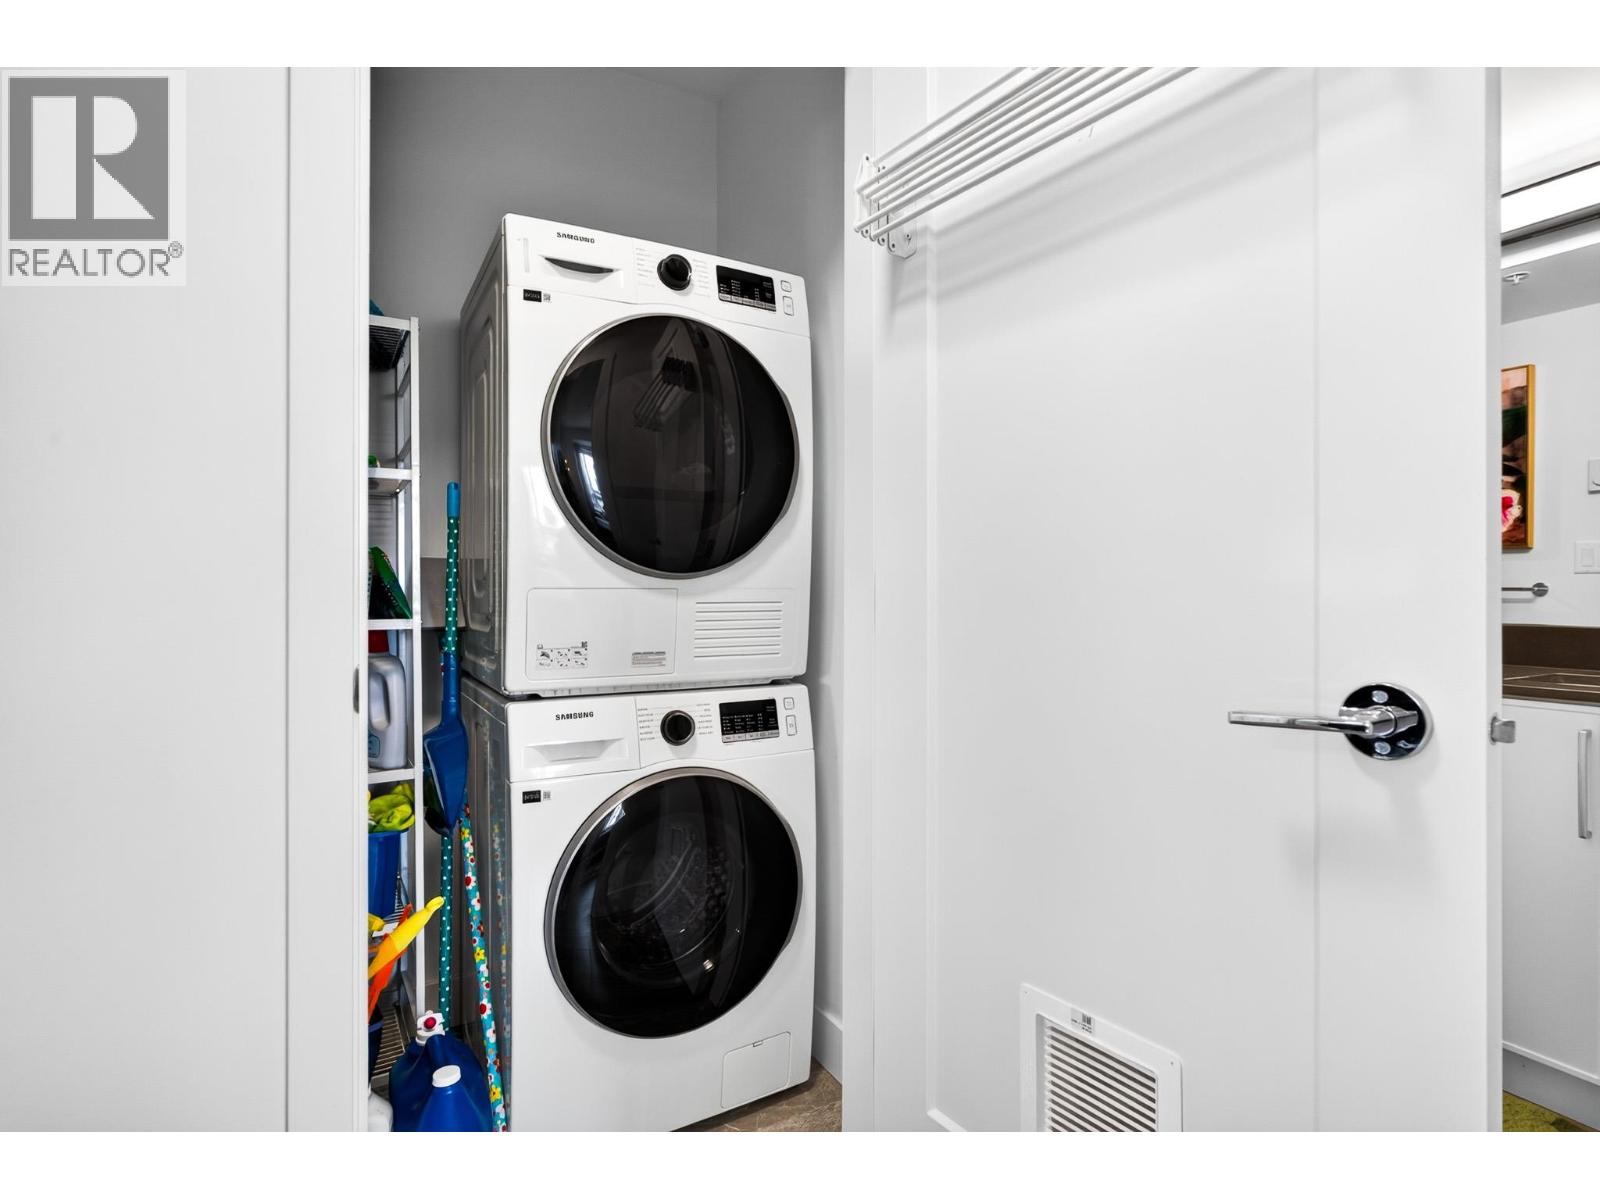
- Laundry - In Suite
- Amenities Nearby
- Recreation, Shopping
- Maintenance Fees
- $456.34 Monthly
- Community Features
- Pets Allowed With Restrictions
Enjoy top floor corner living at Edge 3, with no neighbours above and two exposures to the north & west. Built in 2025, this pristine 2 bed, 2 bath home offers 1,093 sq. ft. of bright, airy space, with abundant windows framing Golden Ears Mountain views to the north and colourful sunsets to the west. The spacious kitchen features quartz countertops, stainless steel appliances, white shaker cabinetry and an oversized island ideal for entertaining. Unwind on the expansive balcony or enjoy the walkable location, near grocery stores, shops, restaurants, gyms and the new Eric Langton Elementary School. Everyday essentials are close by, with easy access to Golden Ears Provincial Park and the Pitt River Bridge. Includes one designated parking stall and a storage locker in the secure underground. (id:41617)
| Status | Active |
|---|---|
| Prop. Type | Single Family |
| MLS Num. | R3173279 |
| Bedrooms | 2 |
| Bathrooms | 2 |
| Area | 1,092.97 sqft |
| $/sqft | 571.75 |
| Year Built | 2025 |
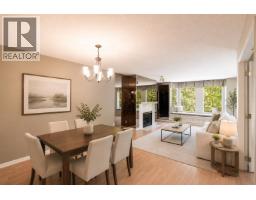
208 1695 AUGUSTA AVENUE
- Price:
- $619,000
- Location:
- V5A4S8, Burnaby

507 22633 SELKIRK AVENUE
- Price:
- $629,900
- Location:
- V2X1C7, Maple Ridge
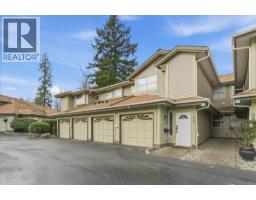
23 12071 232B STREET
- Price:
- $624,900
- Location:
- V2X0Z7, Maple Ridge
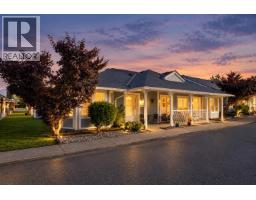
44 20554 118 AVENUE
- Price:
- $619,000
- Location:
- V2X0S3, Maple Ridge
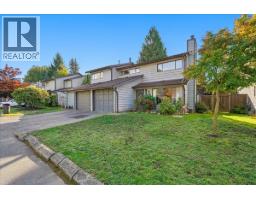
19 21550 CHERRINGTON AVENUE
- Price:
- $615,000
- Location:
- V2X8S7, Maple Ridge