
3820 SPRINGTHORNE CRESCENT
Richmond, British Columbia V7E1Z7$3,268,000
3,652.95 sqft
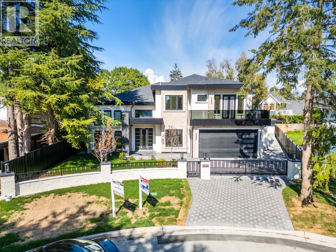
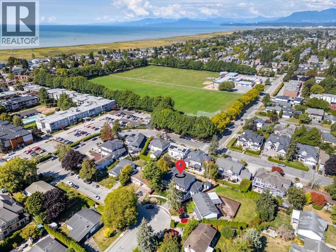
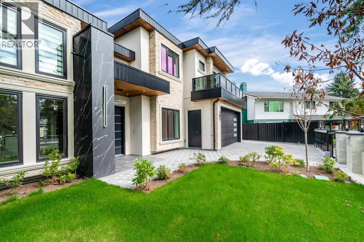
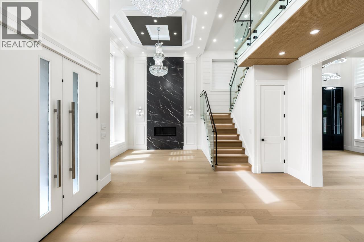
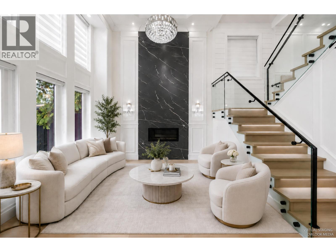
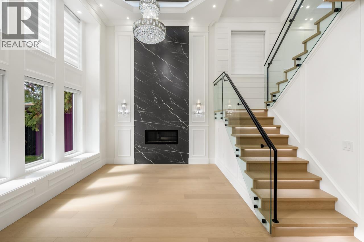
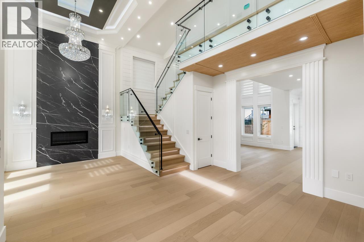
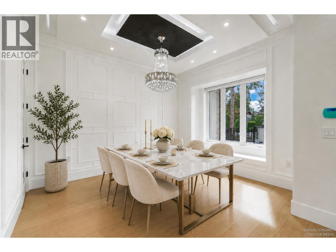
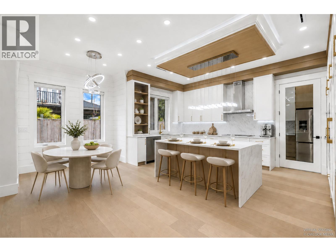
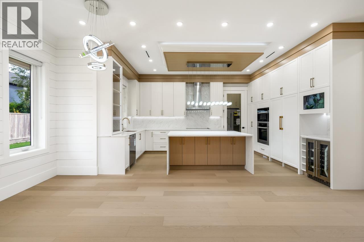
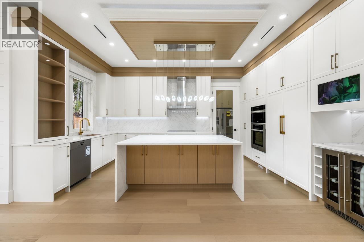
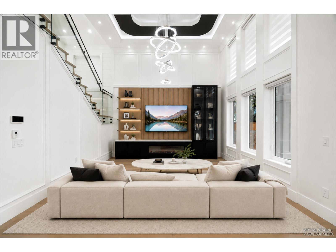
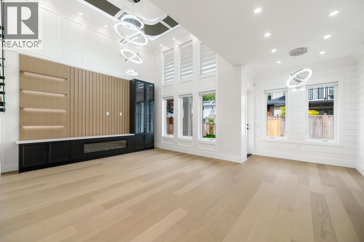
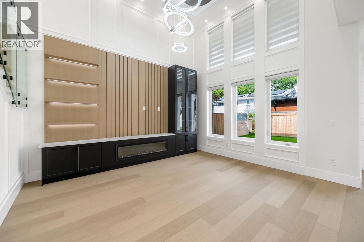
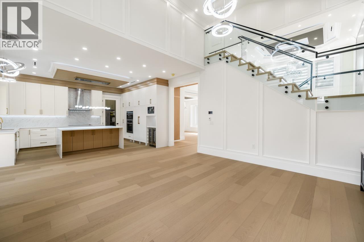
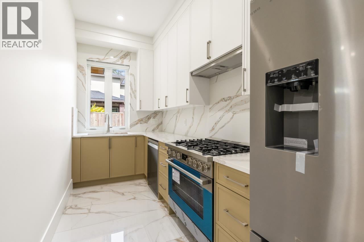
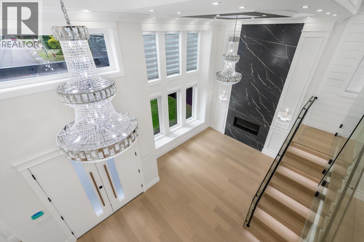
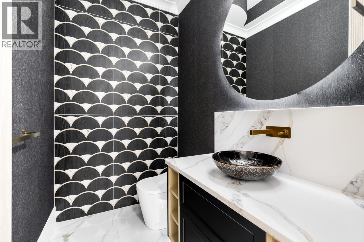
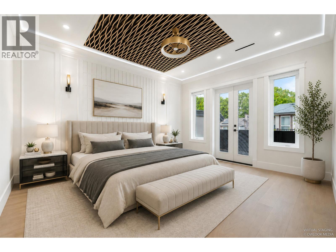
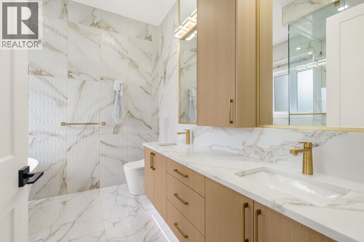
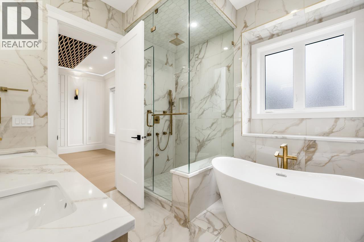
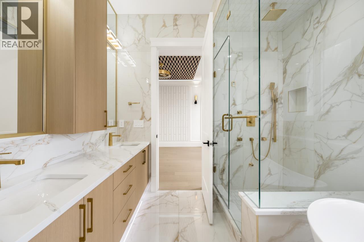
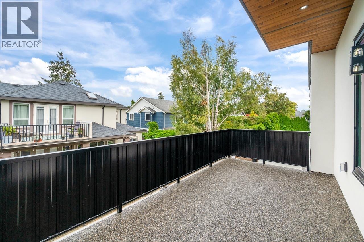
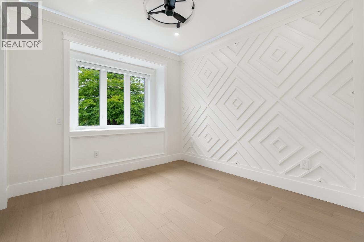
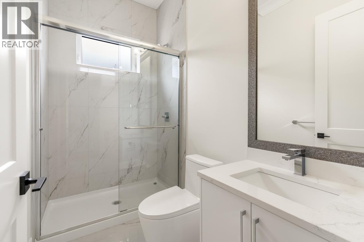
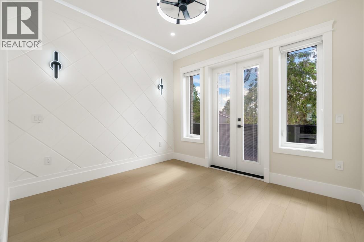
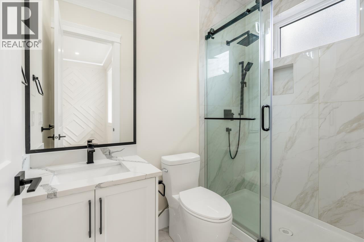
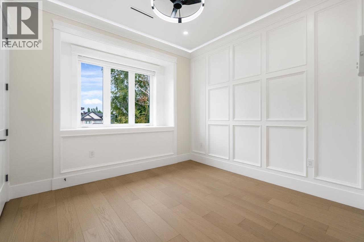
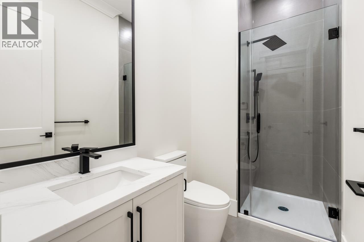
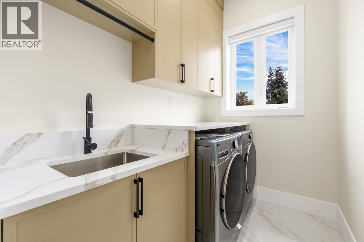
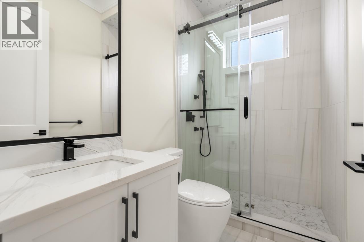
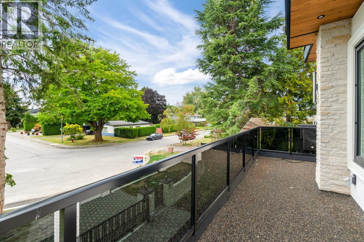
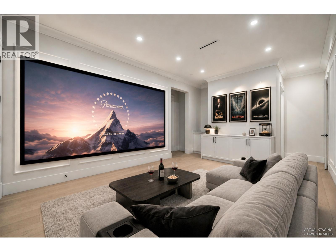
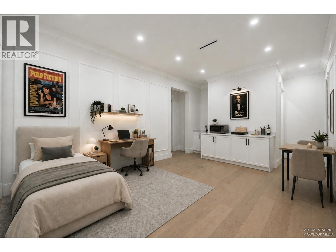
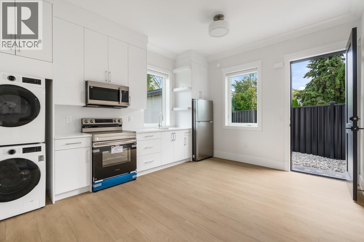
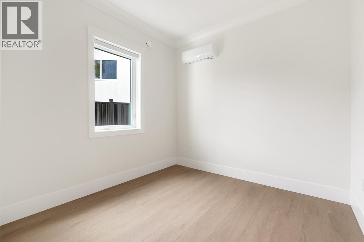
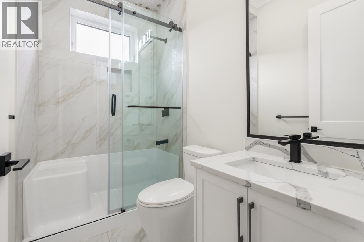
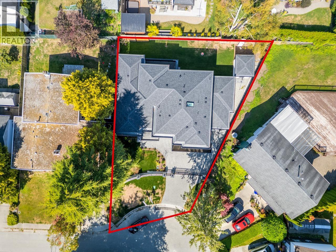
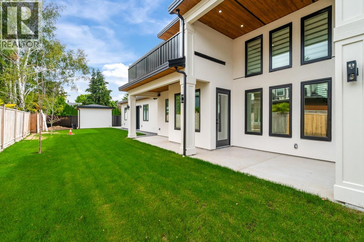
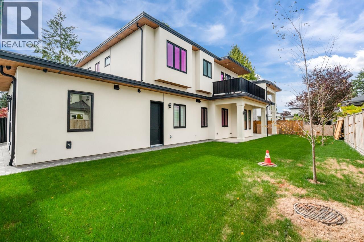
A stunning custom home with top building quality in desirable Steveston North. Spacious 3653 sqft living area plus 430 sqft double garage that sits on a 7357 sqft lot. 4 ensuite bedrooms plus one-bedroom legal suite and a potential bachelor´s suite/ theatre room. Functional layout with great flow and ample natural lights throughout the house. Luxurious primary bedroom with 5-pc ensuite and walk-in closet. Additional ensuites and two decks on 2nd floor. Thoughtful interior designs display great efforts and heart from the builder. HVAC and Radiant Hot water heating. Extra shedroom at the backyard with 100 sqft storage space. Quiet family neighborhood near Diefenbaker Elementary, Boyd Secondary (IB), parks, trails & Steveston Village. Garage Door and appliances topline and commercial grade. (id:41617)
- Fireplace Present
- Yes
- Appliances
- All, Central Vacuum
- Building Type
- House
- Amenities Nearby
- Golf Course
- Parking
- Garage
A stunning custom home with top building quality in desirable Steveston North. Spacious 3653 sqft living area plus 430 sqft double garage that sits on a 7357 sqft lot. 4 ensuite bedrooms plus one-bedroom legal suite and a potential bachelor´s suite/ theatre room. Functional layout with great flow and ample natural lights throughout the house. Luxurious primary bedroom with 5-pc ensuite and walk-in closet. Additional ensuites and two decks on 2nd floor. Thoughtful interior designs display great efforts and heart from the builder. HVAC and Radiant Hot water heating. Extra shedroom at the backyard with 100 sqft storage space. Quiet family neighborhood near Diefenbaker Elementary, Boyd Secondary (IB), parks, trails & Steveston Village. Garage Door and appliances topline and commercial grade. (id:41617)
| Status | Active |
|---|---|
| Prop. Type | Single Family |
| MLS Num. | R3173392 |
| Bedrooms | 5 |
| Bathrooms | 7 |
| Area | 3,652.95 sqft |
| $/sqft | 894.62 |
| Year Built | 2026 |

3651 FRANCIS ROAD
- Price:
- $3,248,000
- Location:
- V7C1J4, Richmond
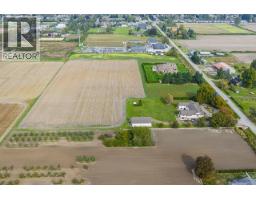
11871 NO. 3 ROAD
- Price:
- $3,299,900
- Location:
- V7A1X3, Richmond
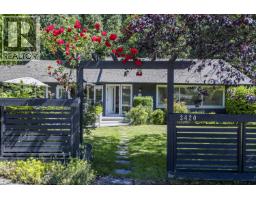
3420 ROCKVIEW PLACE
- Price:
- $3,280,000
- Location:
- V7V3H3, West Vancouver
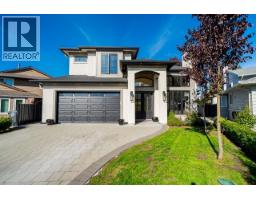
5891 GOLDENEYE PLACE
- Price:
- $3,280,000
- Location:
- V7E3V7, Richmond
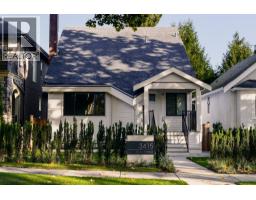
3415 W 24 AVENUE
- Price:
- $3,249,000
- Location:
- V6S1L3, Vancouver